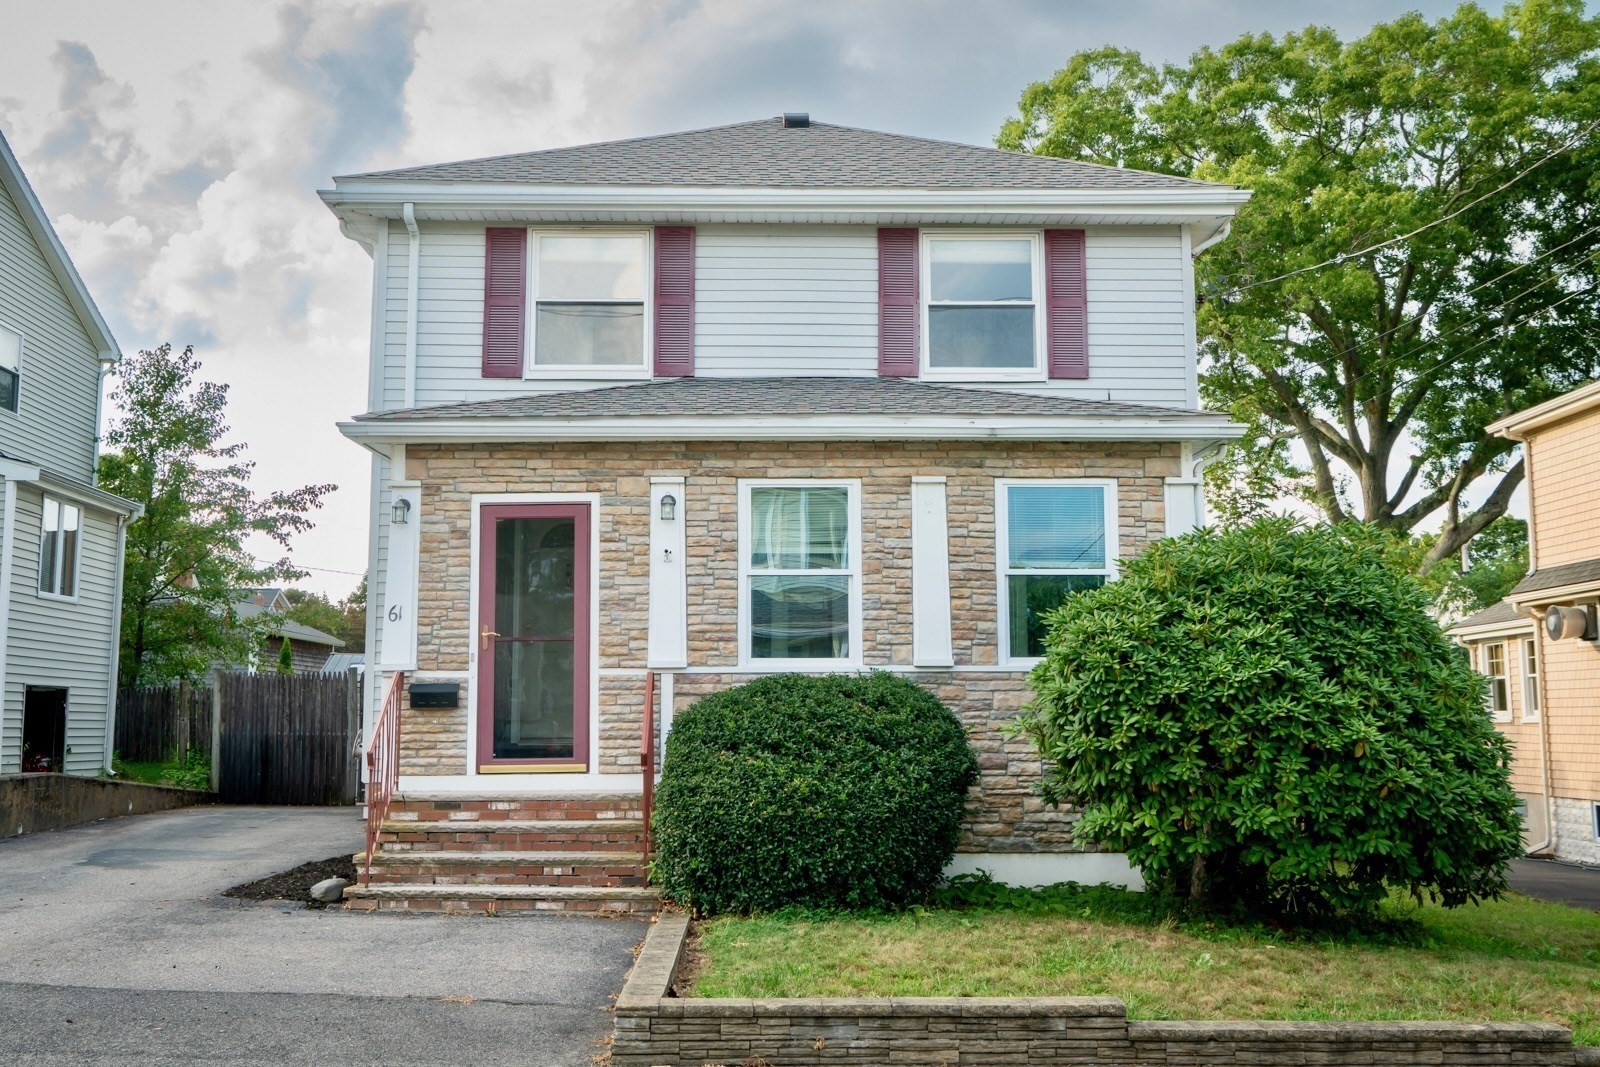
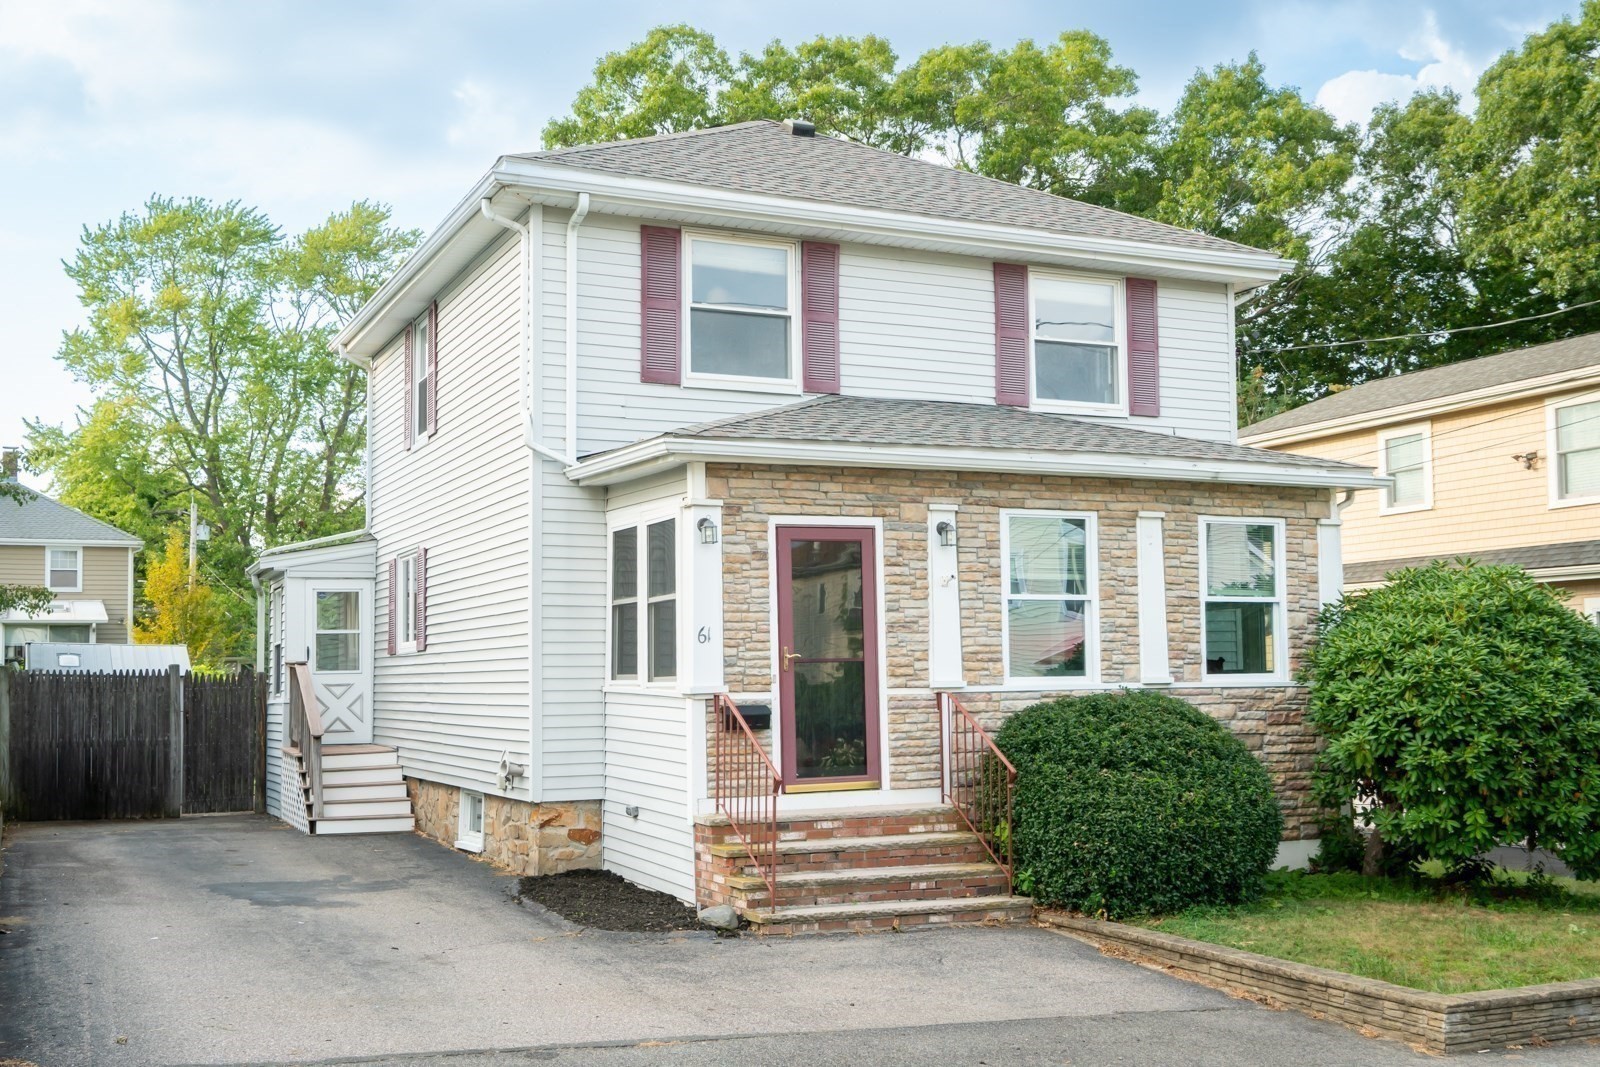
Two-story house with a stone facade, burgundy entry door, and large front shrubs.
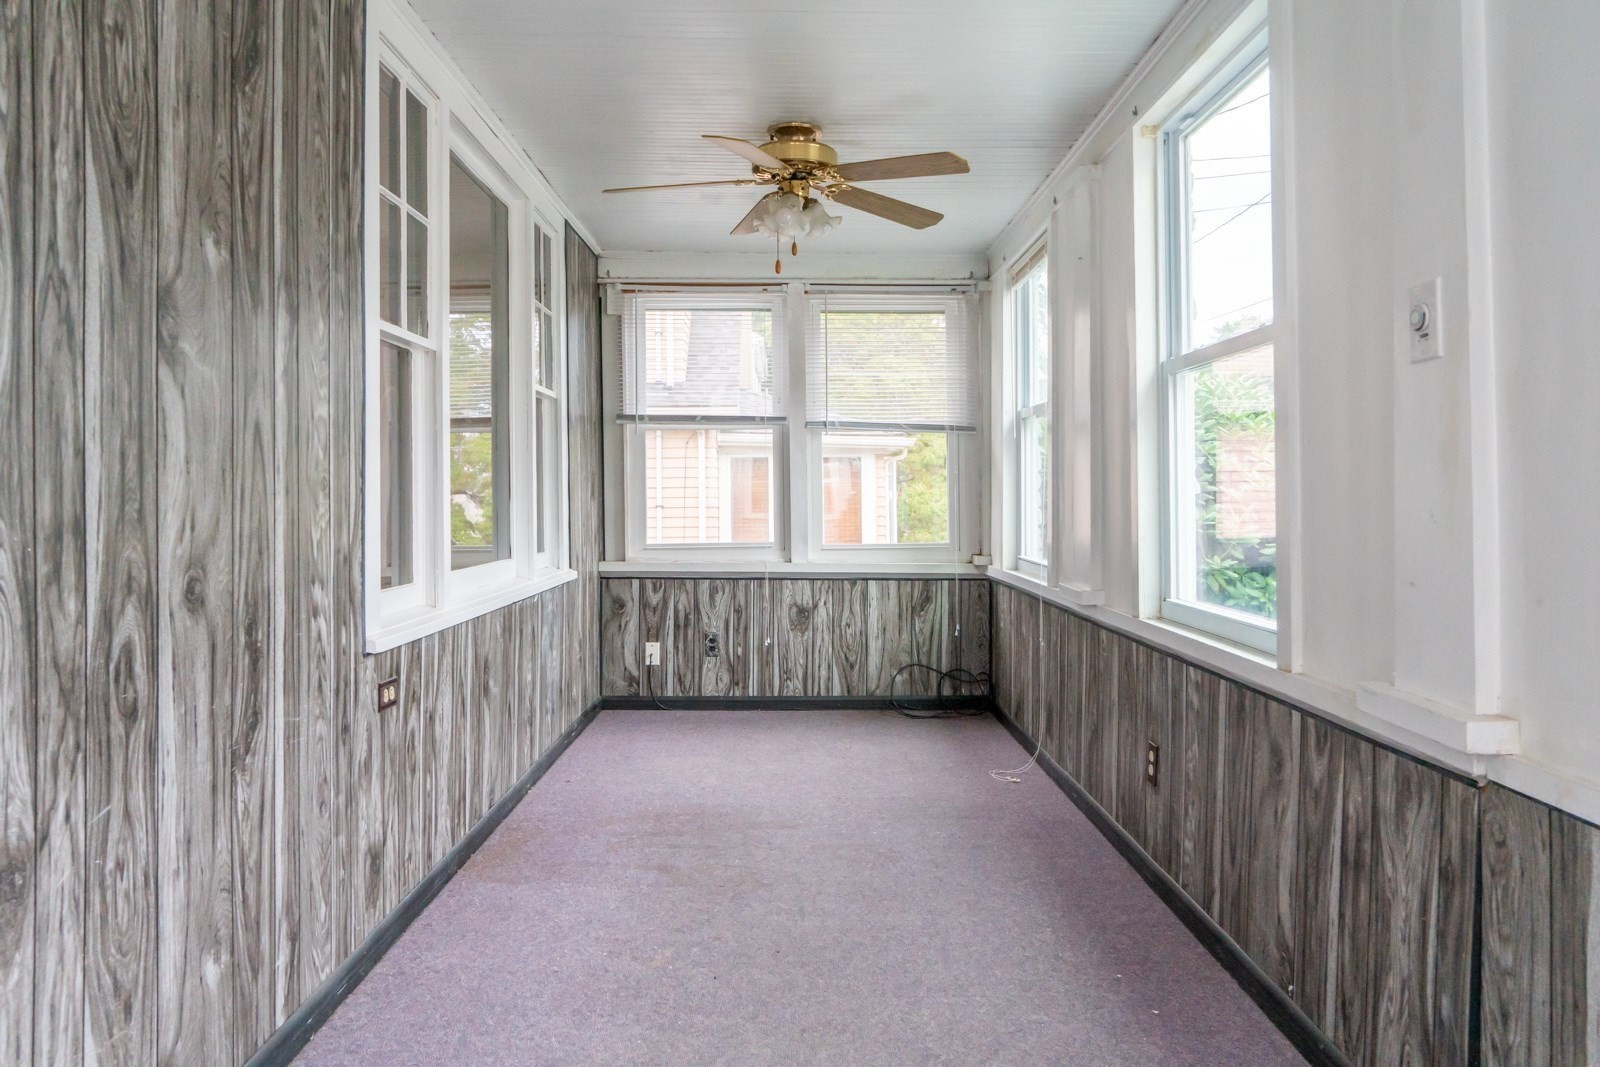
Enclosed porch with wood-pattern paneling, purple carpet, windows on three sides, and a ceiling fan.
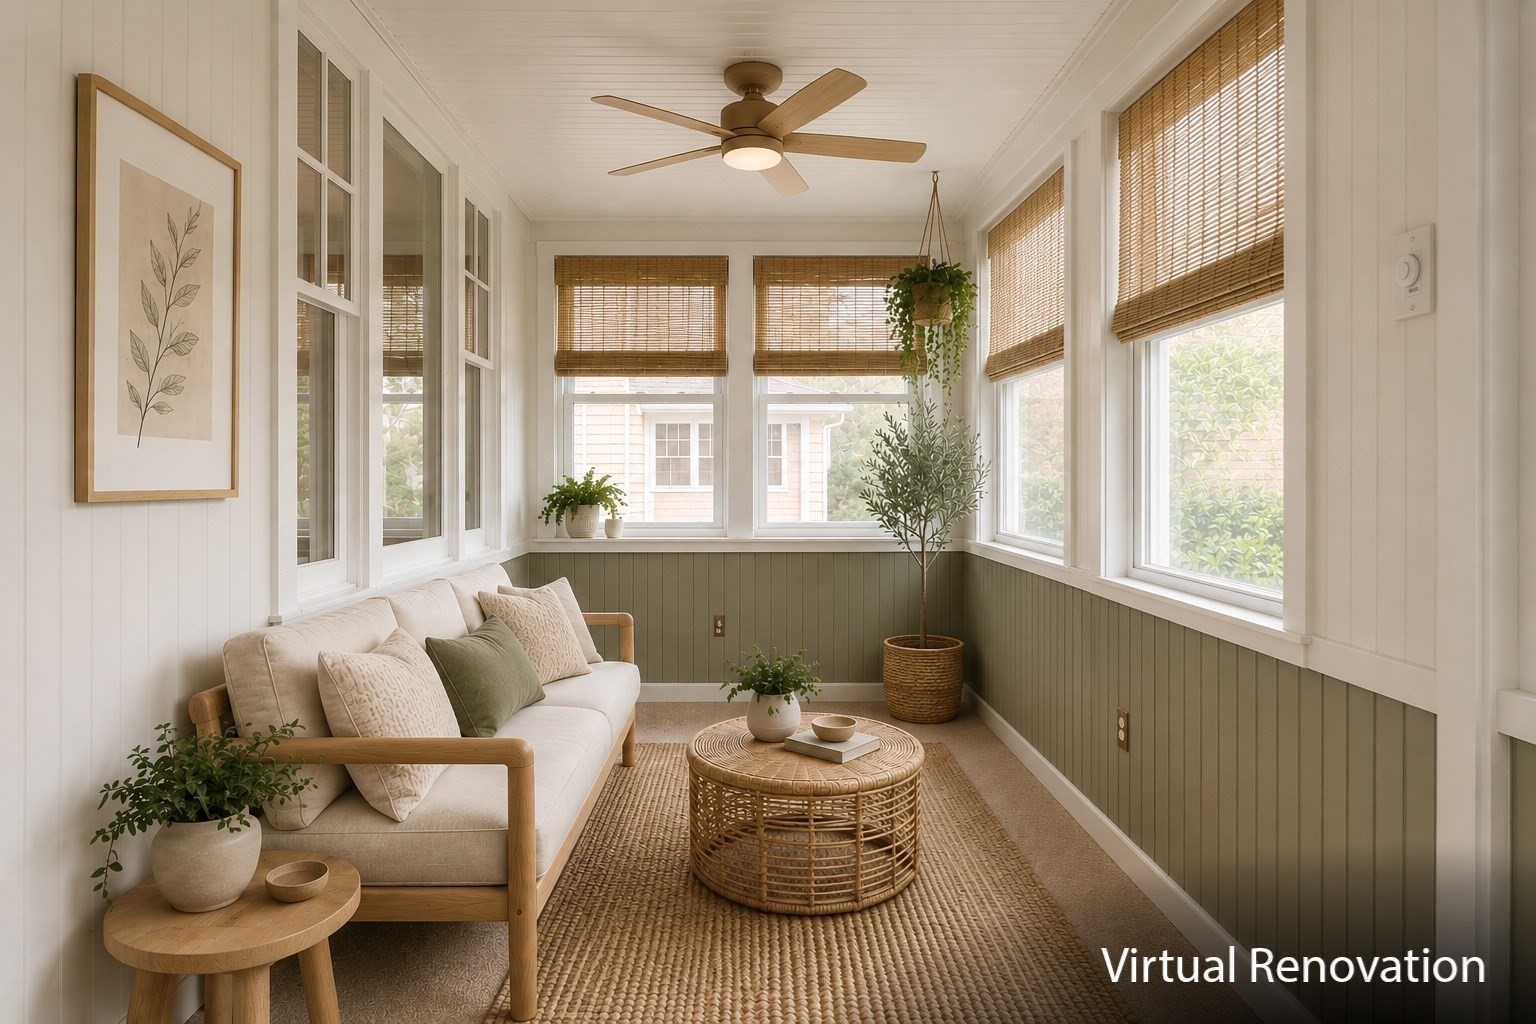
Virtually renovated sunroom with a cream sofa, woven coffee table, ceiling fan, and windows with bamboo blinds.
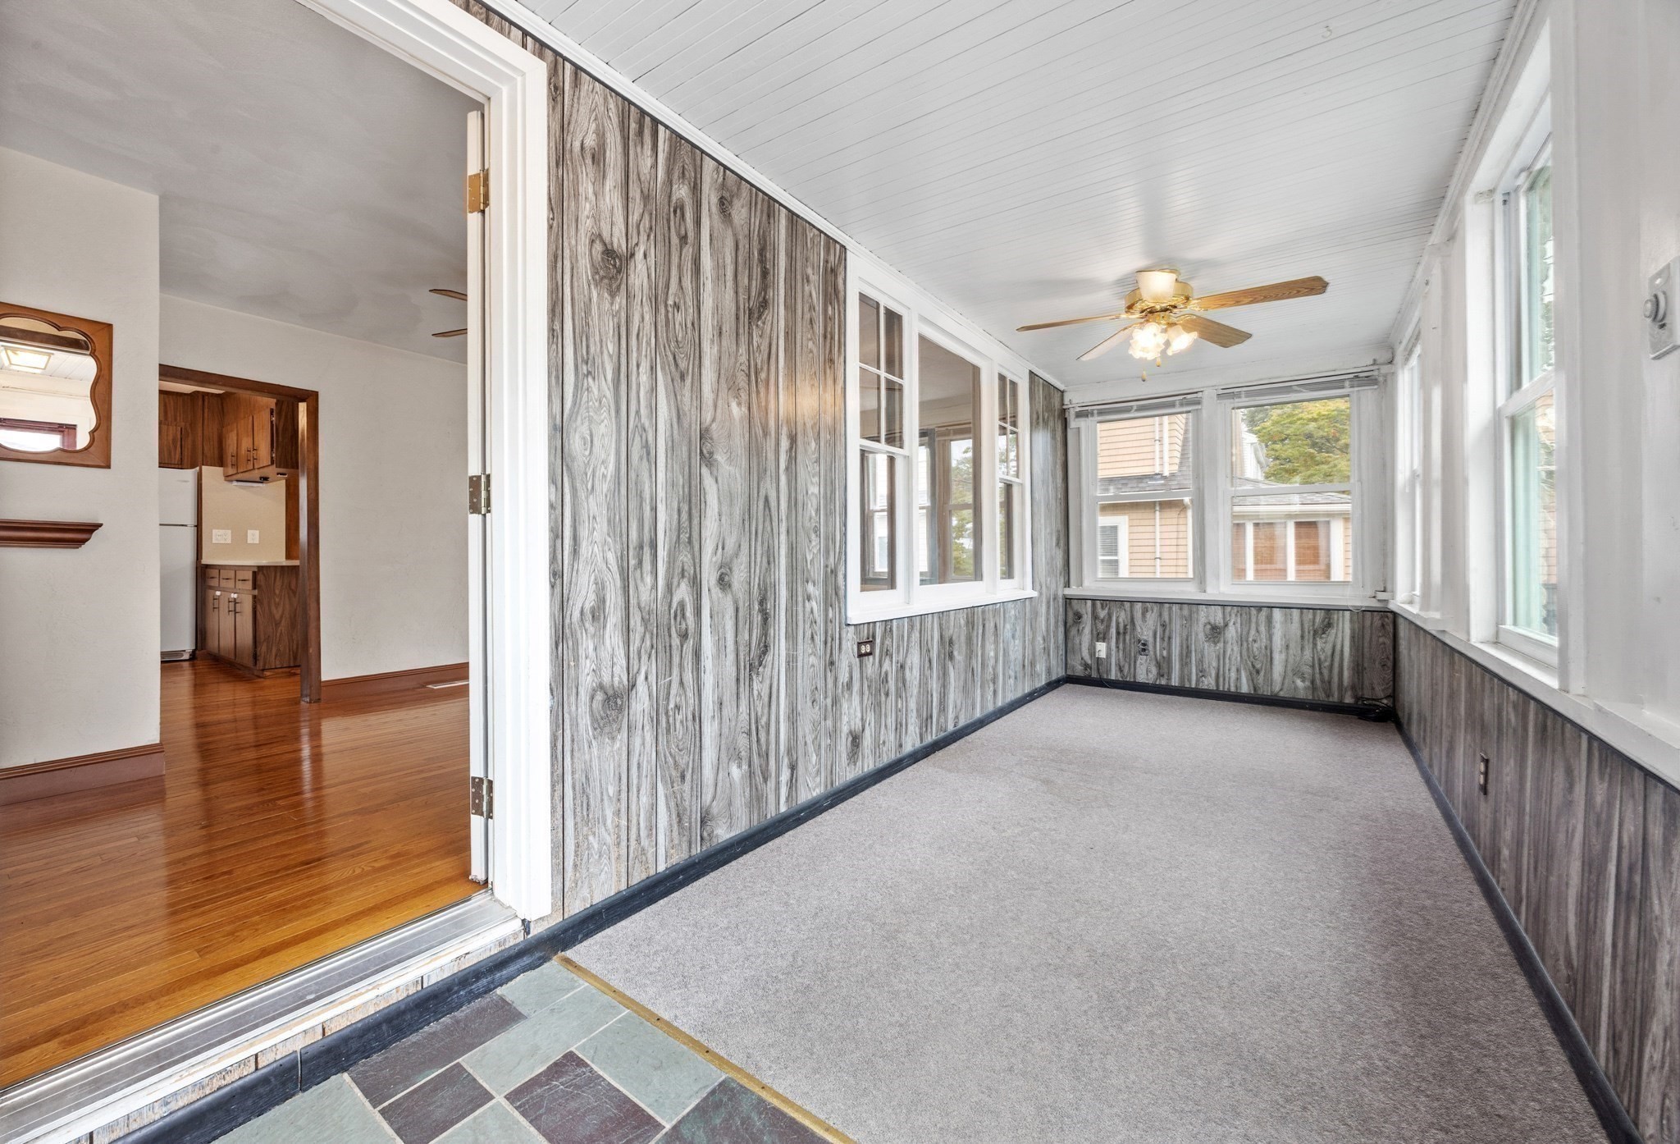
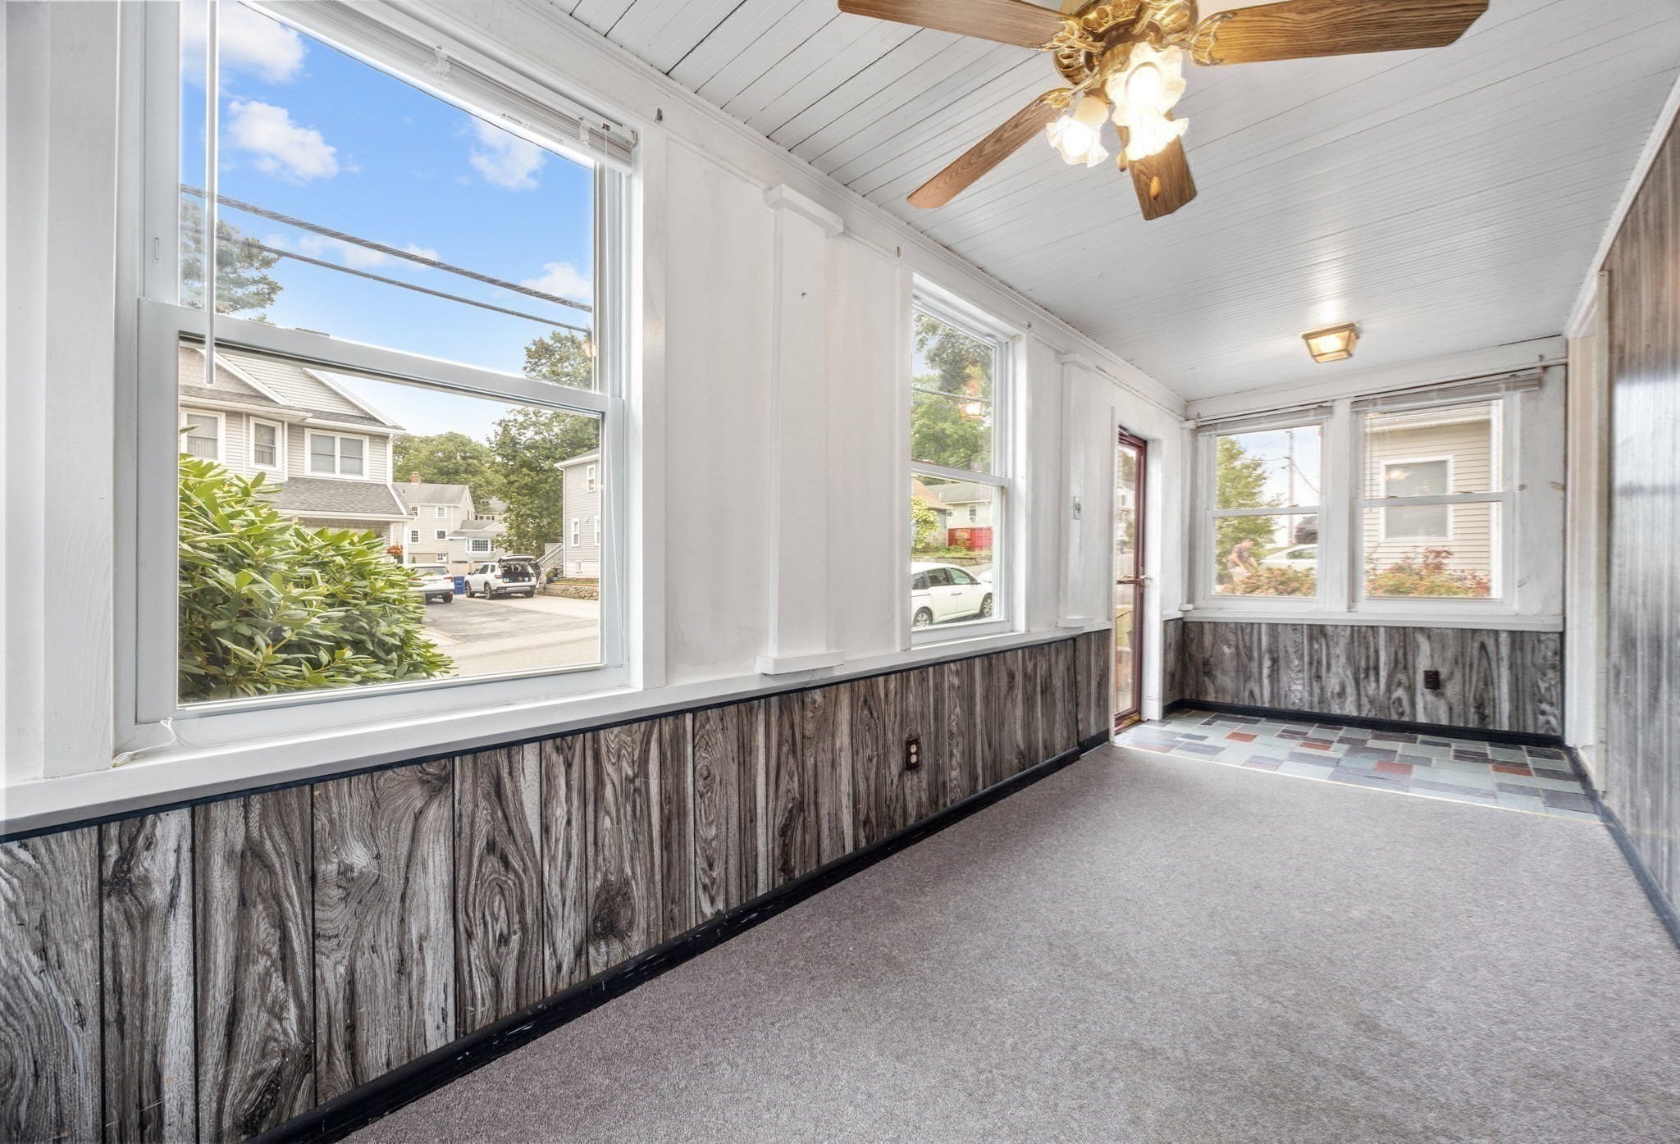
Enclosed porch with gray wood paneling, large windows, a ceiling fan, and carpeted floor beside a hardwood-floored room.
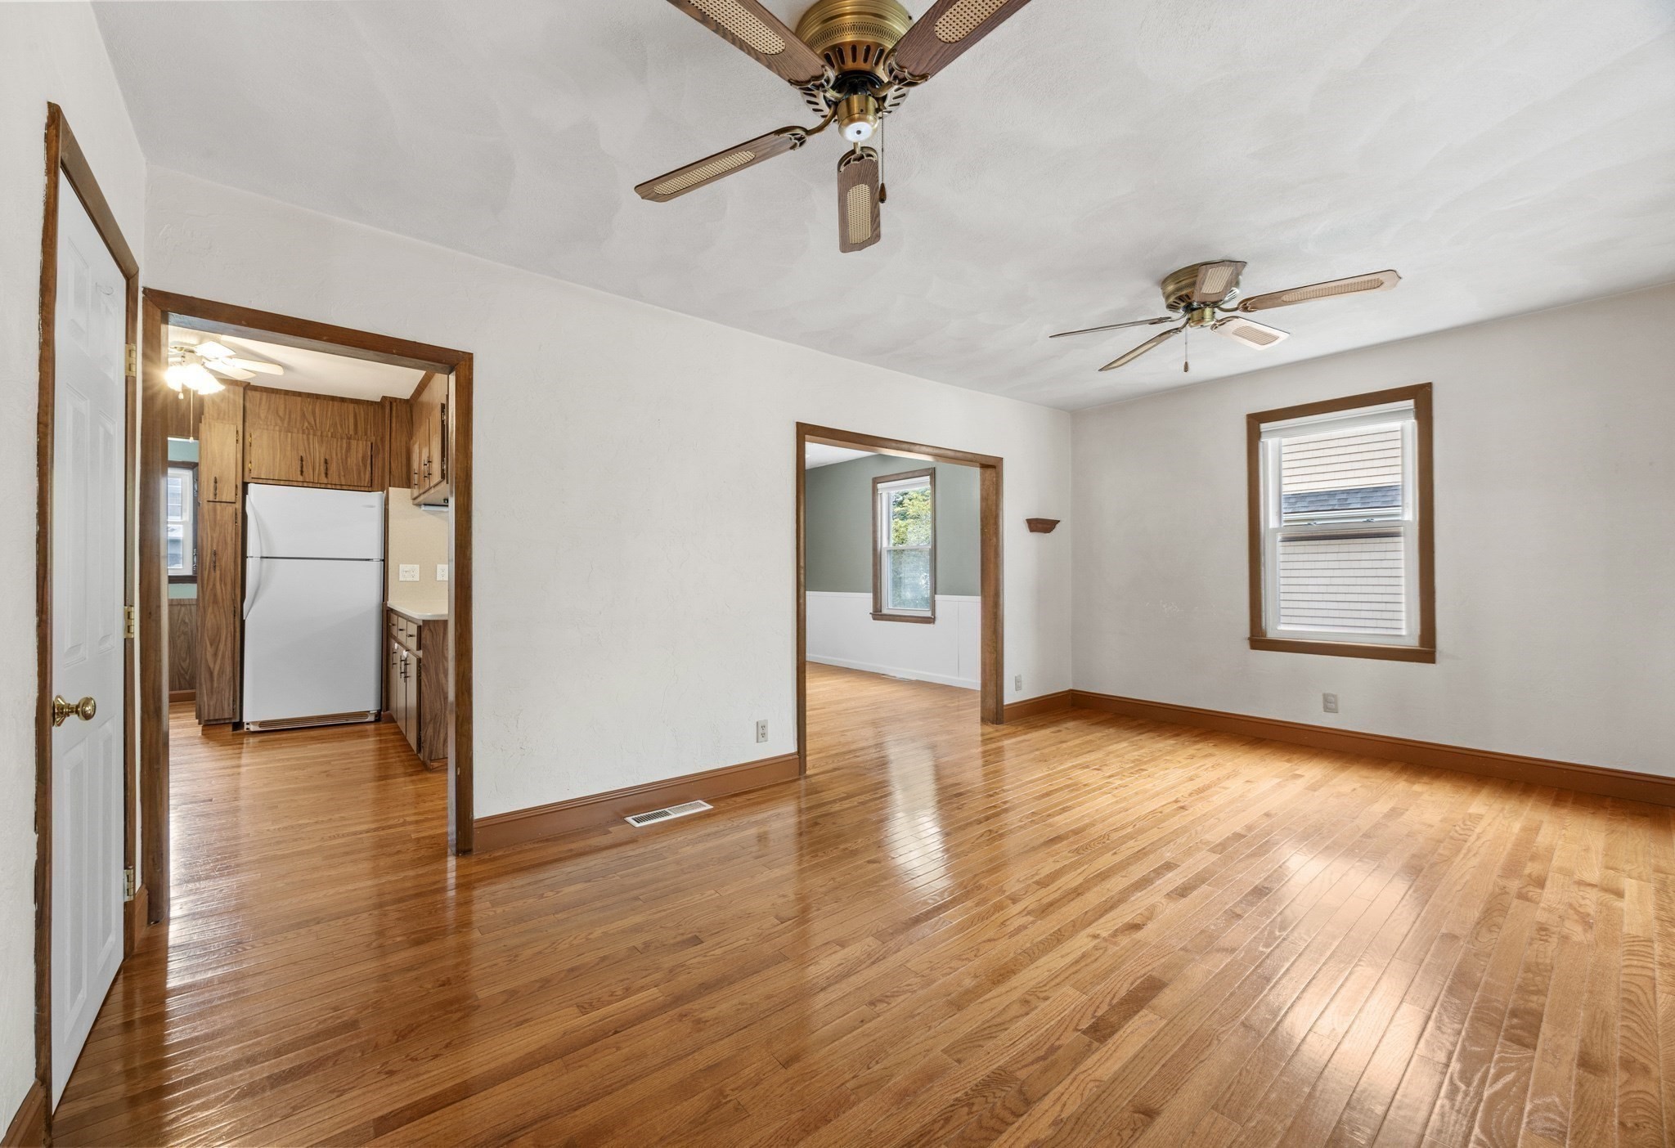
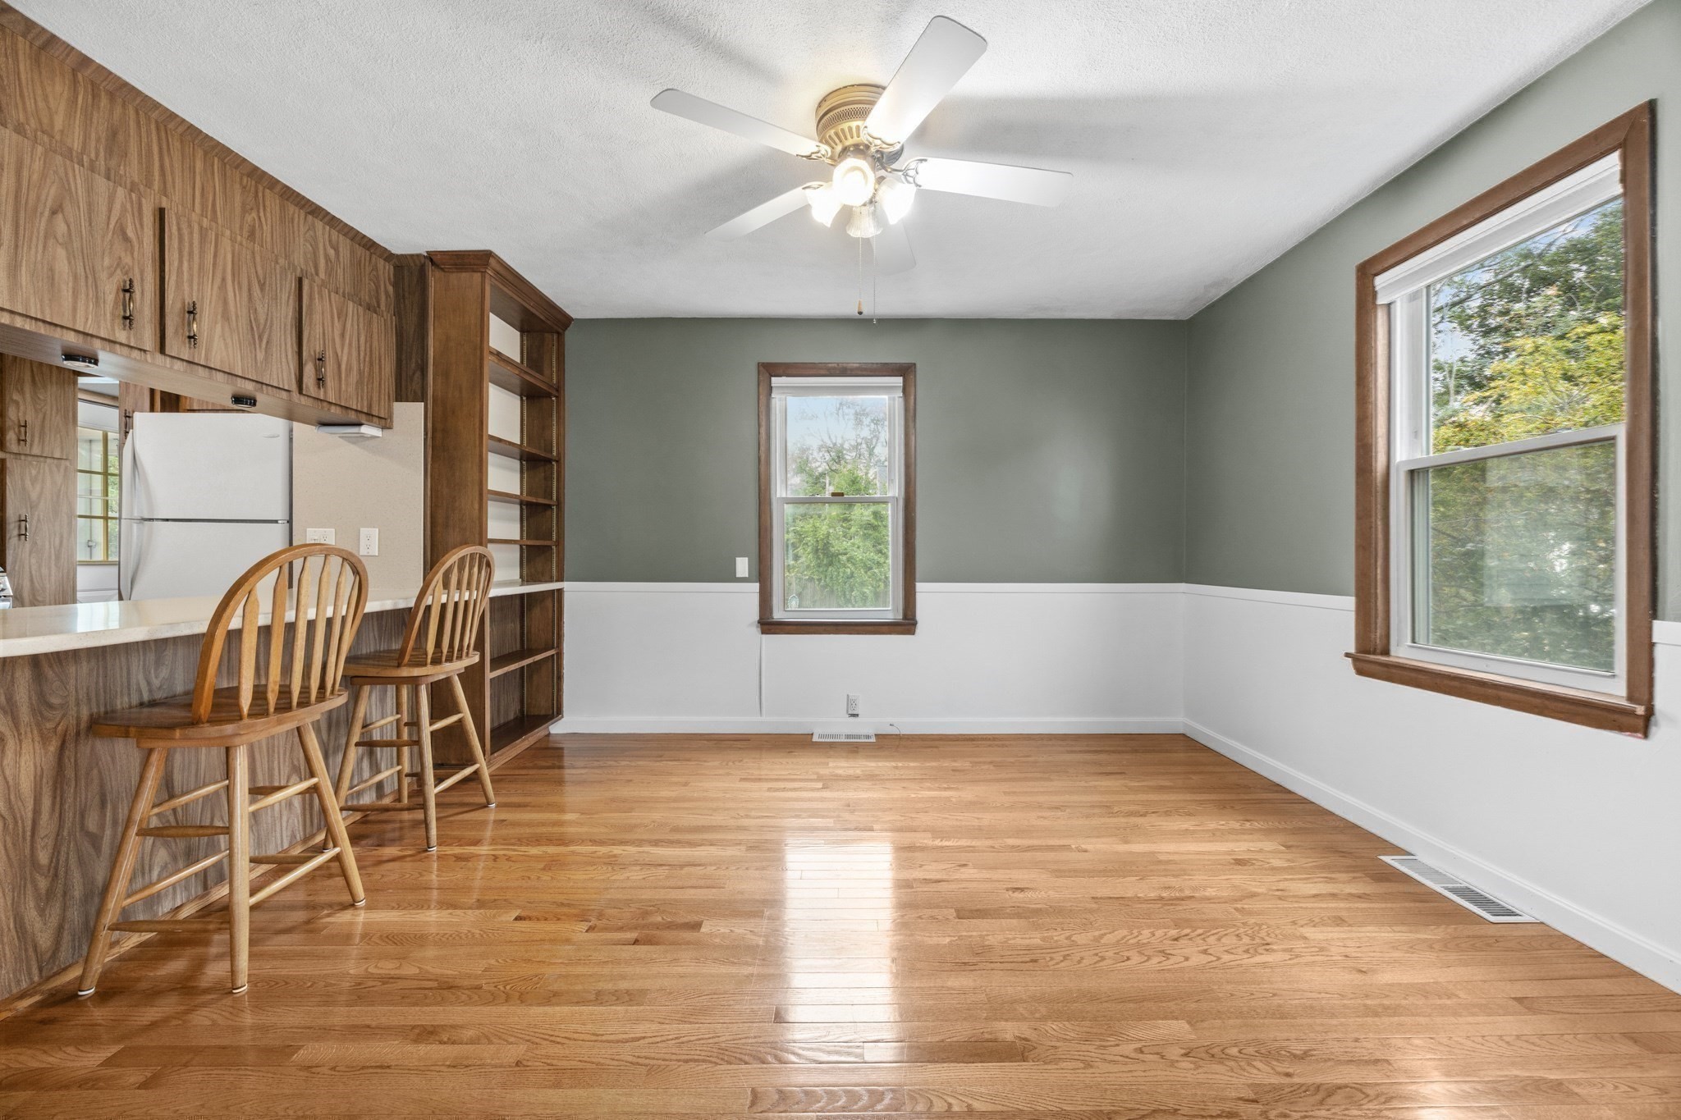
Empty room with polished hardwood floors, two ceiling fans, and a view into the kitchen.
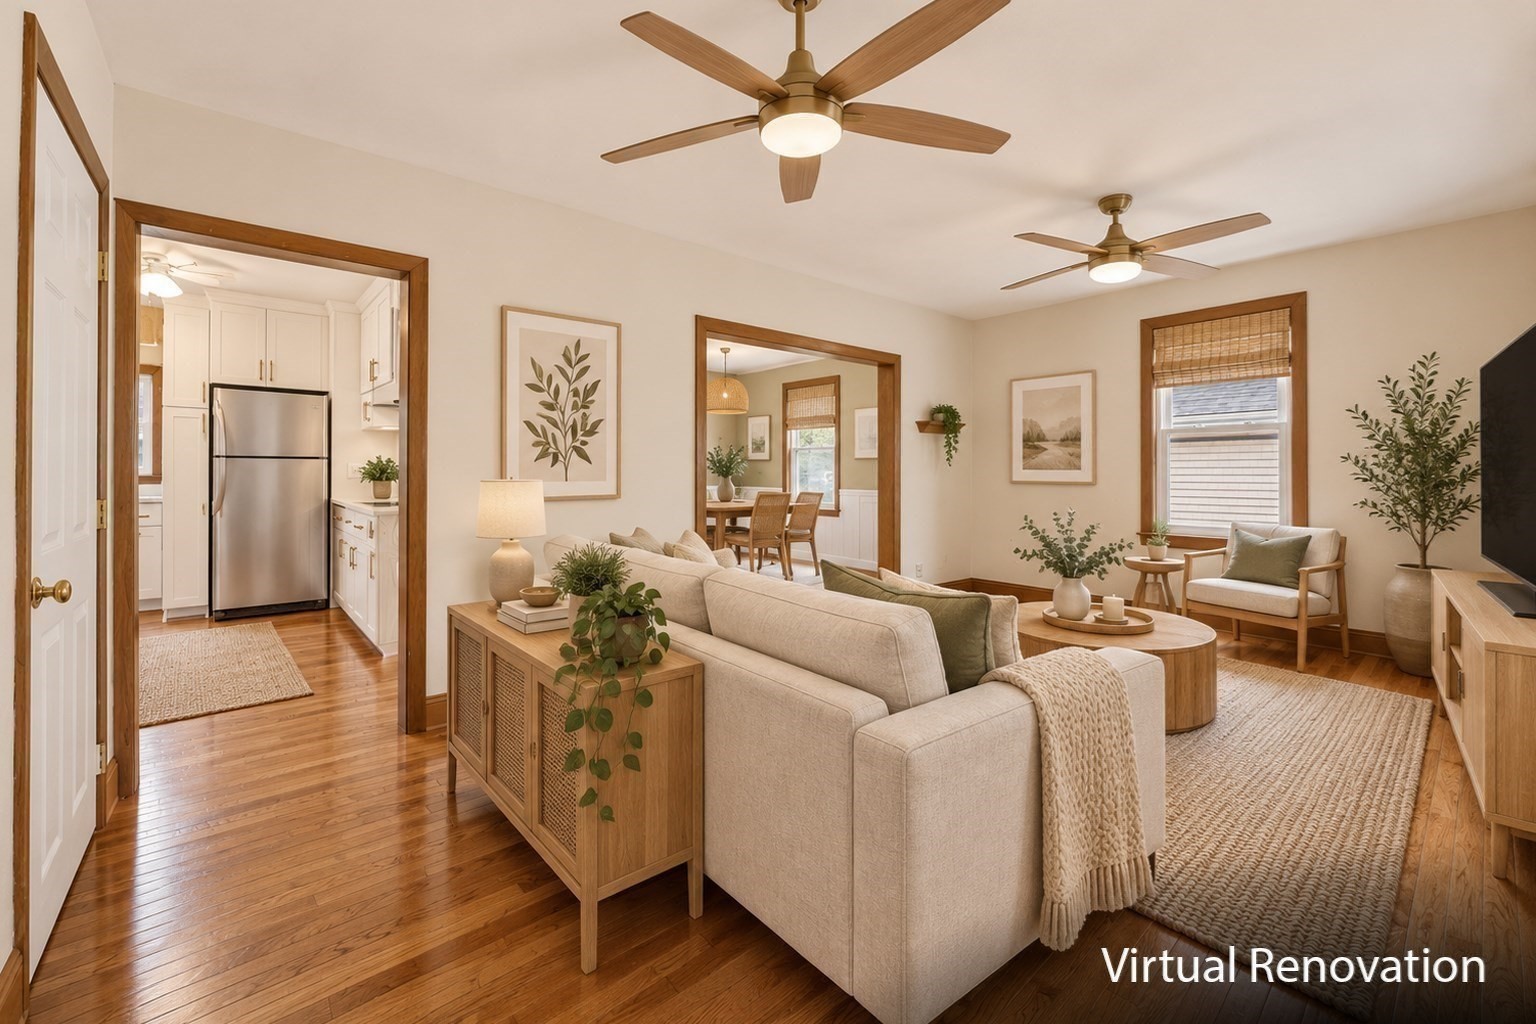
Virtually renovated living room with hardwood floors, ceiling fans, and open kitchen and dining areas.
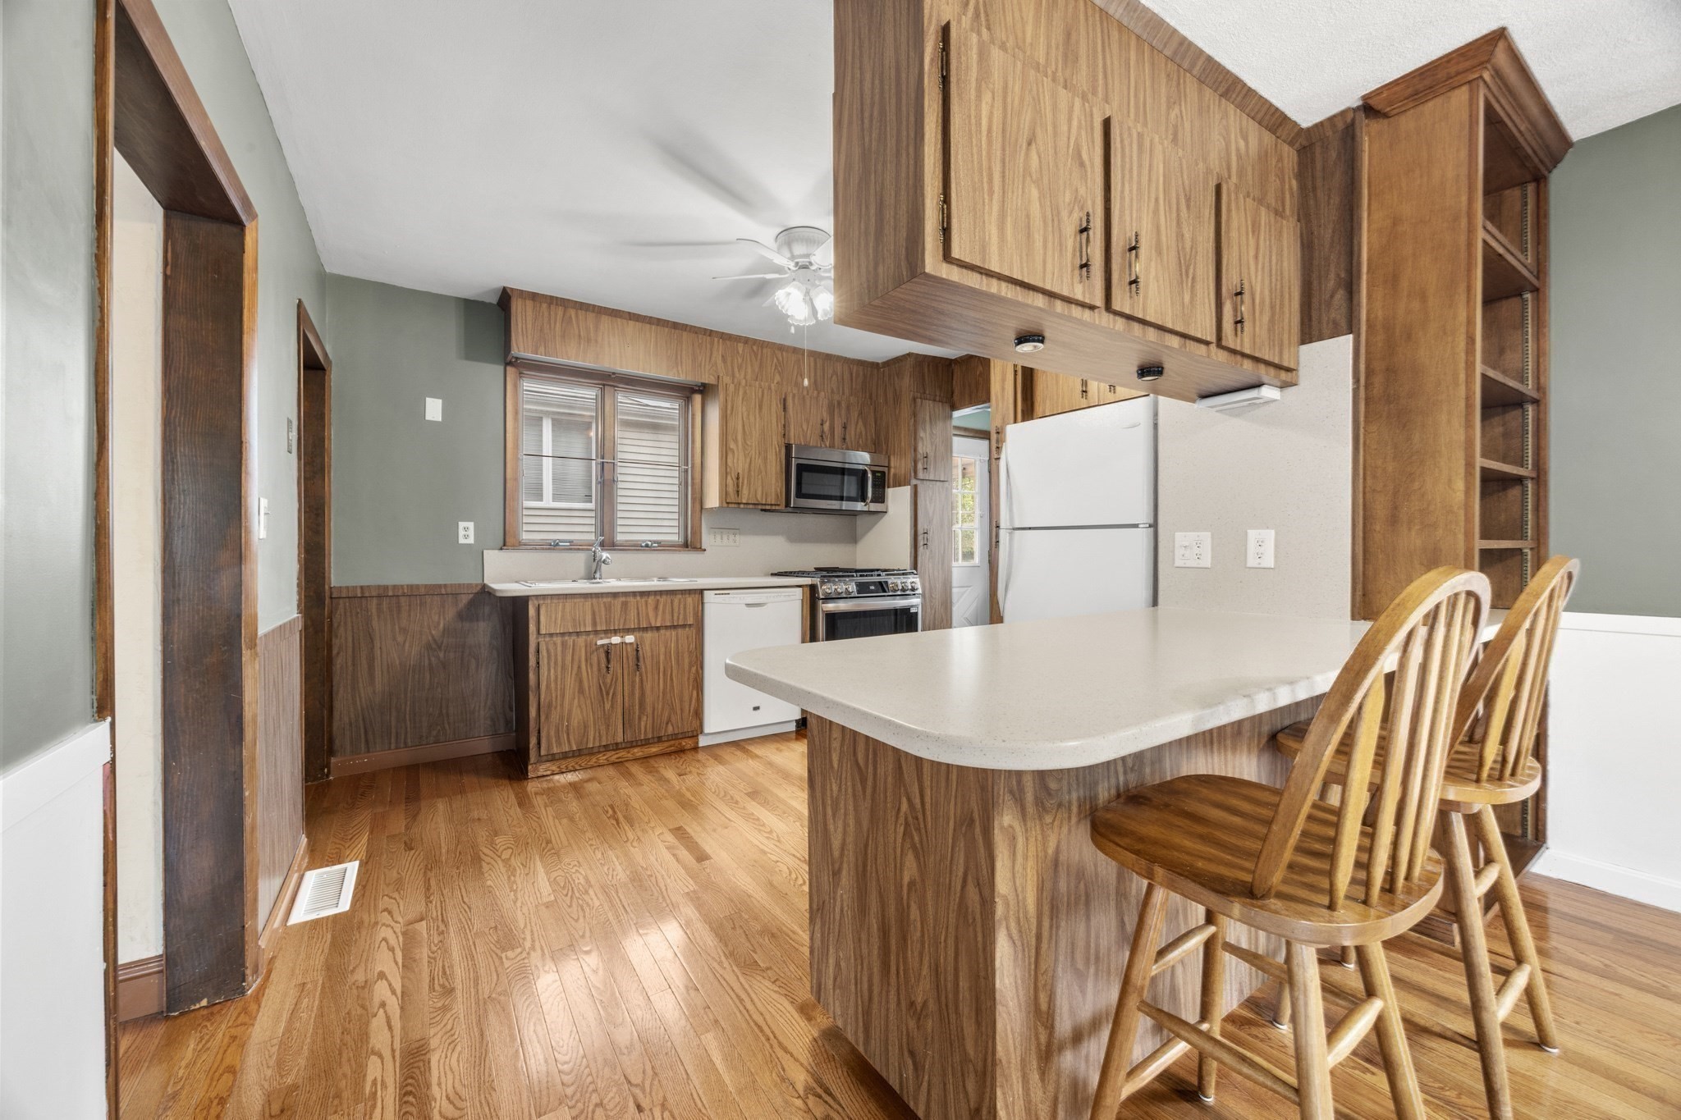
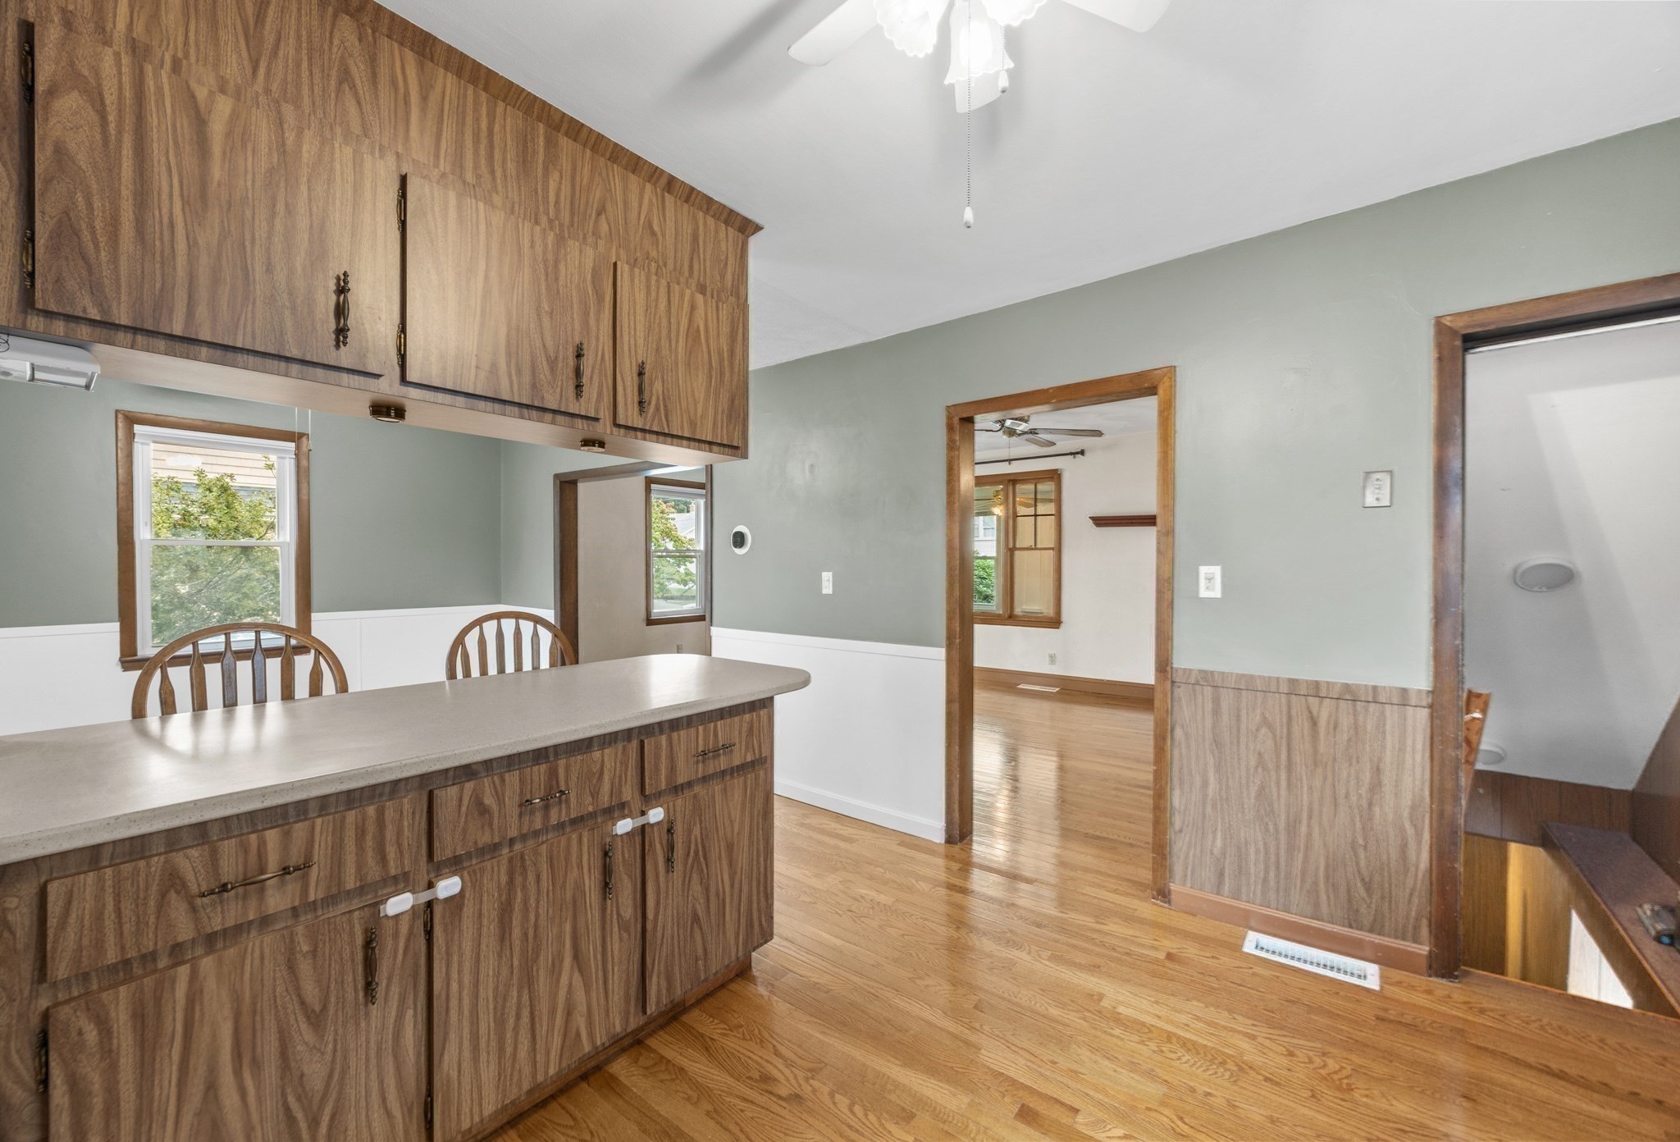
Kitchen with wood cabinets and hardwood floors, featuring a peninsula with a light countertop and stools.
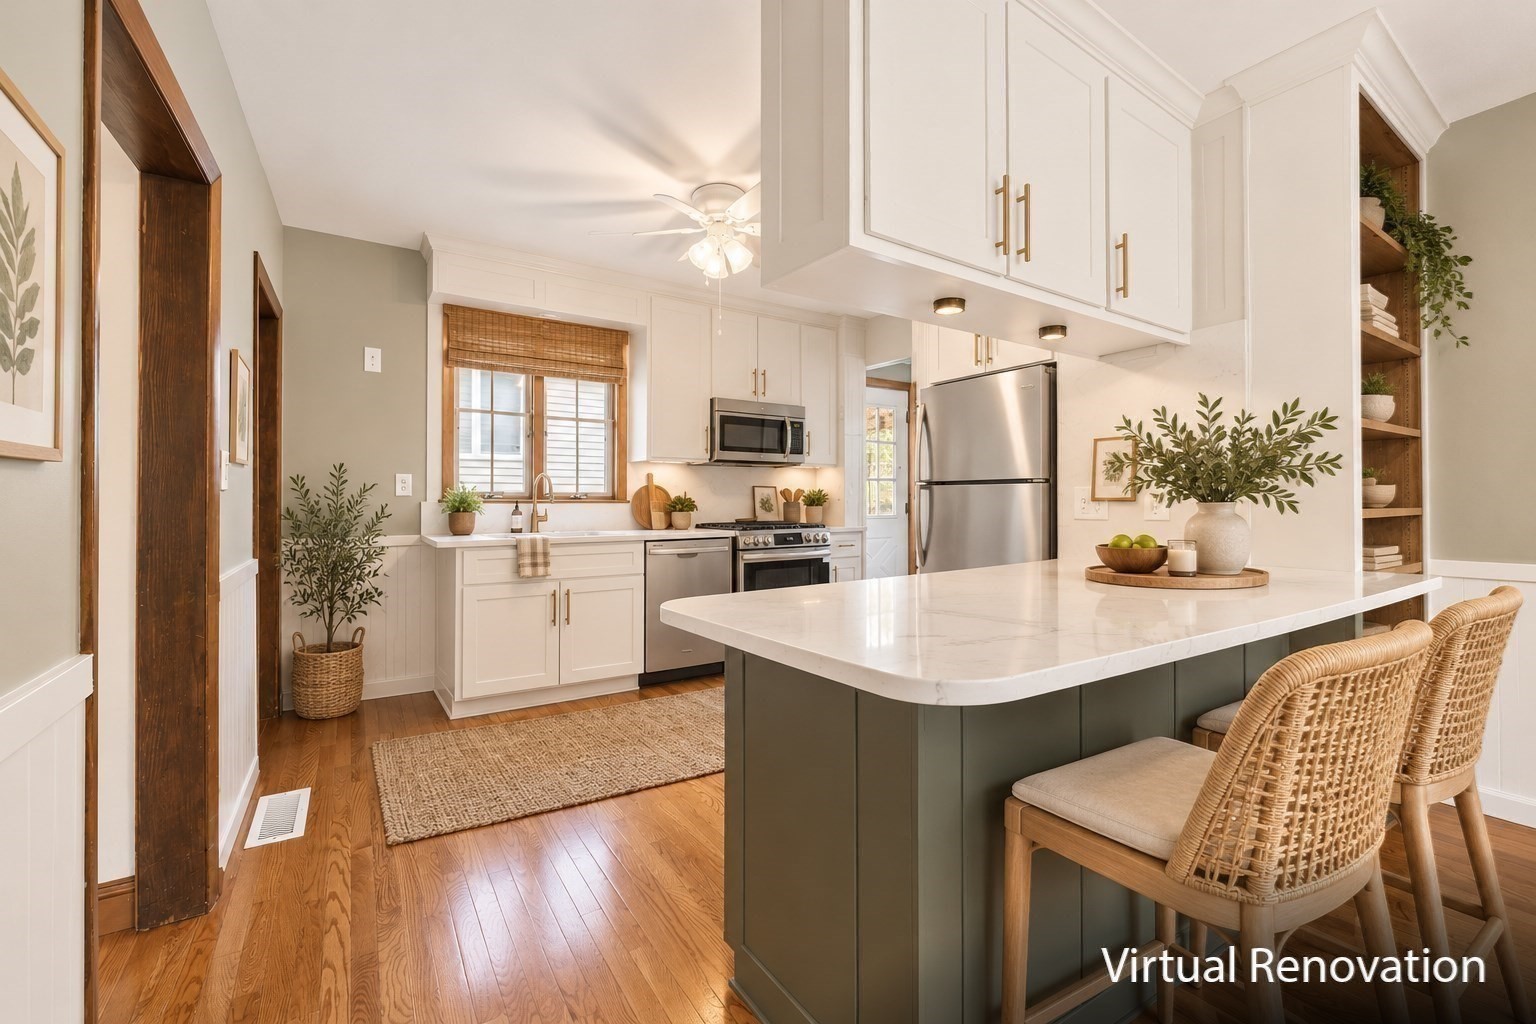
Virtually renovated kitchen with a large island, white cabinets, stainless appliances, and woven bar stools.
Kitchen and dining area with wood cabinetry, breakfast counter, hardwood floors, and two windows.
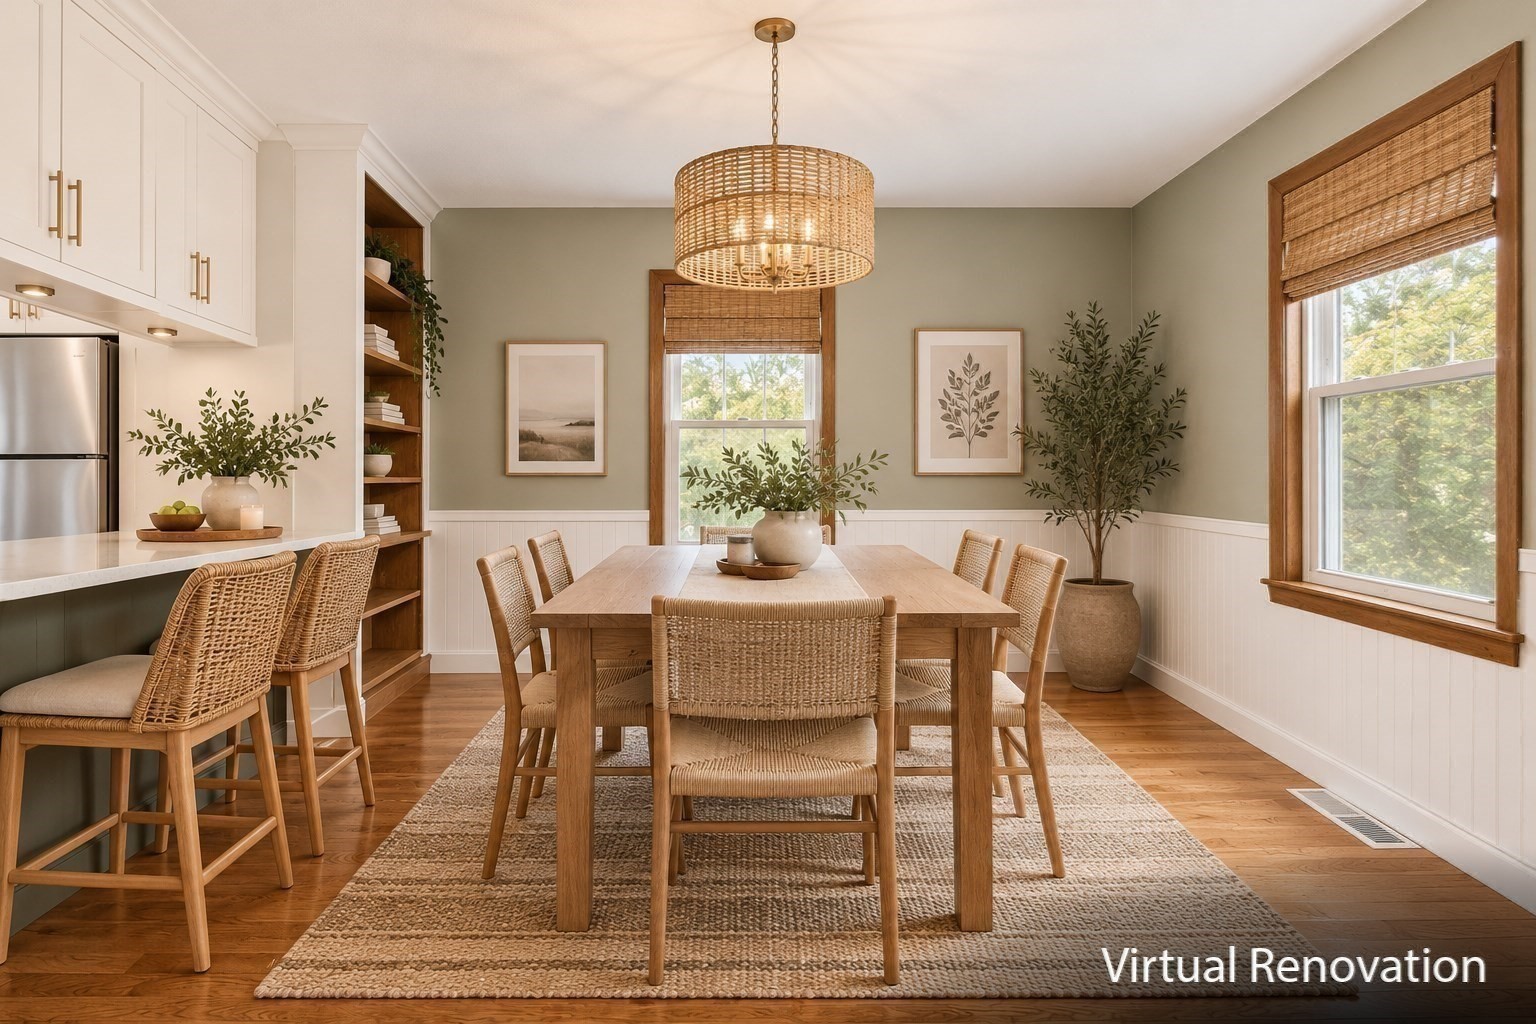
Kitchen and dining area with white cabinetry, a wood table, woven chairs, and a pendant light; virtual renovation rendering.
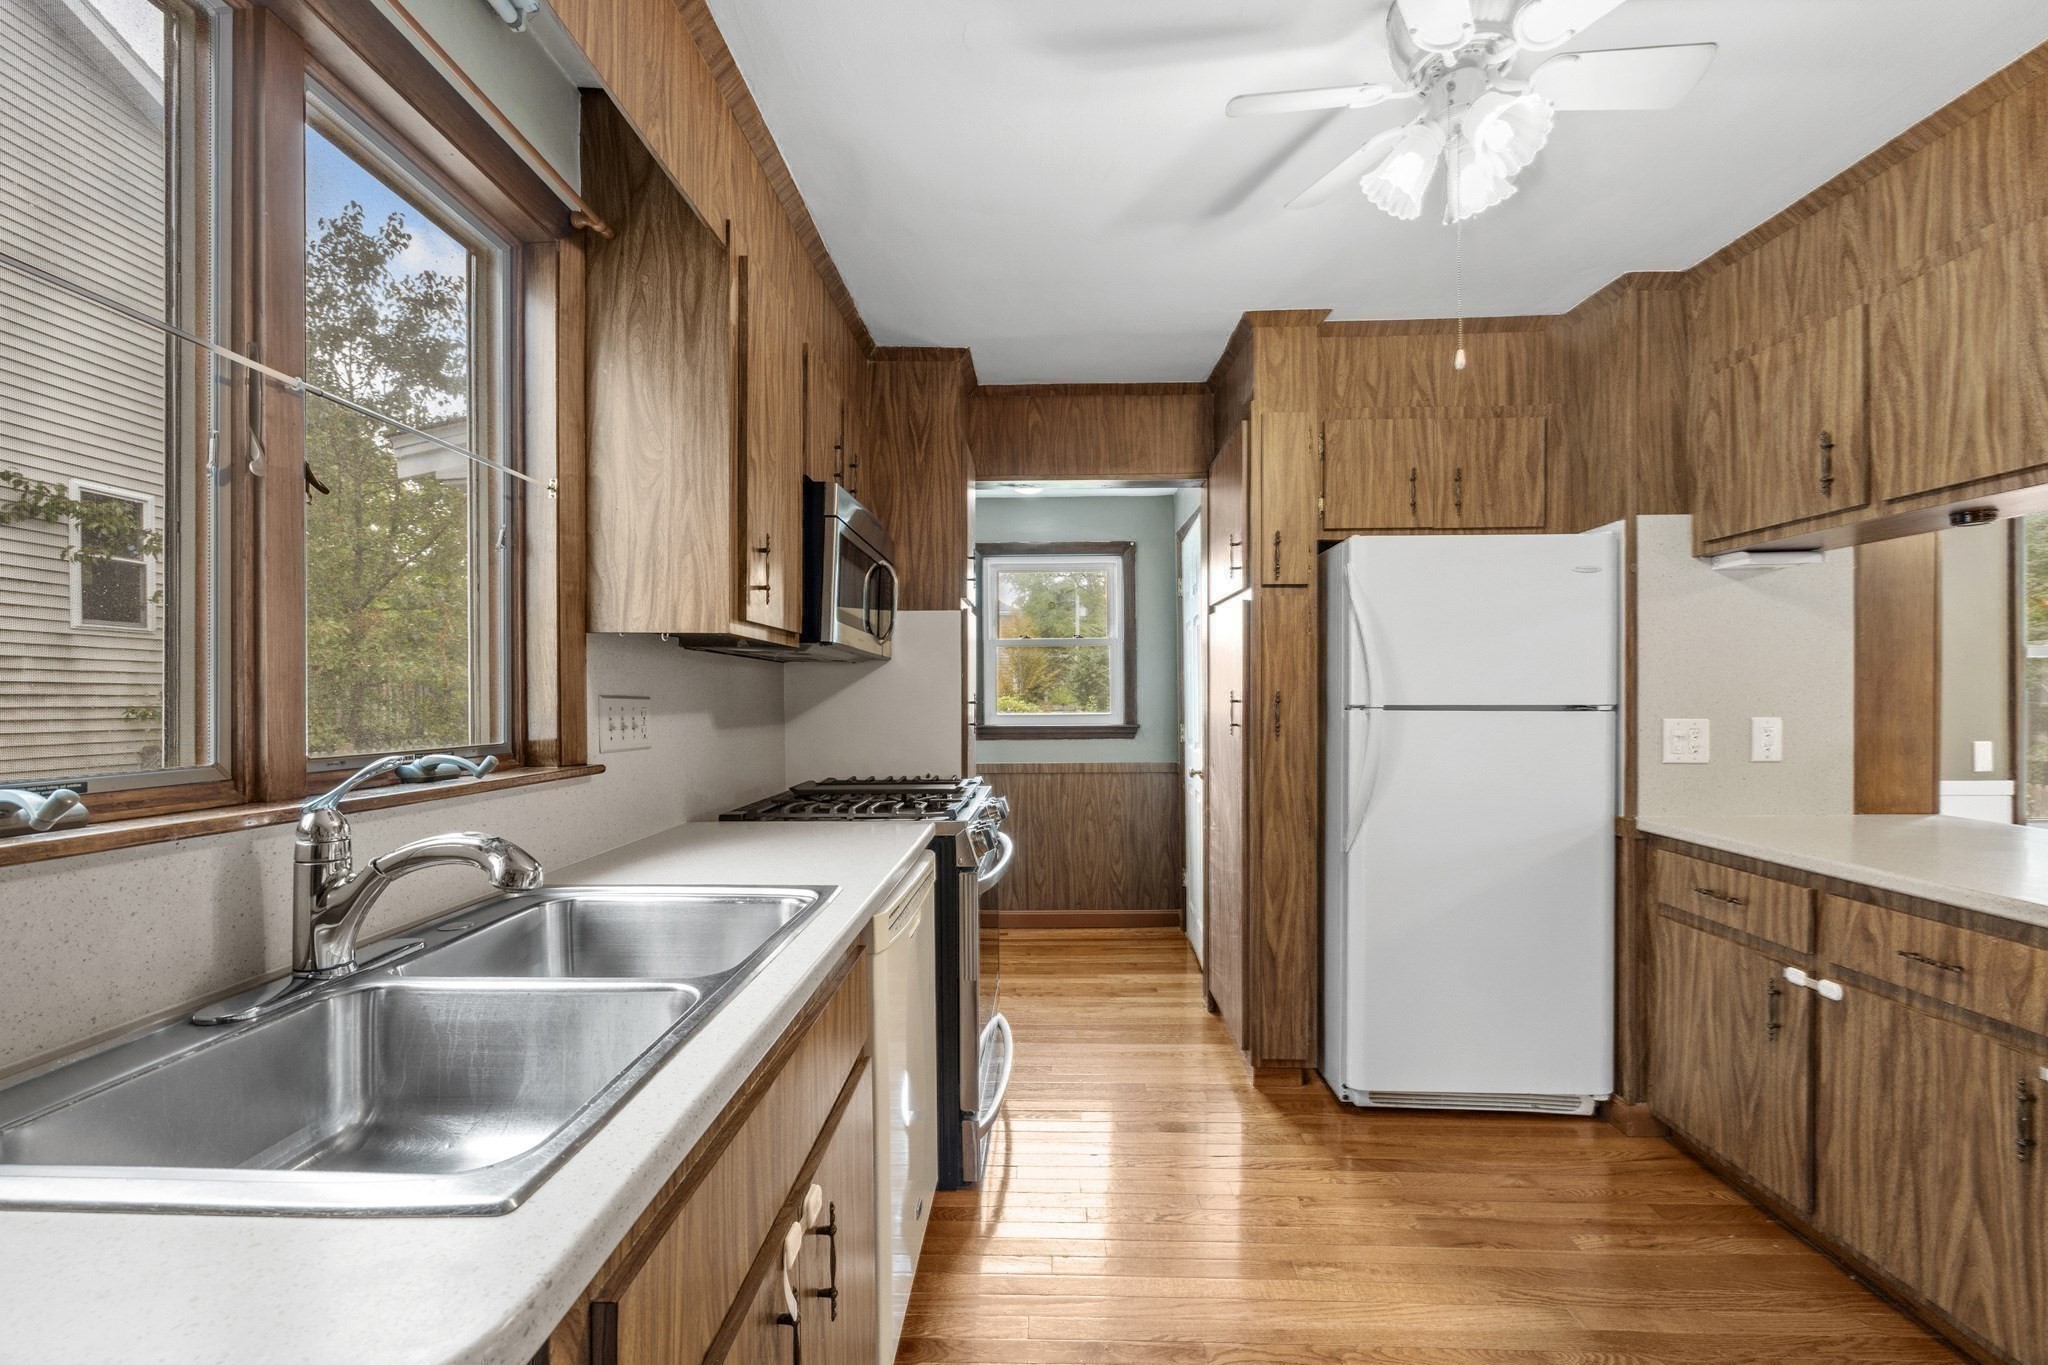
Kitchen with wood-paneled cabinetry, hardwood floors, and a stainless-steel double sink beneath large windows.
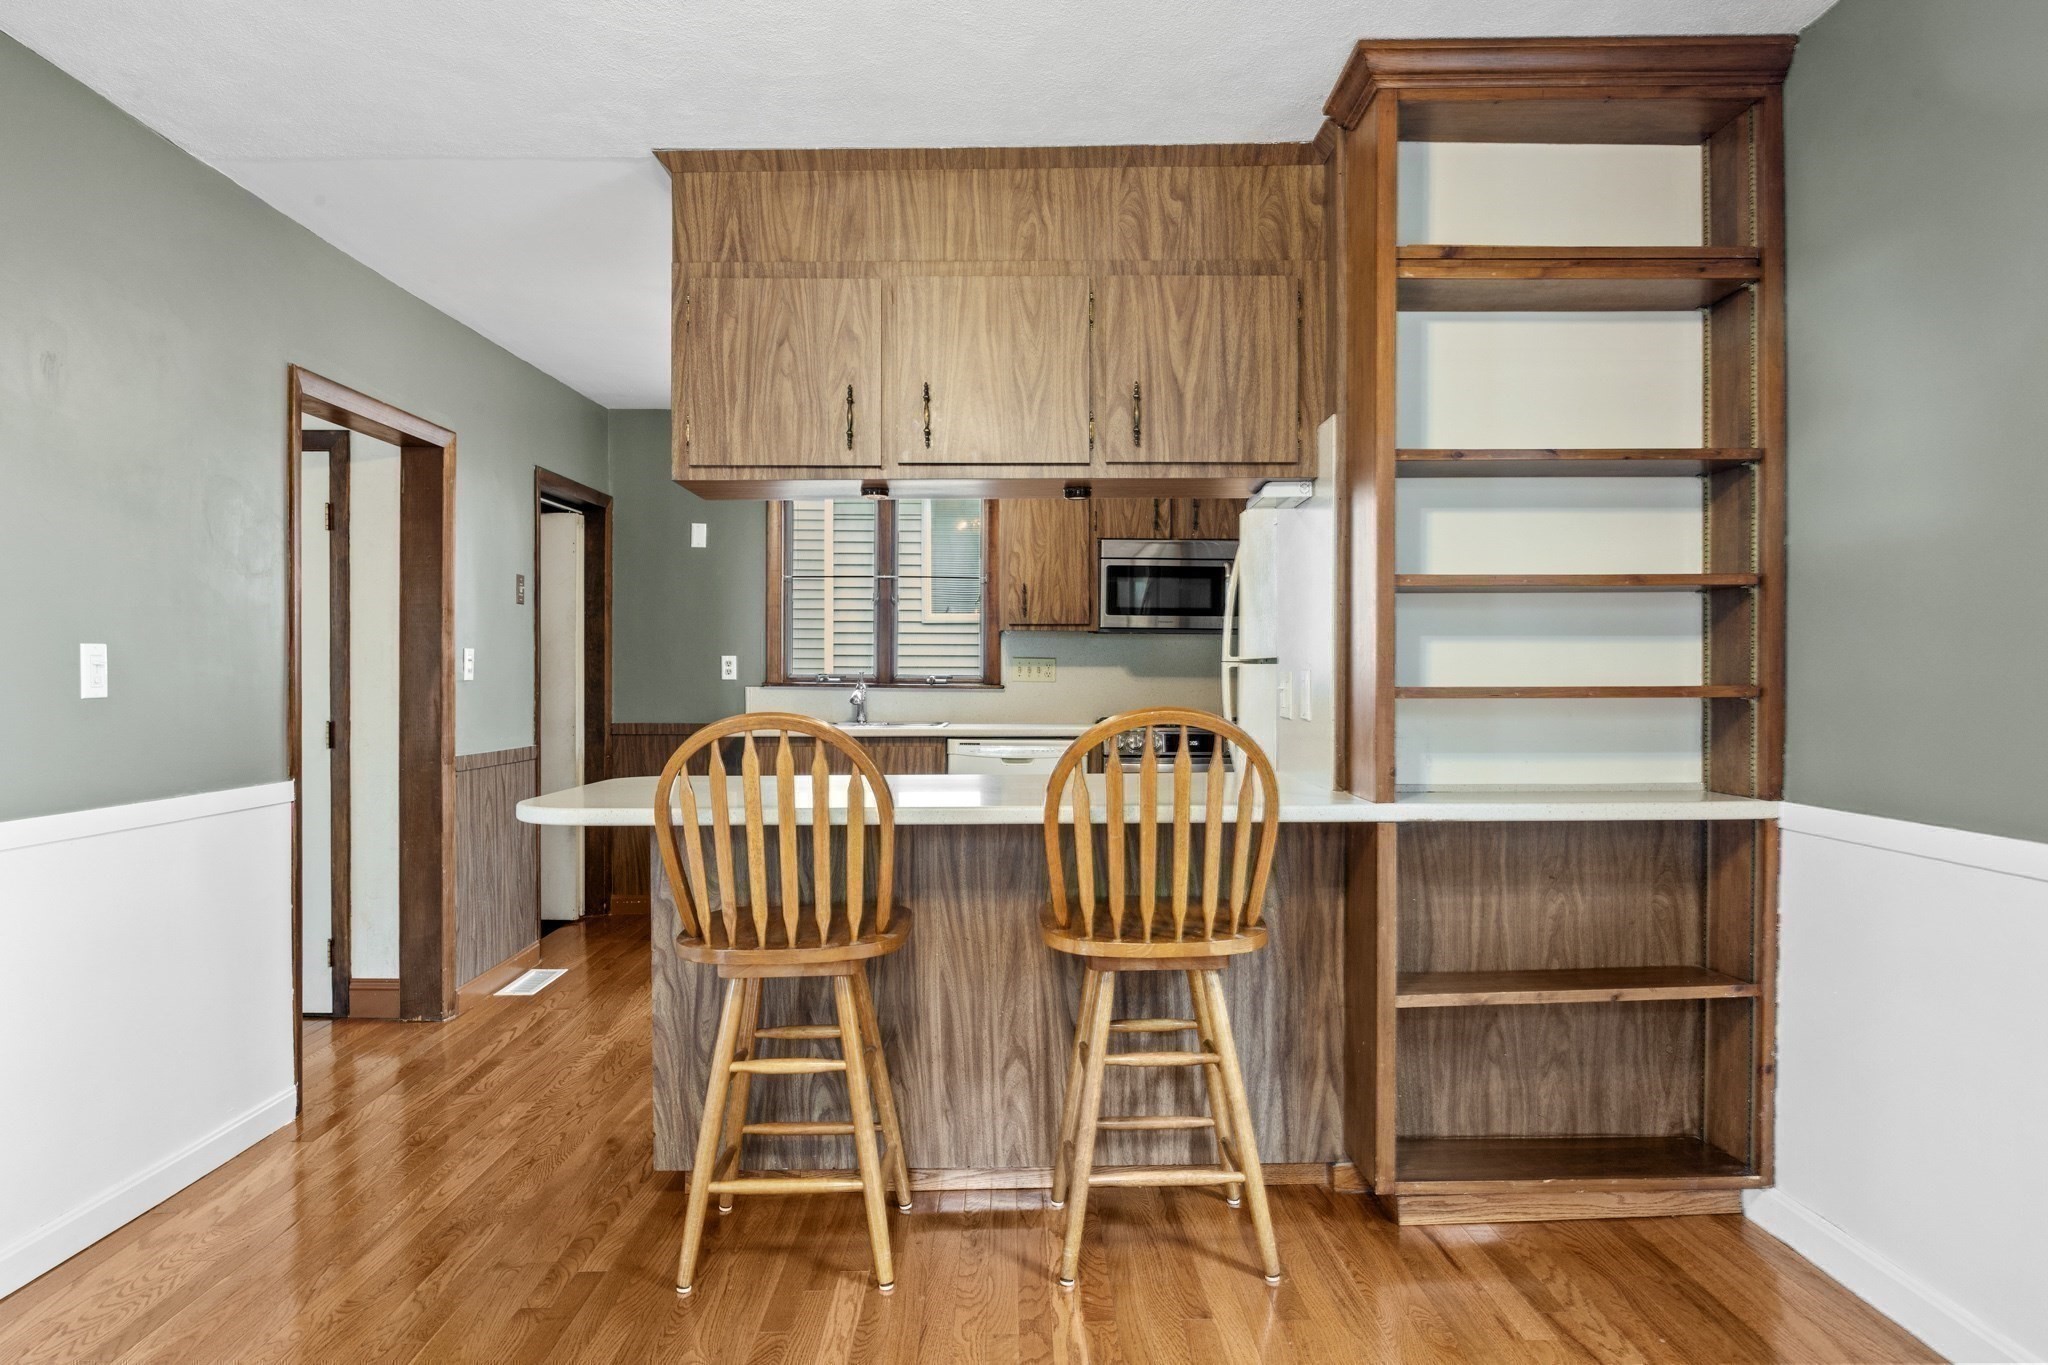
Kitchen with wood cabinets, built-in shelving, and a white counter with two stools.
Kitchen with extensive wood cabinetry and a peninsula counter, opening to a hardwood-floored adjoining room.
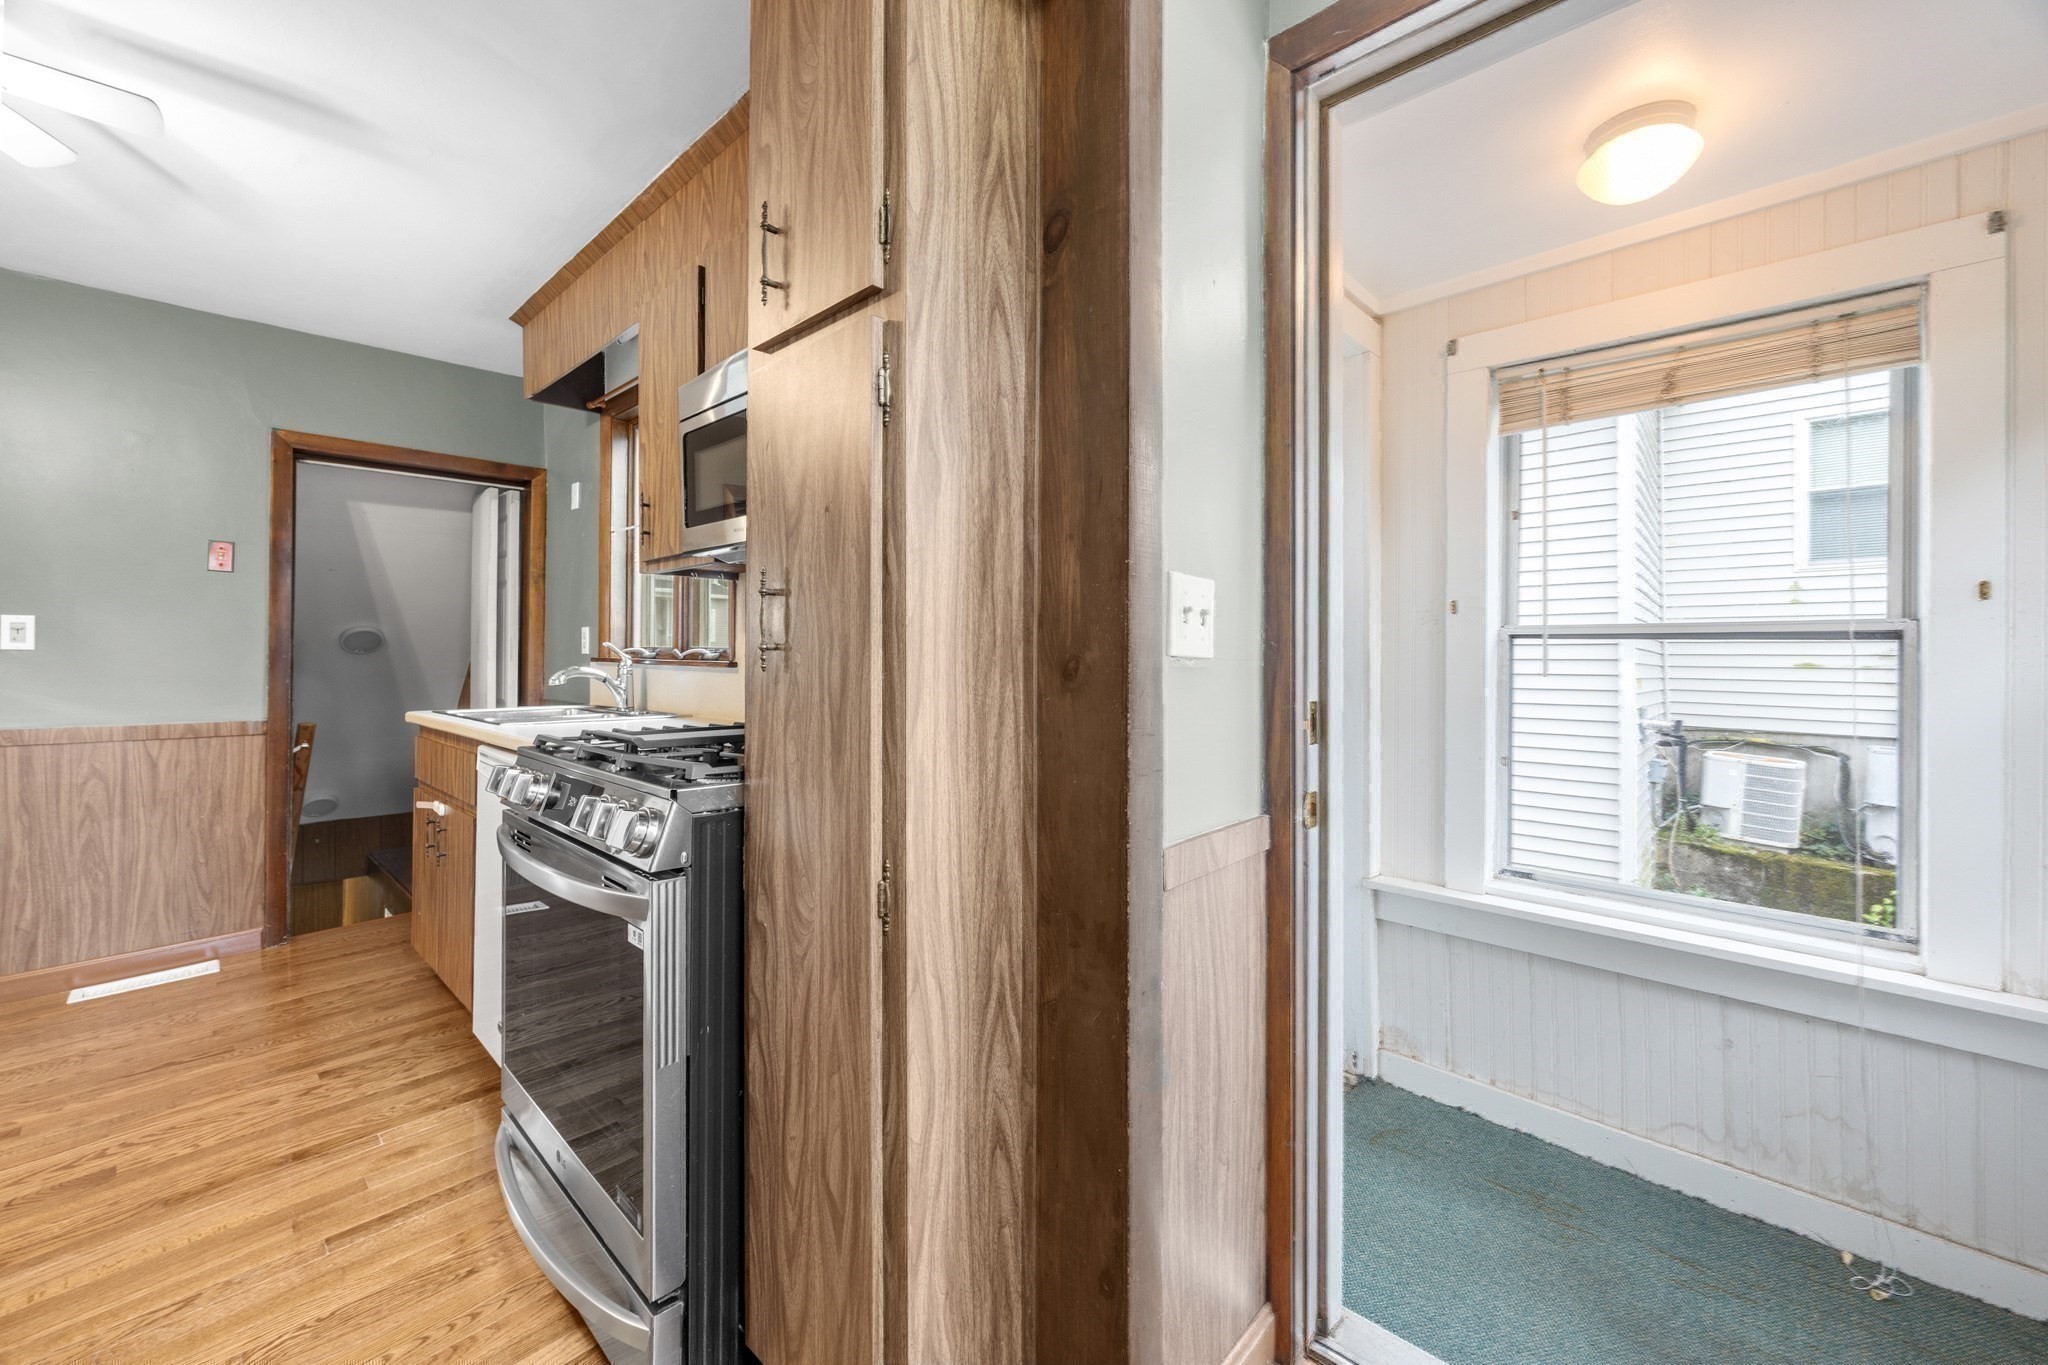
Kitchen with wood cabinets and stainless range beside a carpeted enclosed porch.
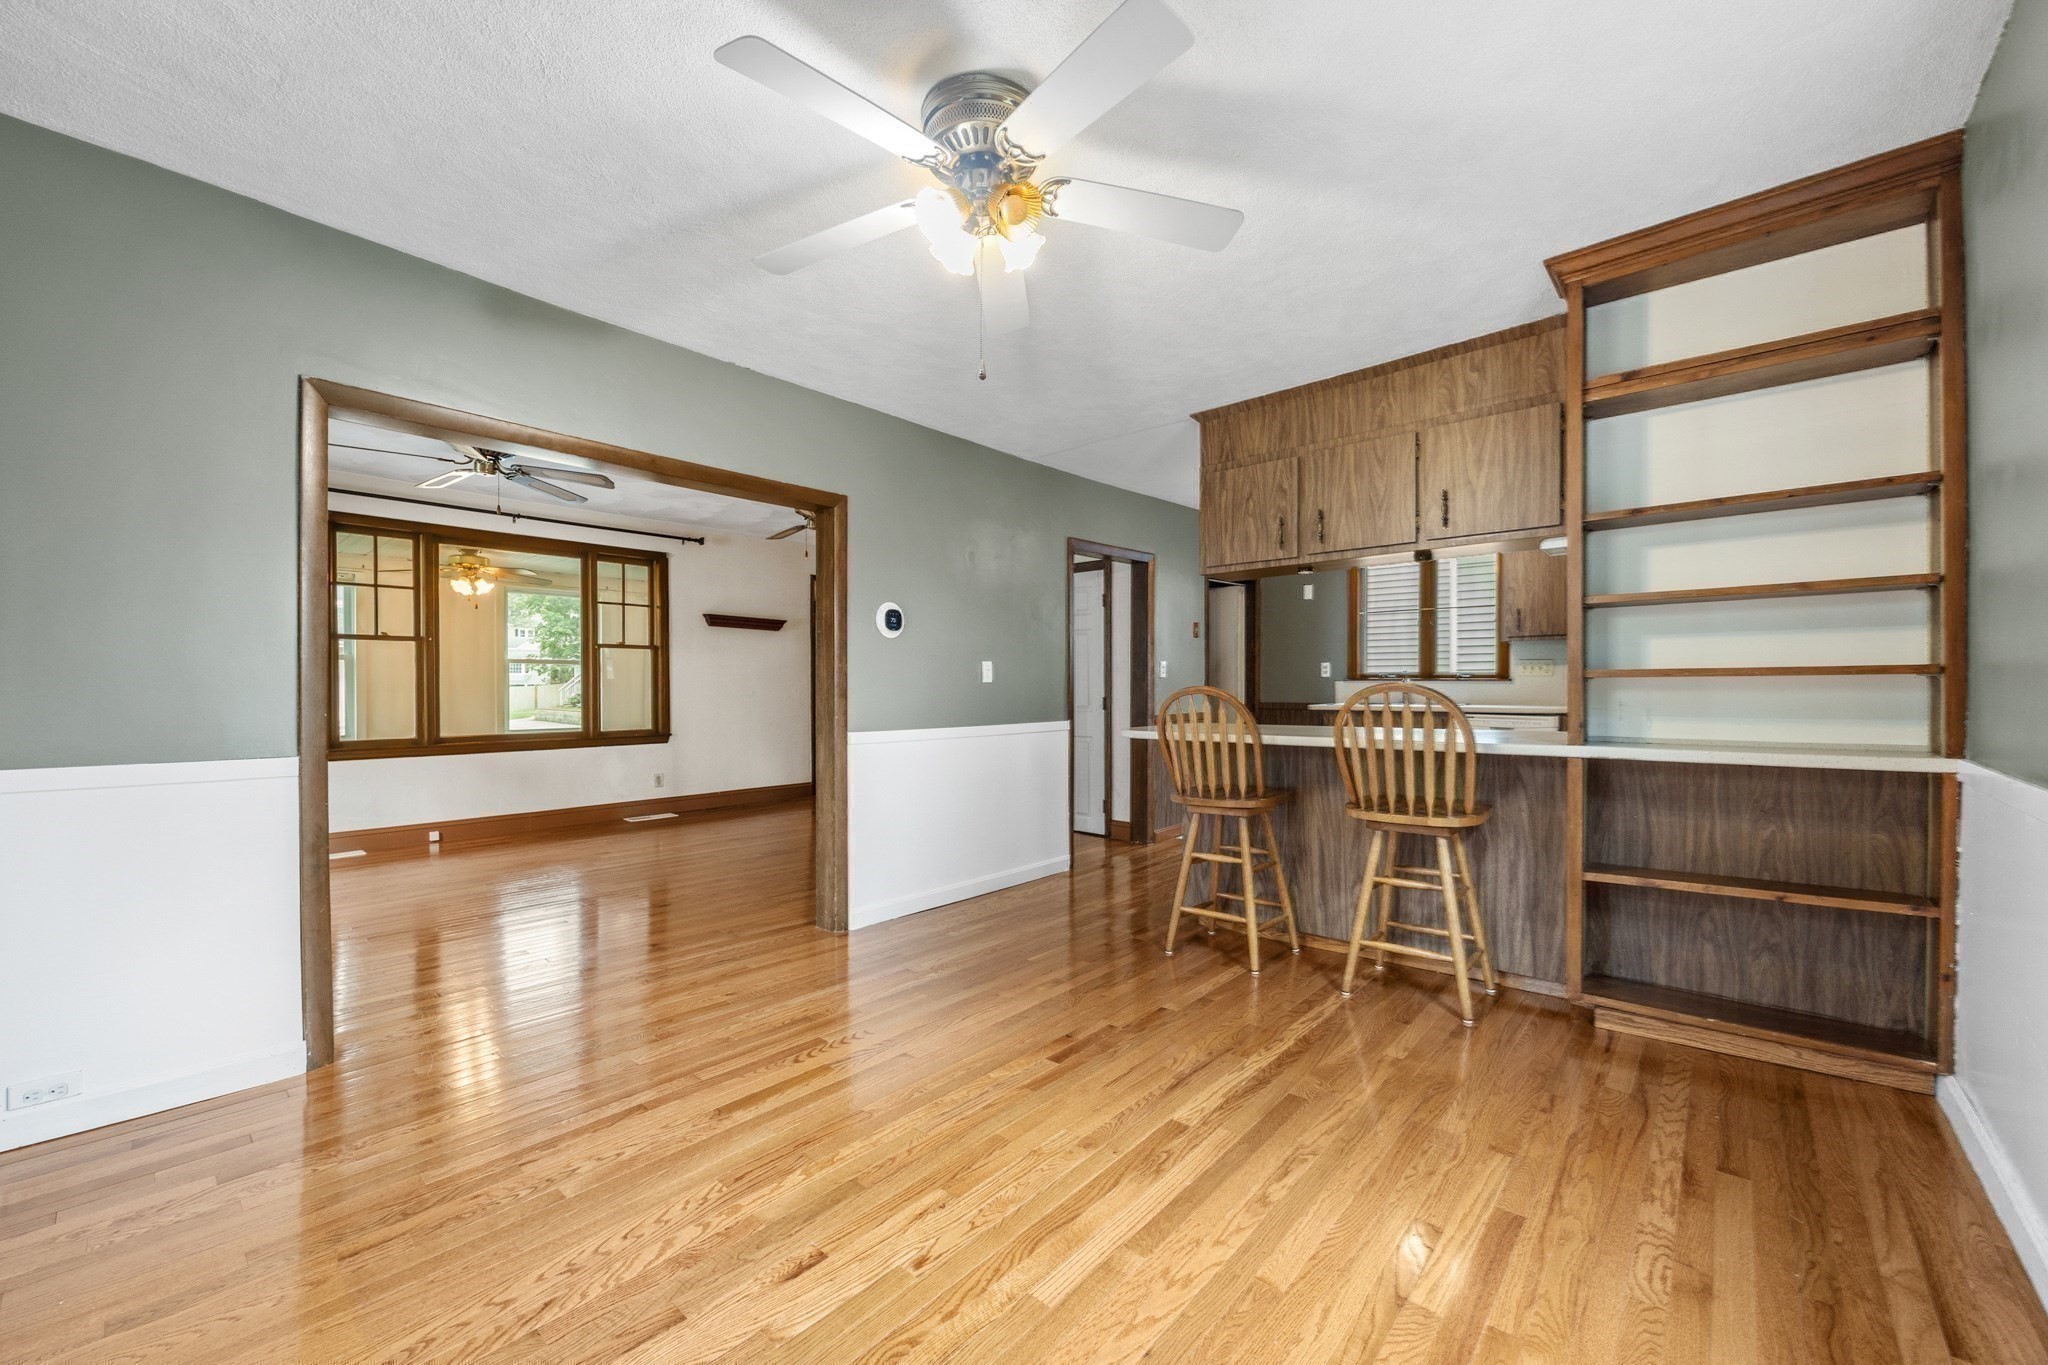
Open kitchen and living area with hardwood floors, wood cabinetry, breakfast bar, and built-in shelving.
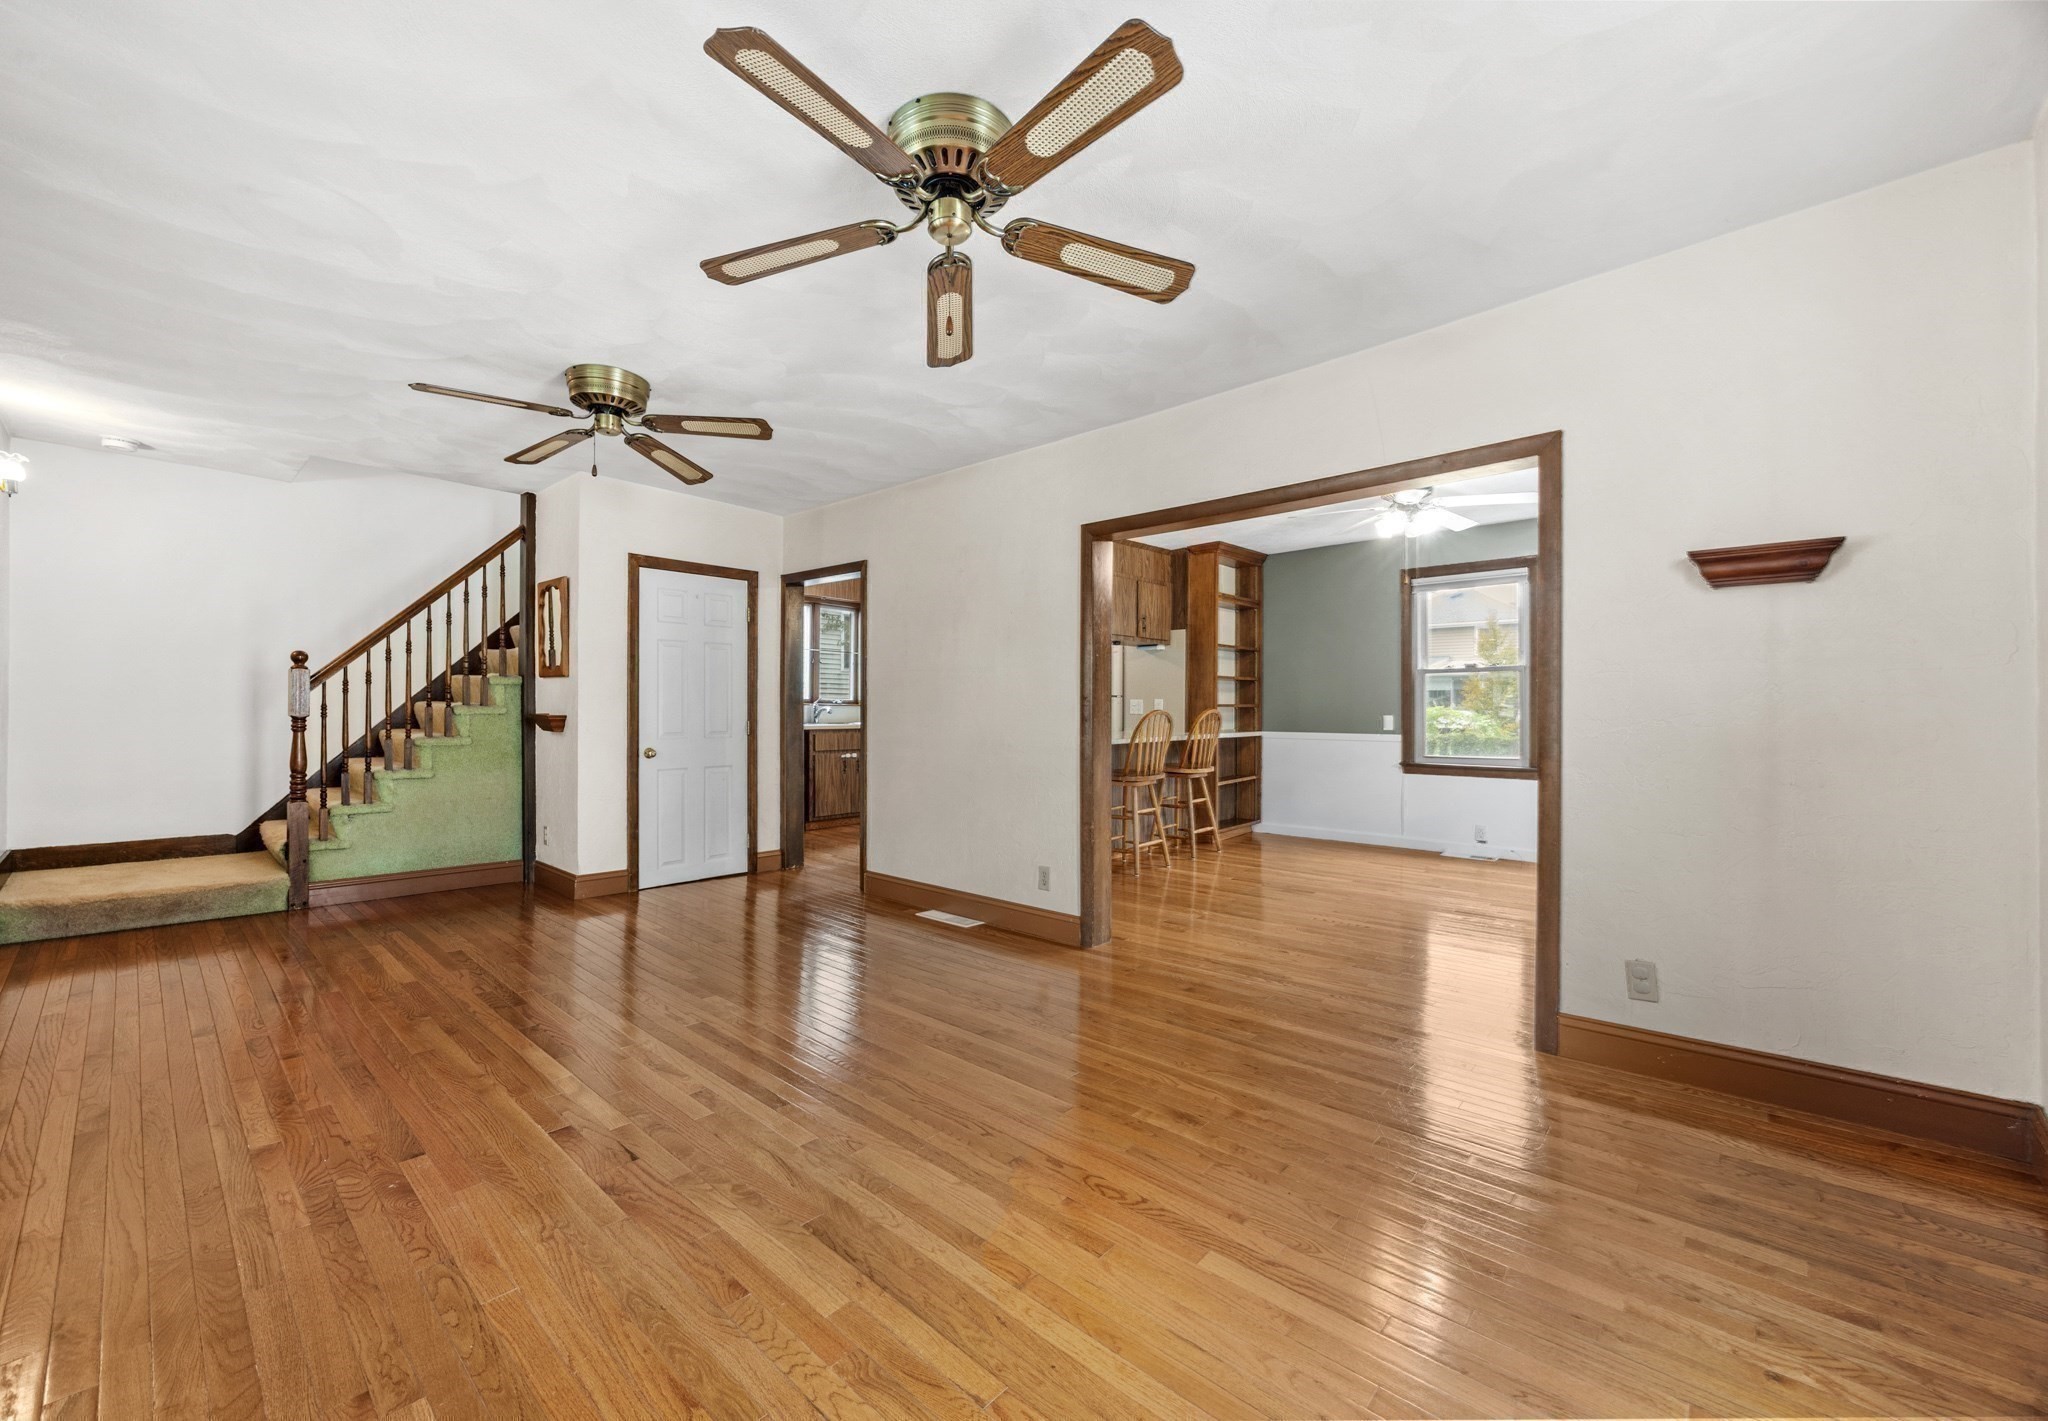
Empty living room with polished hardwood floors, two ceiling fans, and a carpeted staircase beside an adjoining room.
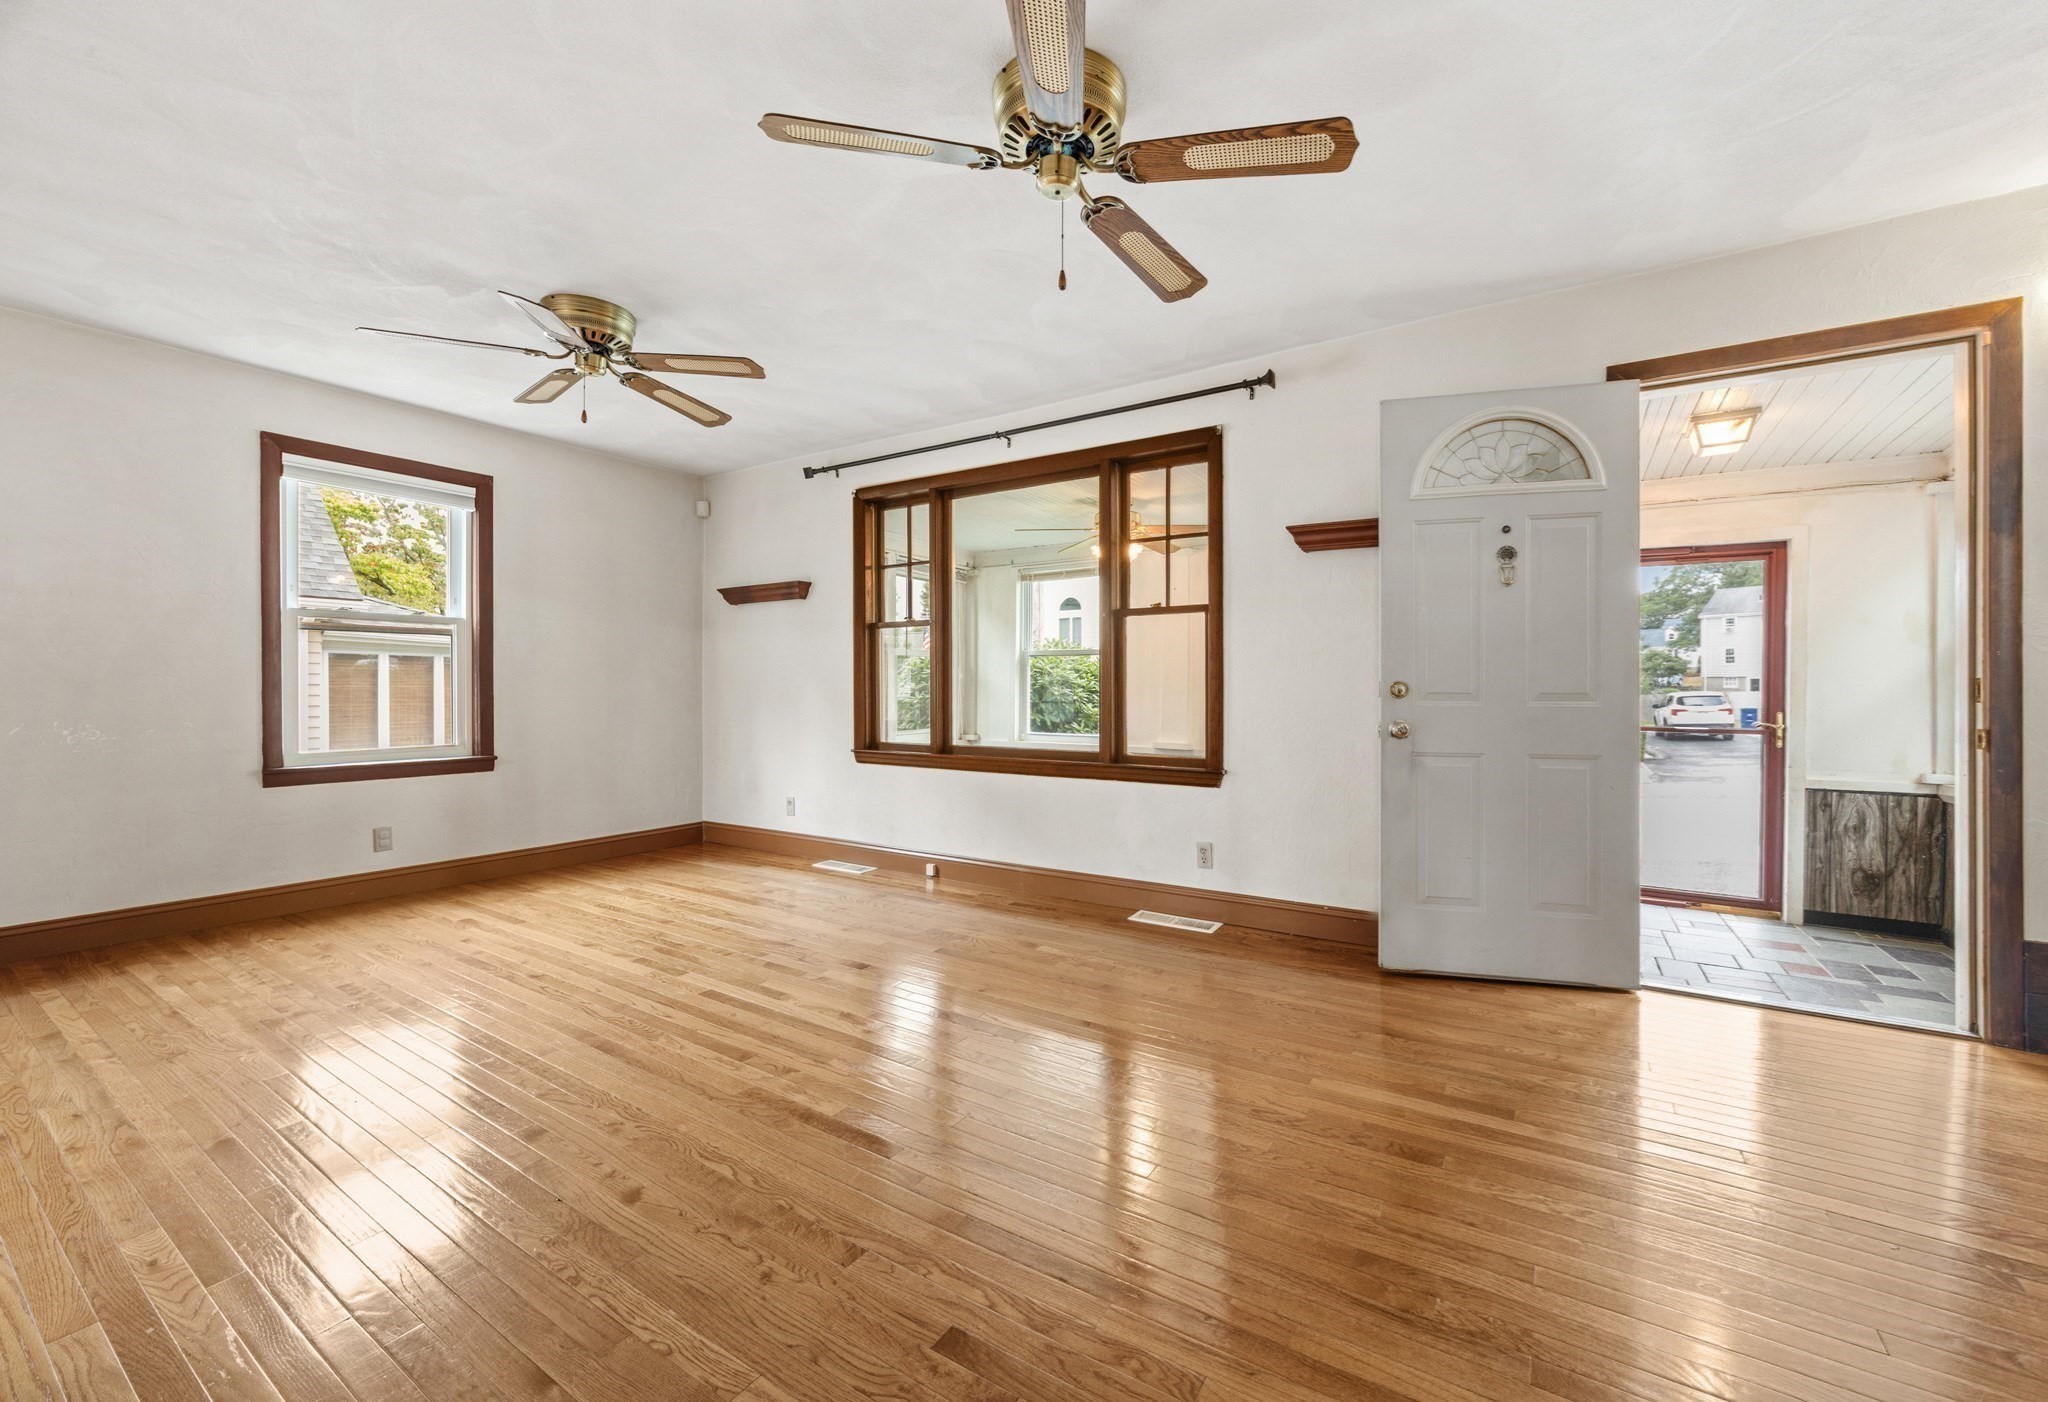
Empty living room with polished hardwood floors, two ceiling fans, and an open front door.
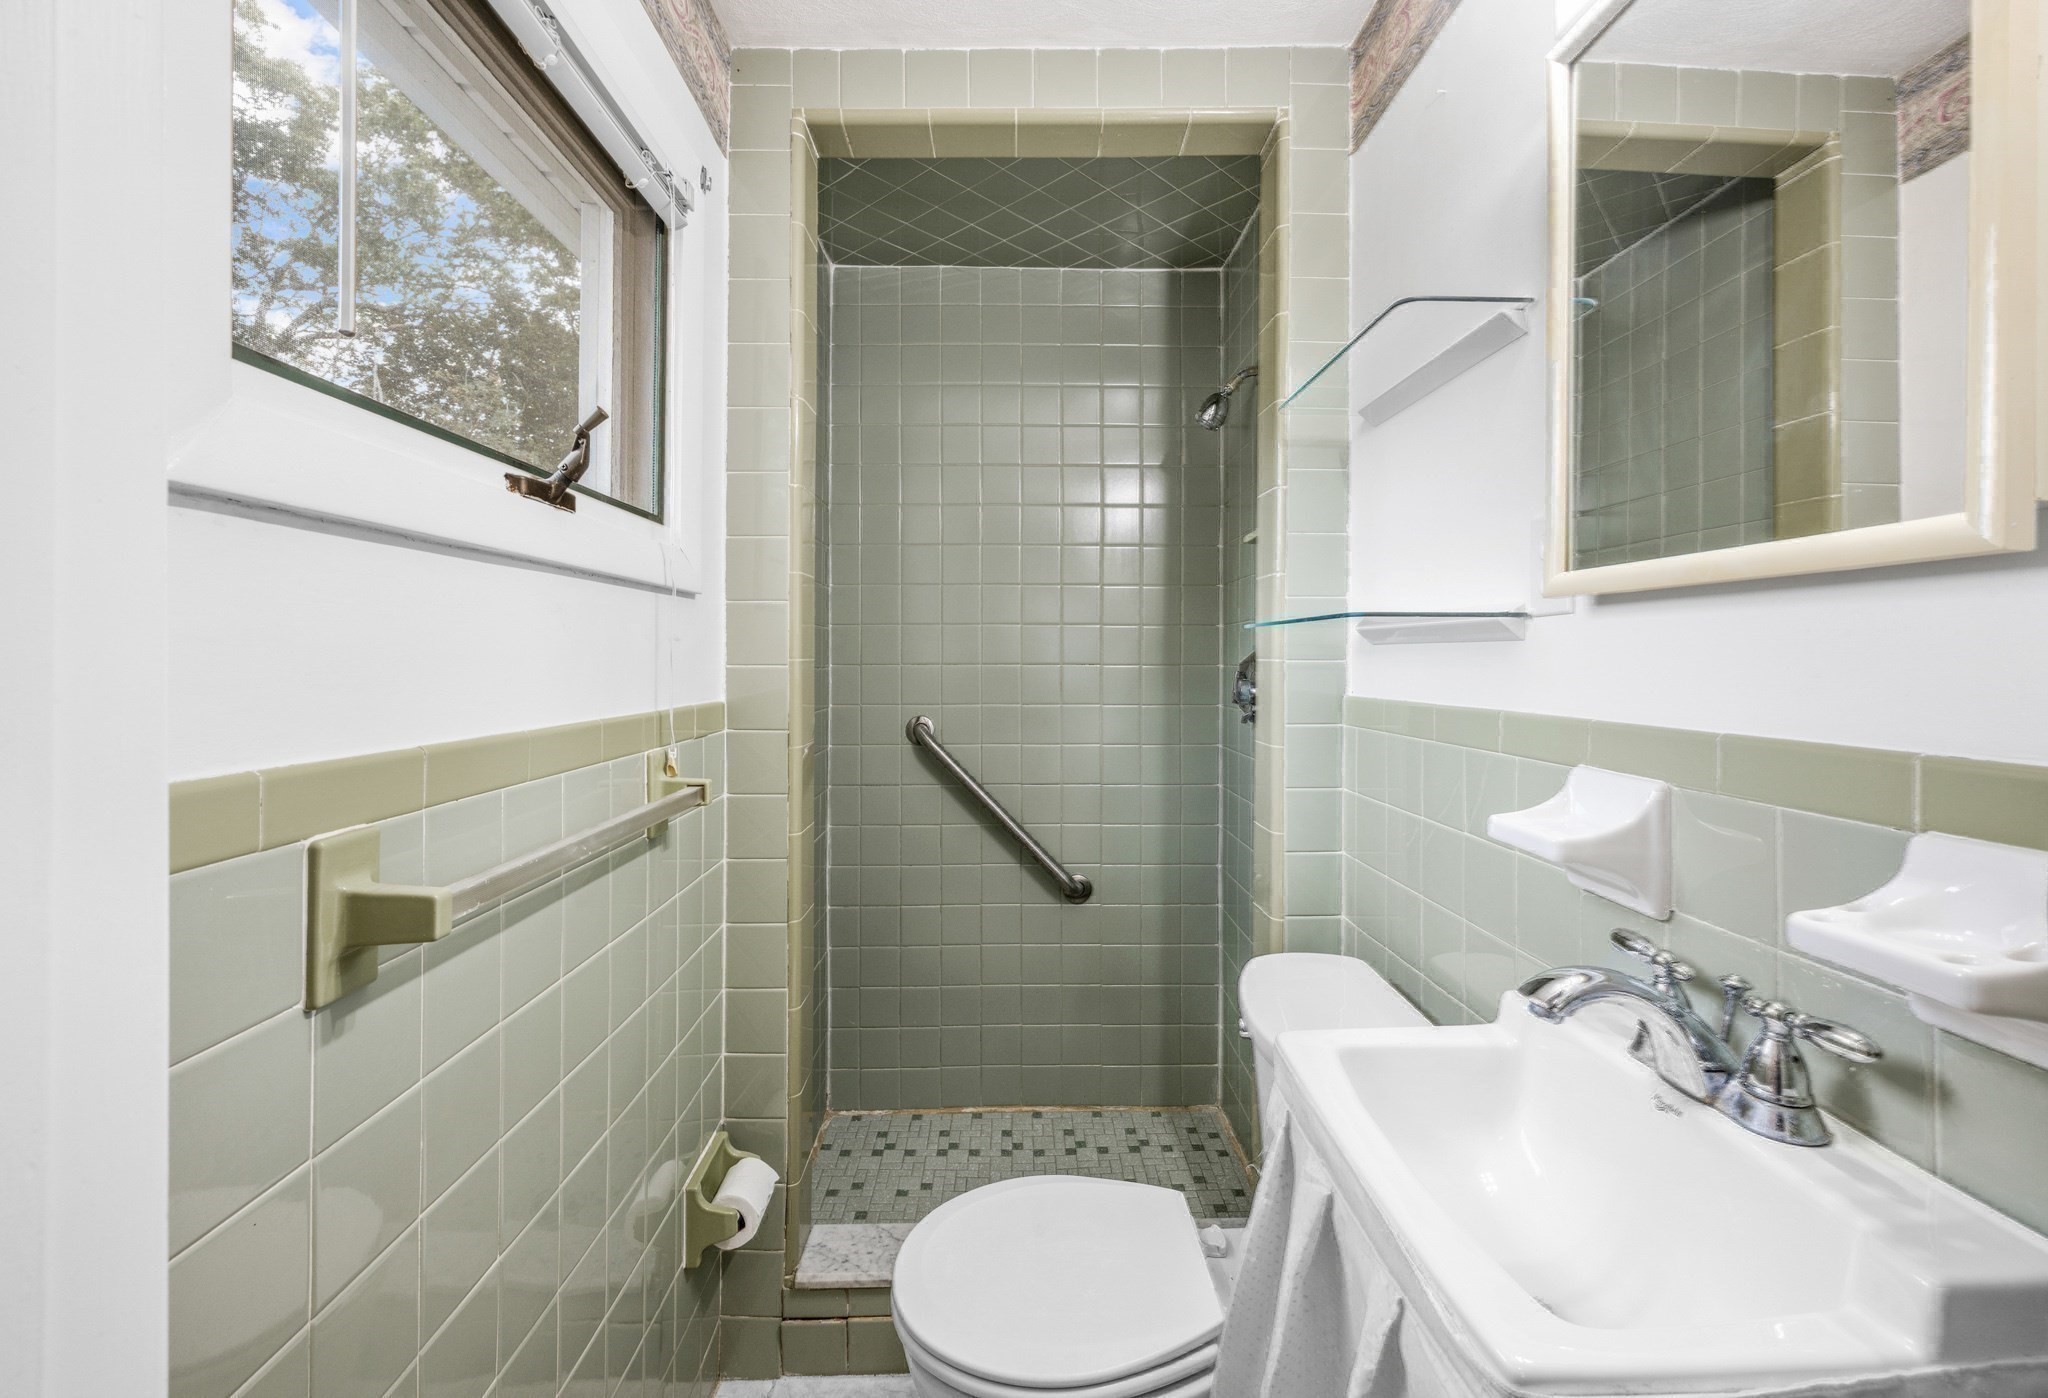
Bathroom with pale green tile, a walk-in shower with grab bars, and a window beside the sink.
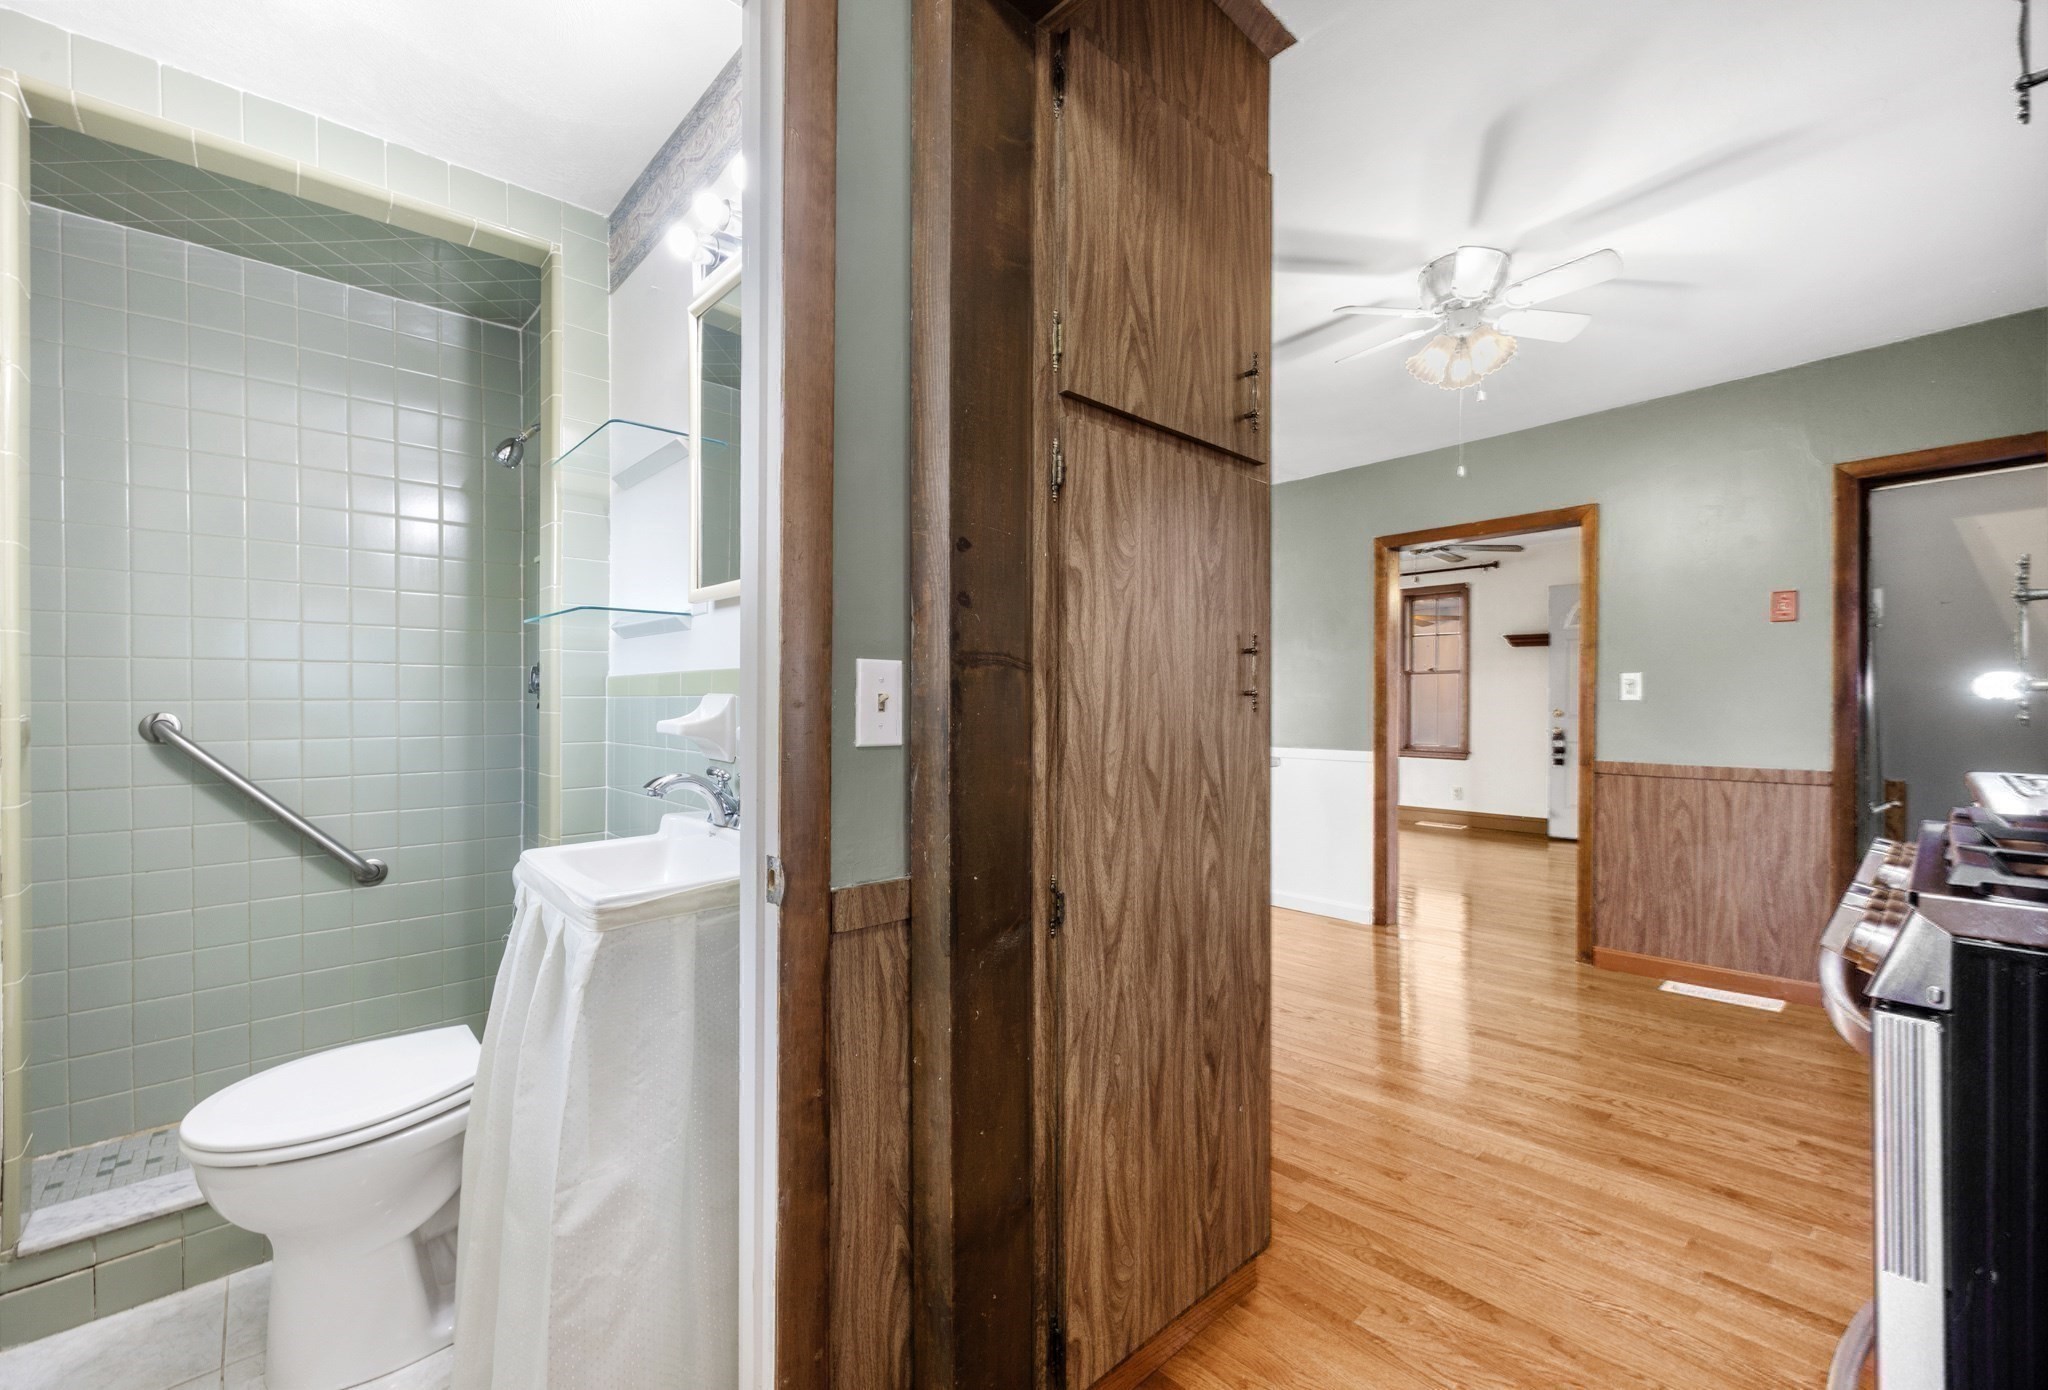
Bathroom with pale green tiled shower and grab bar, opening onto a wood-paneled room with hardwood floors.
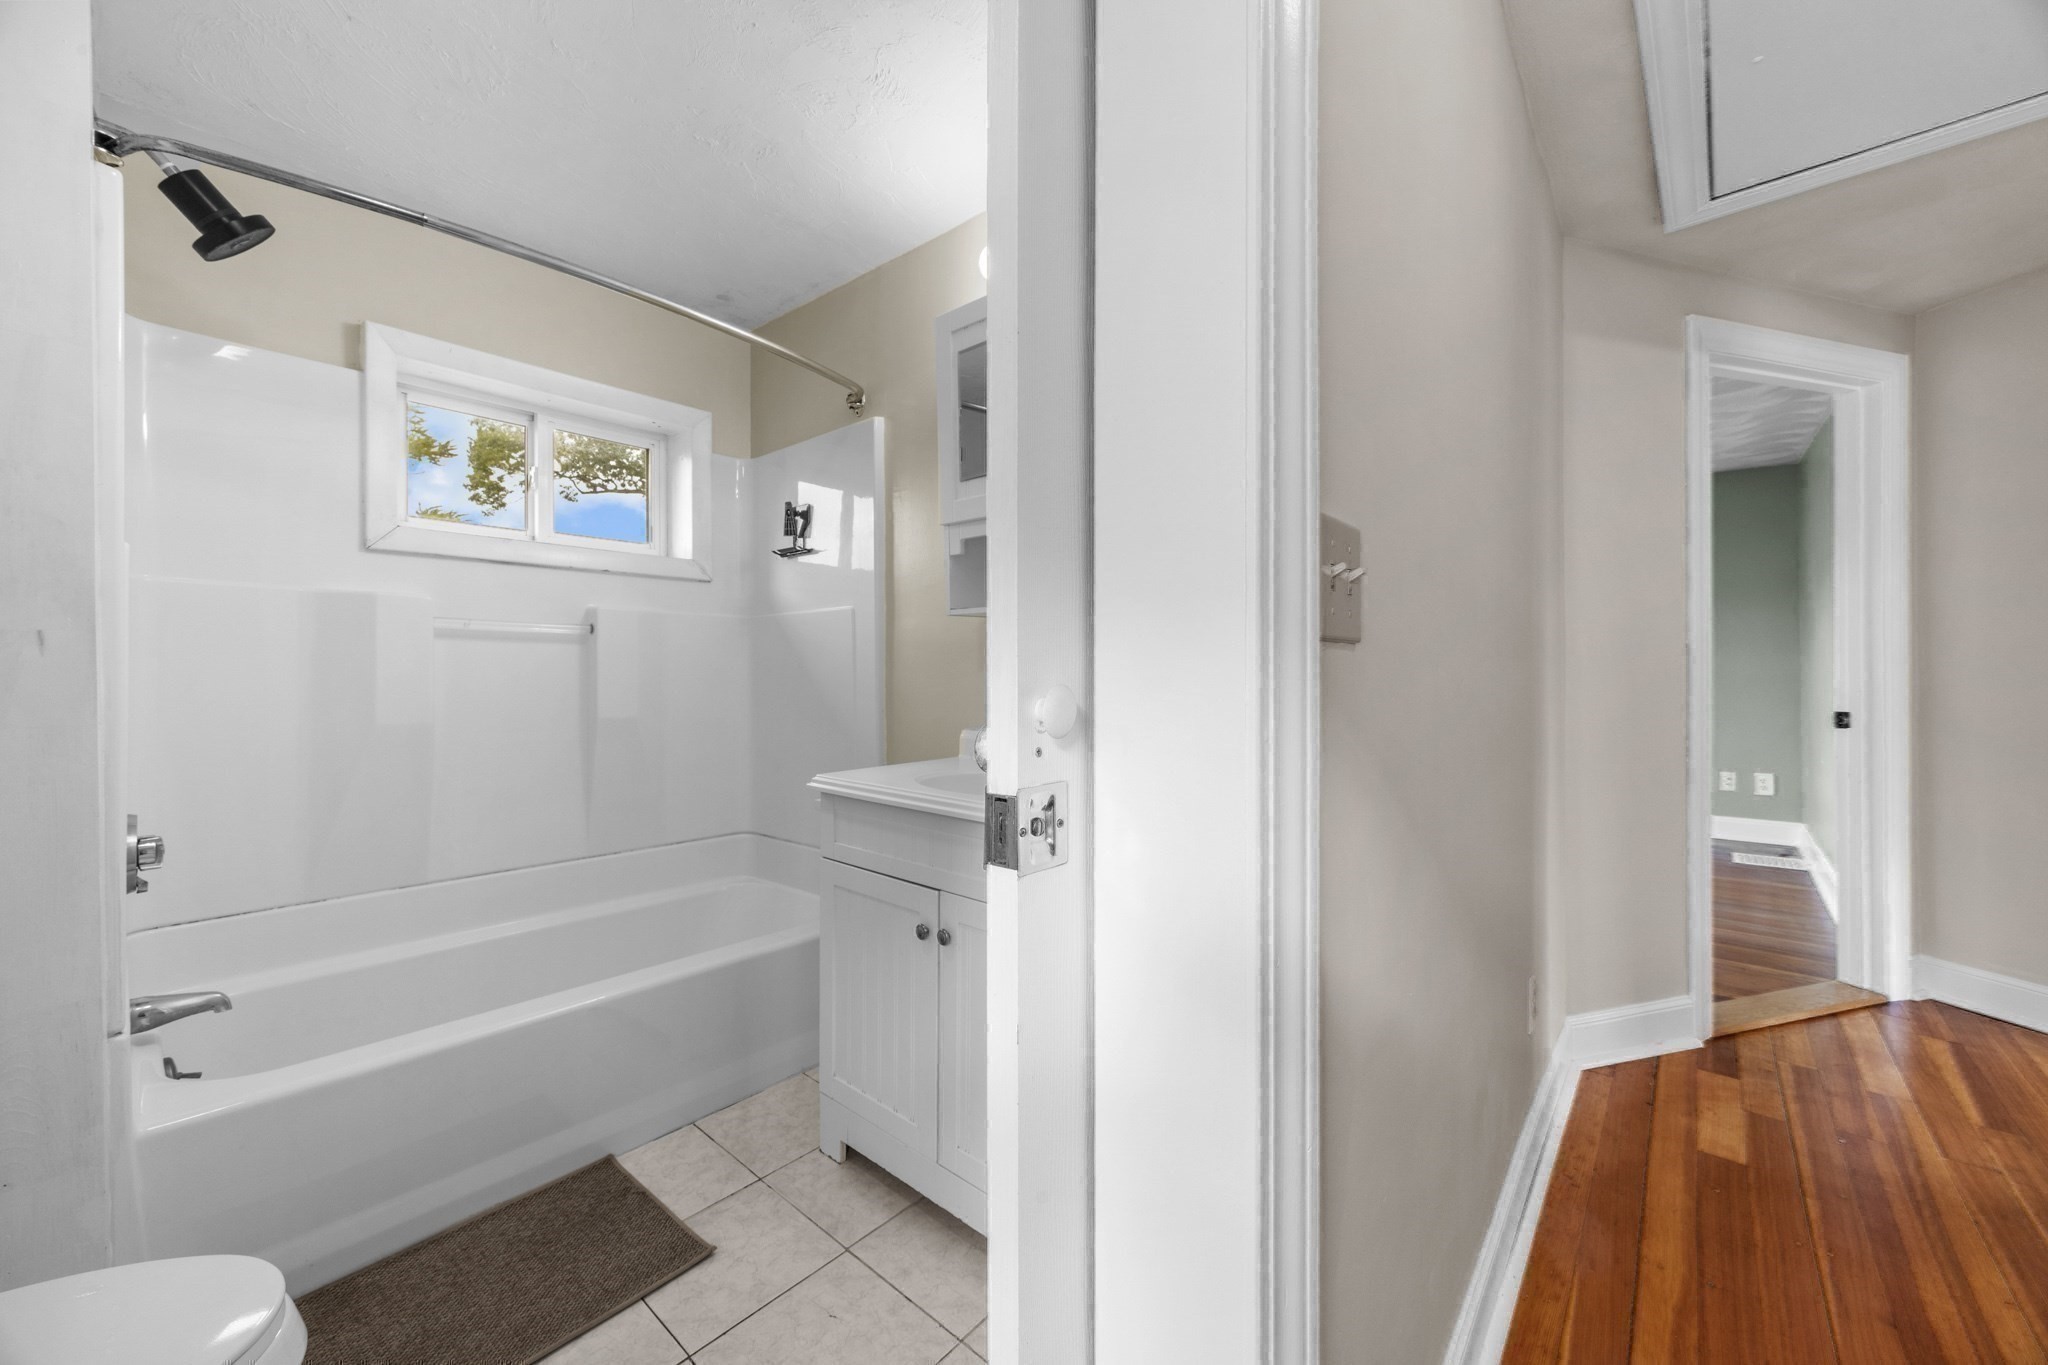
Bathroom with a white tub and shower, high window, and small vanity beside a hardwood-floored hall.
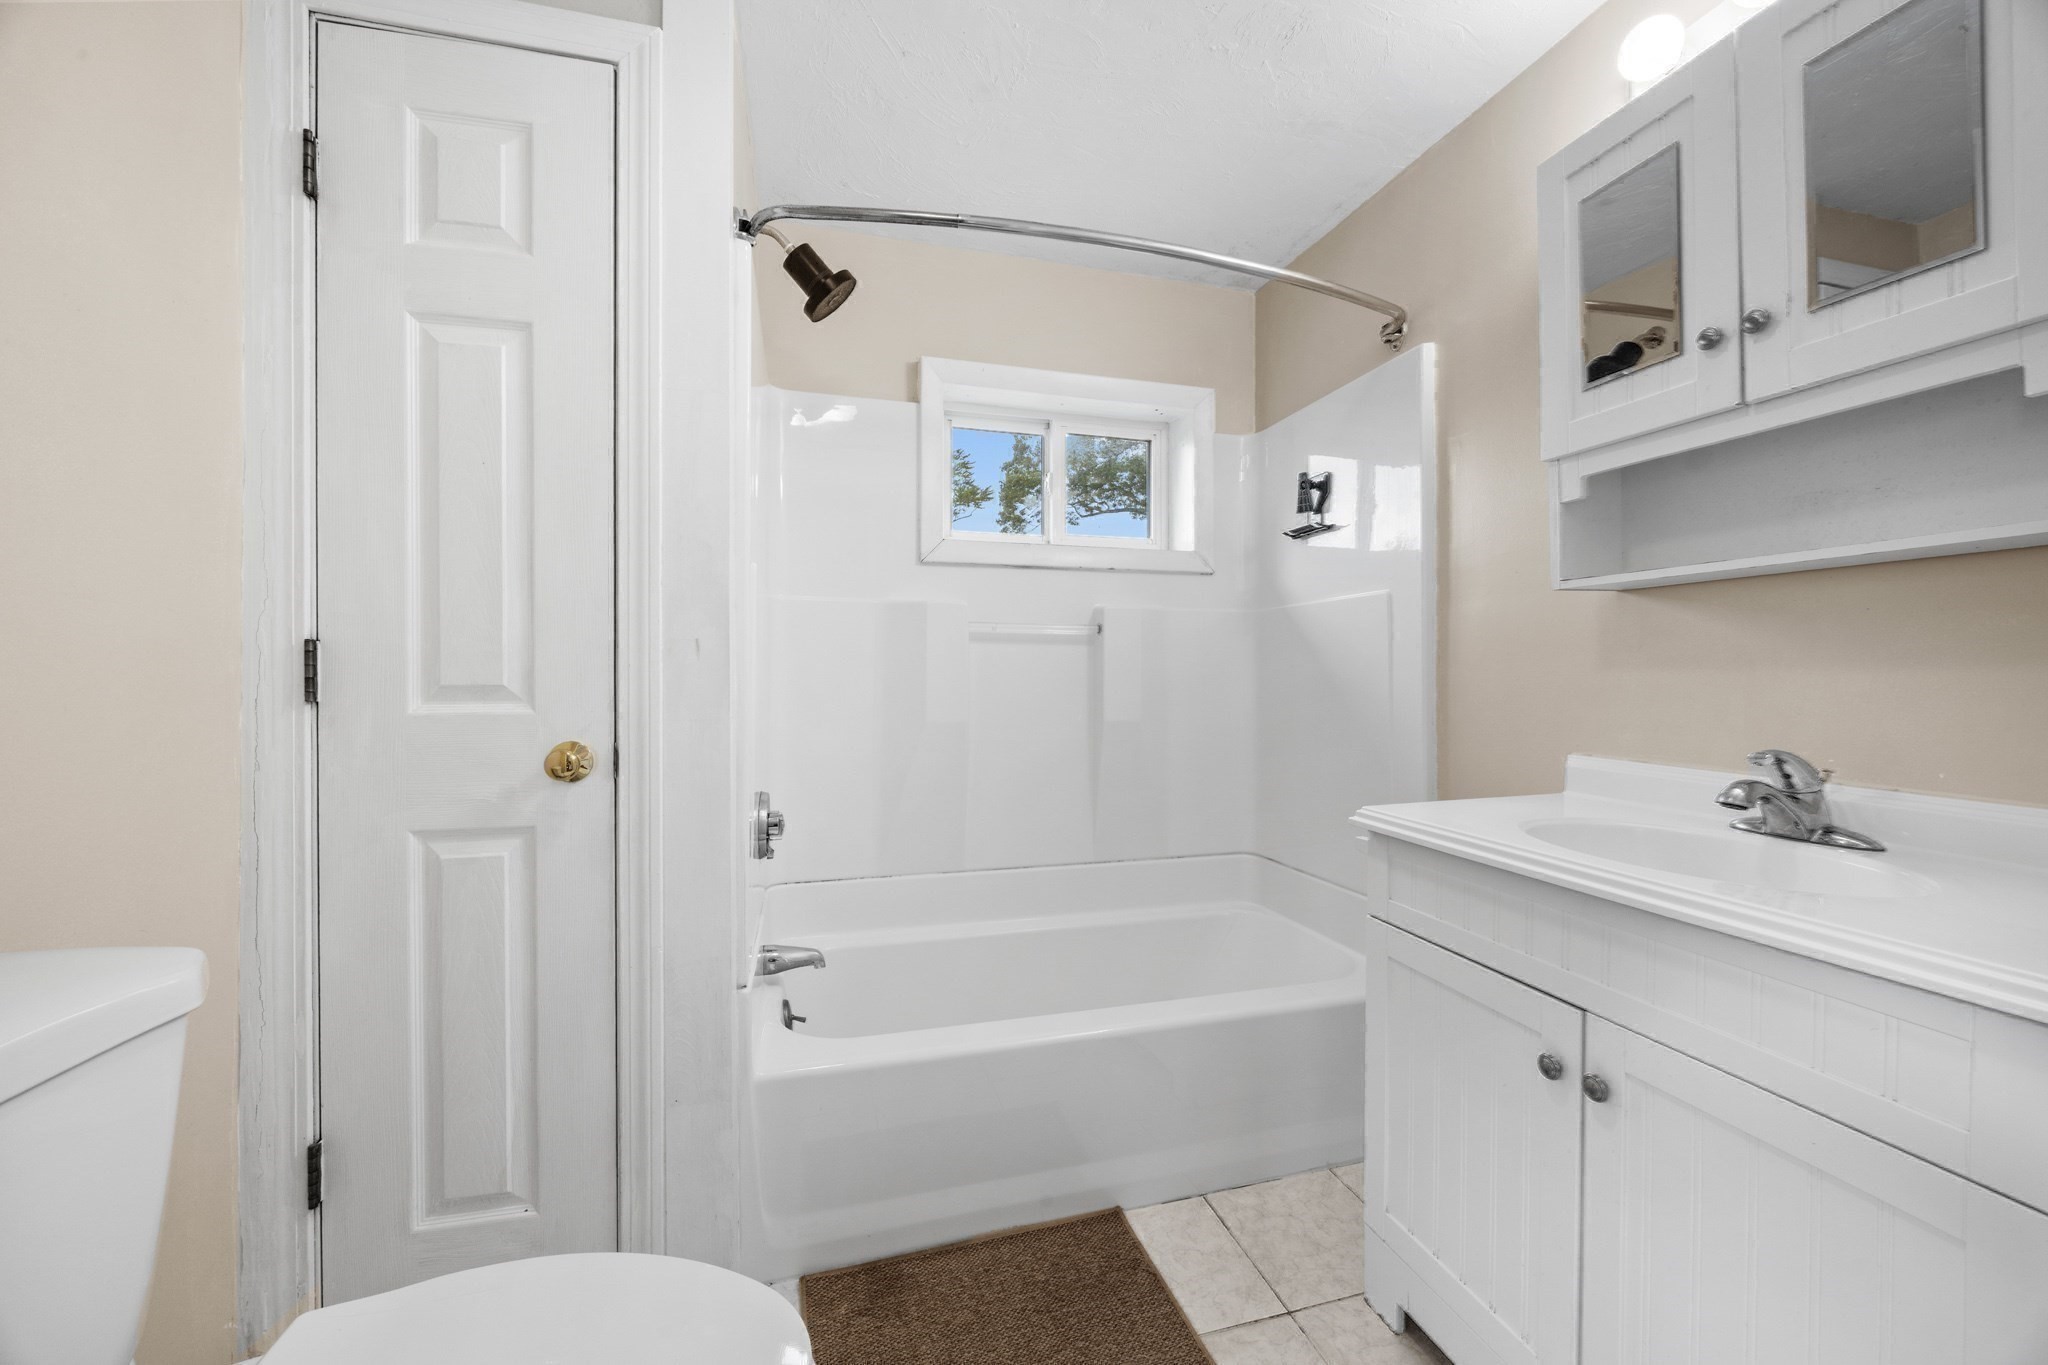
Bathroom with a white tub and shower, vanity, mirrored cabinet, and small window.
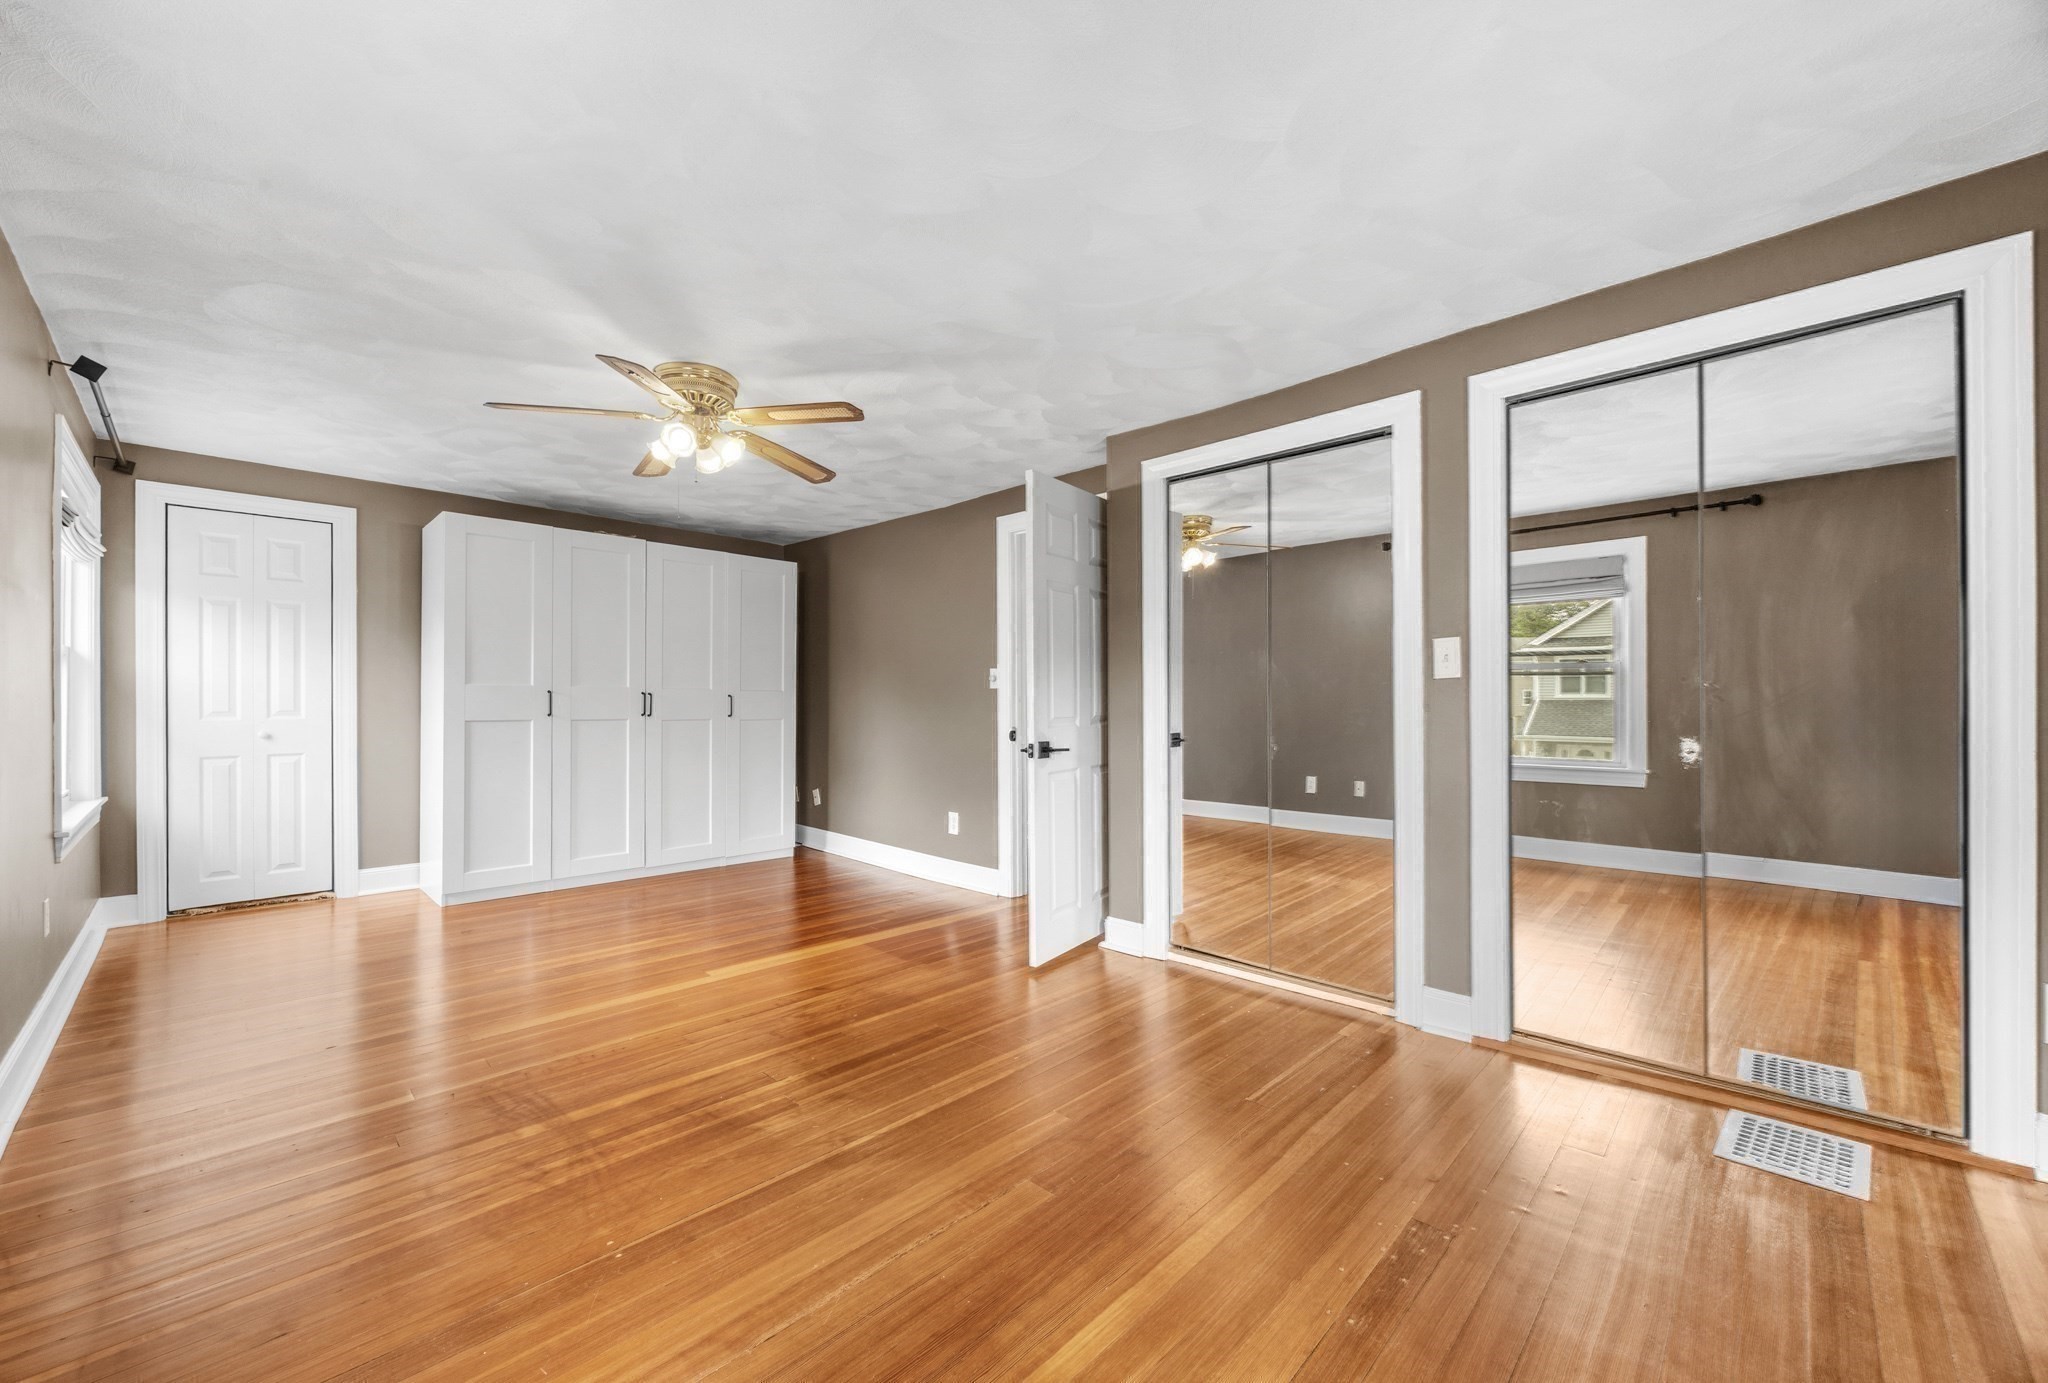
Empty bedroom with hardwood floors, built-in closets, mirrored wardrobe doors, and a ceiling fan.
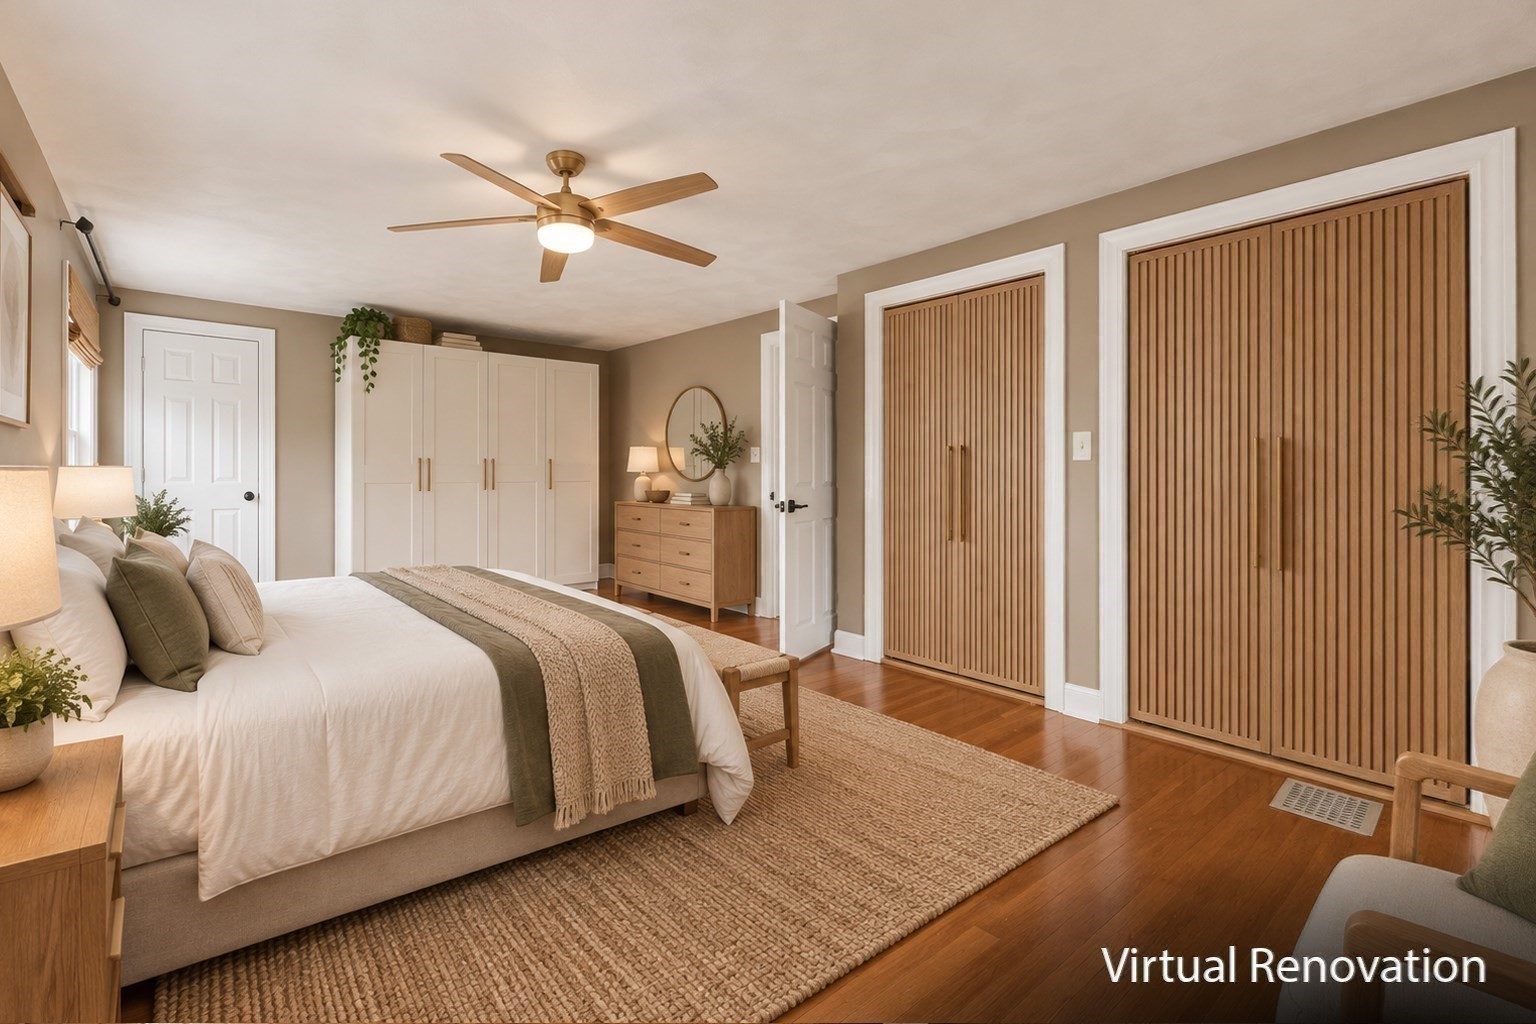
Bedroom with wood slatted closet doors, a ceiling fan, and warm hardwood floors.
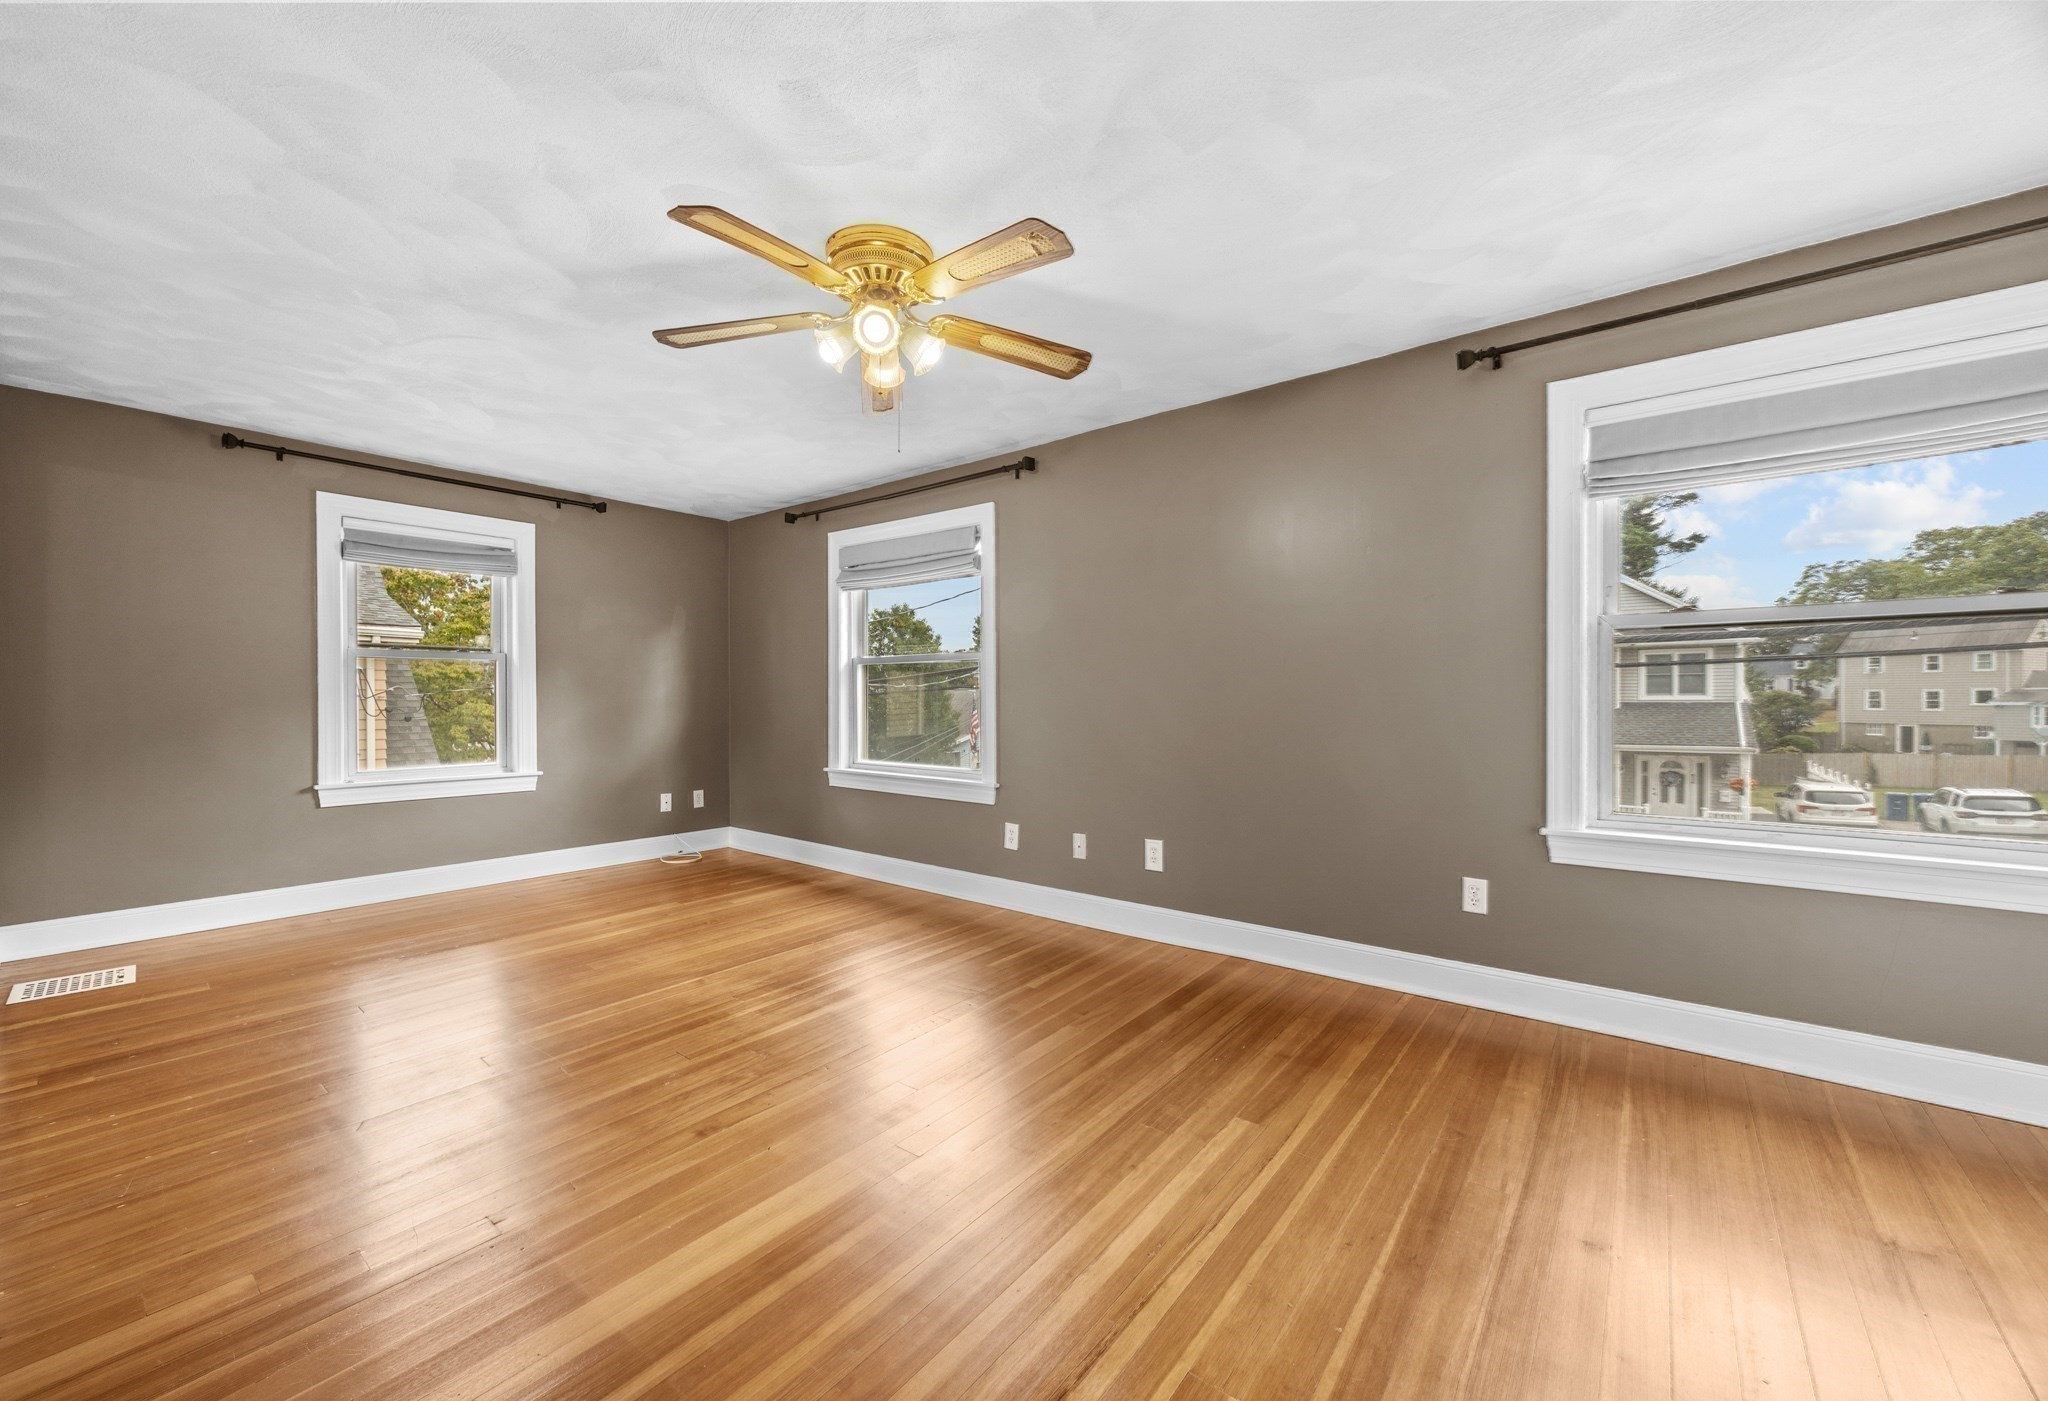
Empty room with hardwood floors, three windows, and a ceiling fan with lights.
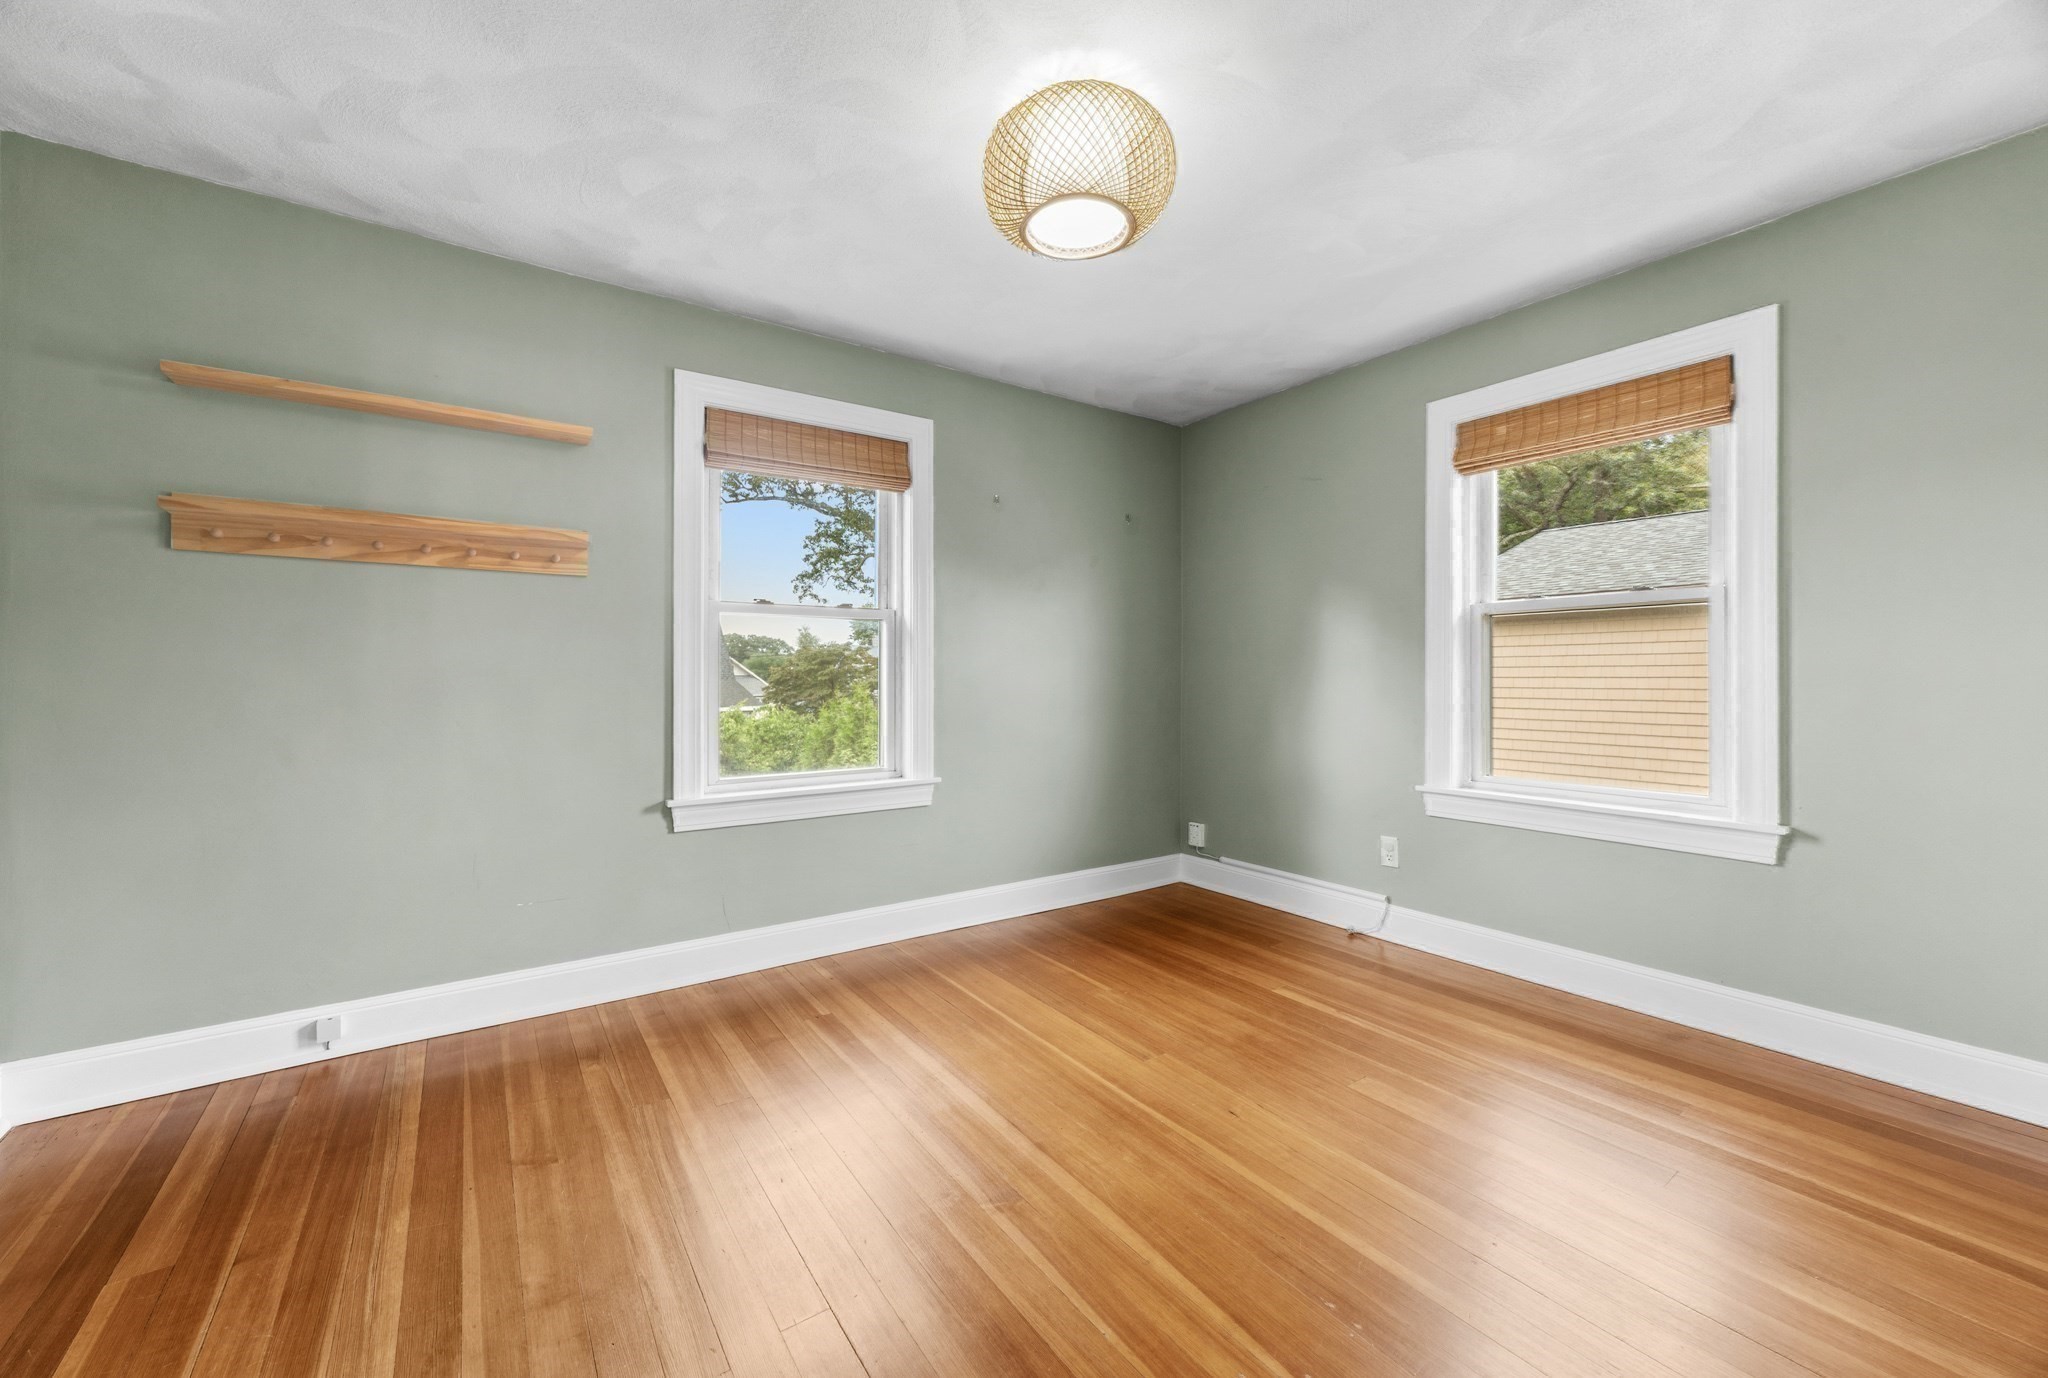
Empty room with sage-green walls, polished hardwood floors, two windows, and wooden wall shelves and hooks.
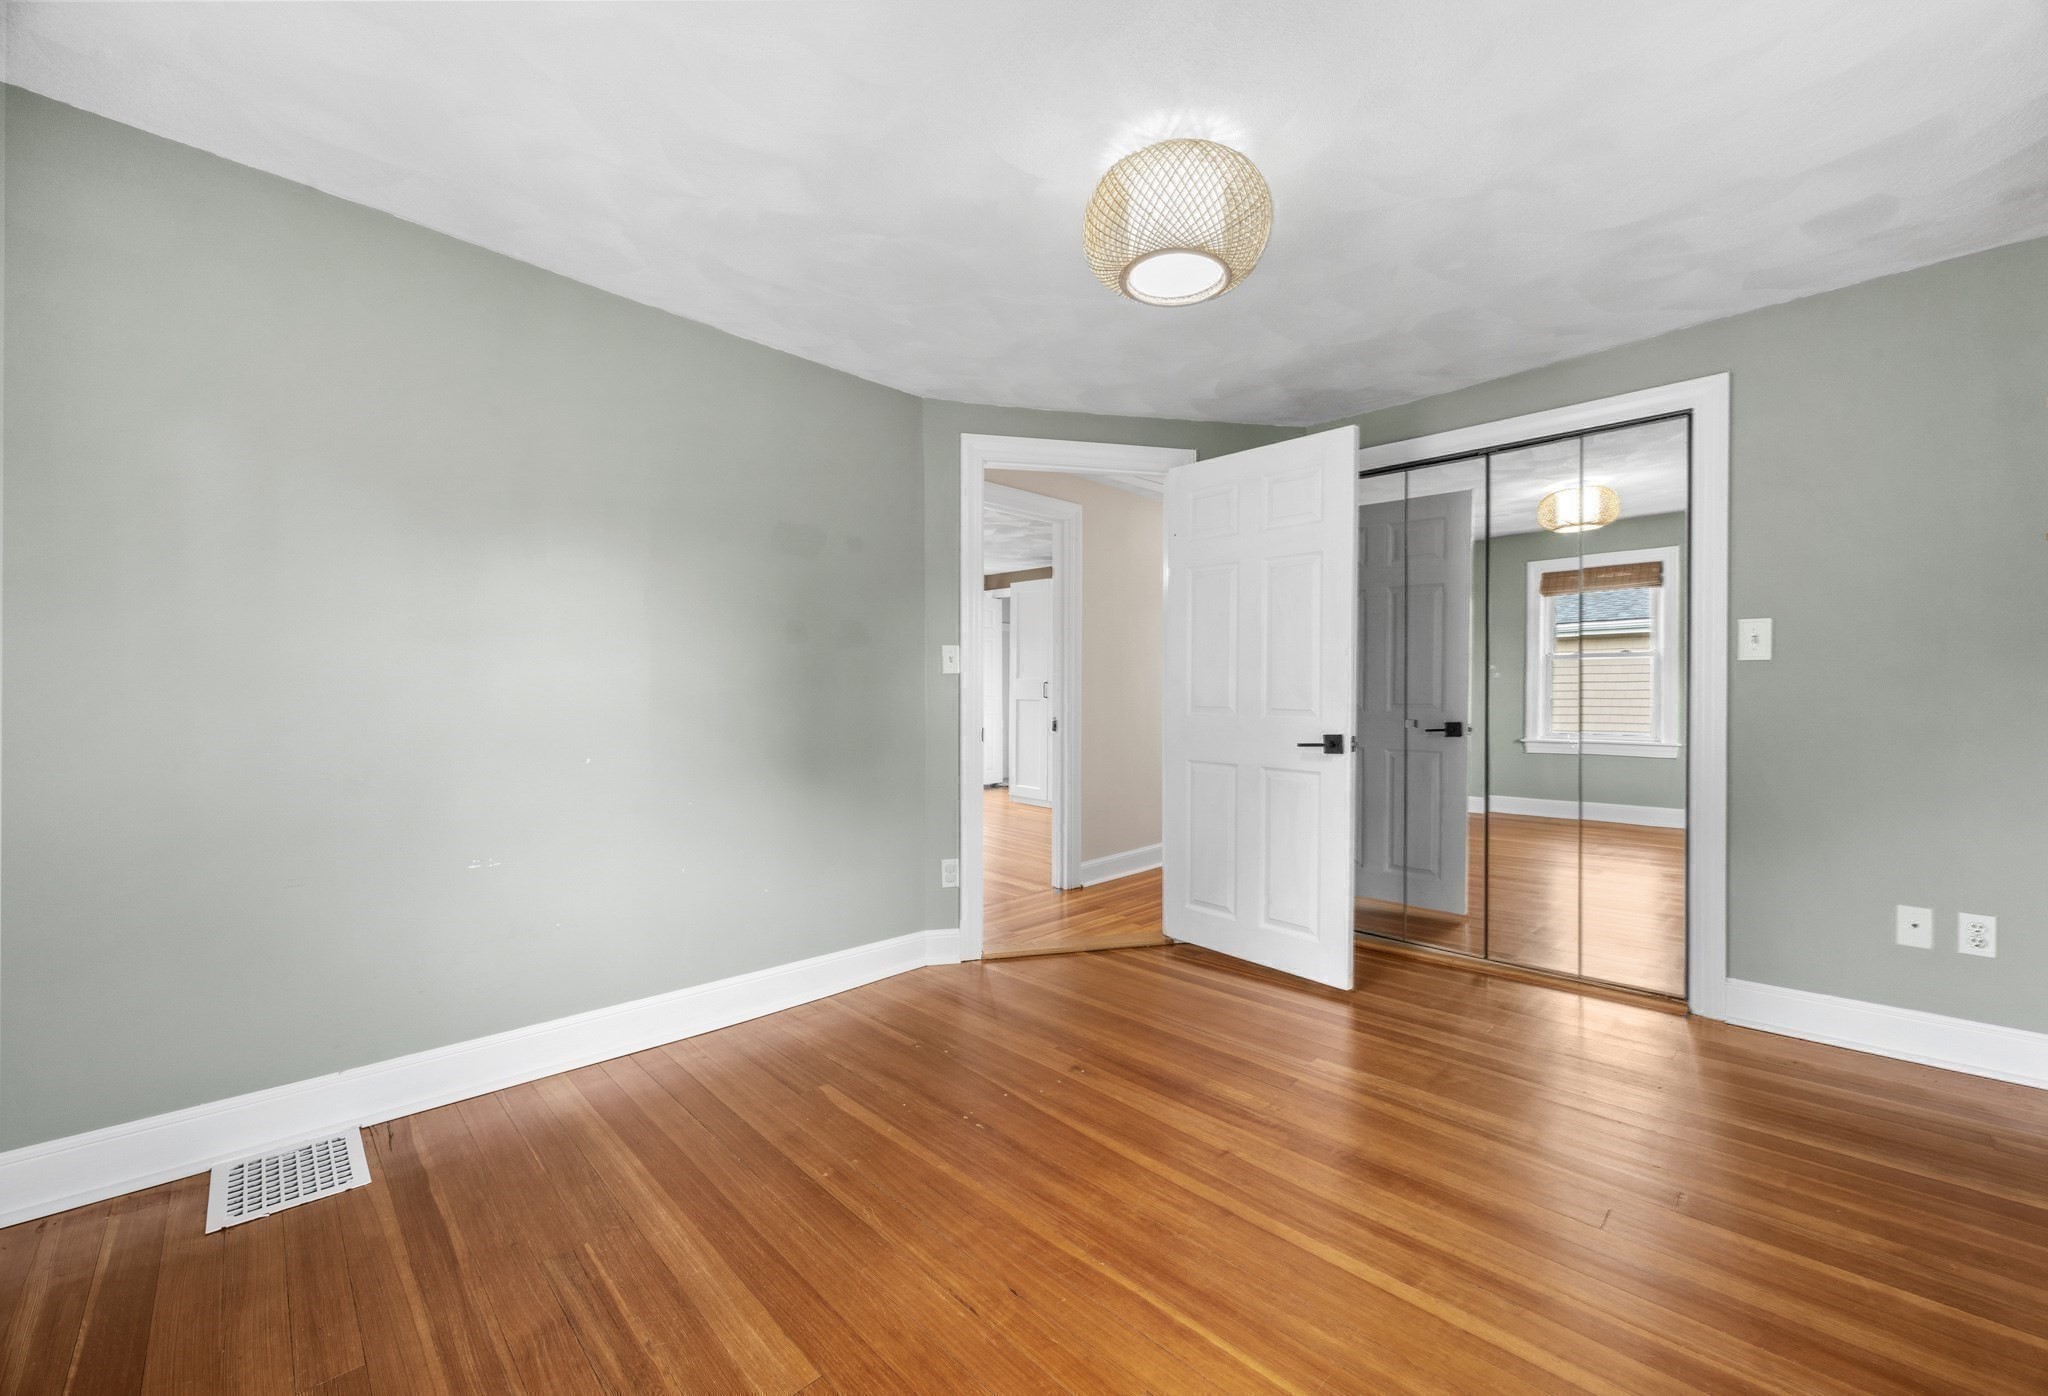
Empty bedroom with polished hardwood floors, mirrored closet doors, and an open white door.
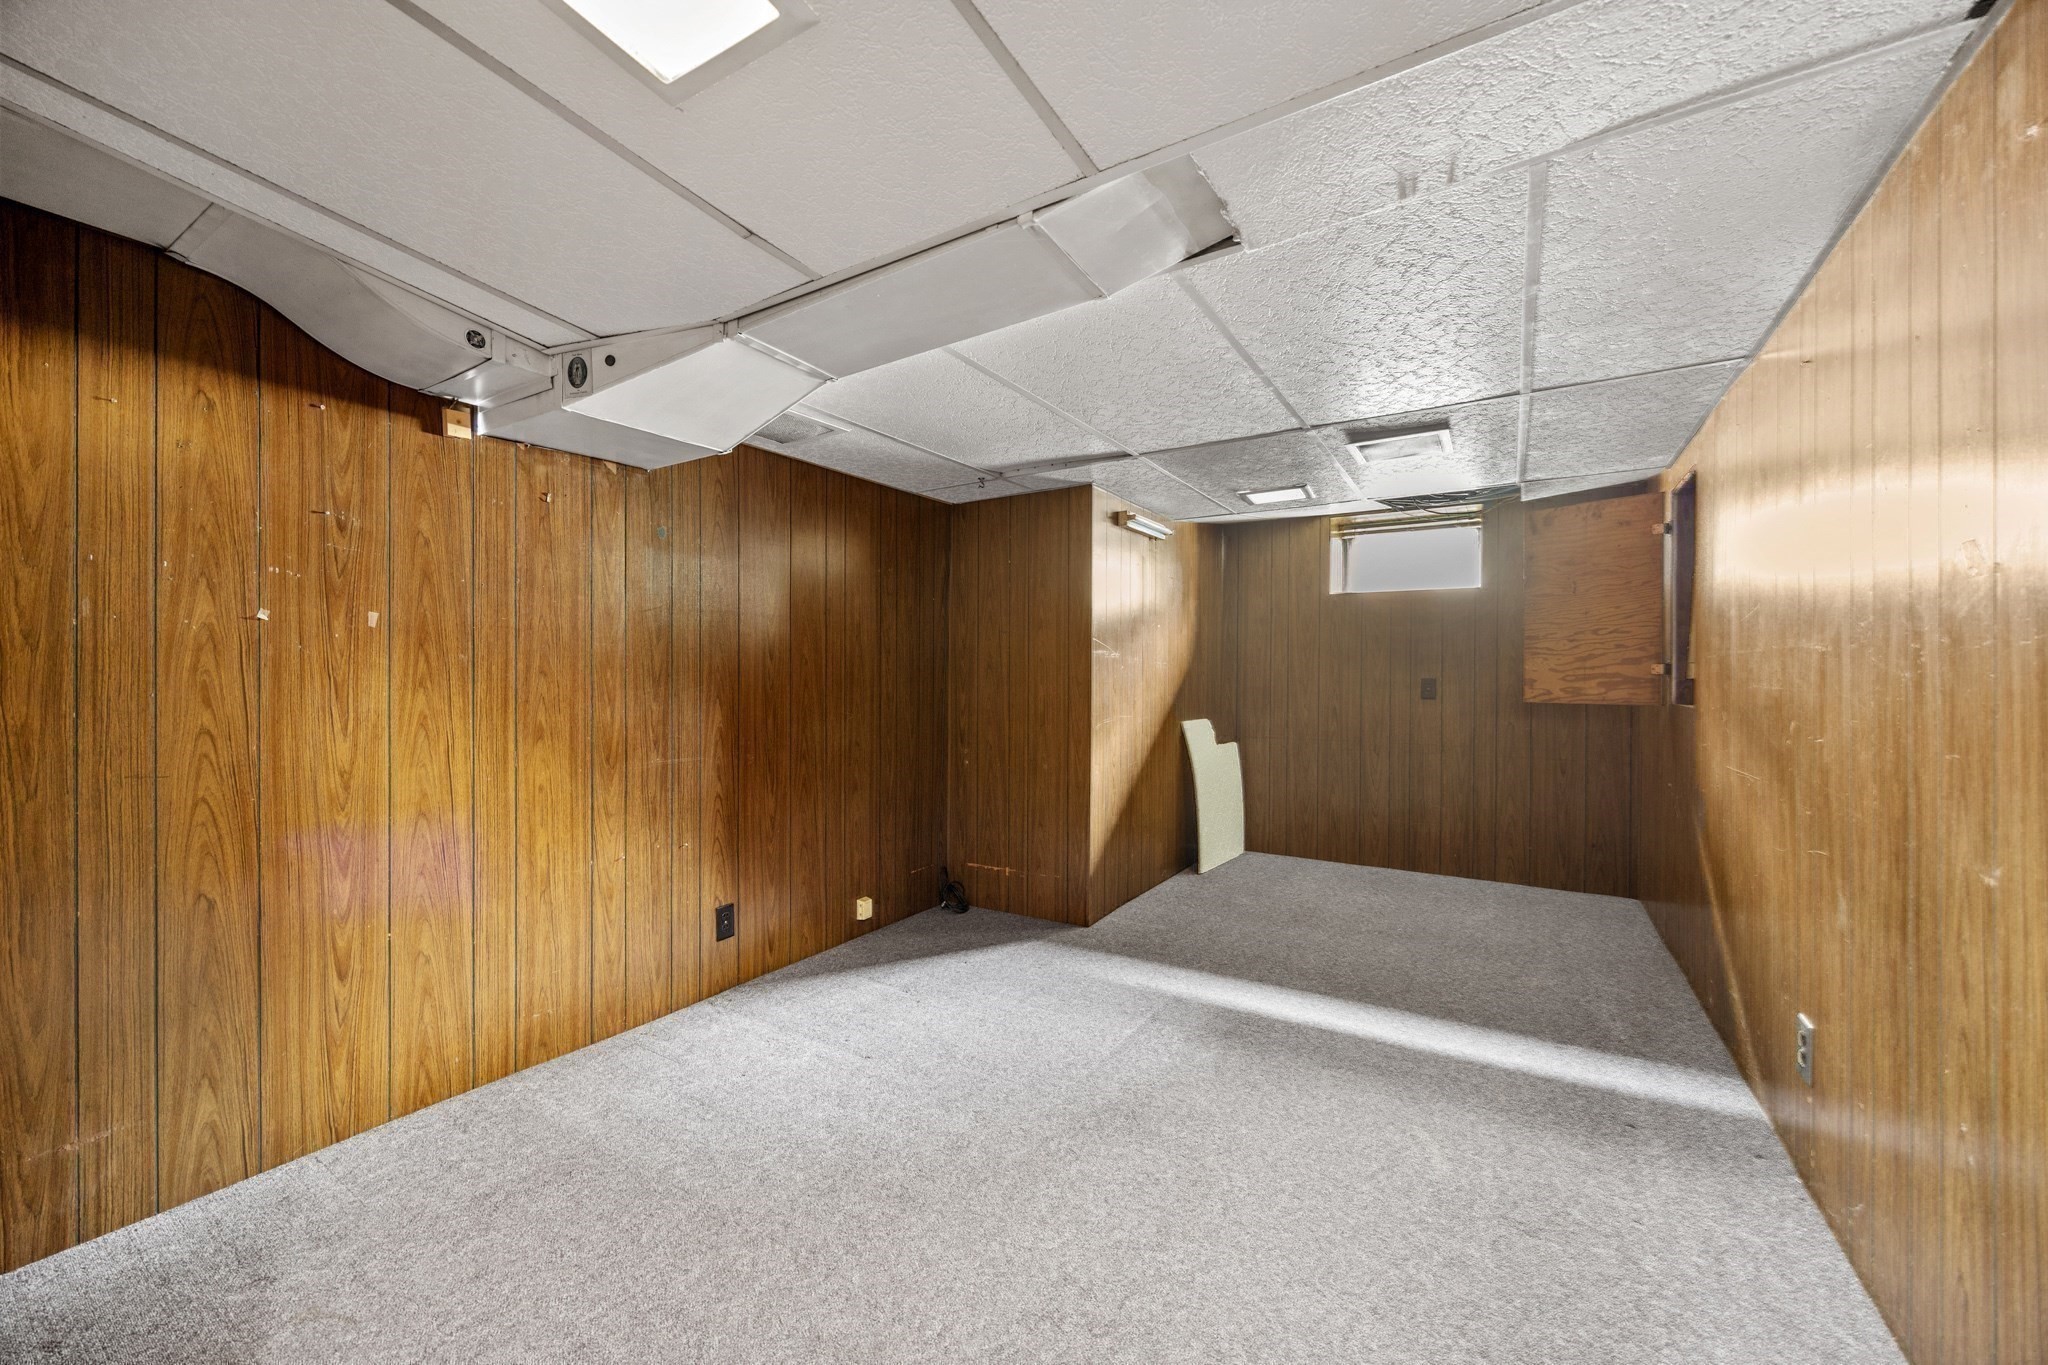
Empty basement room with wood-paneled walls, gray carpet, and a low drop ceiling.
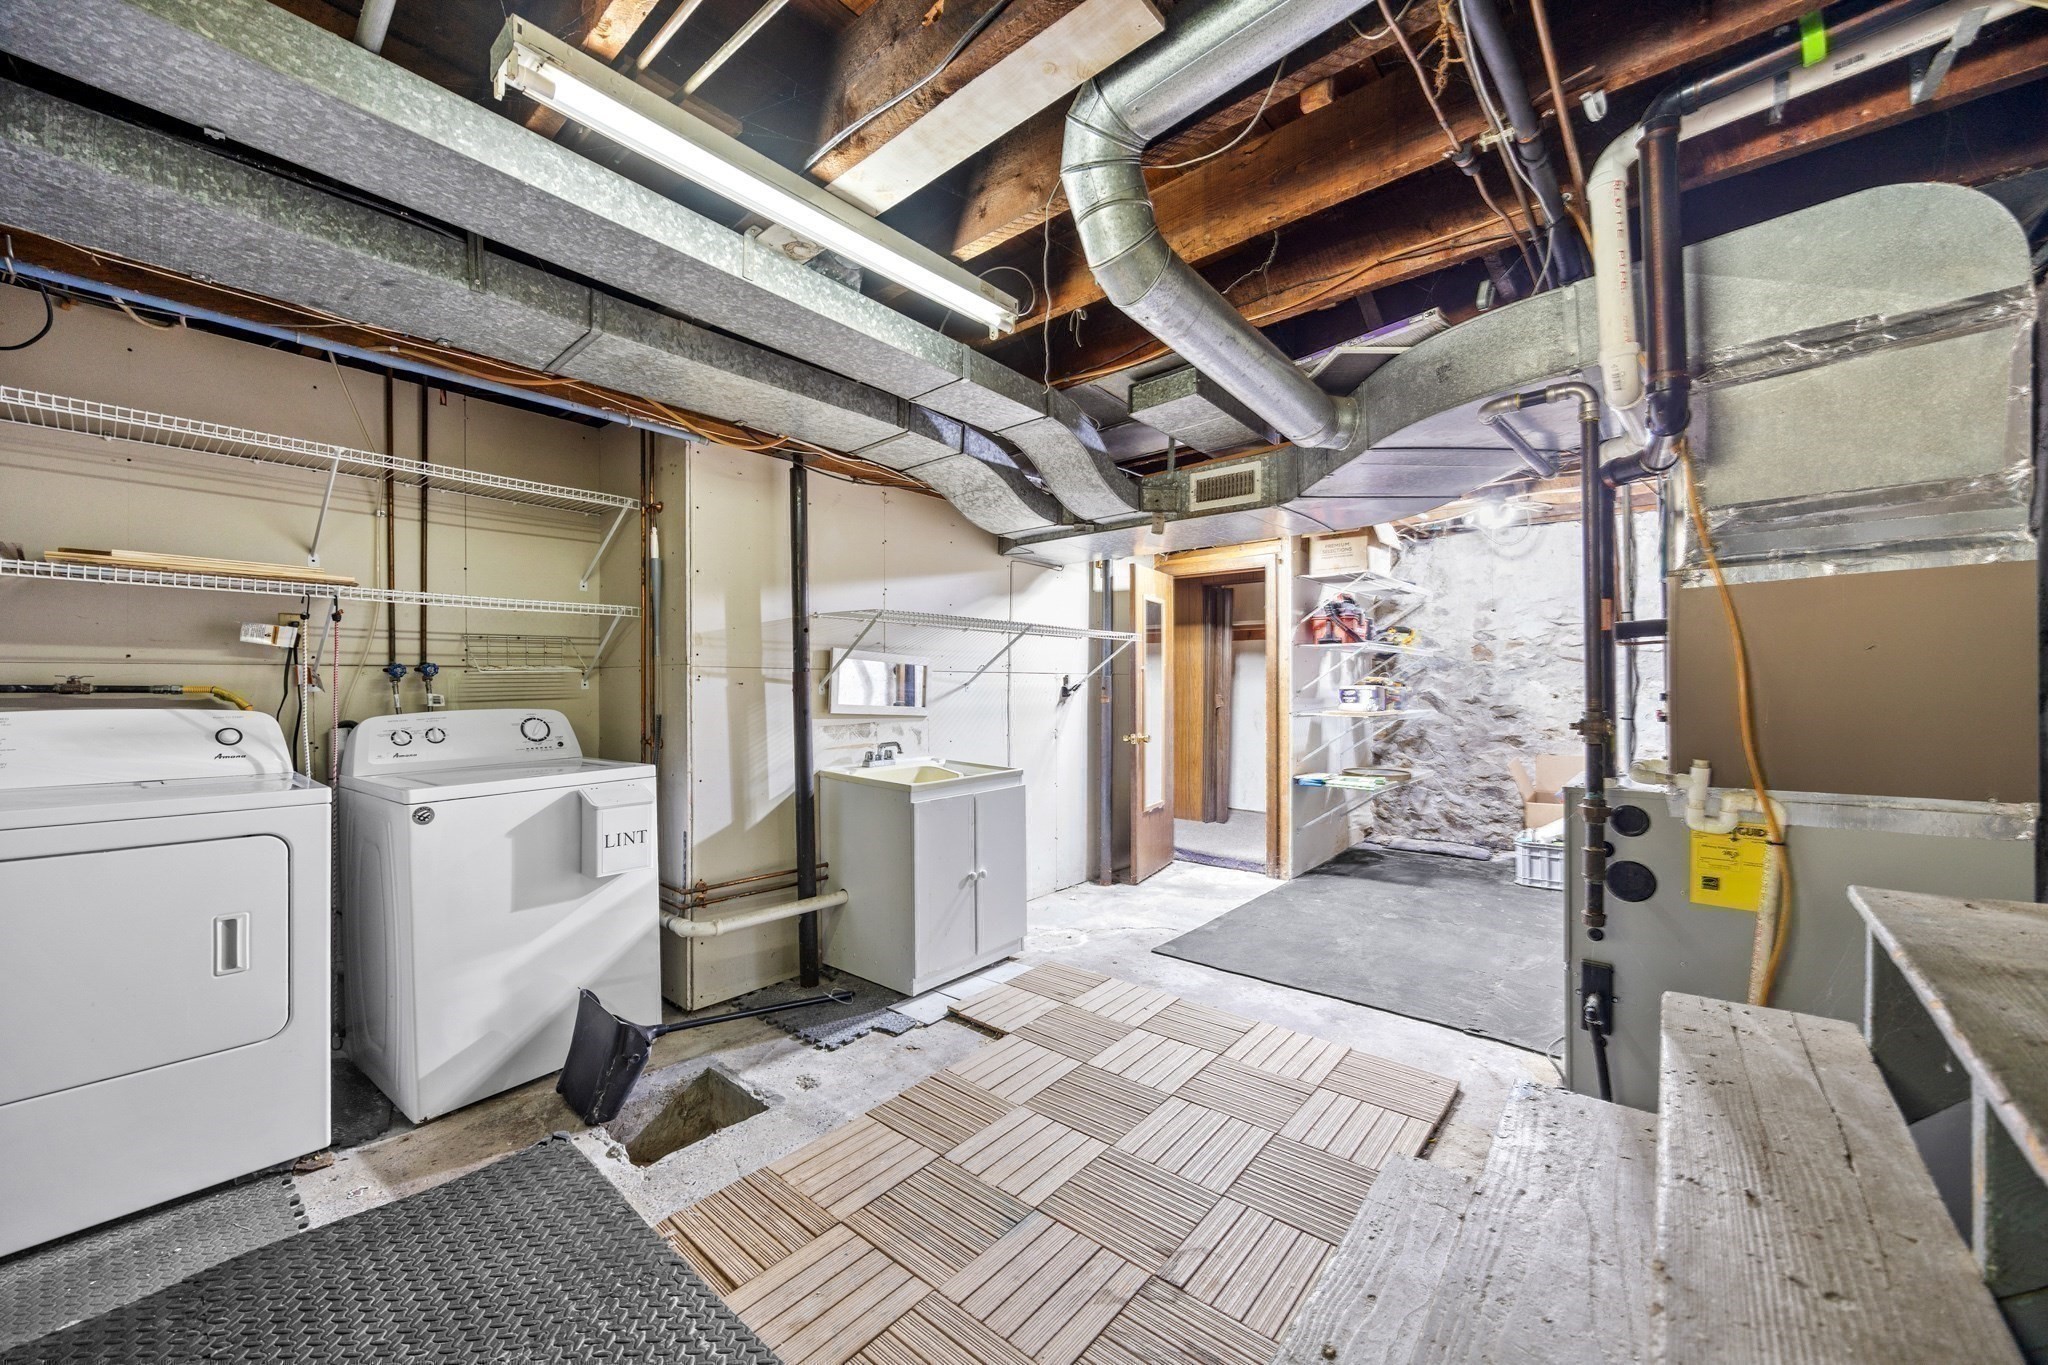
Basement laundry and utility area with washer and dryer, utility sink, and exposed ductwork.
Enclosed sunroom with large windows, gray carpet, wood-look wainscoting, and a ceiling fan.
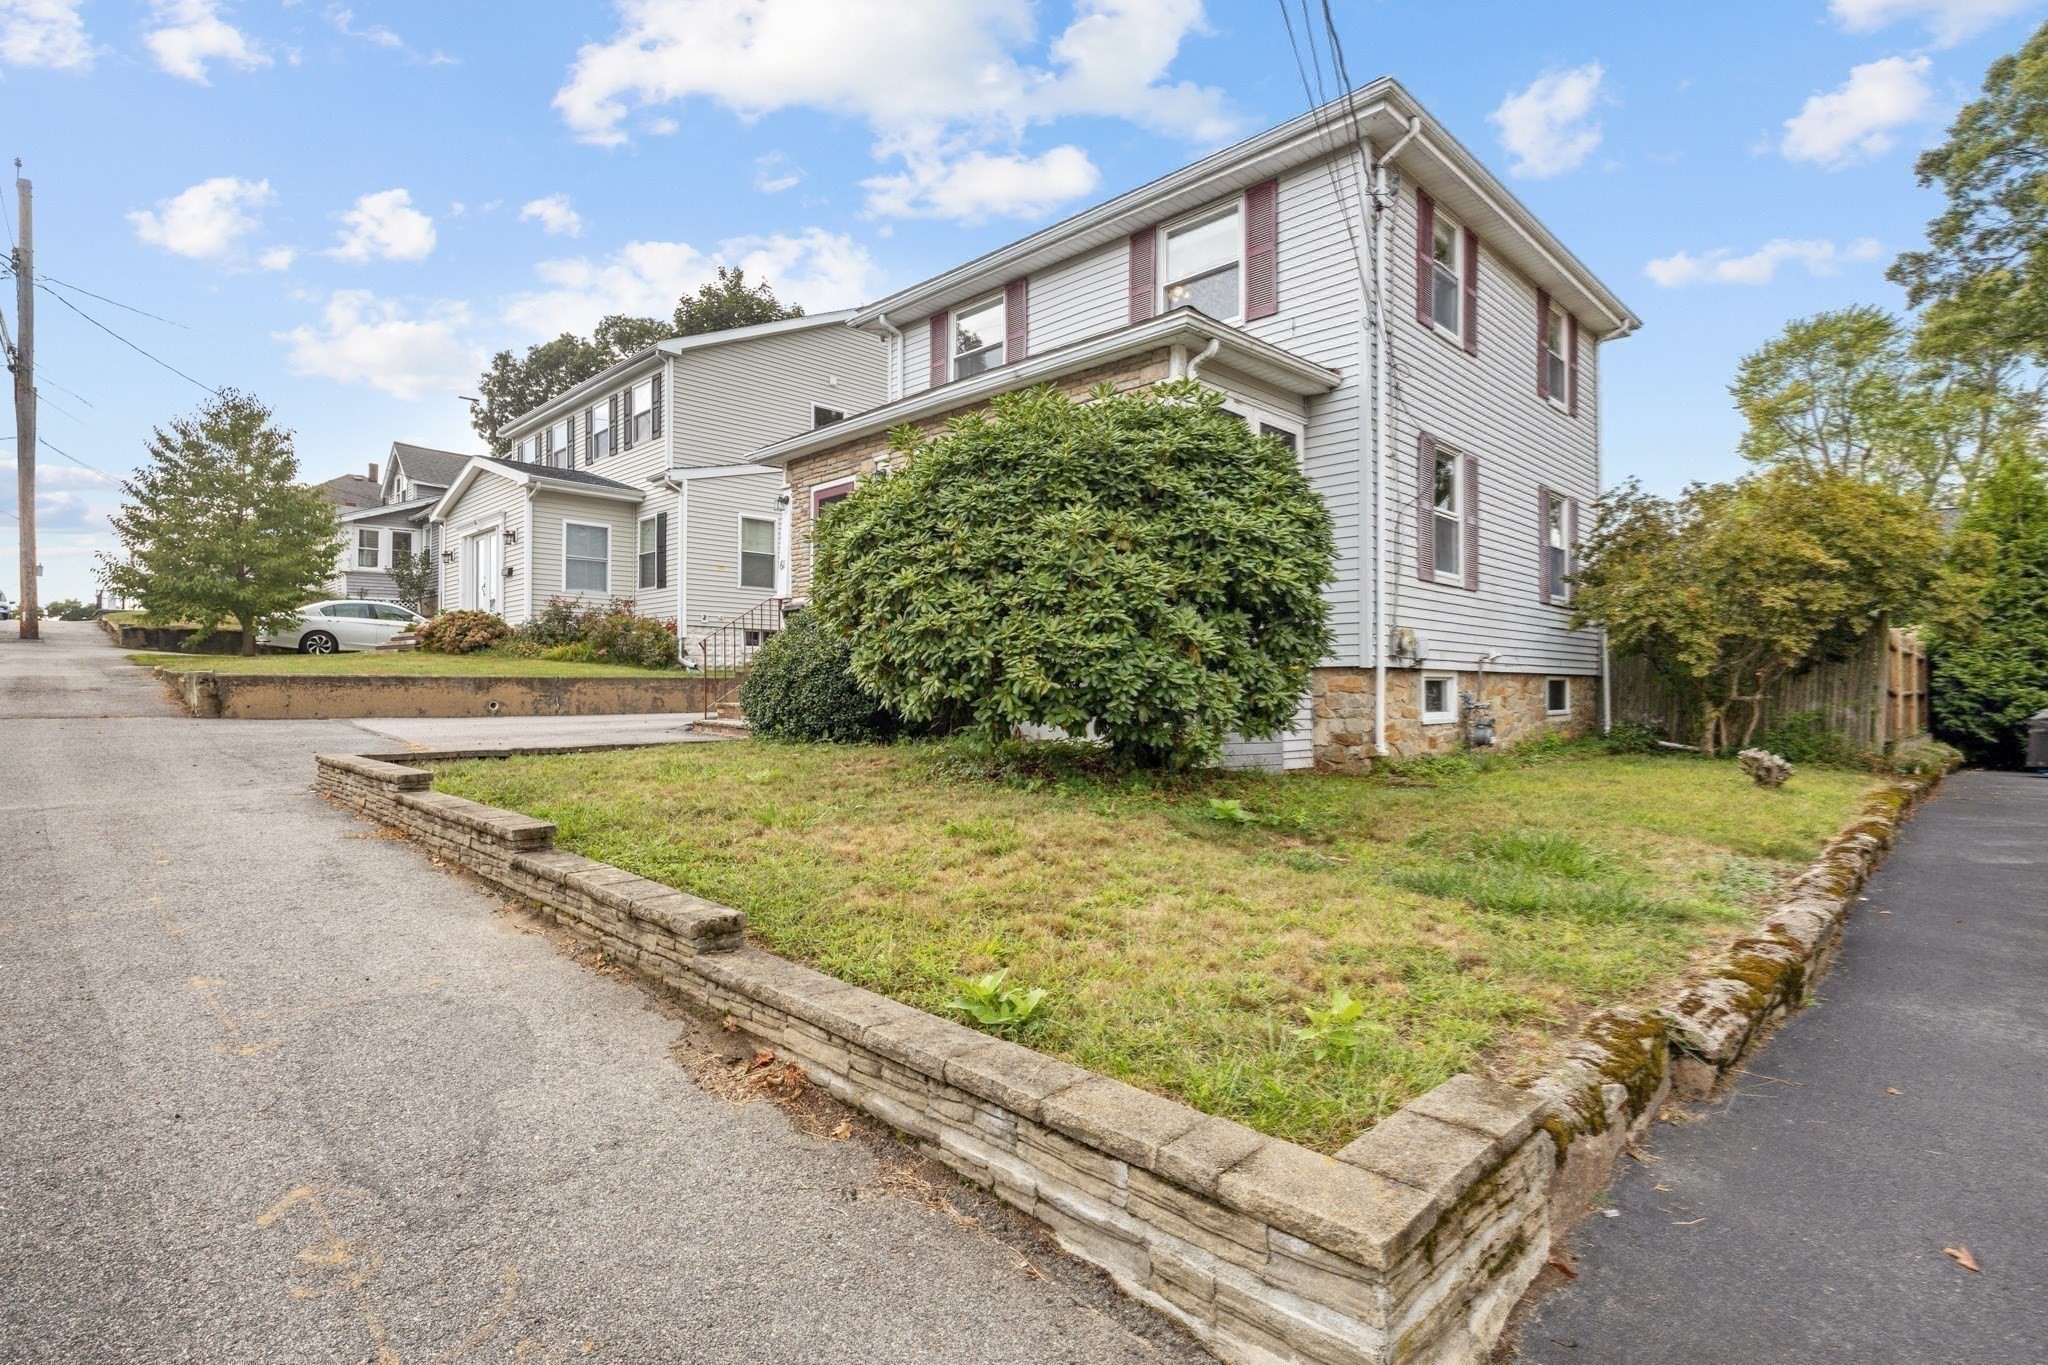
Two-story house with burgundy shutters, a large front shrub, and a low stone wall around the yard.
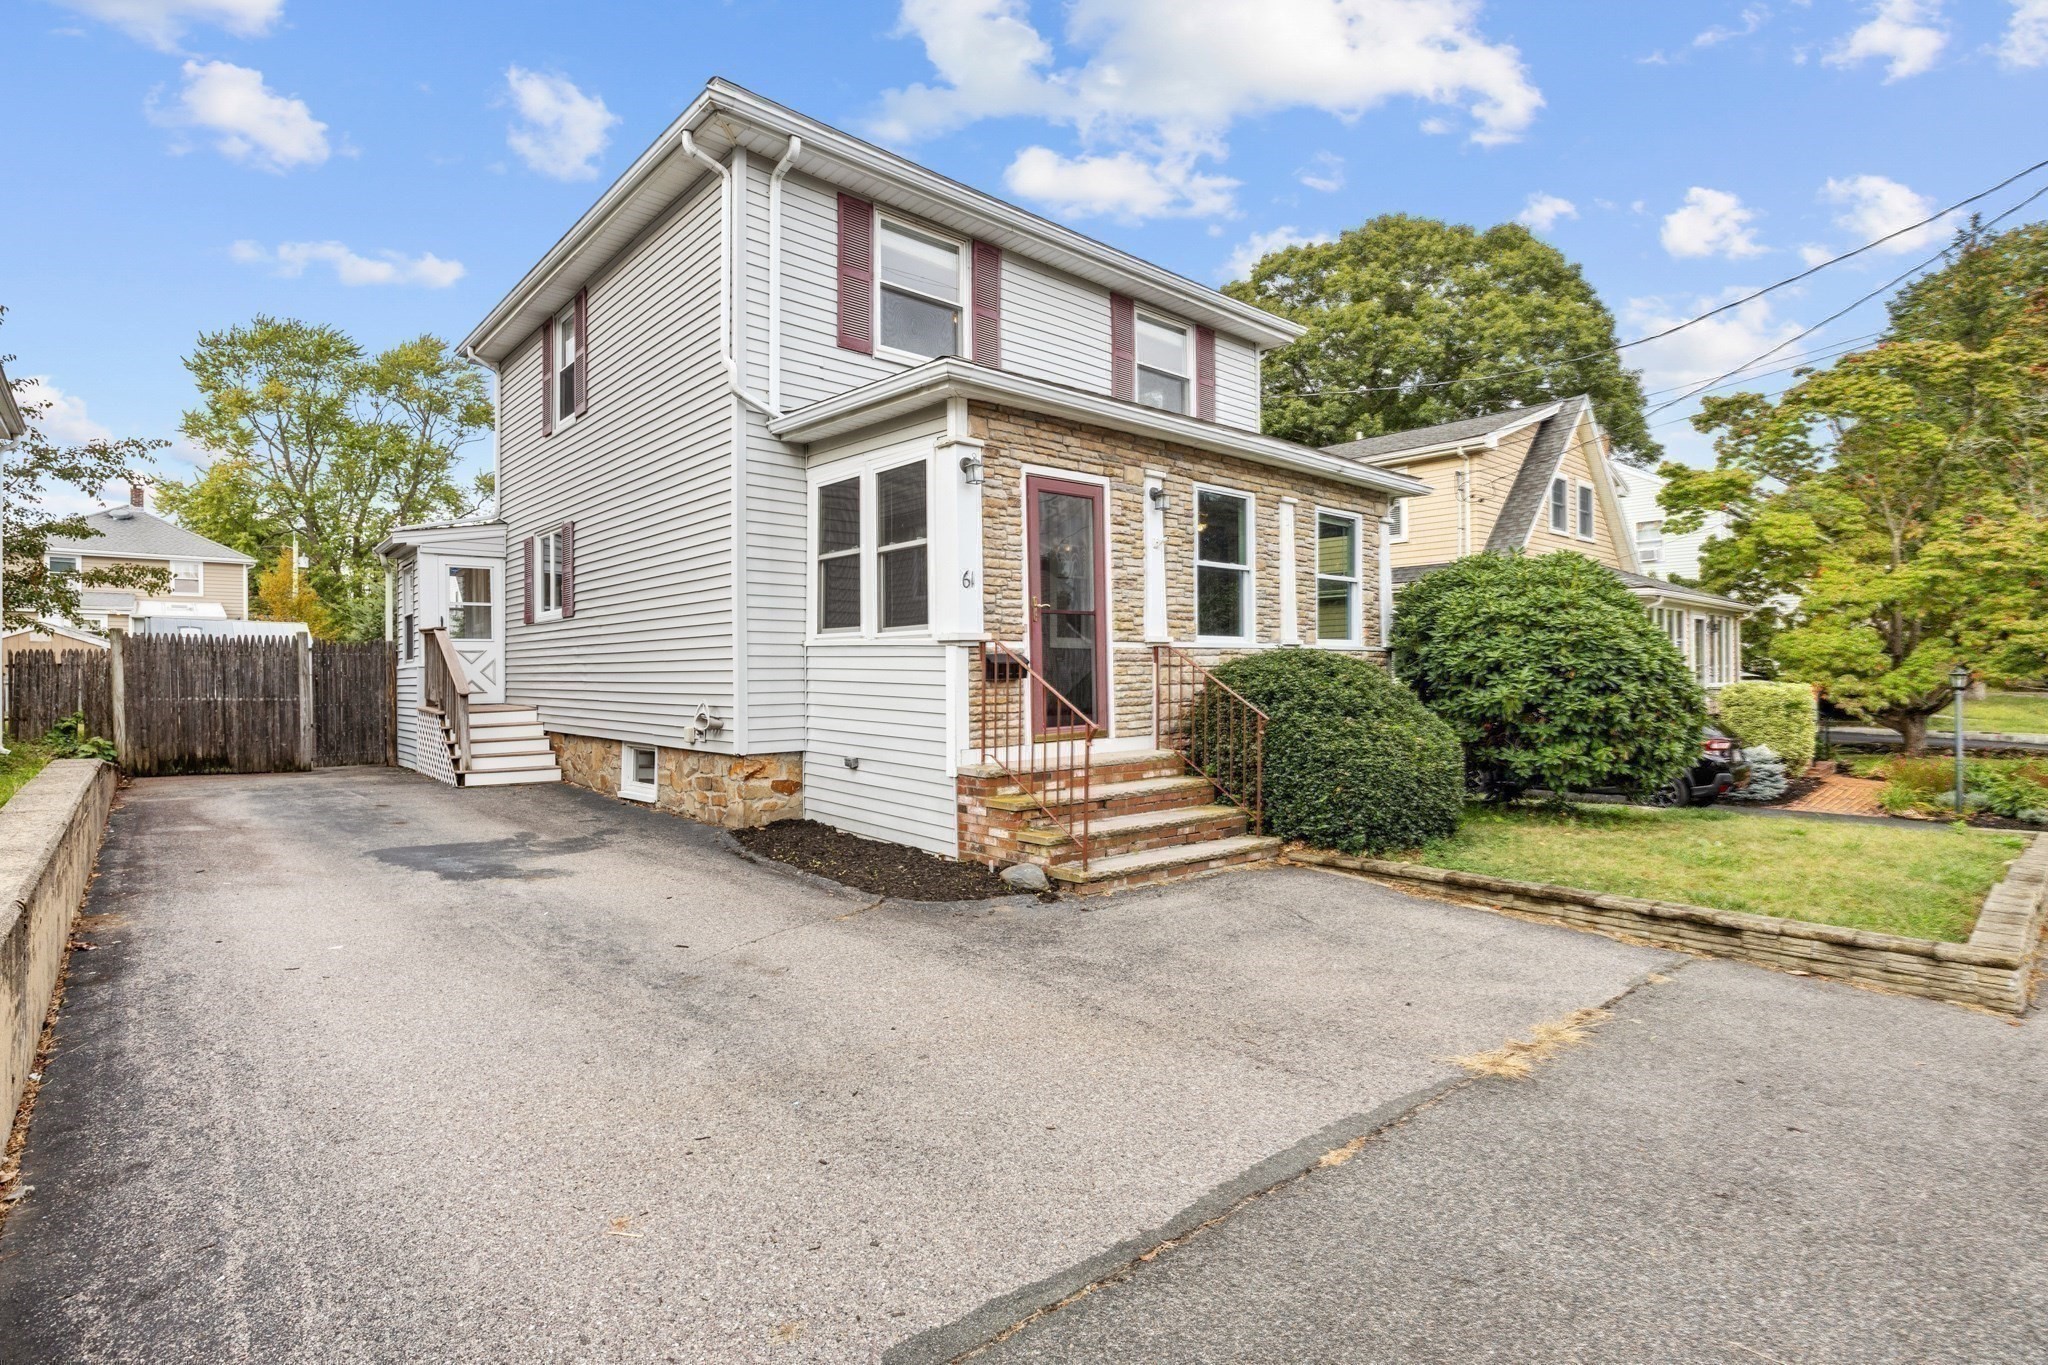
Two-story house with stone facade, burgundy shutters, front steps, and a broad paved driveway.
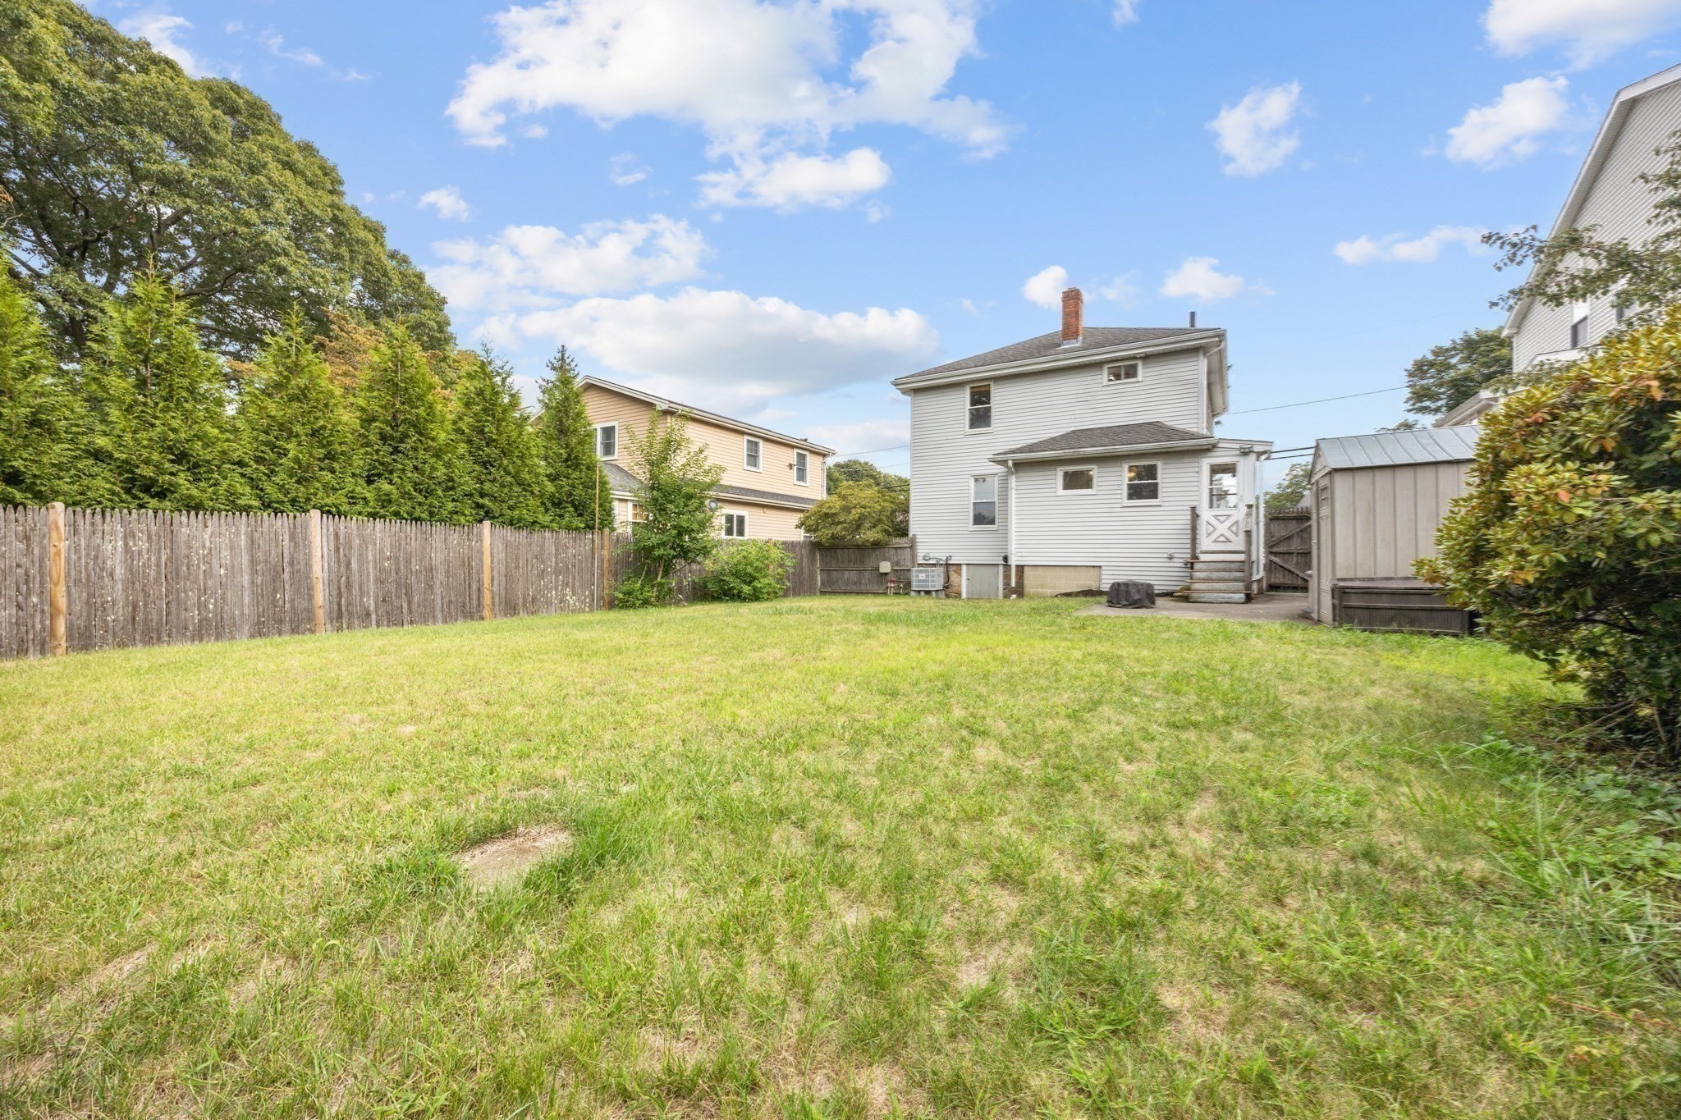
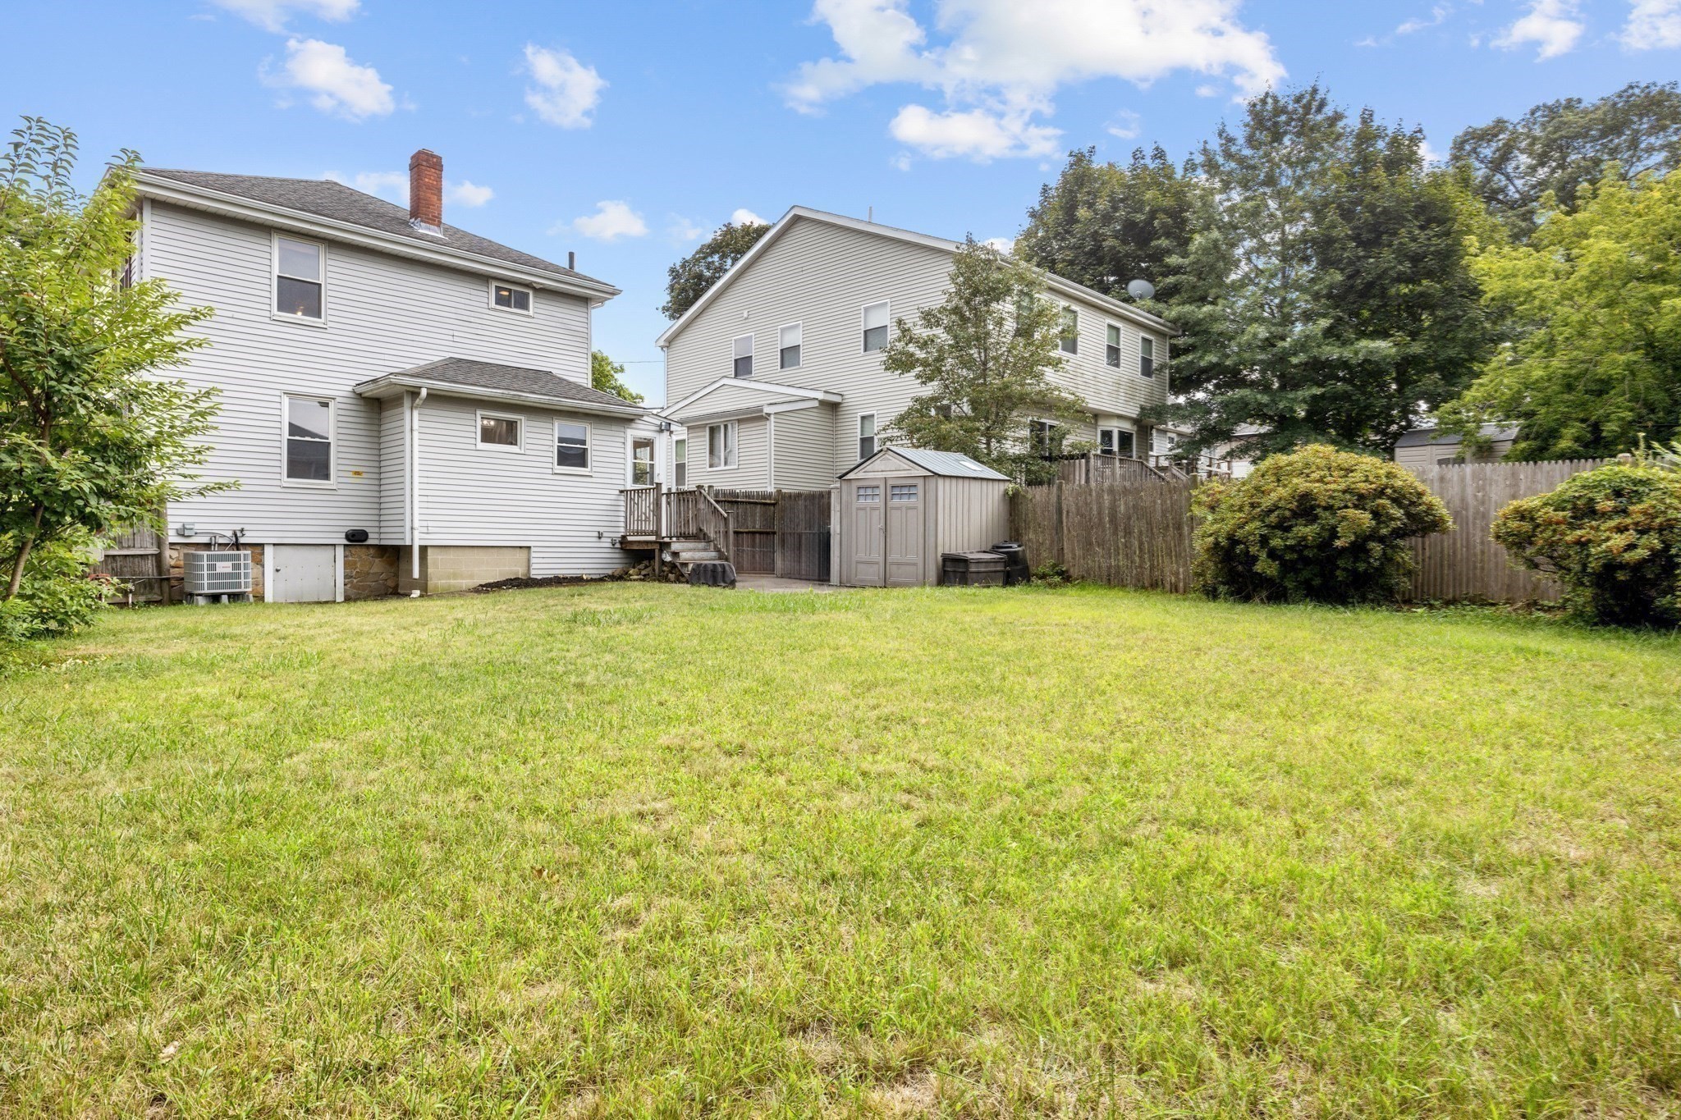
Backyard with a broad lawn, wooden privacy fence, and white house with a rear entry staircase.
Rear of a light-sided two-story house beyond a broad lawn, with privacy fencing and a small storage shed.
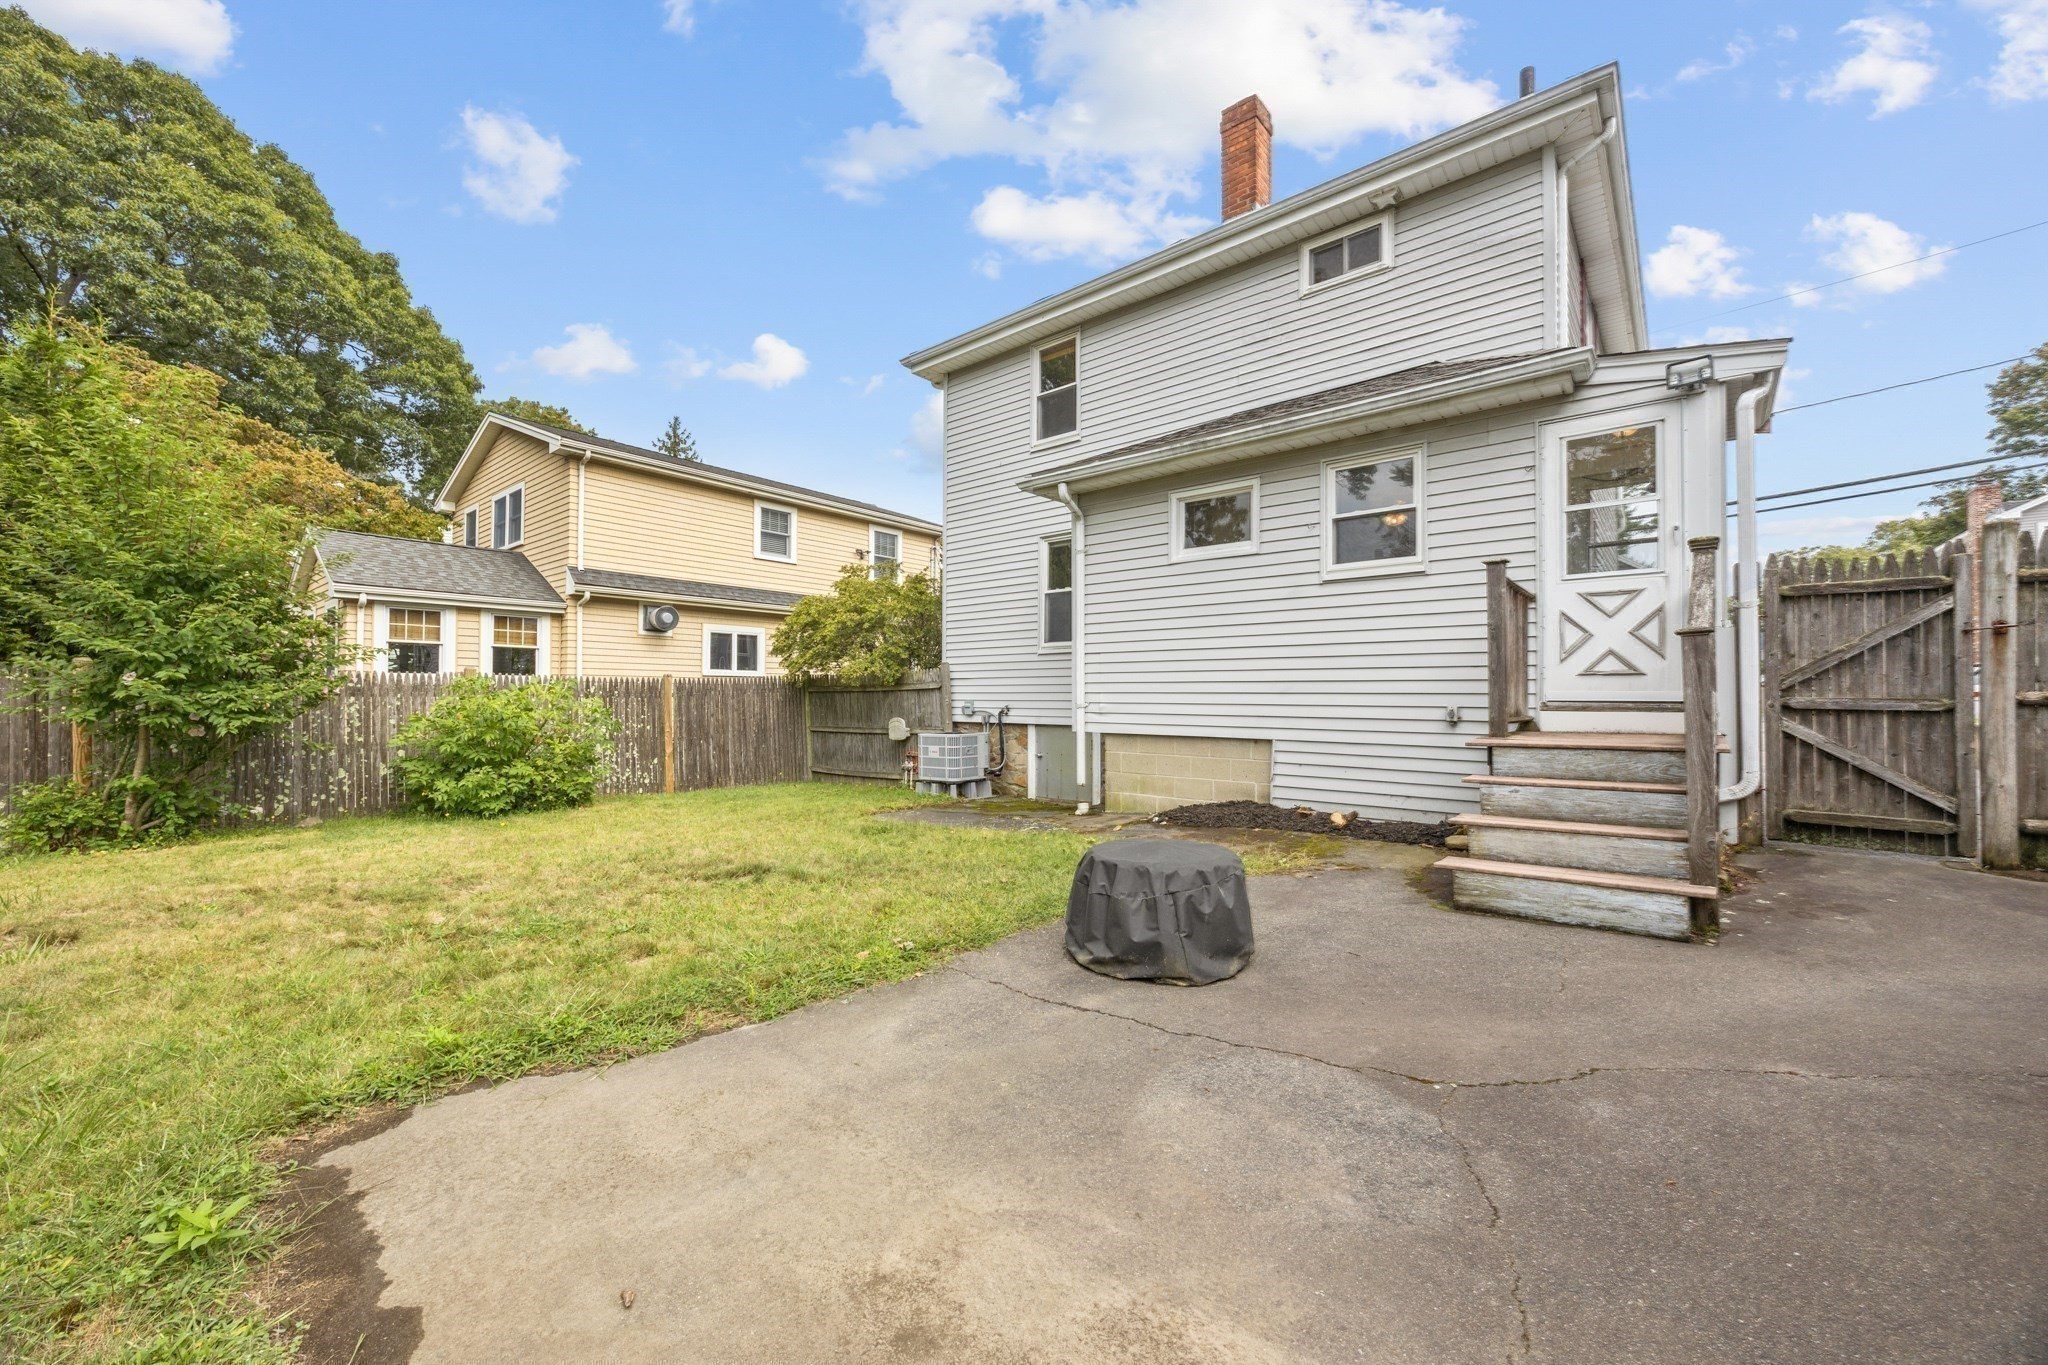
White two-story house with a fenced lawn, driveway, and wooden steps to the back door.
Two-story white-sided house with a stone front facade, burgundy door, and paved driveway.
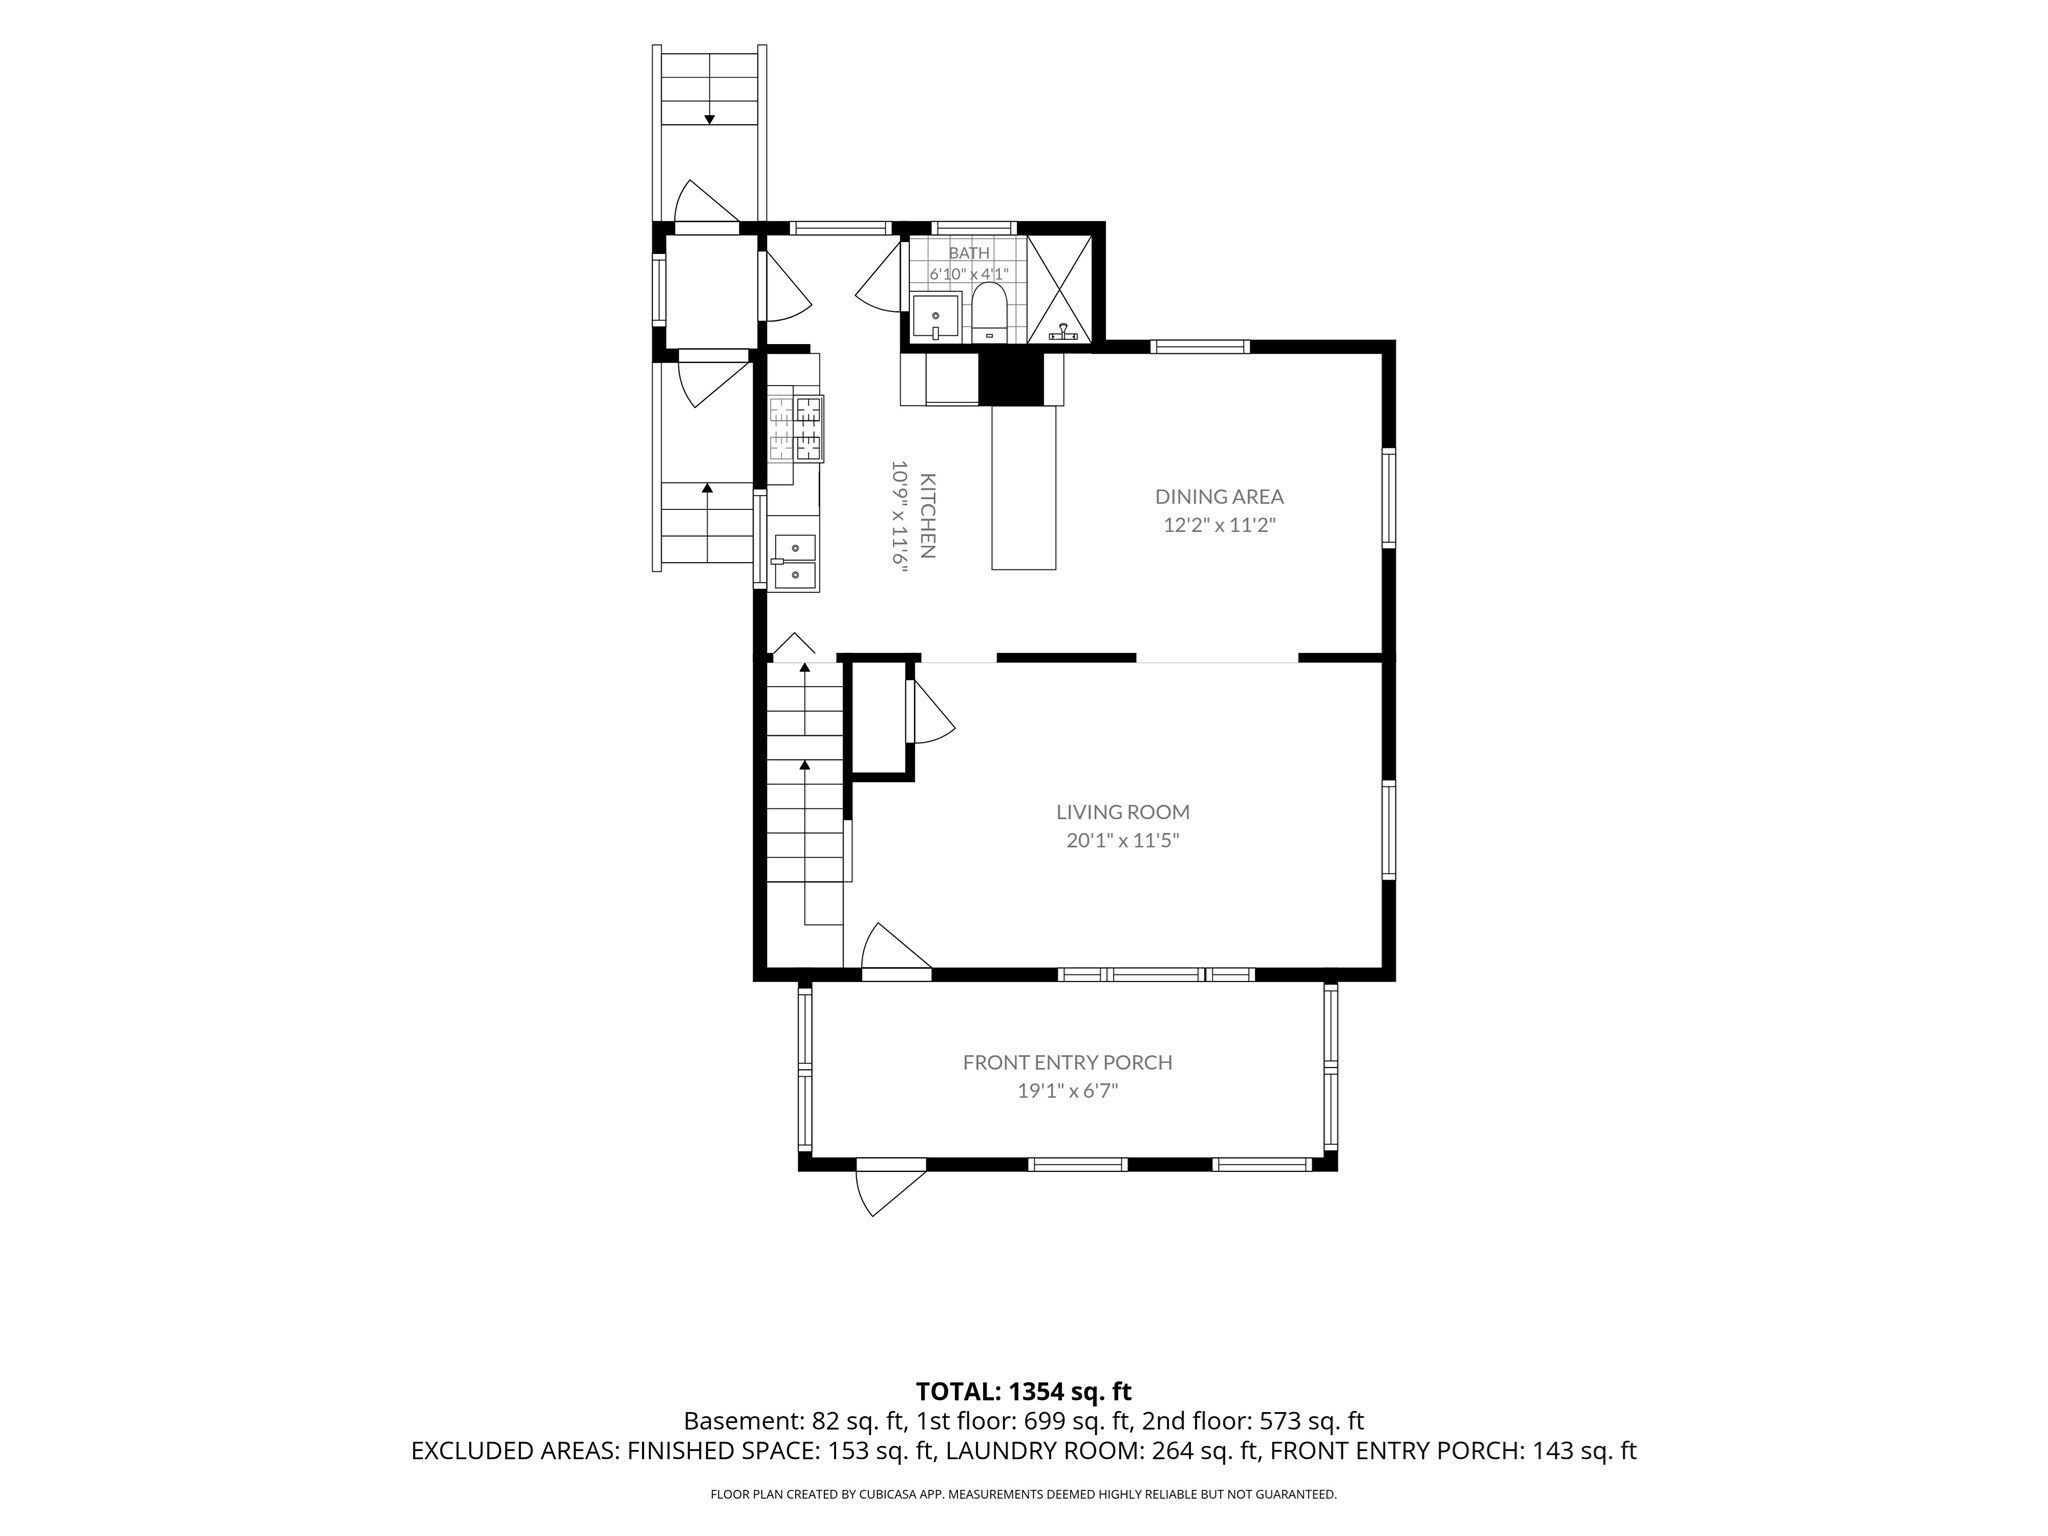
Floor plan showing the kitchen, dining area, living room, bathroom, and front entry porch.
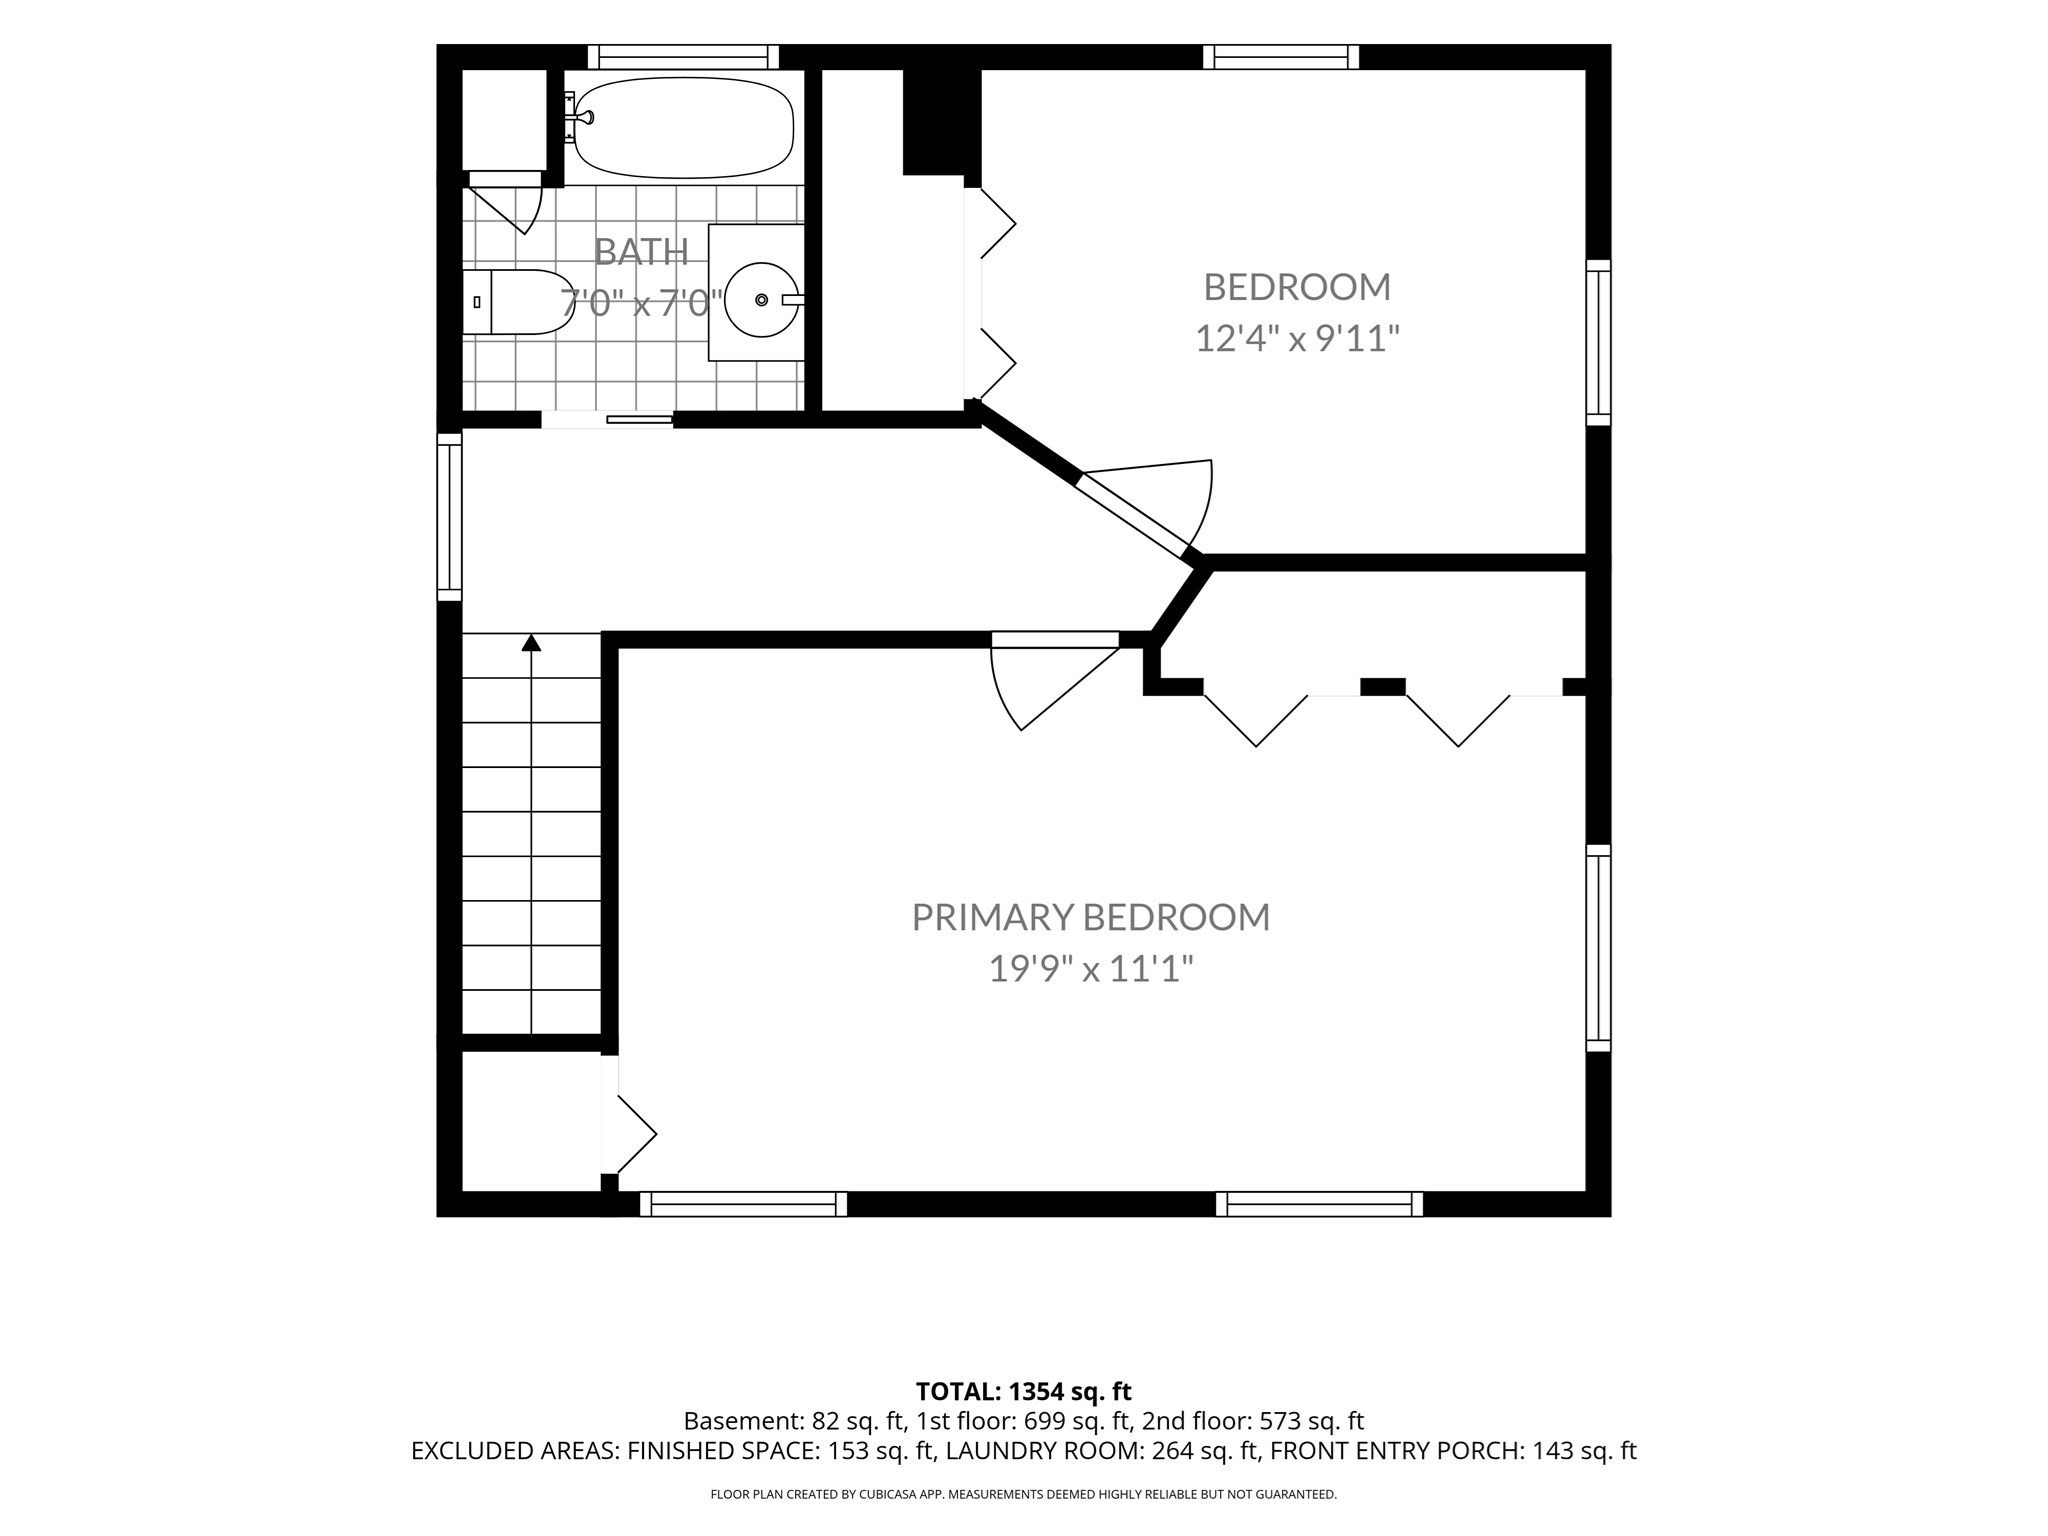
Floor plan showing a bathroom, bedroom, and primary bedroom with dimensions and total square footage.
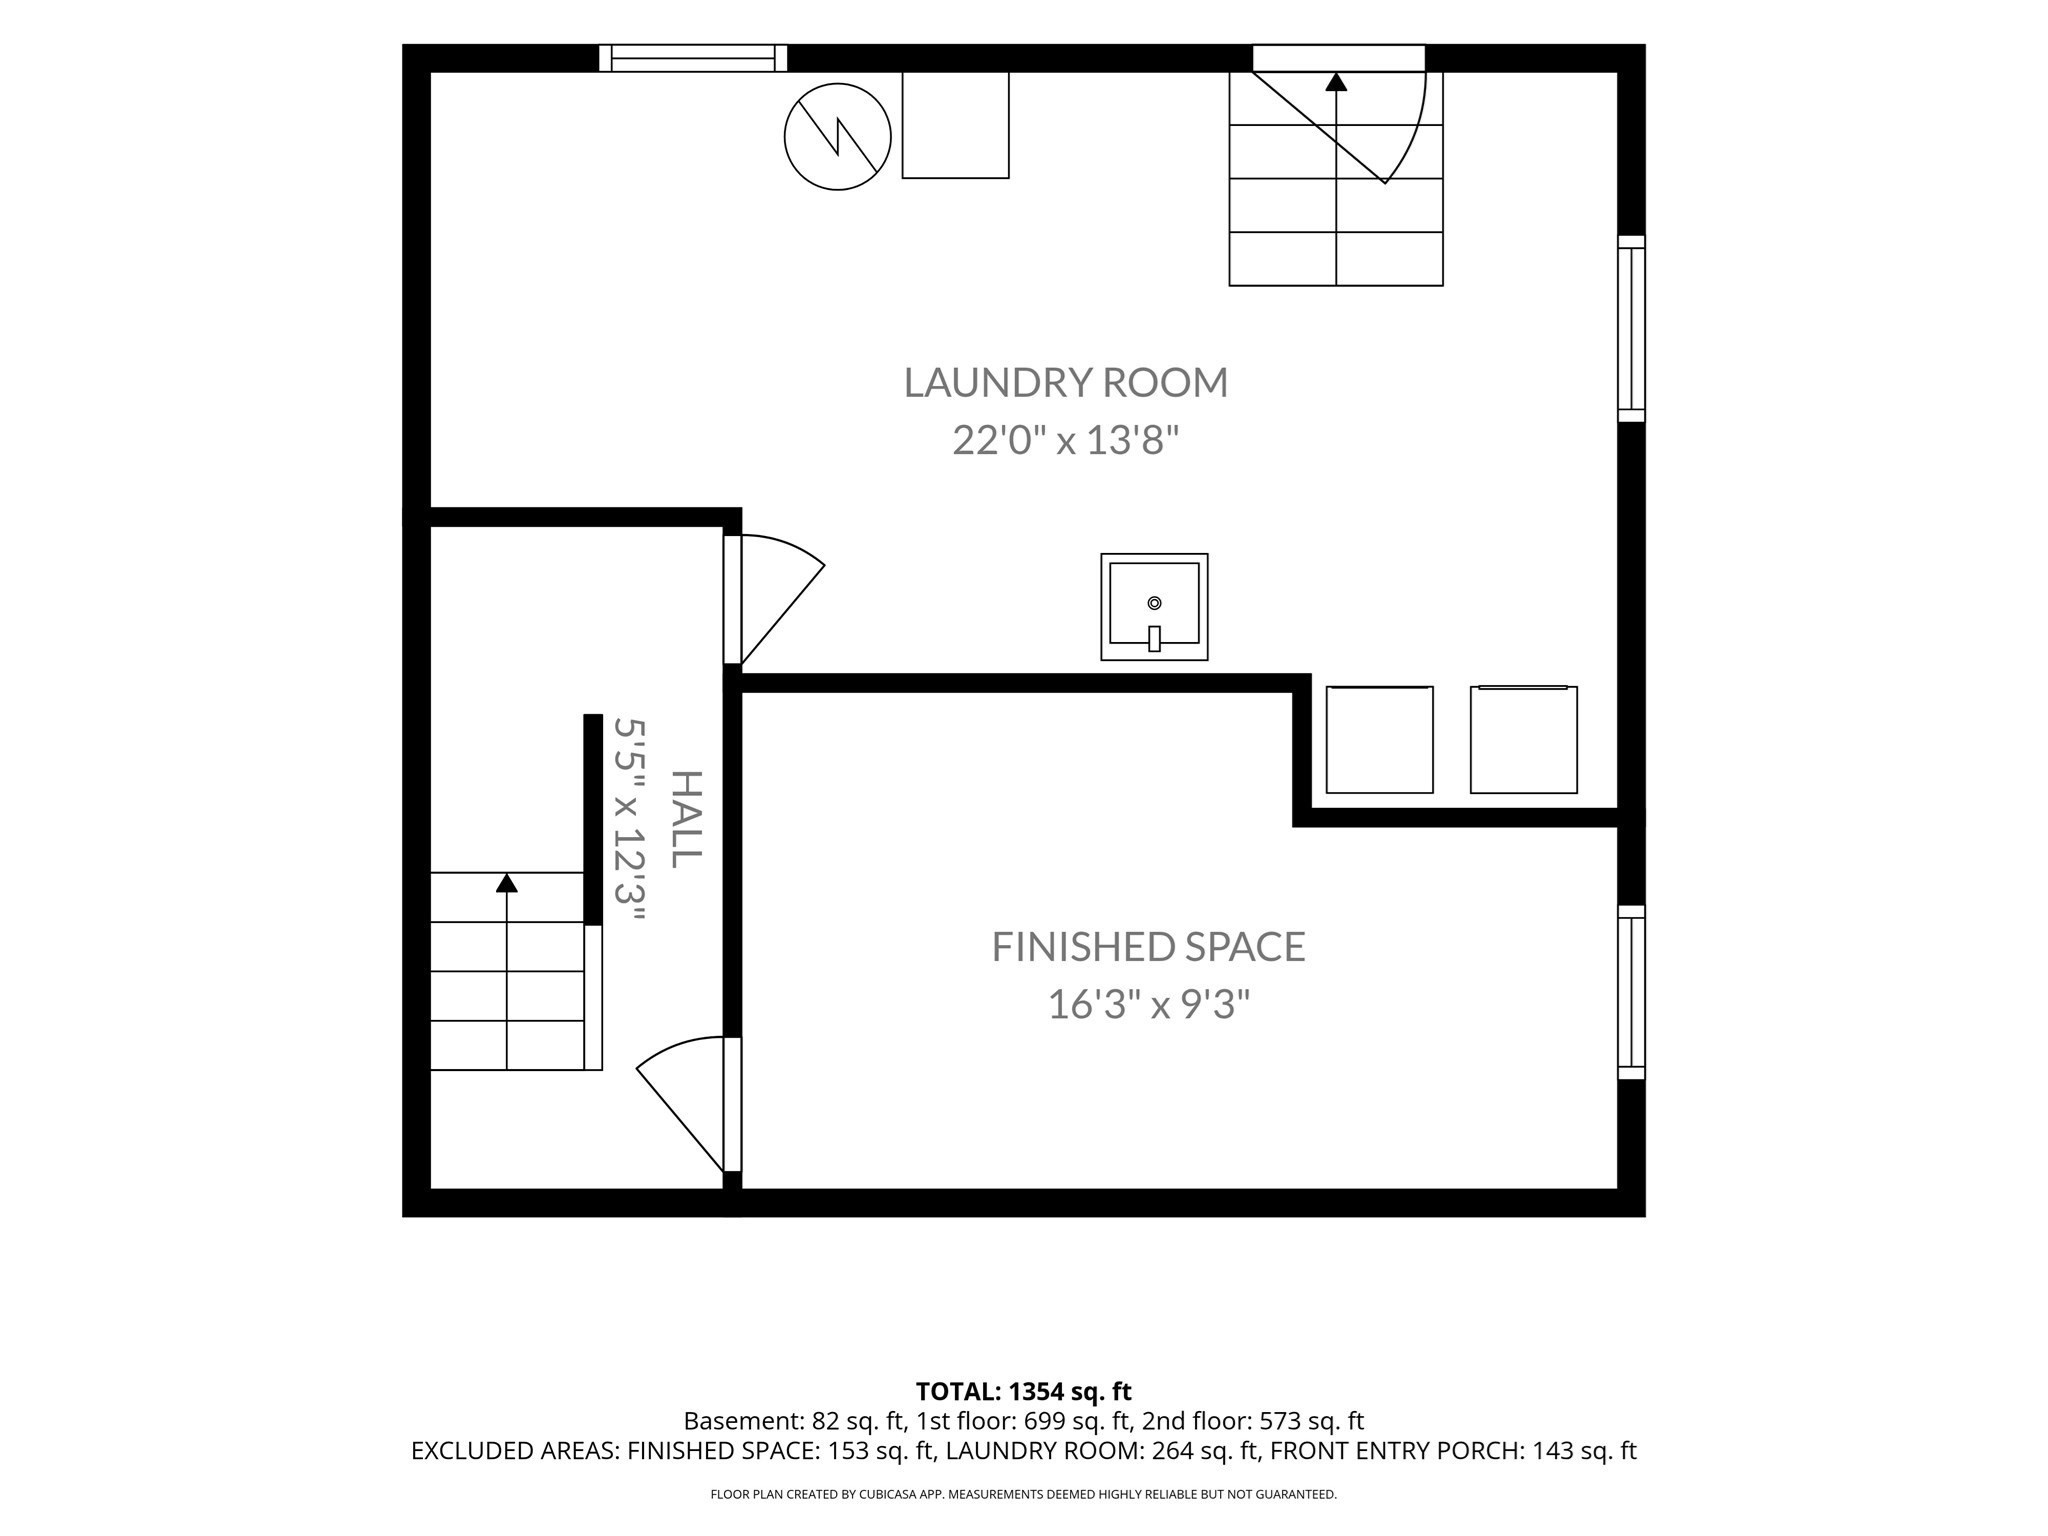
Floor plan showing a laundry room, hall, and finished space with dimensions and square-footage totals.
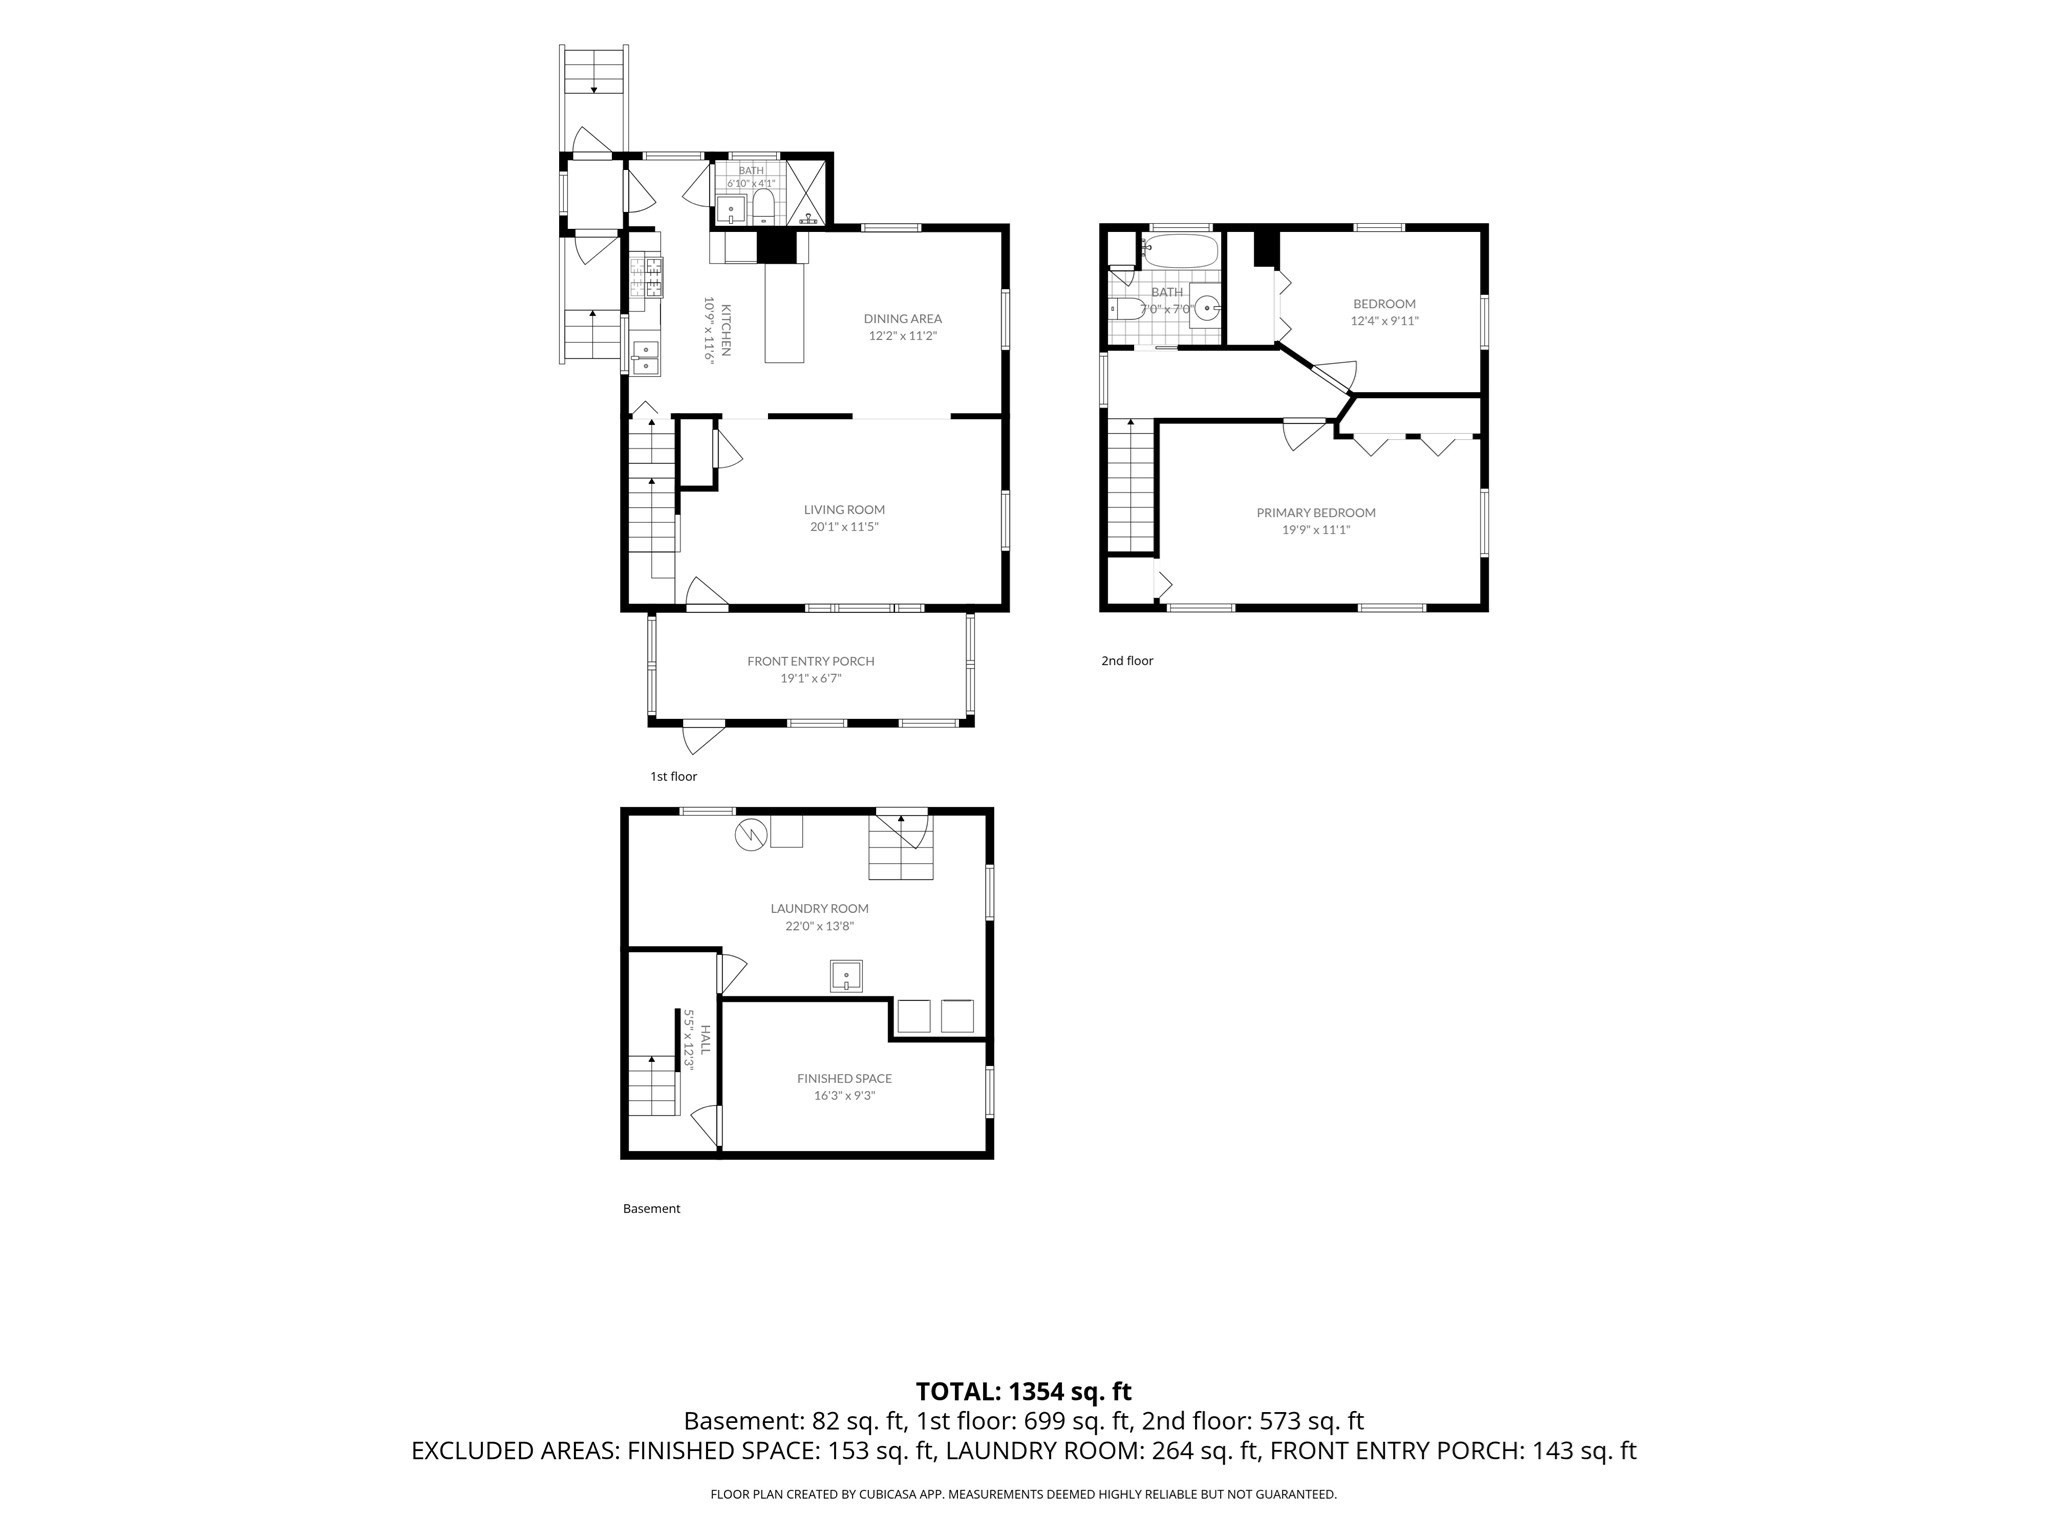
Floor plan showing the basement, first and second floors, room layouts, dimensions, and total square footage.
SEE ALL PHOTOS
Two-story house with a stone facade, burgundy entry door, and large front shrubs.
Enclosed porch with wood-pattern paneling, purple carpet, windows on three sides, and a ceiling fan.
Virtually renovated sunroom with a cream sofa, woven coffee table, ceiling fan, and windows with bamboo blinds.
Enclosed porch with gray wood paneling, large windows, a ceiling fan, and carpeted floor beside a hardwood-floored room.
Empty room with polished hardwood floors, two ceiling fans, and a view into the kitchen.
Virtually renovated living room with hardwood floors, ceiling fans, and open kitchen and dining areas.
Kitchen with wood cabinets and hardwood floors, featuring a peninsula with a light countertop and stools.
Virtually renovated kitchen with a large island, white cabinets, stainless appliances, and woven bar stools.
Kitchen and dining area with wood cabinetry, breakfast counter, hardwood floors, and two windows.
Kitchen and dining area with white cabinetry, a wood table, woven chairs, and a pendant light; virtual renovation rendering.
Kitchen with wood-paneled cabinetry, hardwood floors, and a stainless-steel double sink beneath large windows.
Kitchen with wood cabinets, built-in shelving, and a white counter with two stools.
Kitchen with extensive wood cabinetry and a peninsula counter, opening to a hardwood-floored adjoining room.
Kitchen with wood cabinets and stainless range beside a carpeted enclosed porch.
Open kitchen and living area with hardwood floors, wood cabinetry, breakfast bar, and built-in shelving.
Empty living room with polished hardwood floors, two ceiling fans, and a carpeted staircase beside an adjoining room.
Empty living room with polished hardwood floors, two ceiling fans, and an open front door.
Bathroom with pale green tile, a walk-in shower with grab bars, and a window beside the sink.
Bathroom with pale green tiled shower and grab bar, opening onto a wood-paneled room with hardwood floors.
Bathroom with a white tub and shower, high window, and small vanity beside a hardwood-floored hall.
Bathroom with a white tub and shower, vanity, mirrored cabinet, and small window.
Empty bedroom with hardwood floors, built-in closets, mirrored wardrobe doors, and a ceiling fan.
Bedroom with wood slatted closet doors, a ceiling fan, and warm hardwood floors.
Empty room with hardwood floors, three windows, and a ceiling fan with lights.
Empty room with sage-green walls, polished hardwood floors, two windows, and wooden wall shelves and hooks.
Empty bedroom with polished hardwood floors, mirrored closet doors, and an open white door.
Empty basement room with wood-paneled walls, gray carpet, and a low drop ceiling.
Basement laundry and utility area with washer and dryer, utility sink, and exposed ductwork.
Enclosed sunroom with large windows, gray carpet, wood-look wainscoting, and a ceiling fan.
Two-story house with burgundy shutters, a large front shrub, and a low stone wall around the yard.
Two-story house with stone facade, burgundy shutters, front steps, and a broad paved driveway.
Backyard with a broad lawn, wooden privacy fence, and white house with a rear entry staircase.
Rear of a light-sided two-story house beyond a broad lawn, with privacy fencing and a small storage shed.
White two-story house with a fenced lawn, driveway, and wooden steps to the back door.
Two-story white-sided house with a stone front facade, burgundy door, and paved driveway.
Floor plan showing the kitchen, dining area, living room, bathroom, and front entry porch.
Floor plan showing a bathroom, bedroom, and primary bedroom with dimensions and total square footage.
Floor plan showing a laundry room, hall, and finished space with dimensions and square-footage totals.
Floor plan showing the basement, first and second floors, room layouts, dimensions, and total square footage.
Pending

61 Edgemont Rd

61 Edgemont Rd, Braintree, MA 02184

$629,000
Welcome to 61 Edgemont Road, a charming 1920 Colonial offering a great layout, inviting living spaces, and plenty of opportunity to make it your own. Step inside to warm hardwood floors, abundant natural light, and a floor plan that flows easily from room to room. The spacious living room provides plenty of room to gather, while the adjoining dining area creates a natural setting for everyday meals, holidays, and entertaining.Just off the front of the home, the incredible three-season porch may quickly become your favorite spot--perfect for morning coffee, catching up with a book, or winding down at the end of the day. The kitchen offers generous workspace and connects conveniently with the main living areas, while a full bath on the first floor adds everyday functionality.Upstairs, the home currently functions as two generously sized bedrooms, including an expansive primary bedroom. The layout offers the potential to reconfigure the space to create a third bedroom for buyers looking for additional flexibility. A second full bath completes the upper level.Downstairs, a partially finished basement provides additional flex space for a home office, workout area, hobbies, or storage. Newer gas heating and central air add modern comfort to this classic home.Outside, enjoy a fenced backyard, patio, and off-street parking for up to four cars. Whether you're hosting friends outside, relaxing on the porch, or simply enjoying your own piece of Braintree, the home offers plenty of ways to settle in and make the space your own.Located in a desirable Braintree neighborhood with convenient access to Routes 3 and 3A, 61 Edgemont offers a great balance of neighborhood living and everyday convenience. With classic character, flexible spaces, and room to add your own personal touches, this well-loved home is ready for its next chapter.

2
beds

2
baths

1,580 Sq.Ft. LIVING AREA

5,502 Sq.Ft. lot

Mike Rivers

Mike Rivers

Features & Amenities

Interior

  • total bedrooms2
  • Total bathrooms2
  • full bathrooms2
  • Laundry room In Basement
  • APPLIANCES Gas Water Heater, Disposal, Microwave, ENERGY STAR Qualified Refrigerator, ENERGY STAR Qualified Dryer, ENERGY STAR Qualified Dishwasher, ENERGY STAR Qualified Washer, Range, Oven
  • other interior Features Sitting Room, Bonus Room, Internet Available - Unknown

Area & Lot

  • Status Pending
  • Living Area1,580 Sq.Ft.
  • Total Area1,580 Sq.Ft.
  • Lot Area5,502 Sq.Ft.
  • MLS® ID73574226
  • TypeResidential
  • YEAR BUILT1920
  • Architecture StylesColonial
  • Water FrontageRiver, 3/10 to 1/2 Mile To Beach, Beach Ownership(Public)
  • Elementary SchoolMorrison
  • Middle SchoolEast Middle
  • High SchoolBraintree High

Exterior

  • water SourcePublic
  • roofShingle
  • lot featuresLevel
  • parkingPaved Drive, Off Street
  • HEAT TYPEForced Air, Natural Gas
  • AIR CONDITIONINGCentral Air
  • sewerPublic Sewer
  • SubstructureStone, Irregular
  • Disability FeaturesNo
  • other exterior FeaturesPorch - Enclosed, Patio, Rain Gutters, Storage, Fenced Yard

Financial

  • Sales Price$629,000
  • Real Estate Tax $6,134/yr
  • Zoning B

Work With Us

We love what we do, and the greatest reward is feedback from clients expressing their gratitude about their experience while we were either selling their home, helping them purchase a new property or both. We want only success for our clients.

Follow Us On Instagram