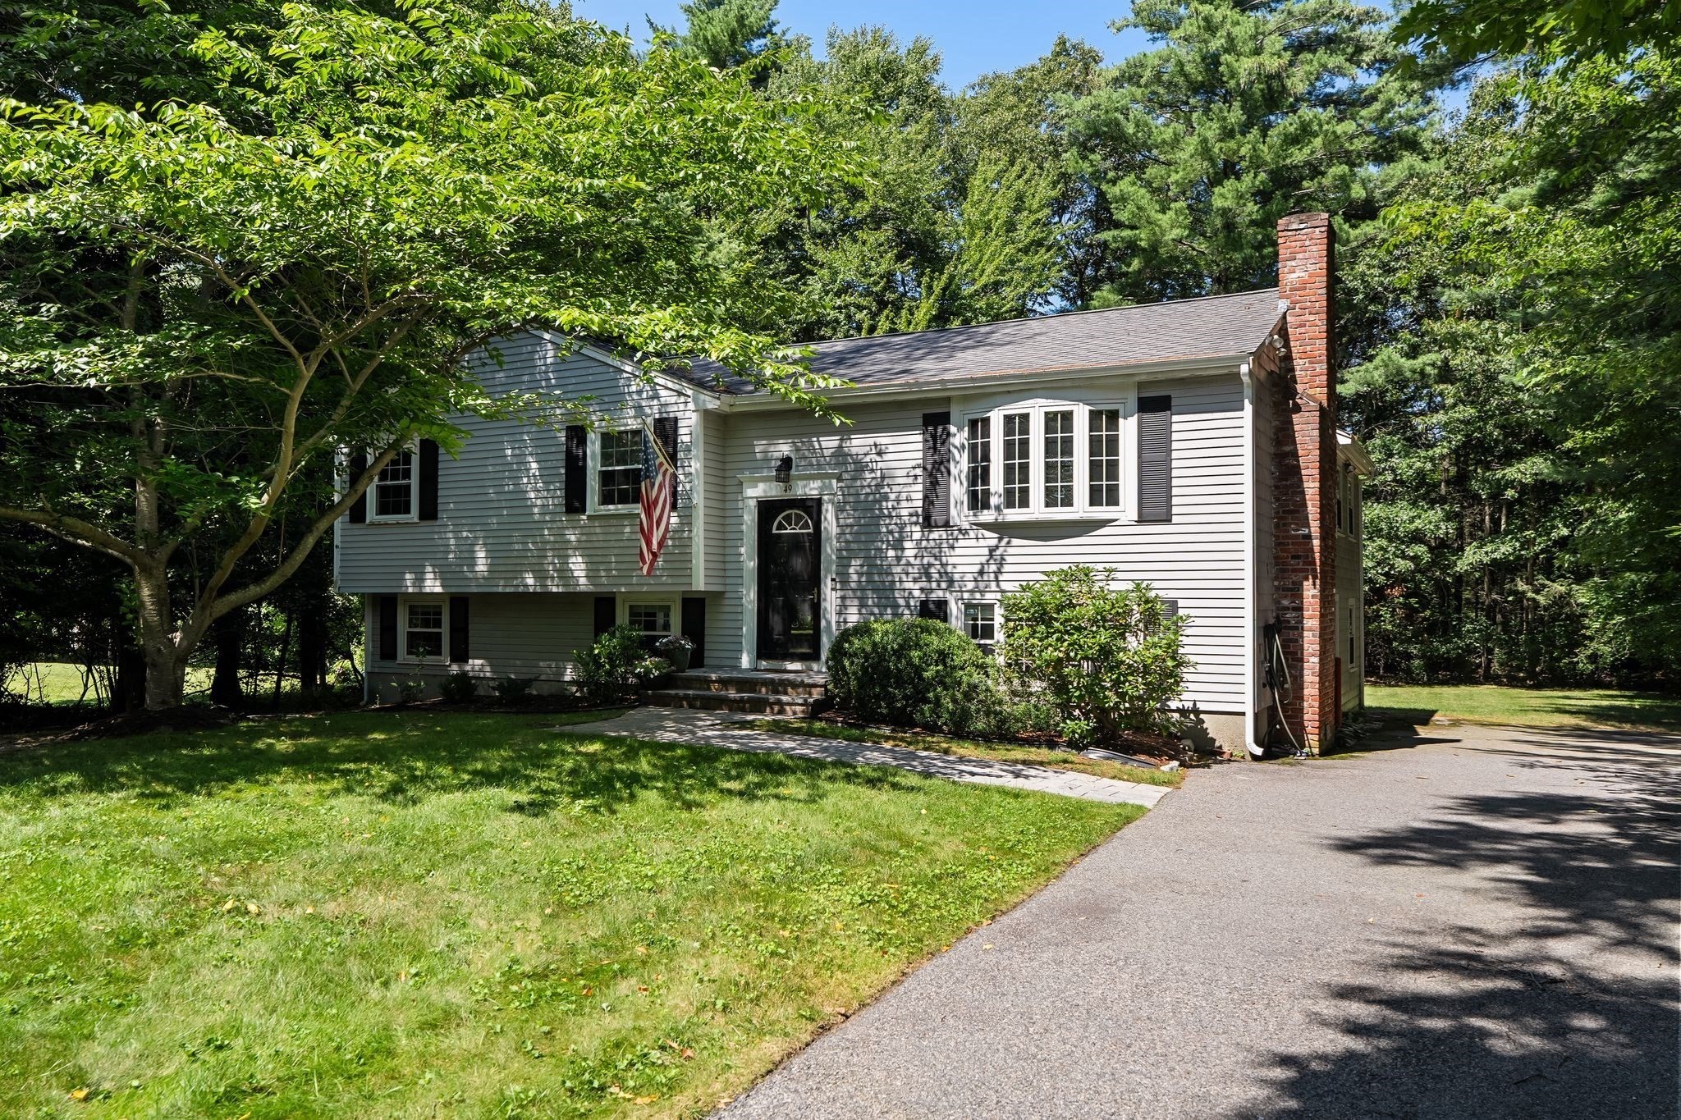
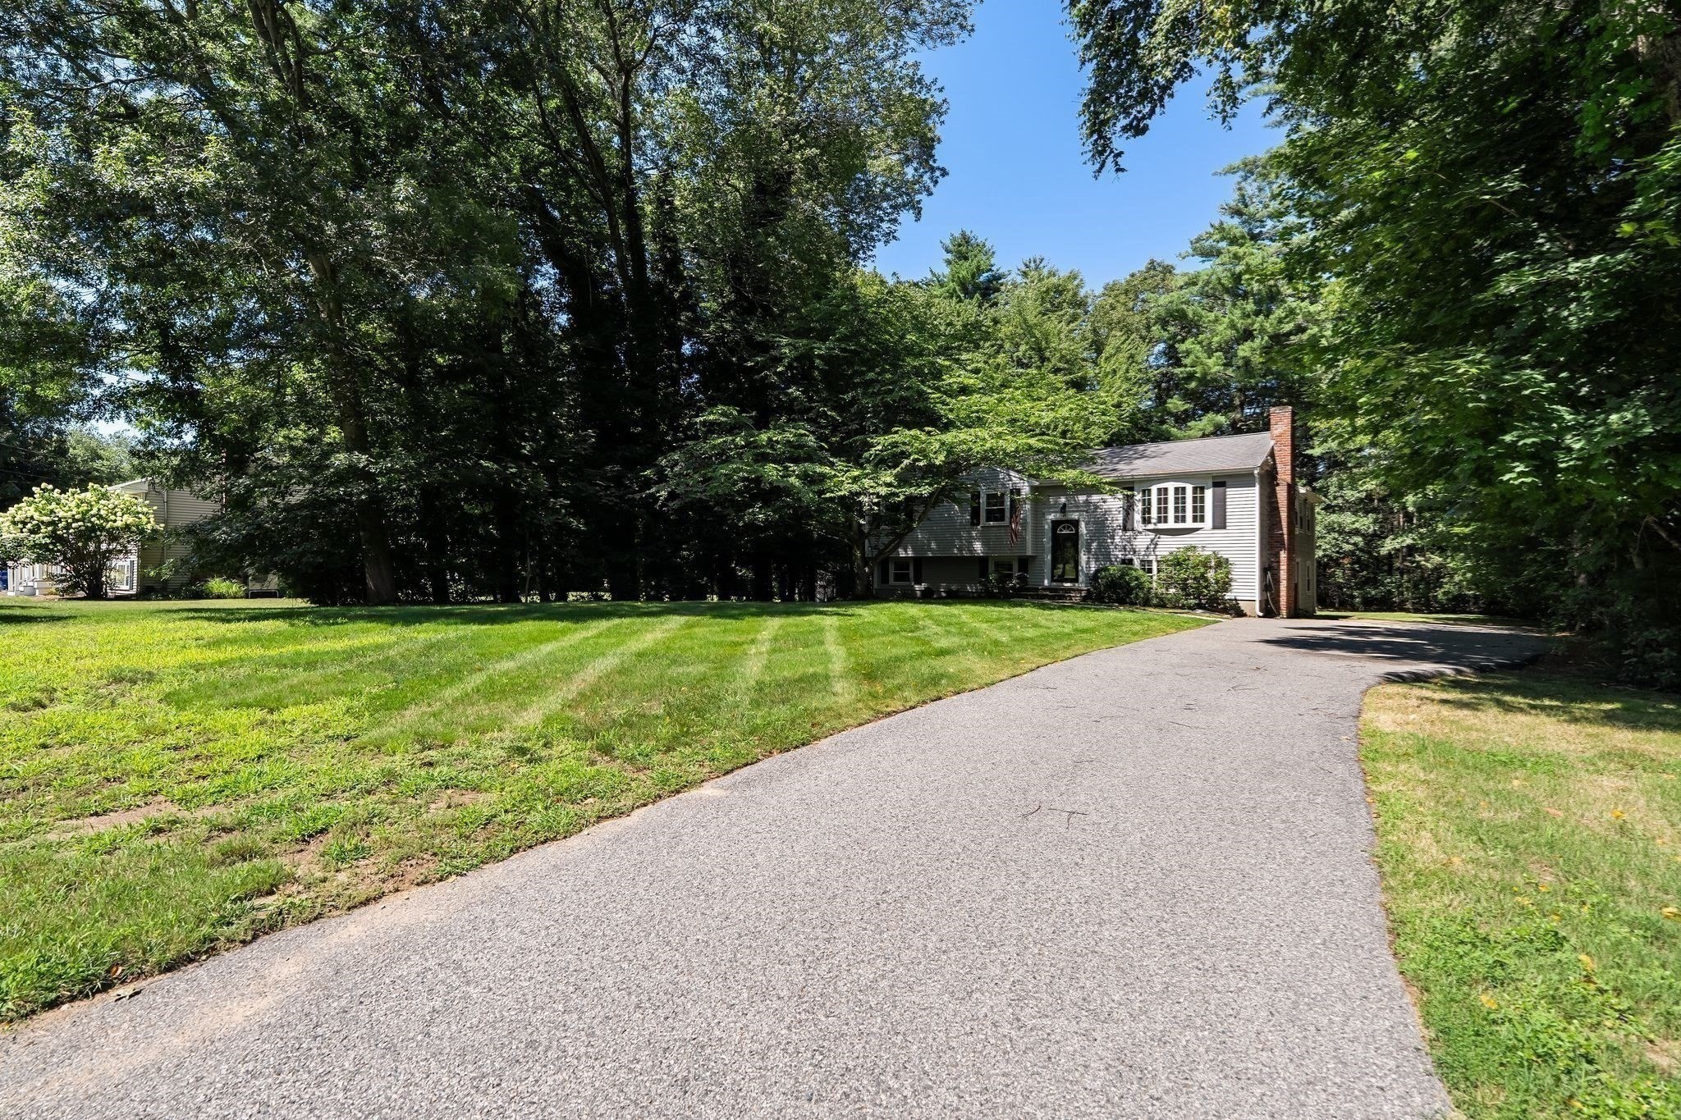
Gray split-level house with a brick chimney and bay window, surrounded by mature trees beside a paved driveway.
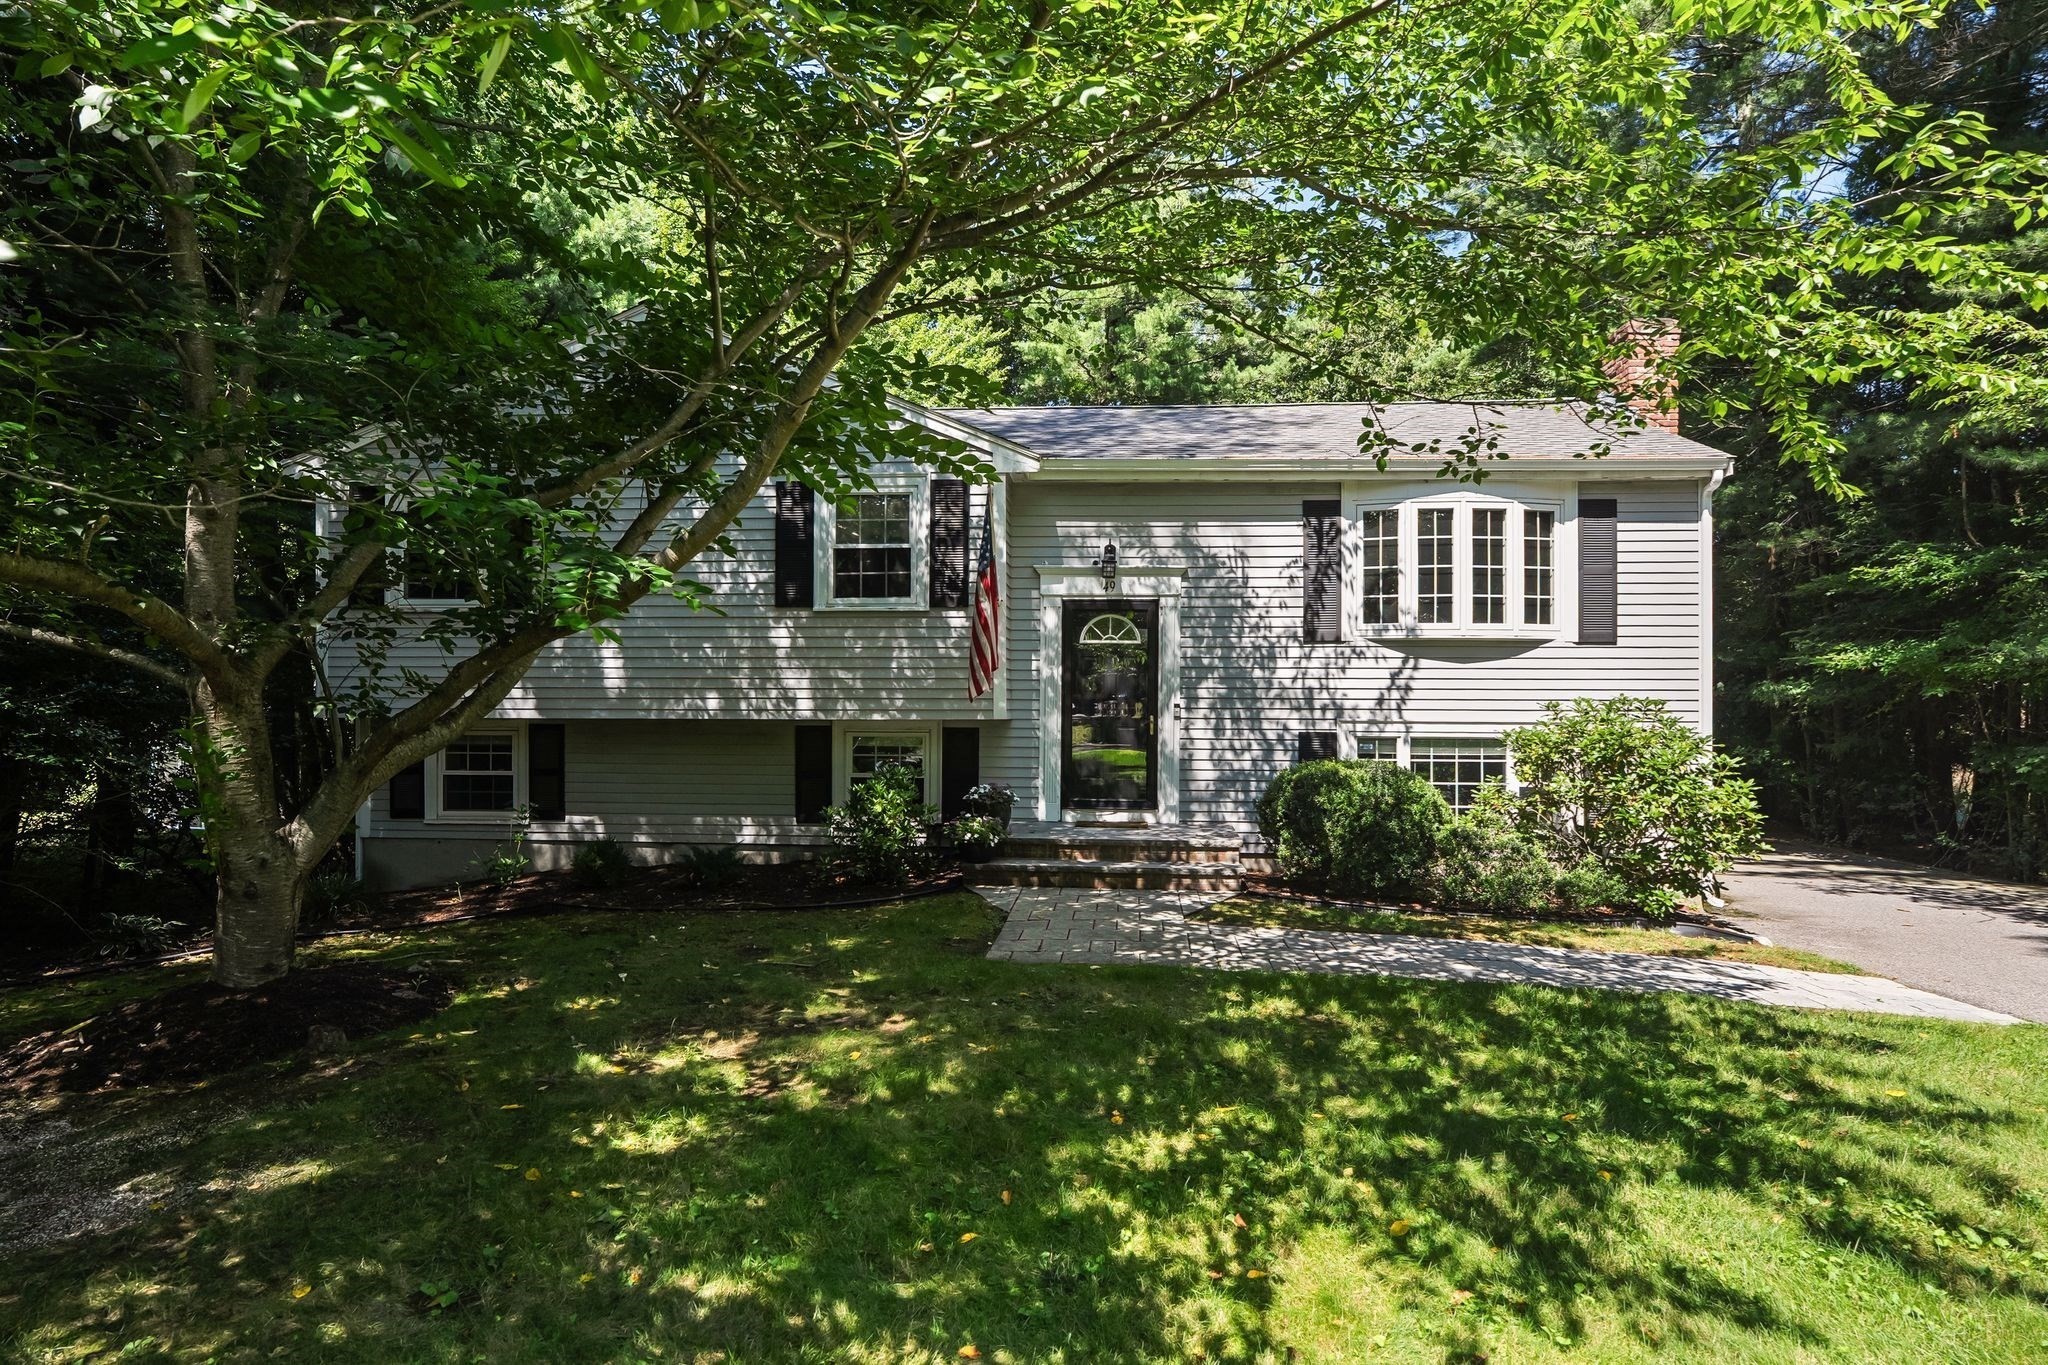
Gray split-level house with a bay window, shaded by mature trees beside a landscaped lawn.
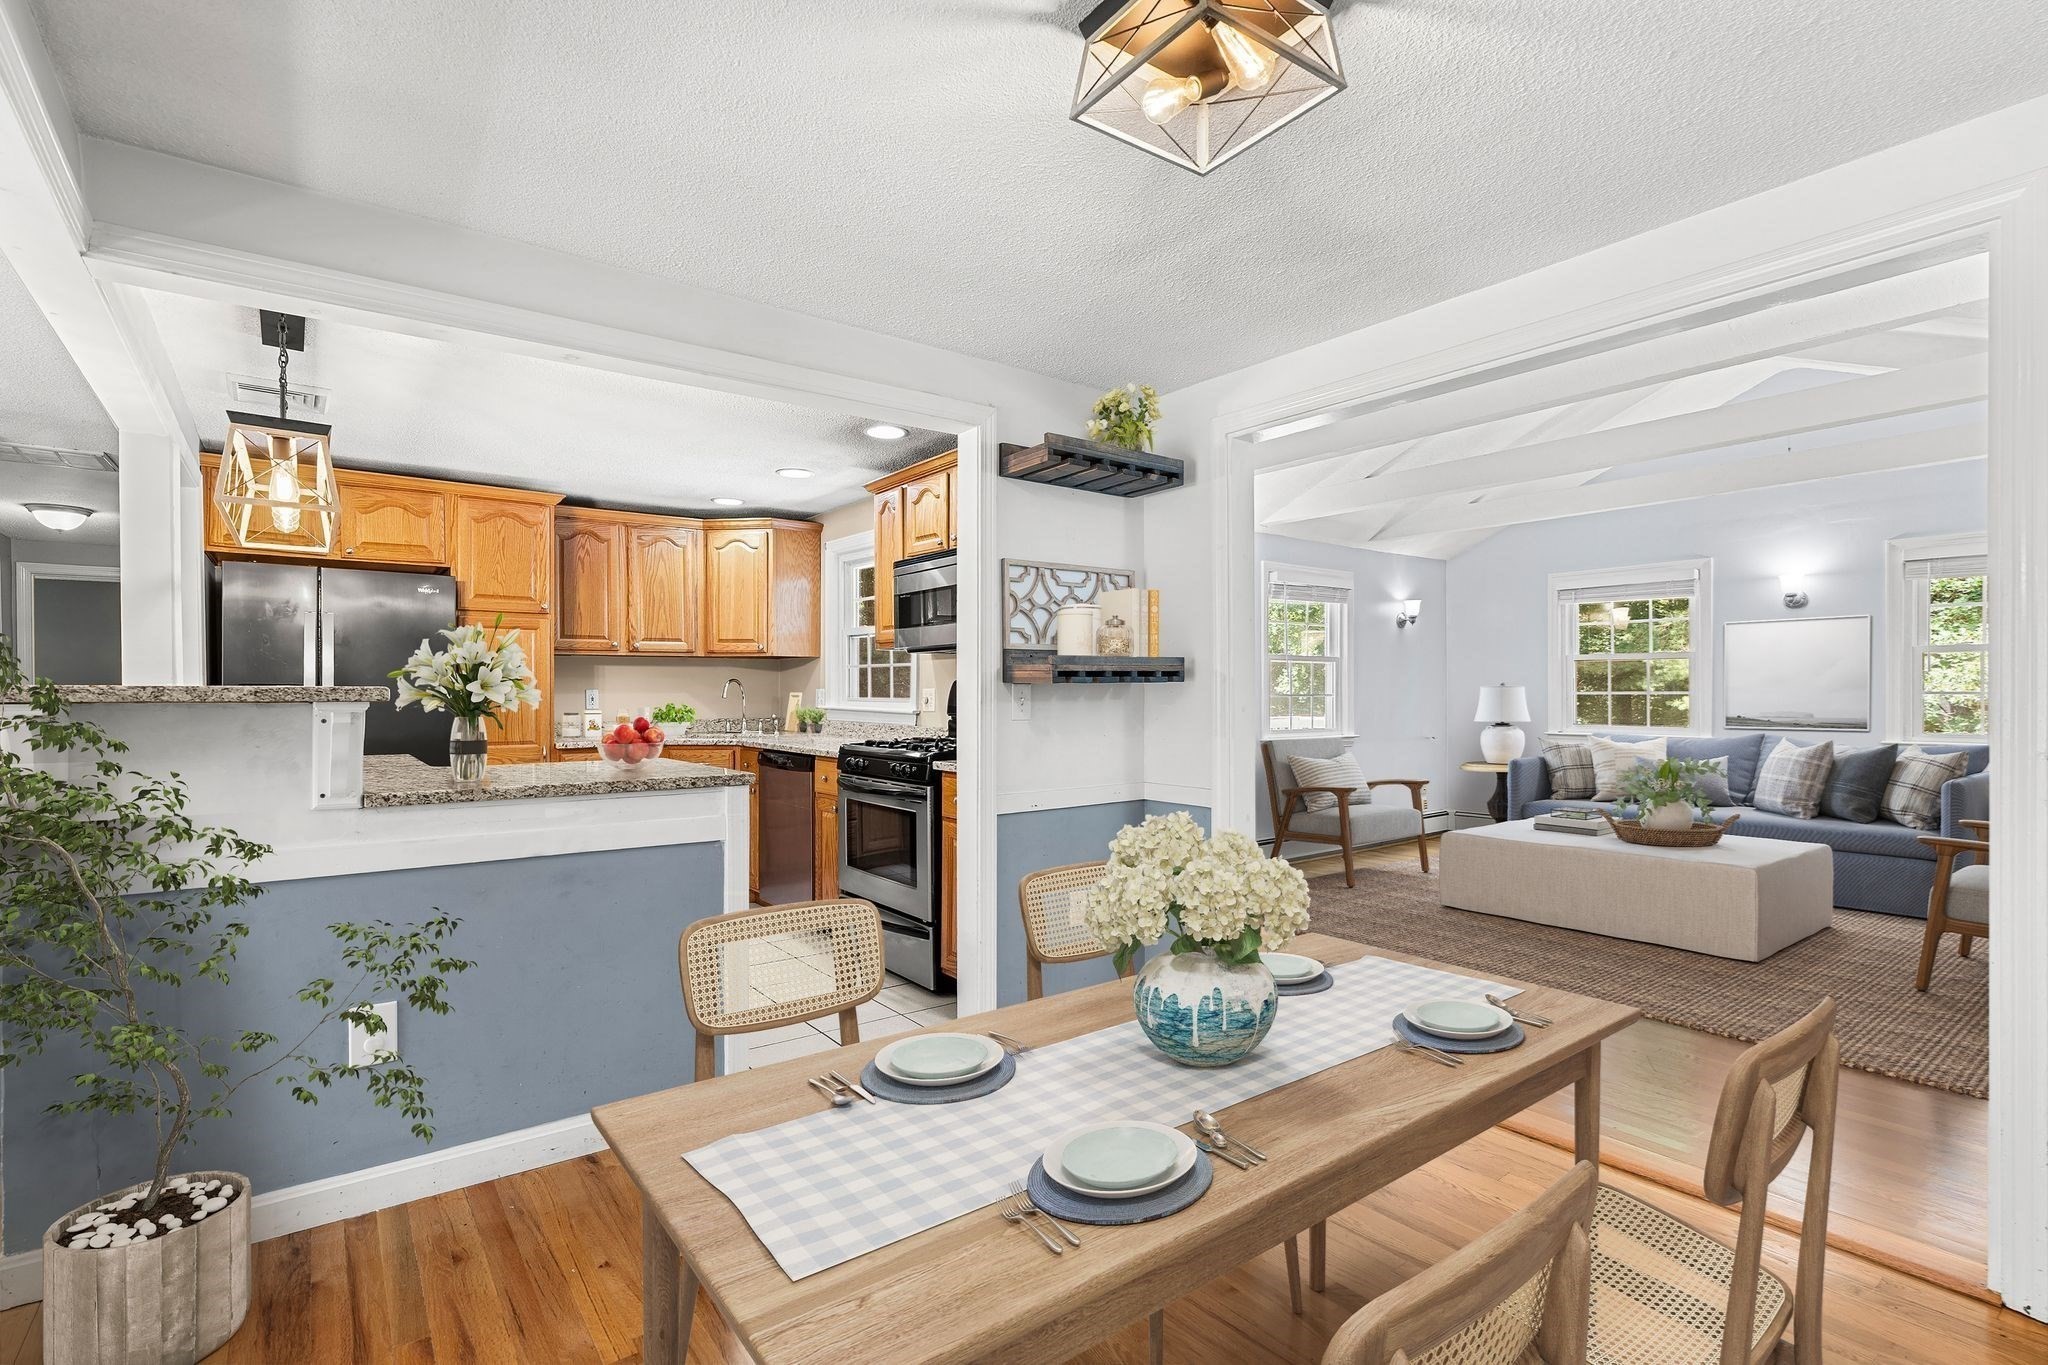
Open-plan kitchen, dining area, and living room with warm wood cabinets and a set dining table.
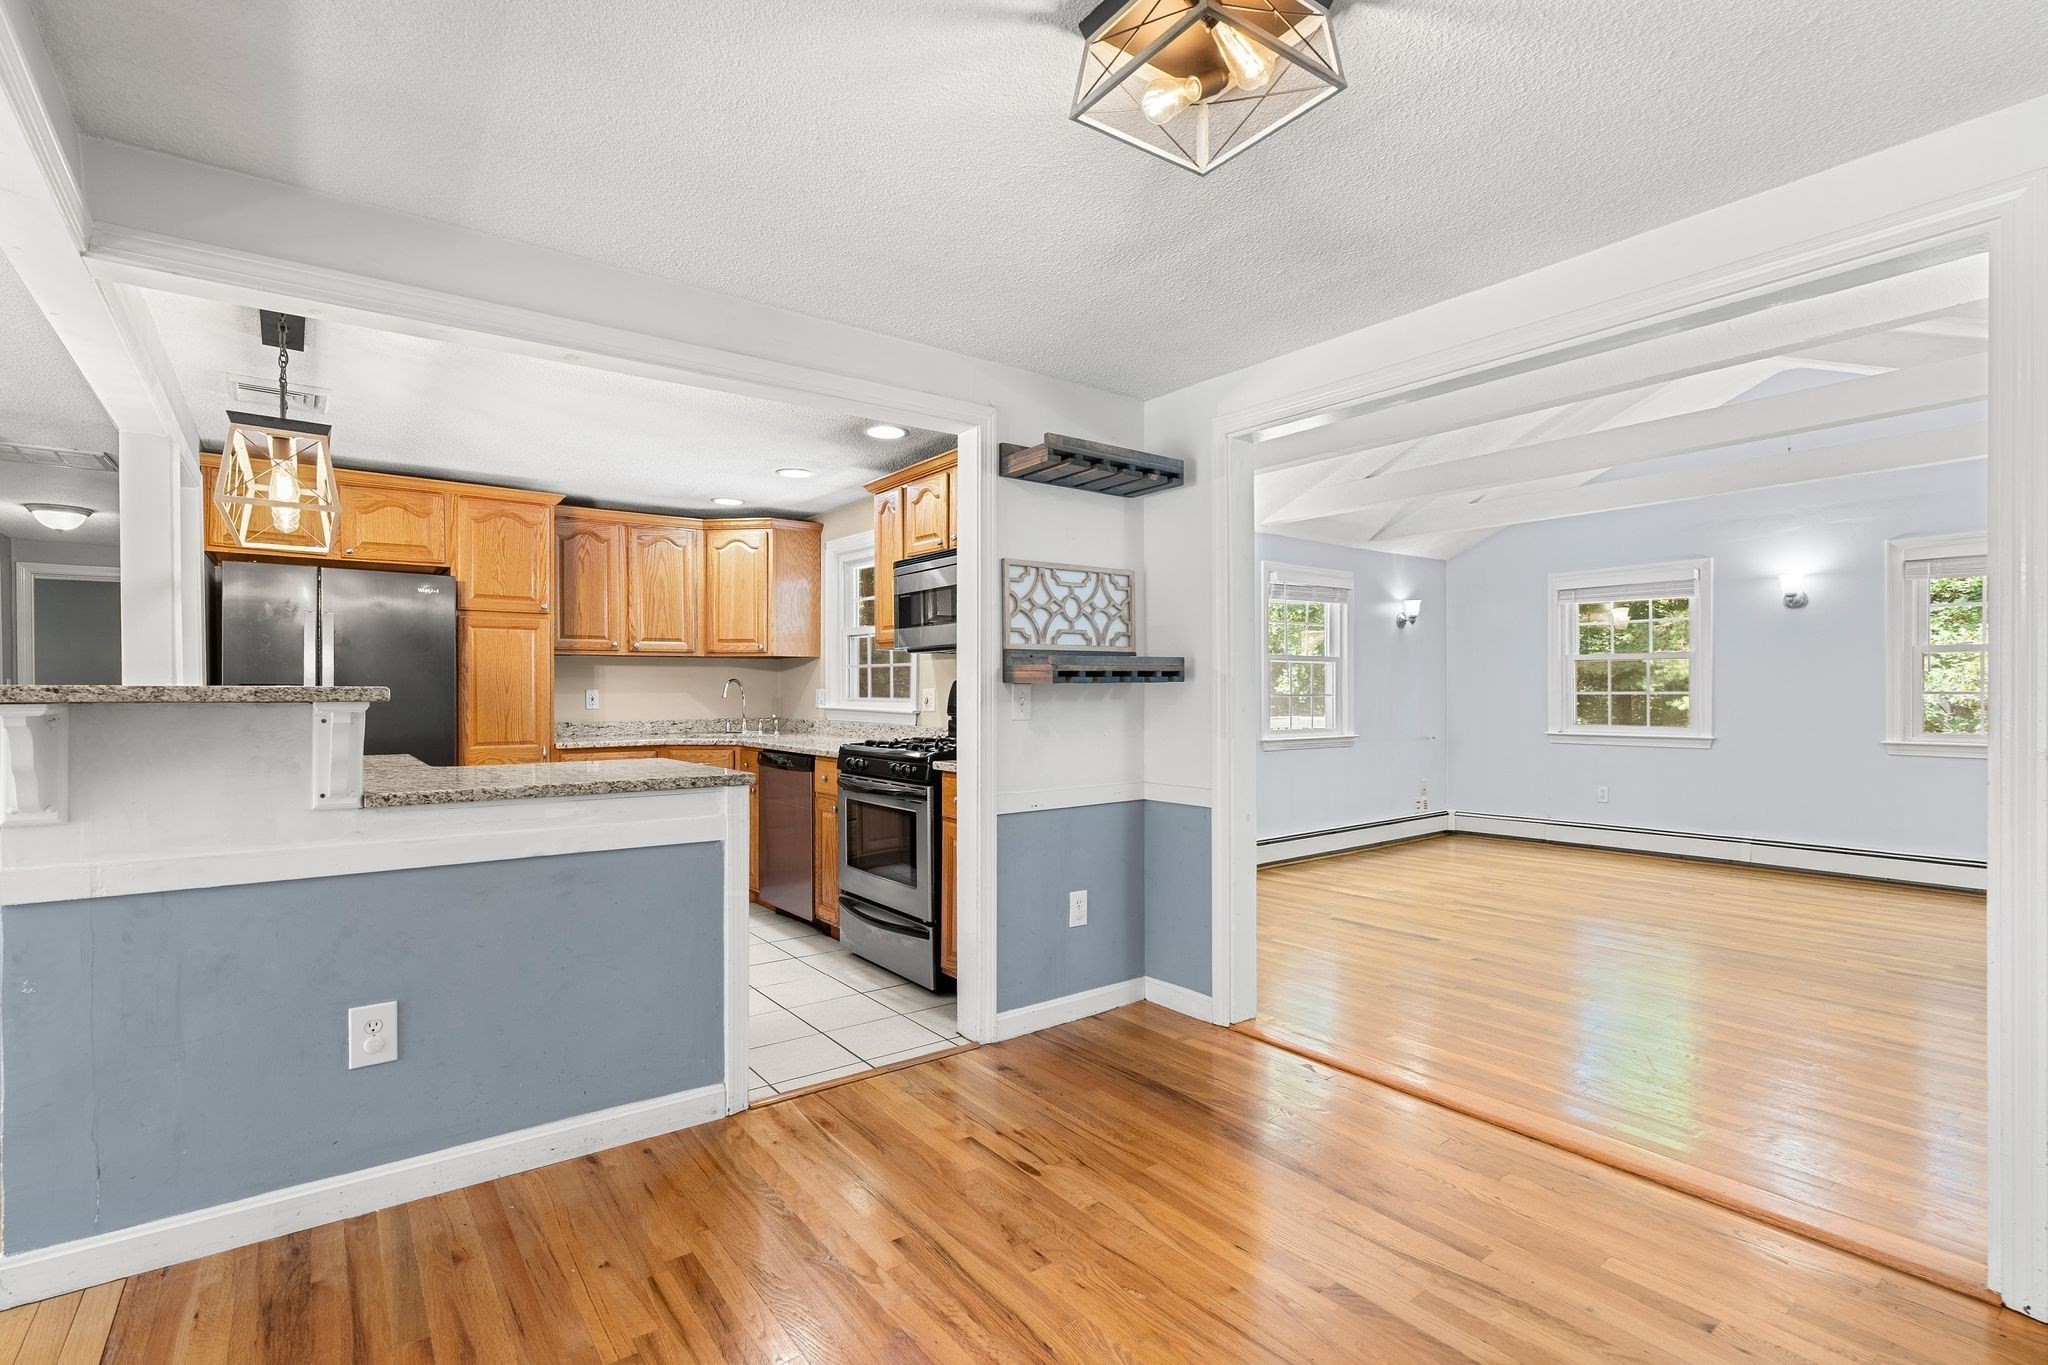
Kitchen with wood cabinets and granite counters opening to a bright dining room with hardwood floors.
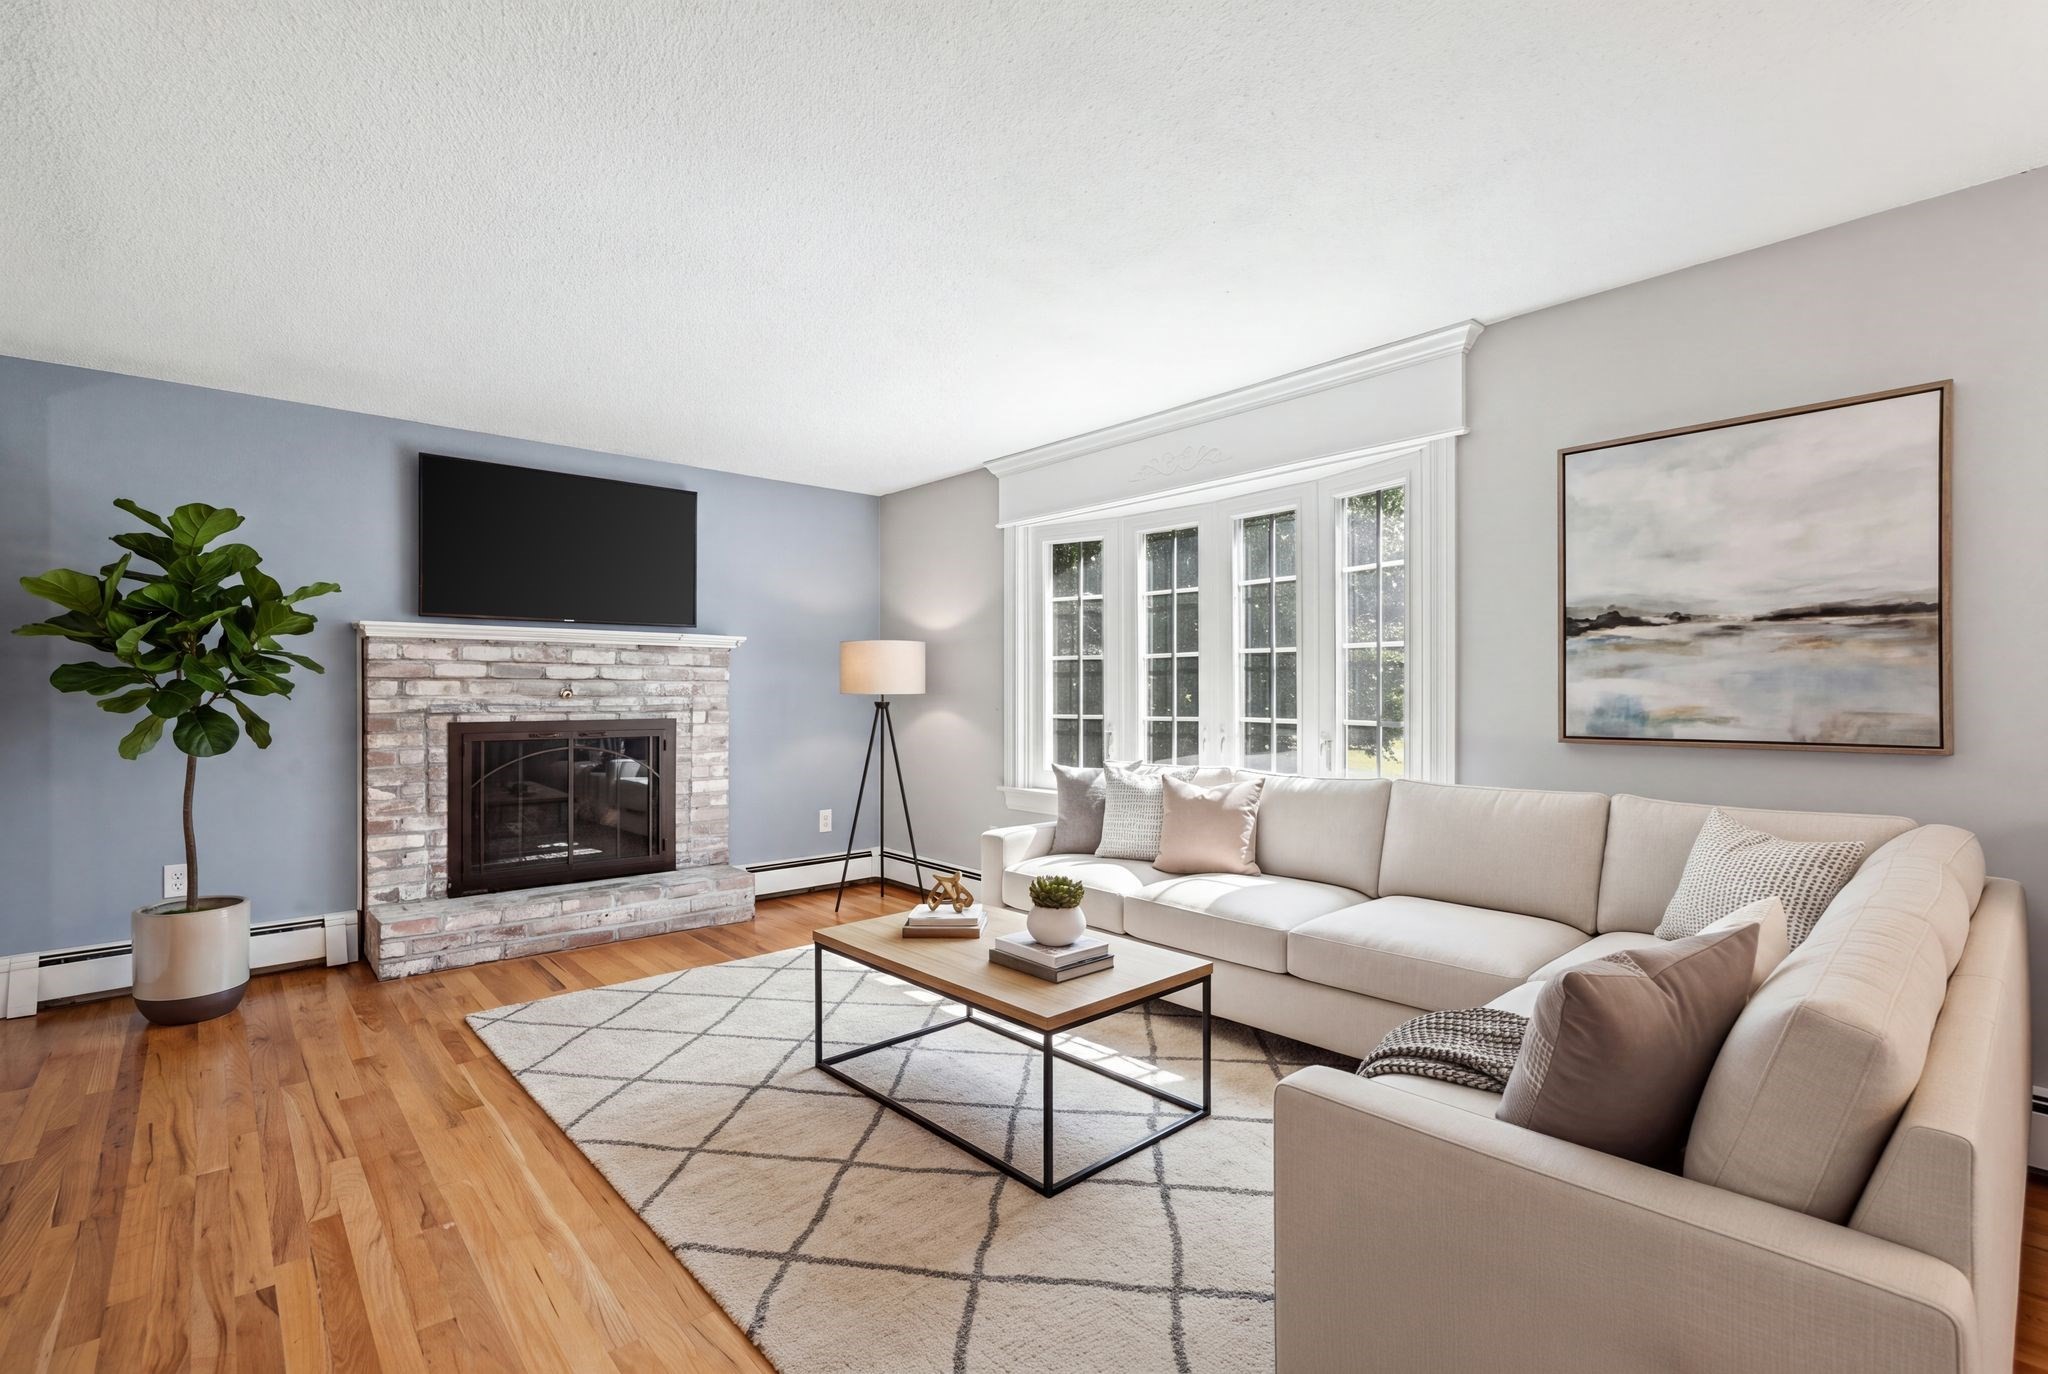
Living room with a brick fireplace, white sectional sofa, hardwood floors, and large bright windows.
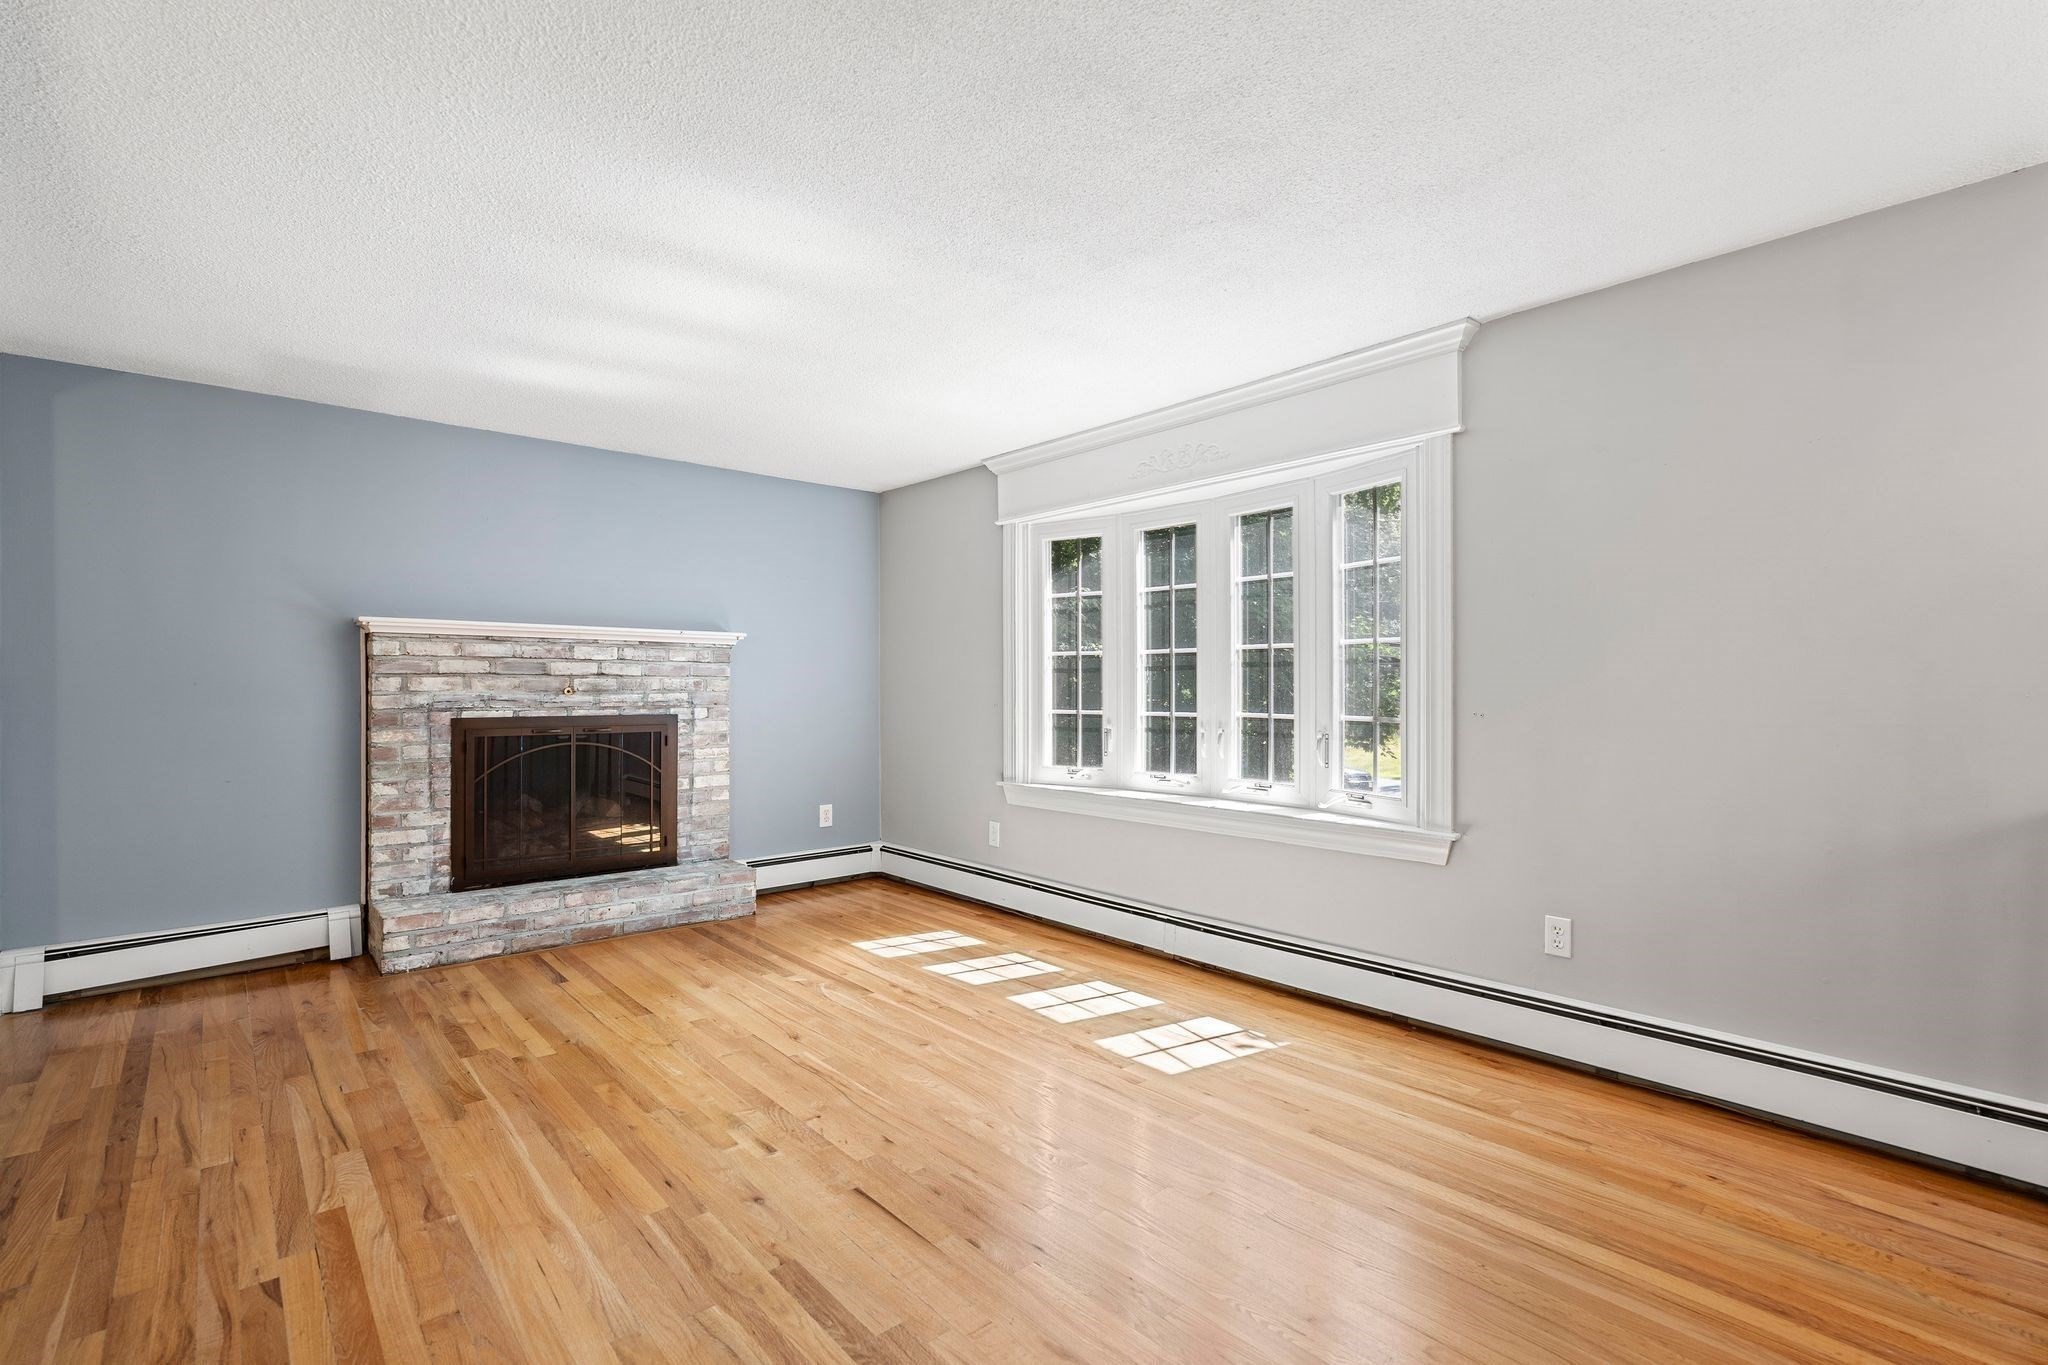
Empty living room with a brick fireplace, hardwood floors, and a large multi-pane window.
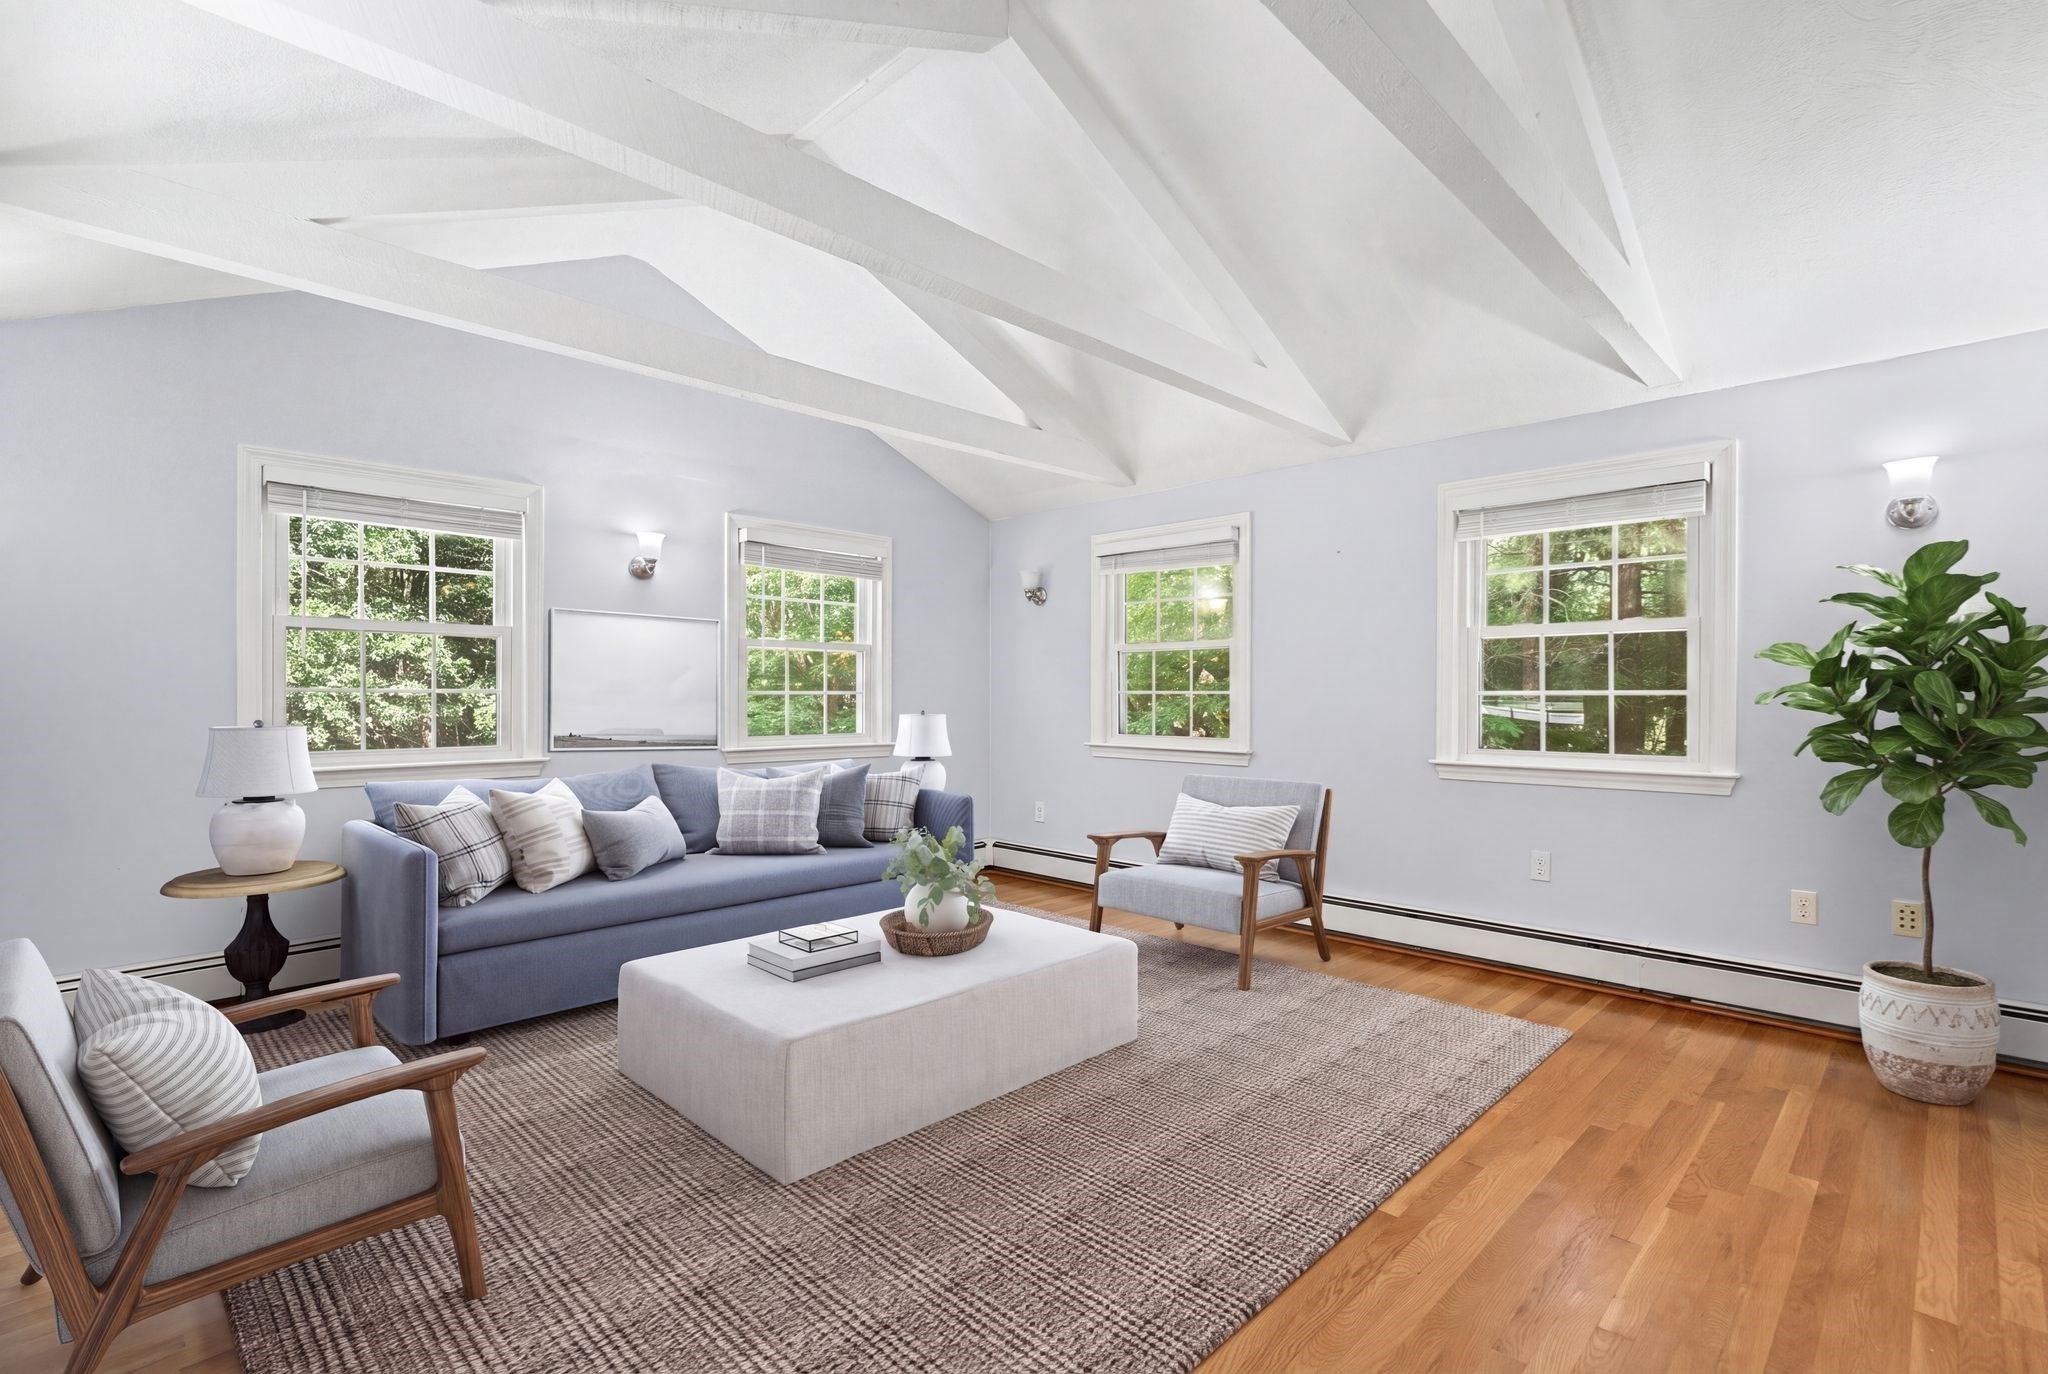
Staged living room with a vaulted geometric ceiling, blue-gray sofa, and large windows.
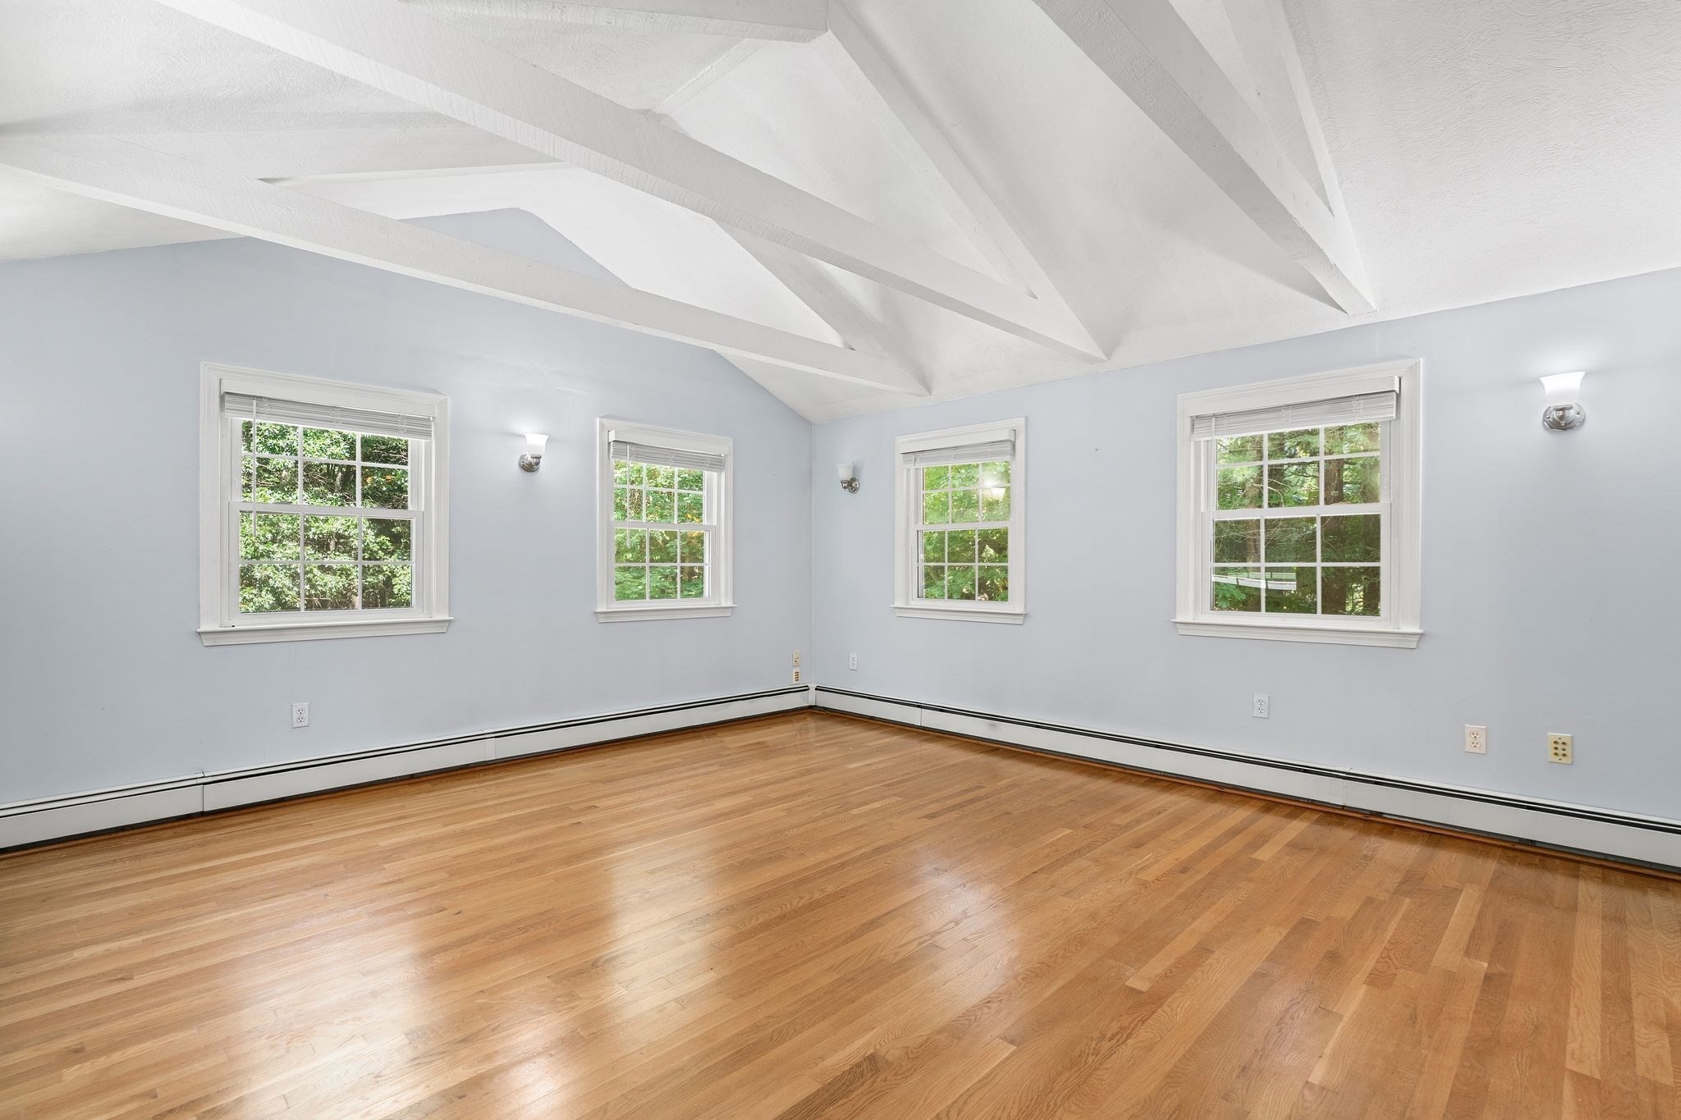
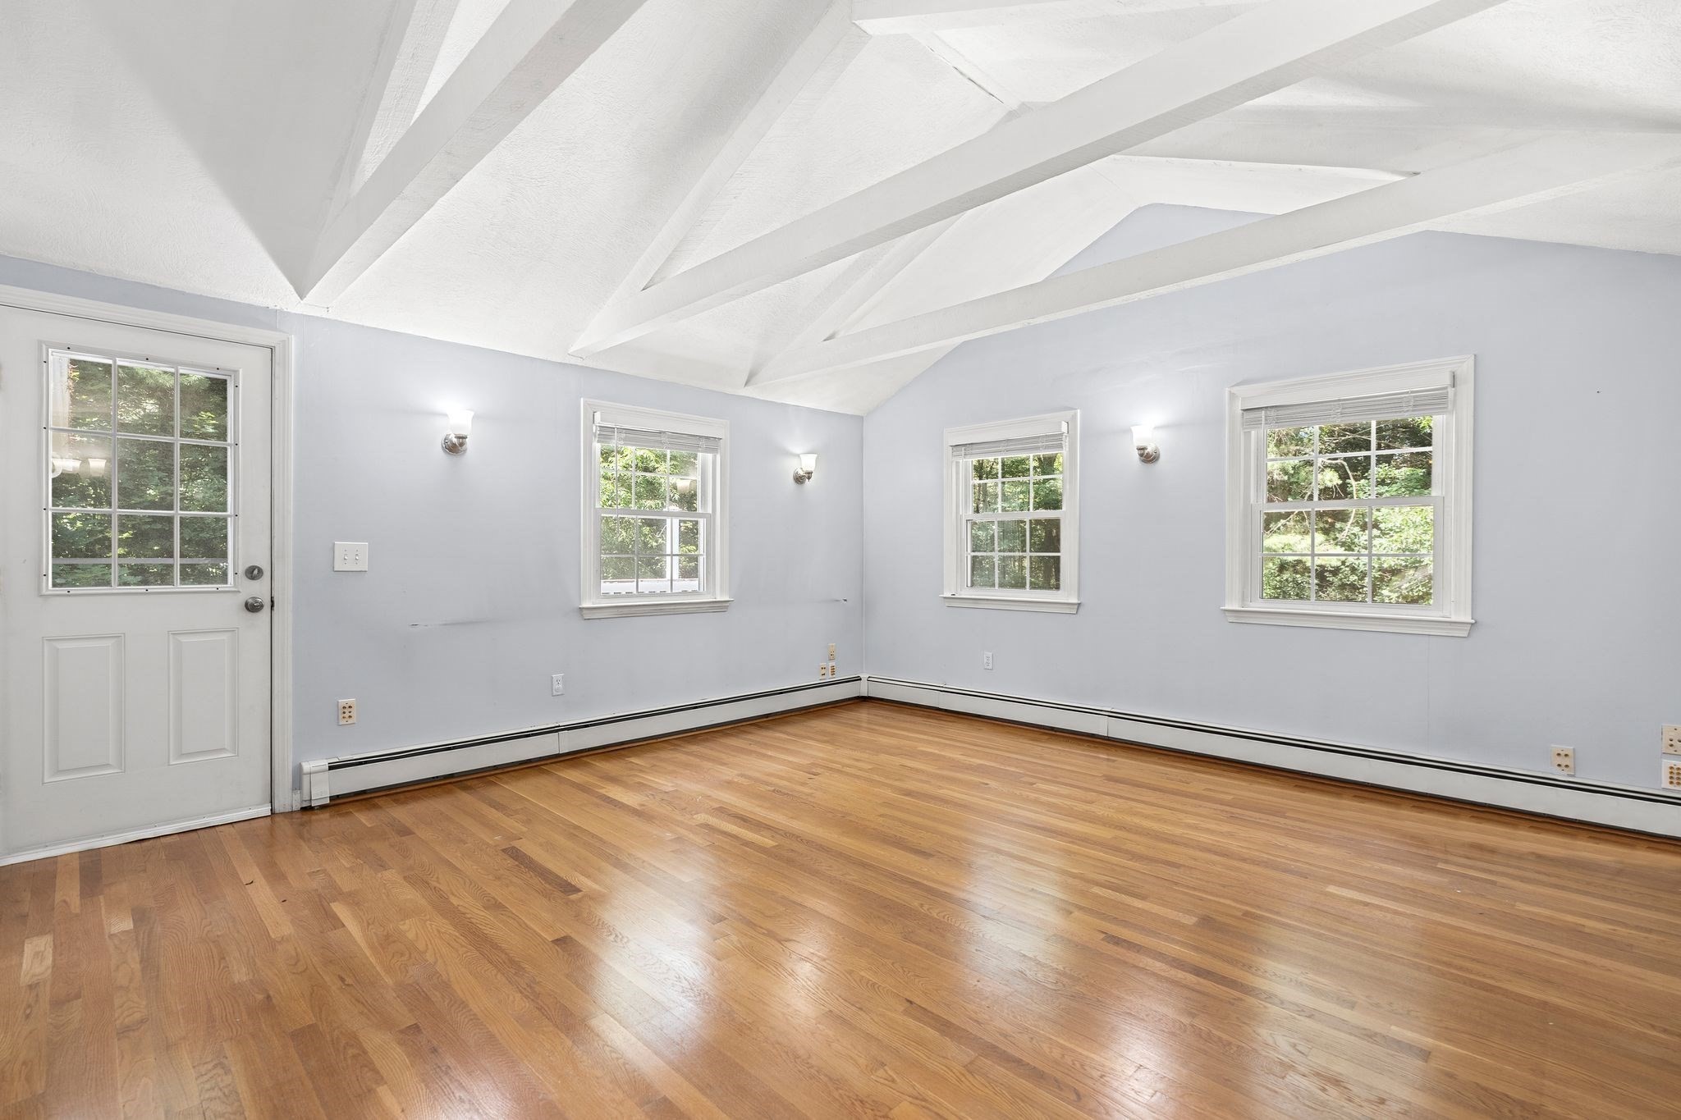
Empty room with hardwood floors, four windows, and a vaulted ceiling with exposed beams.
Vacant room with hardwood floors, multiple windows, and a dramatic vaulted white ceiling.
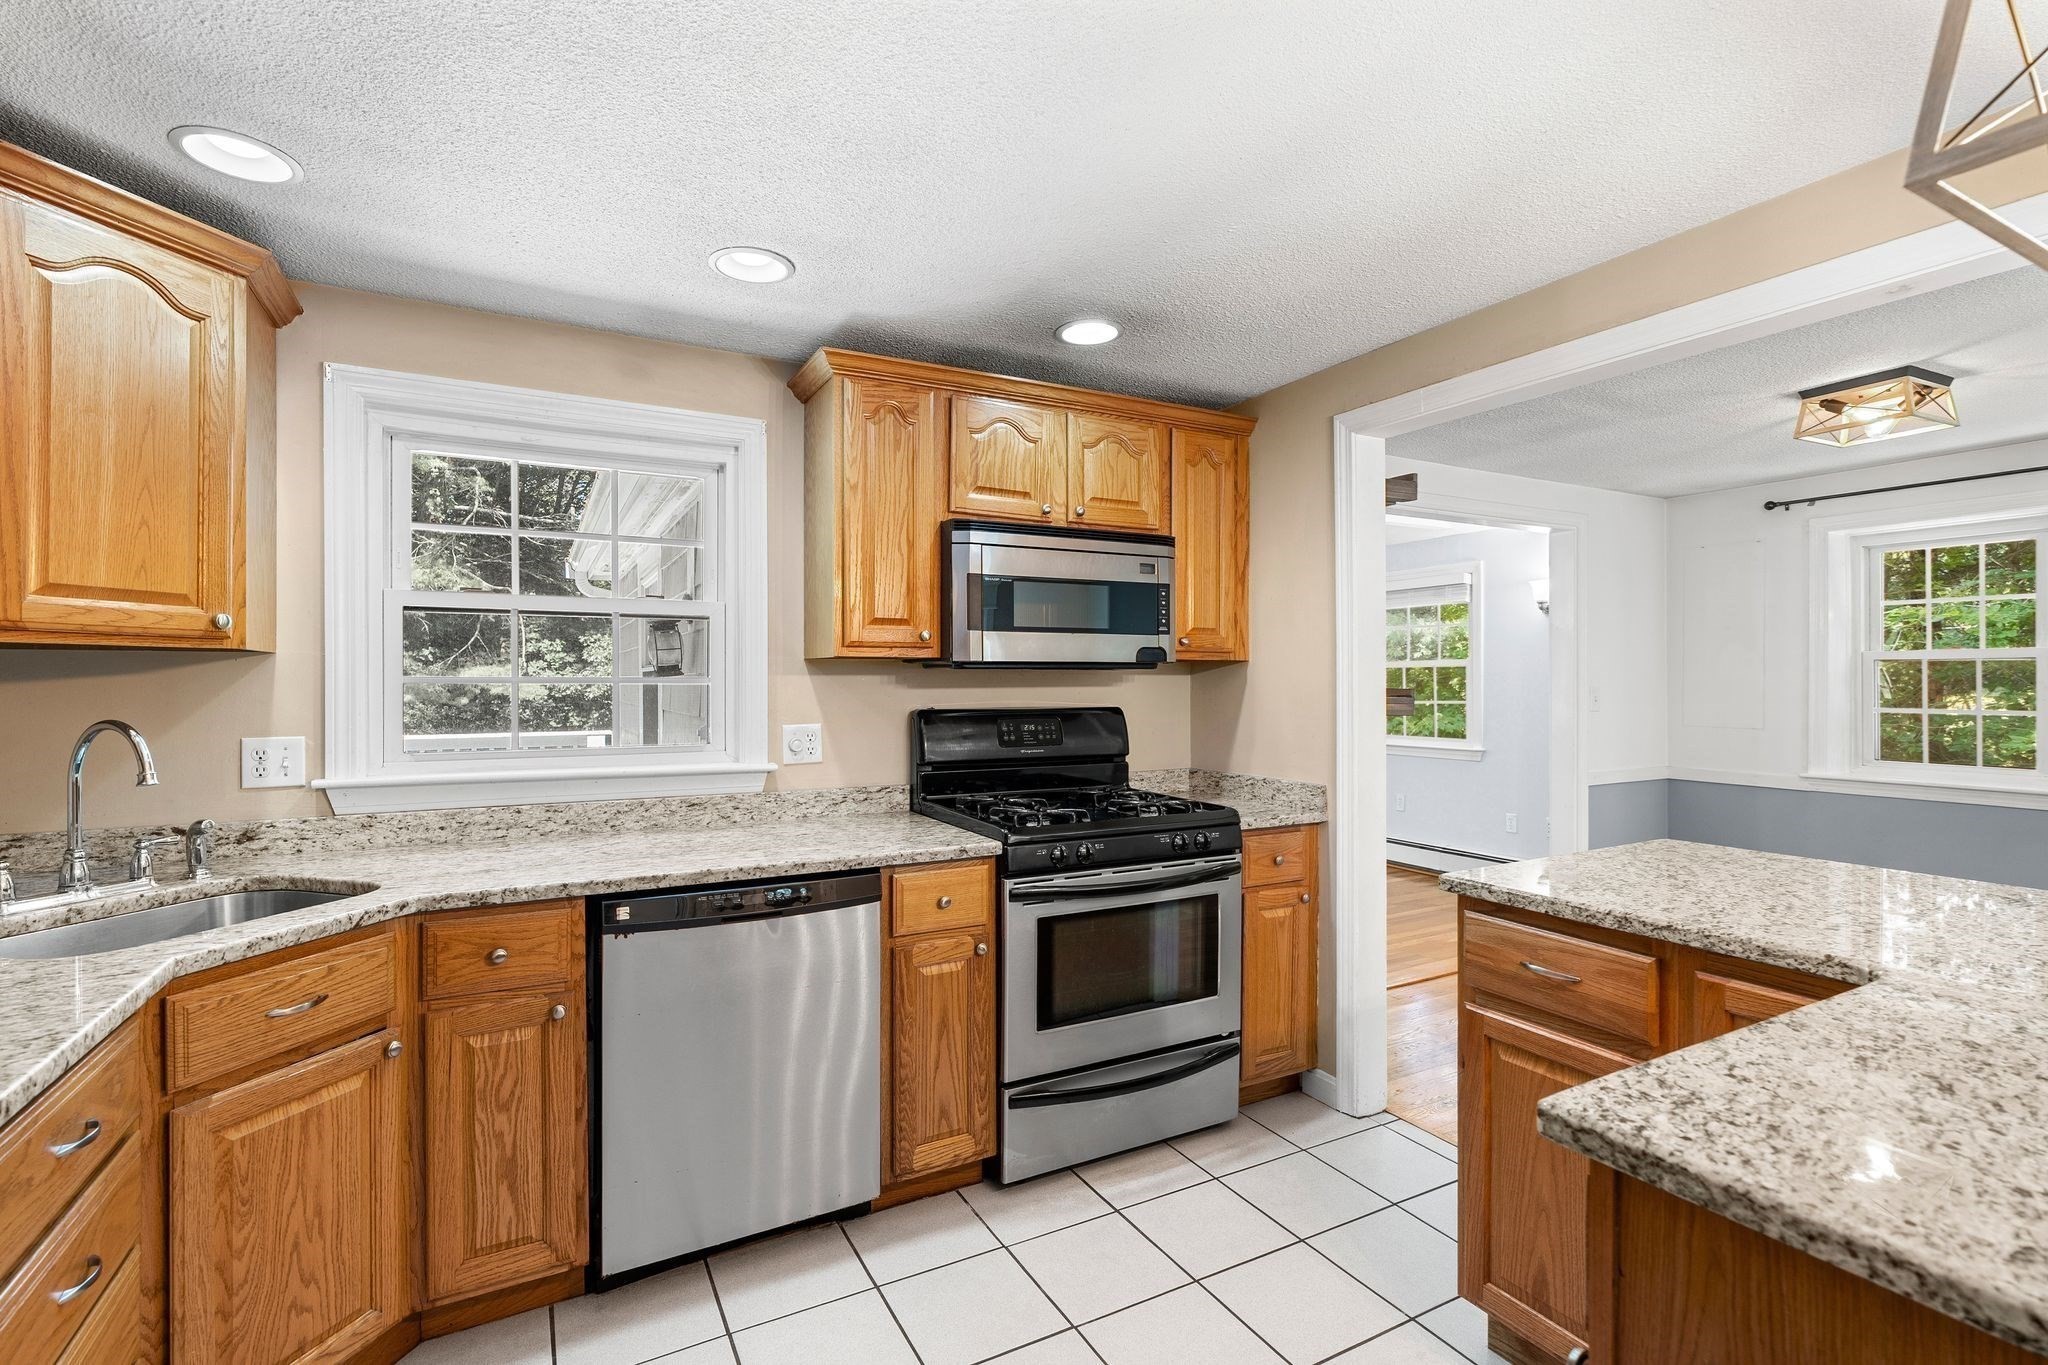
Kitchen with wood cabinets, granite counters, stainless appliances, and a gas range beside a granite-topped peninsula.
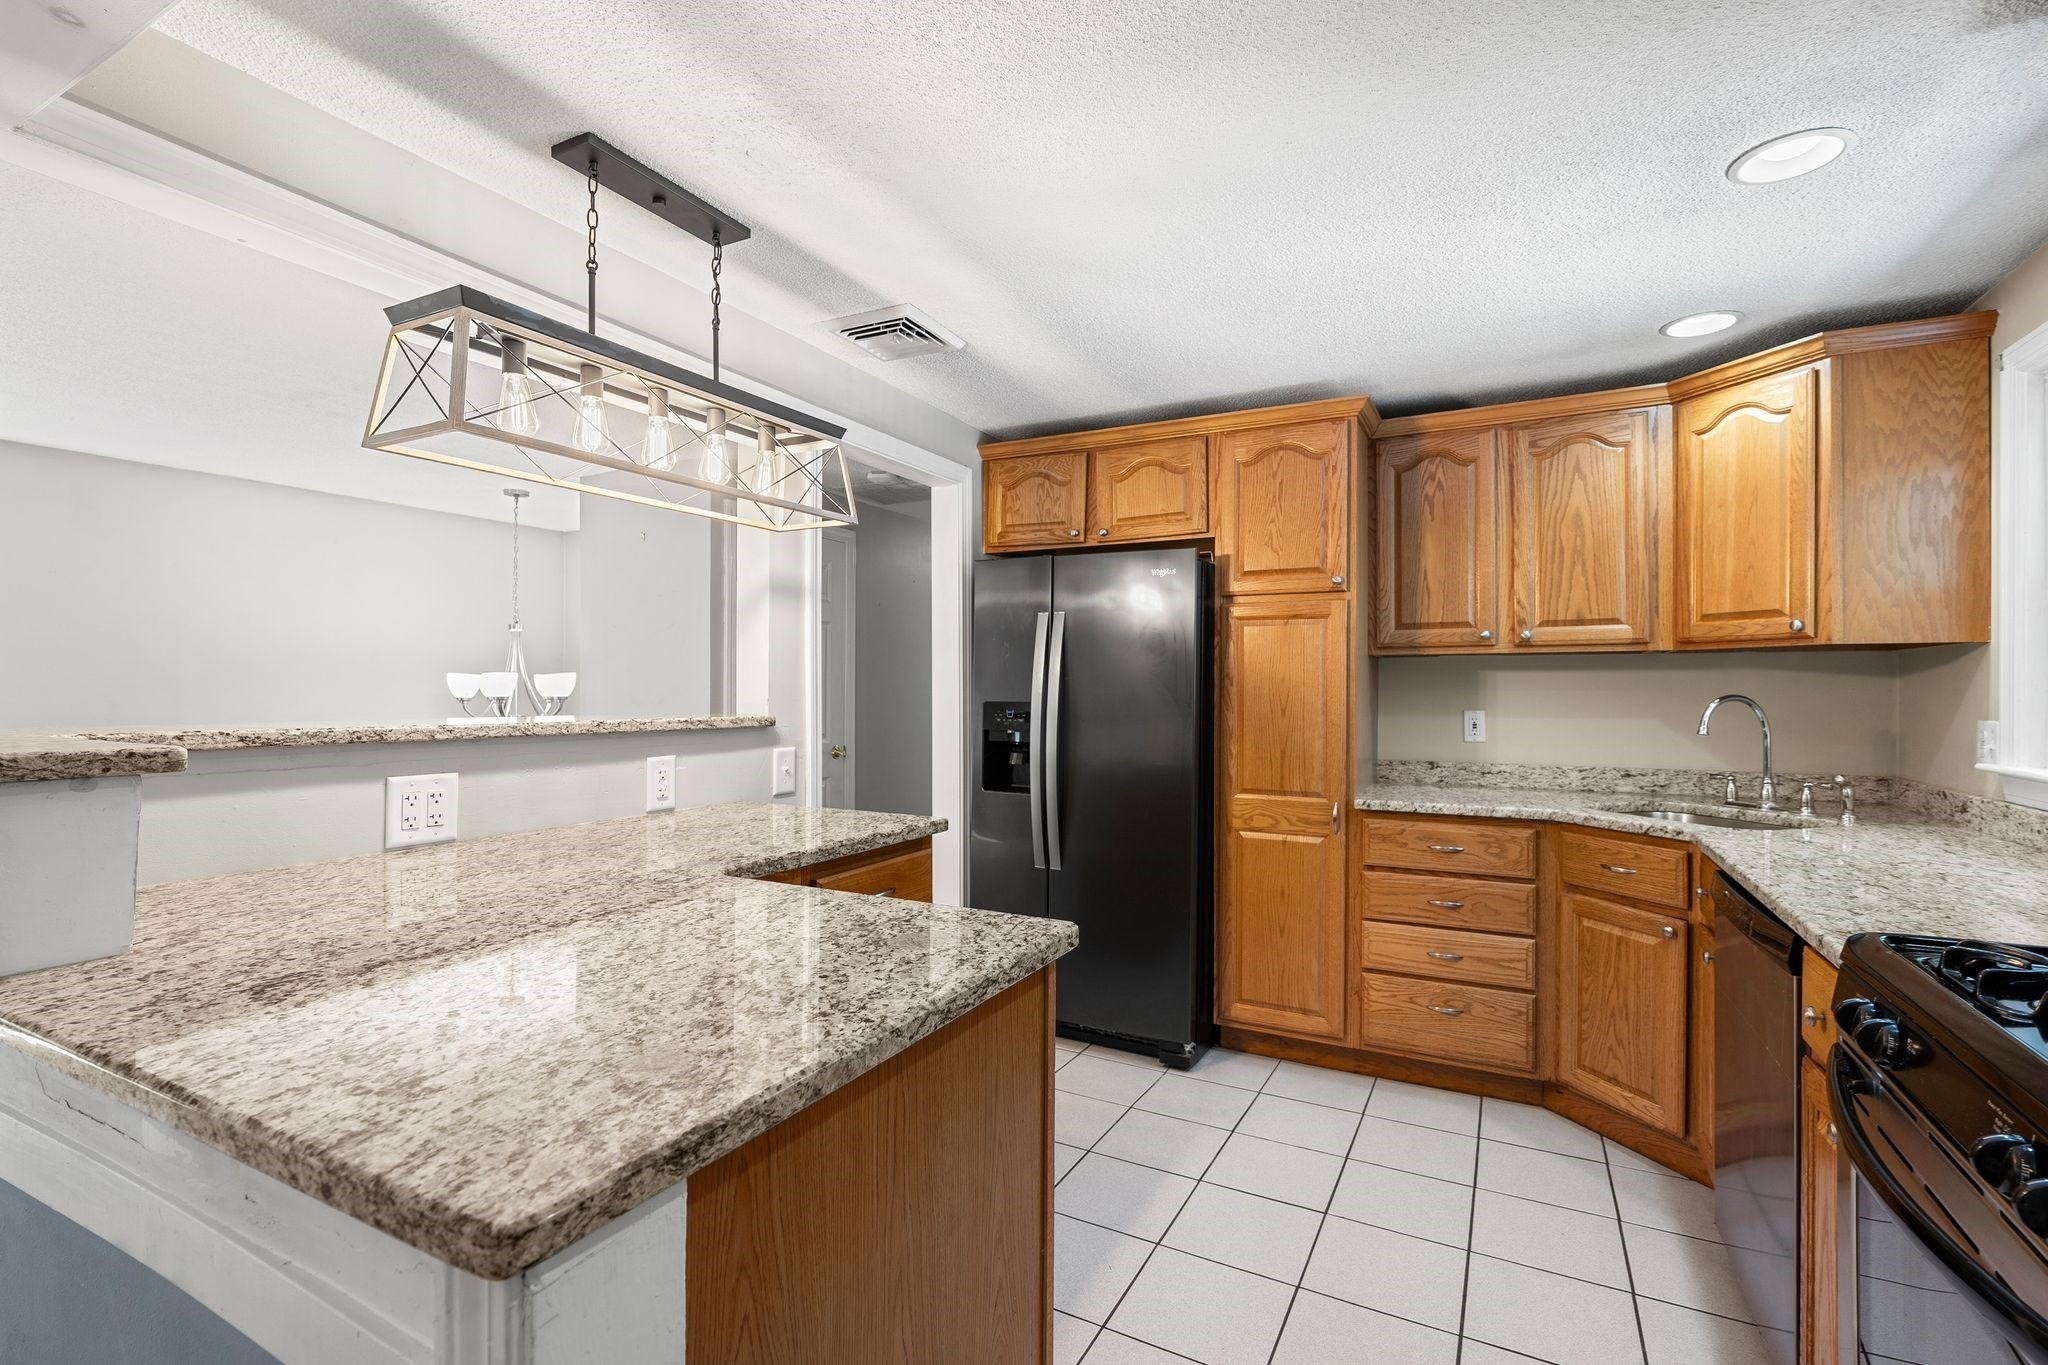
Kitchen with granite peninsula, warm wood cabinets, and stainless steel refrigerator.
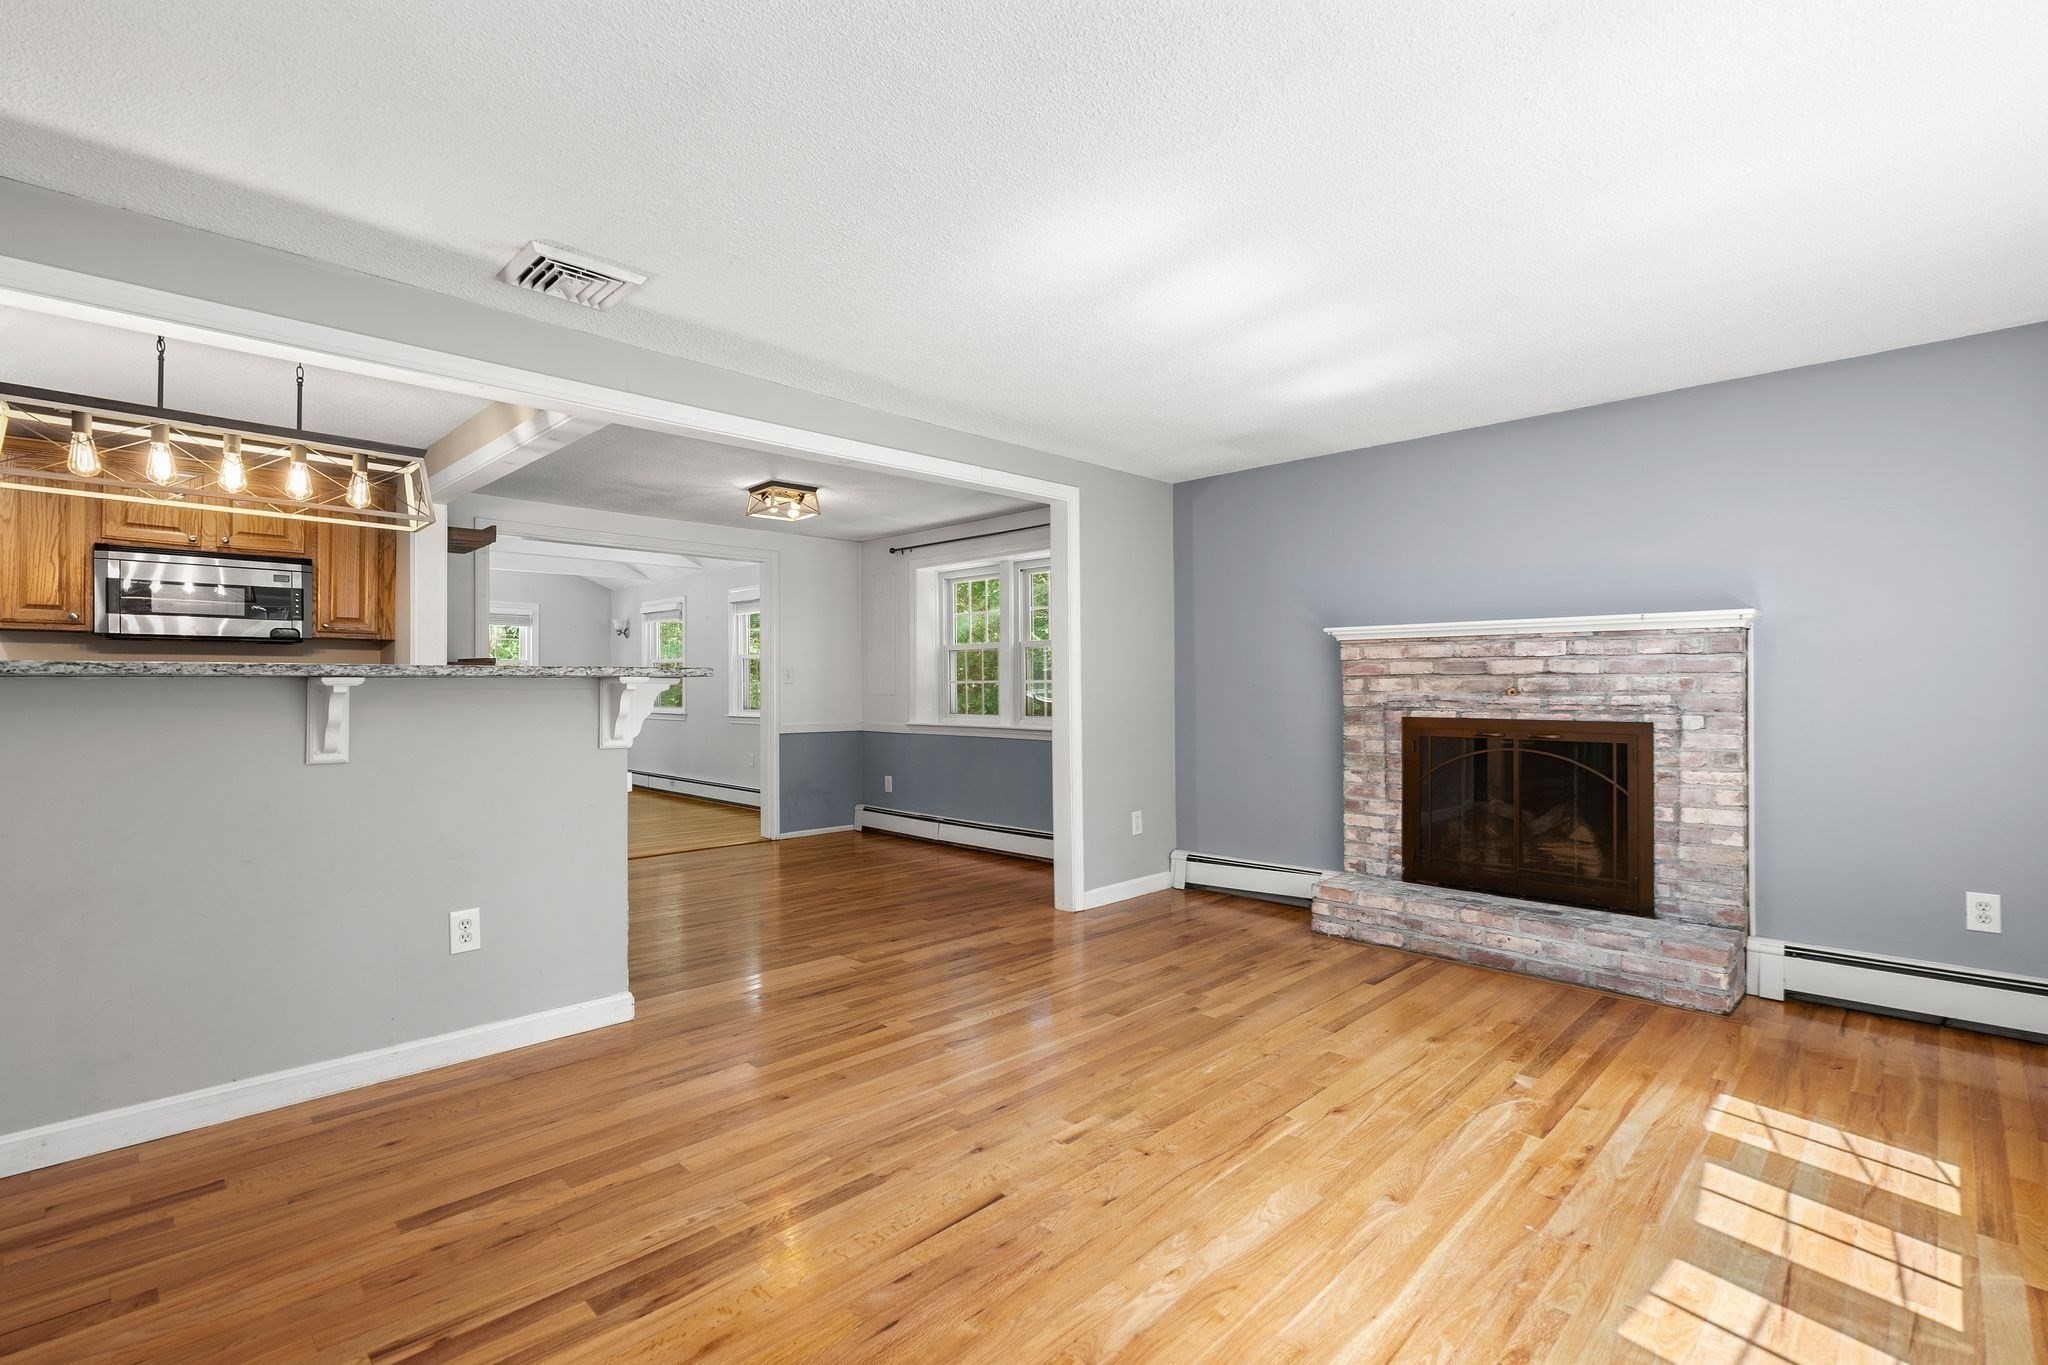
Living room with hardwood floors, a brick fireplace, and an open kitchen pass-through.
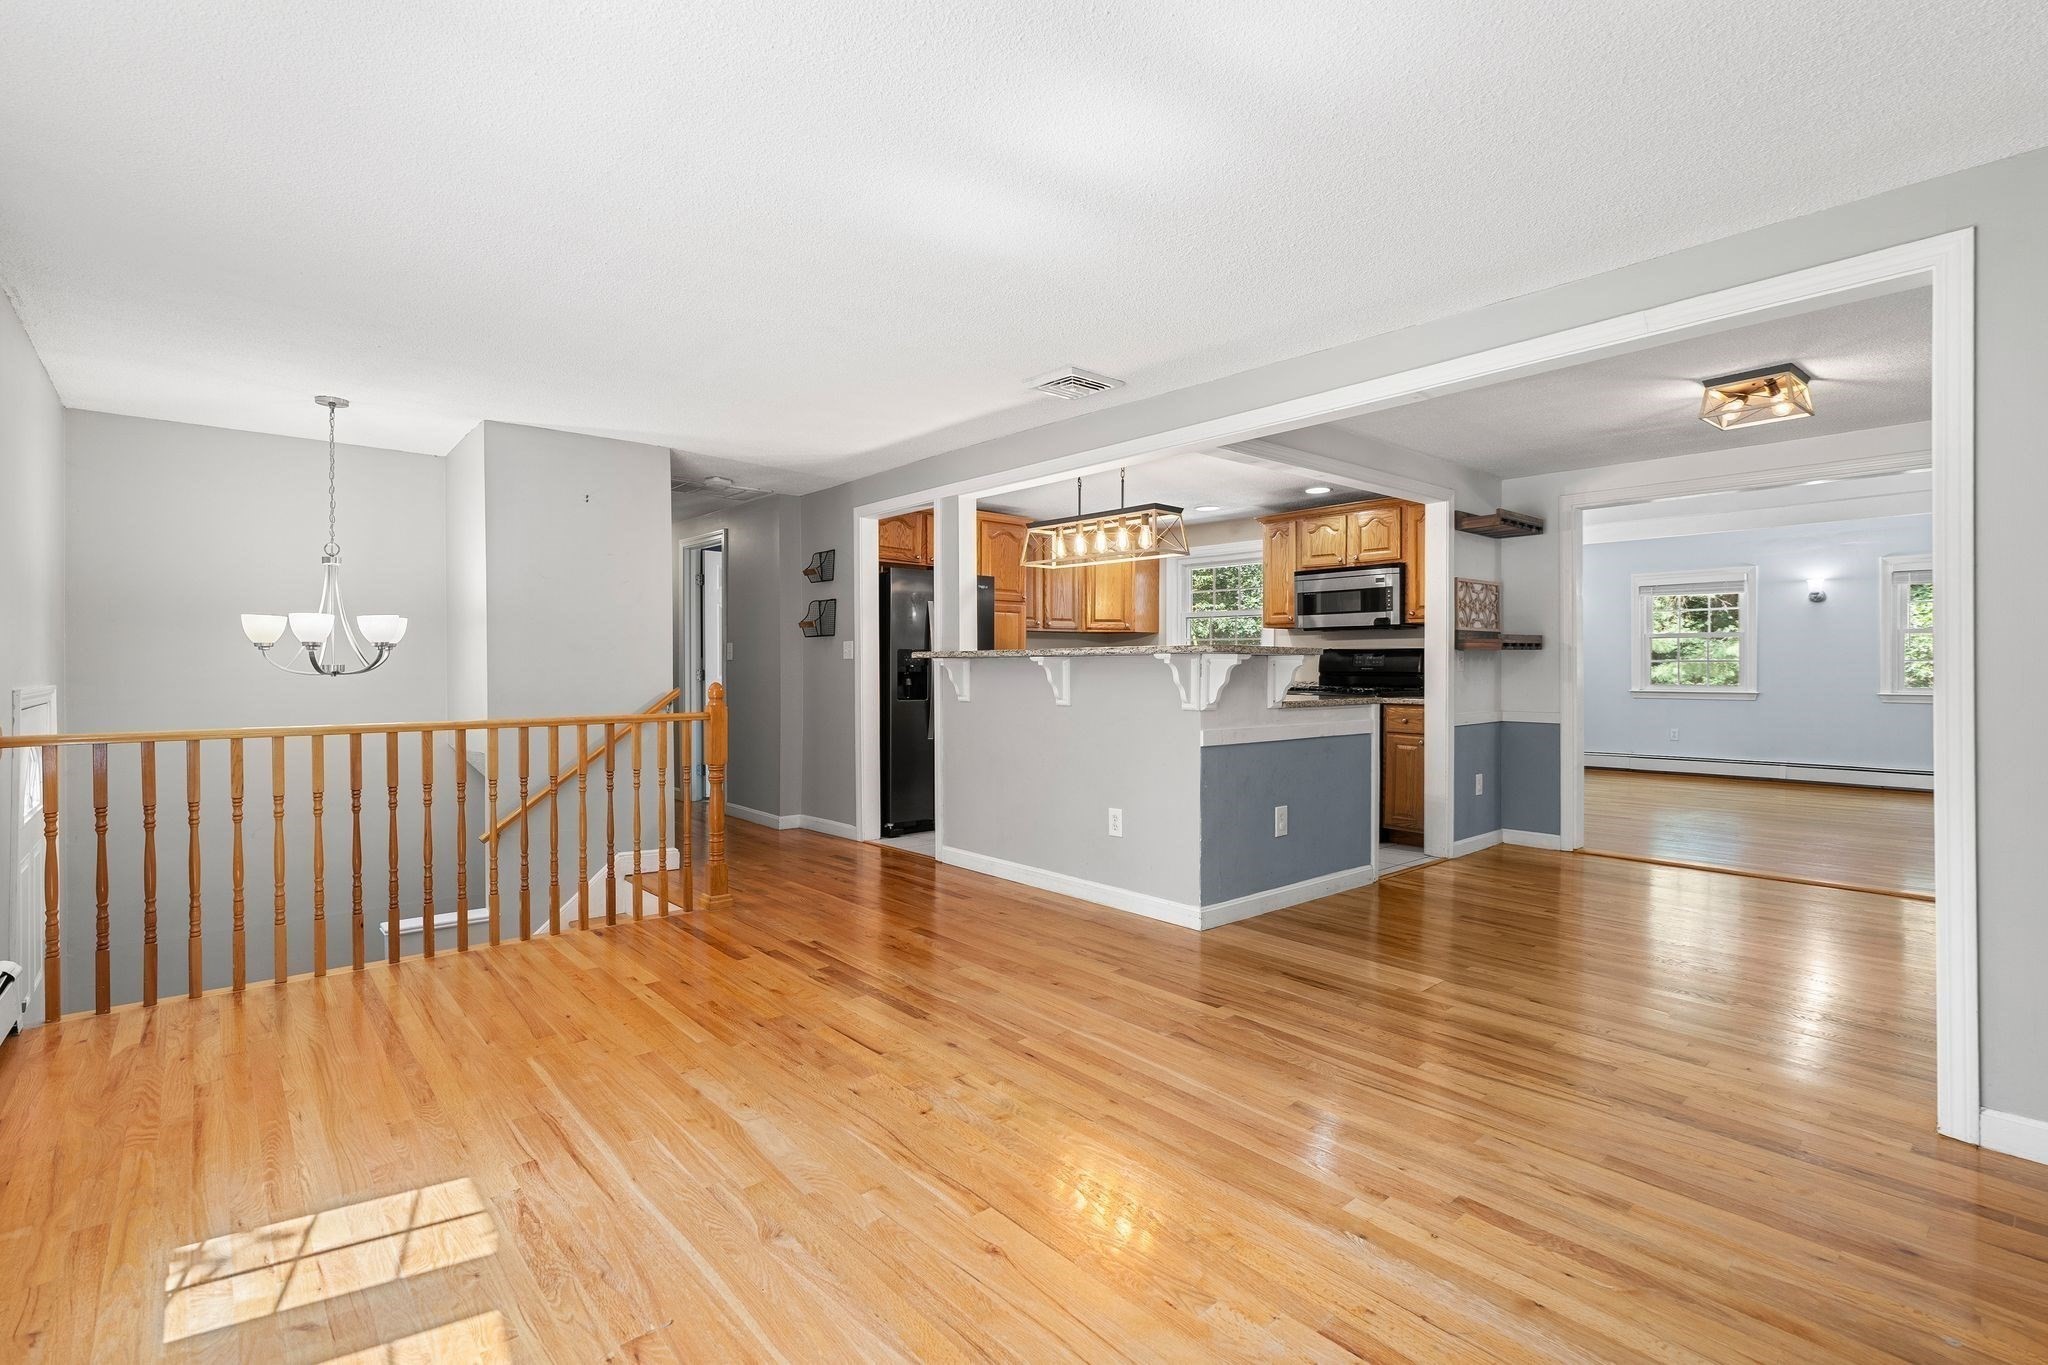
Open-plan kitchen and living area with hardwood floors, a breakfast bar, and wood cabinetry.
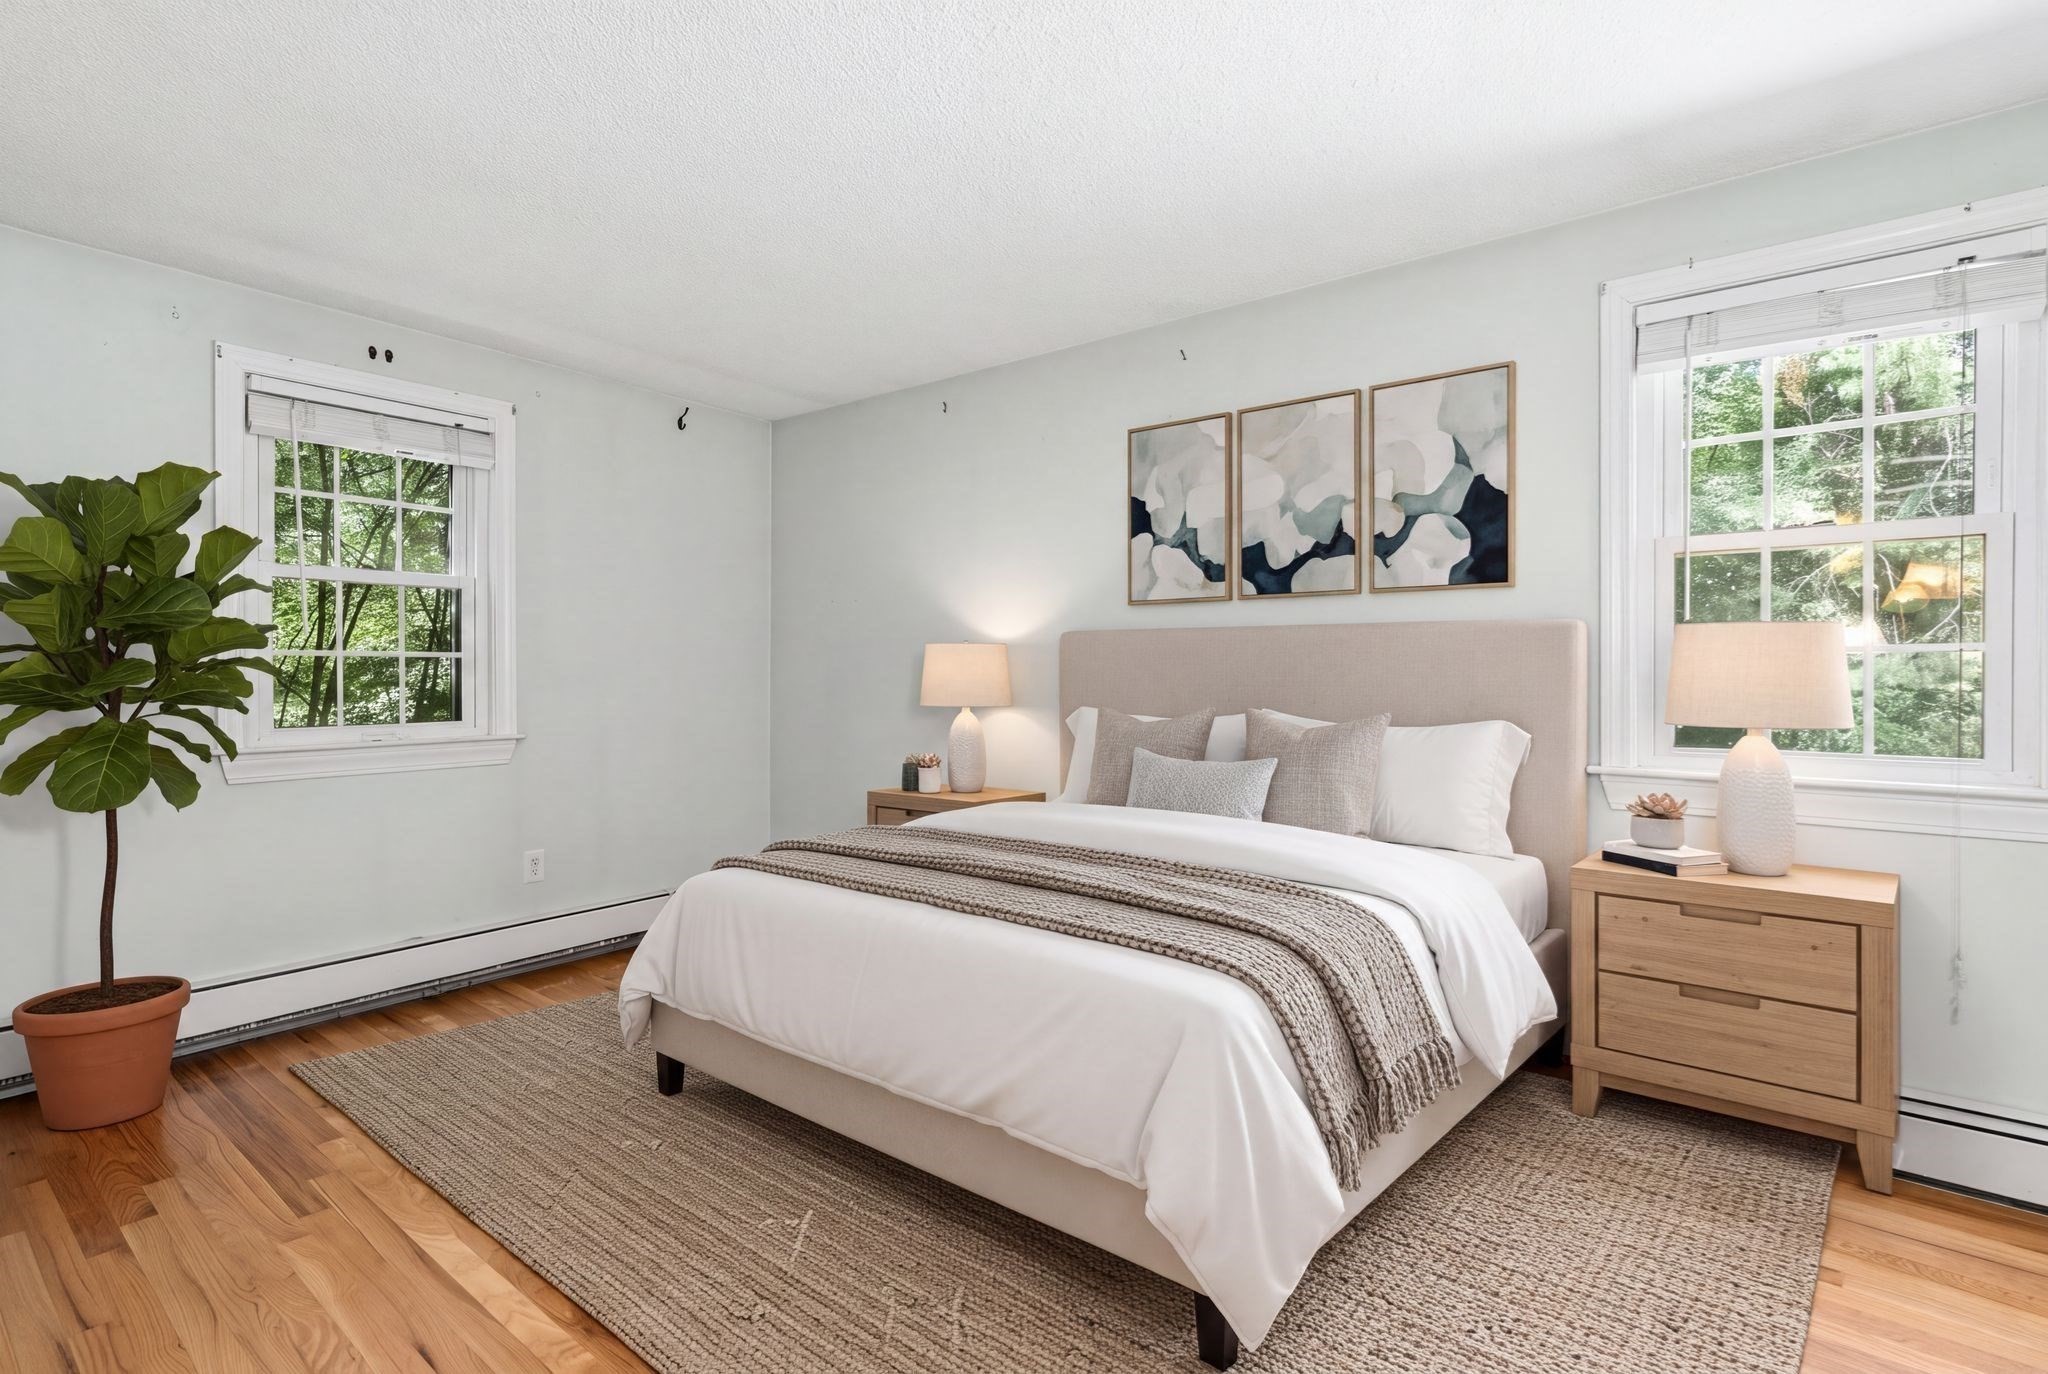
Staged bedroom with a neutral bed, hardwood floors, and windows overlooking leafy greenery.
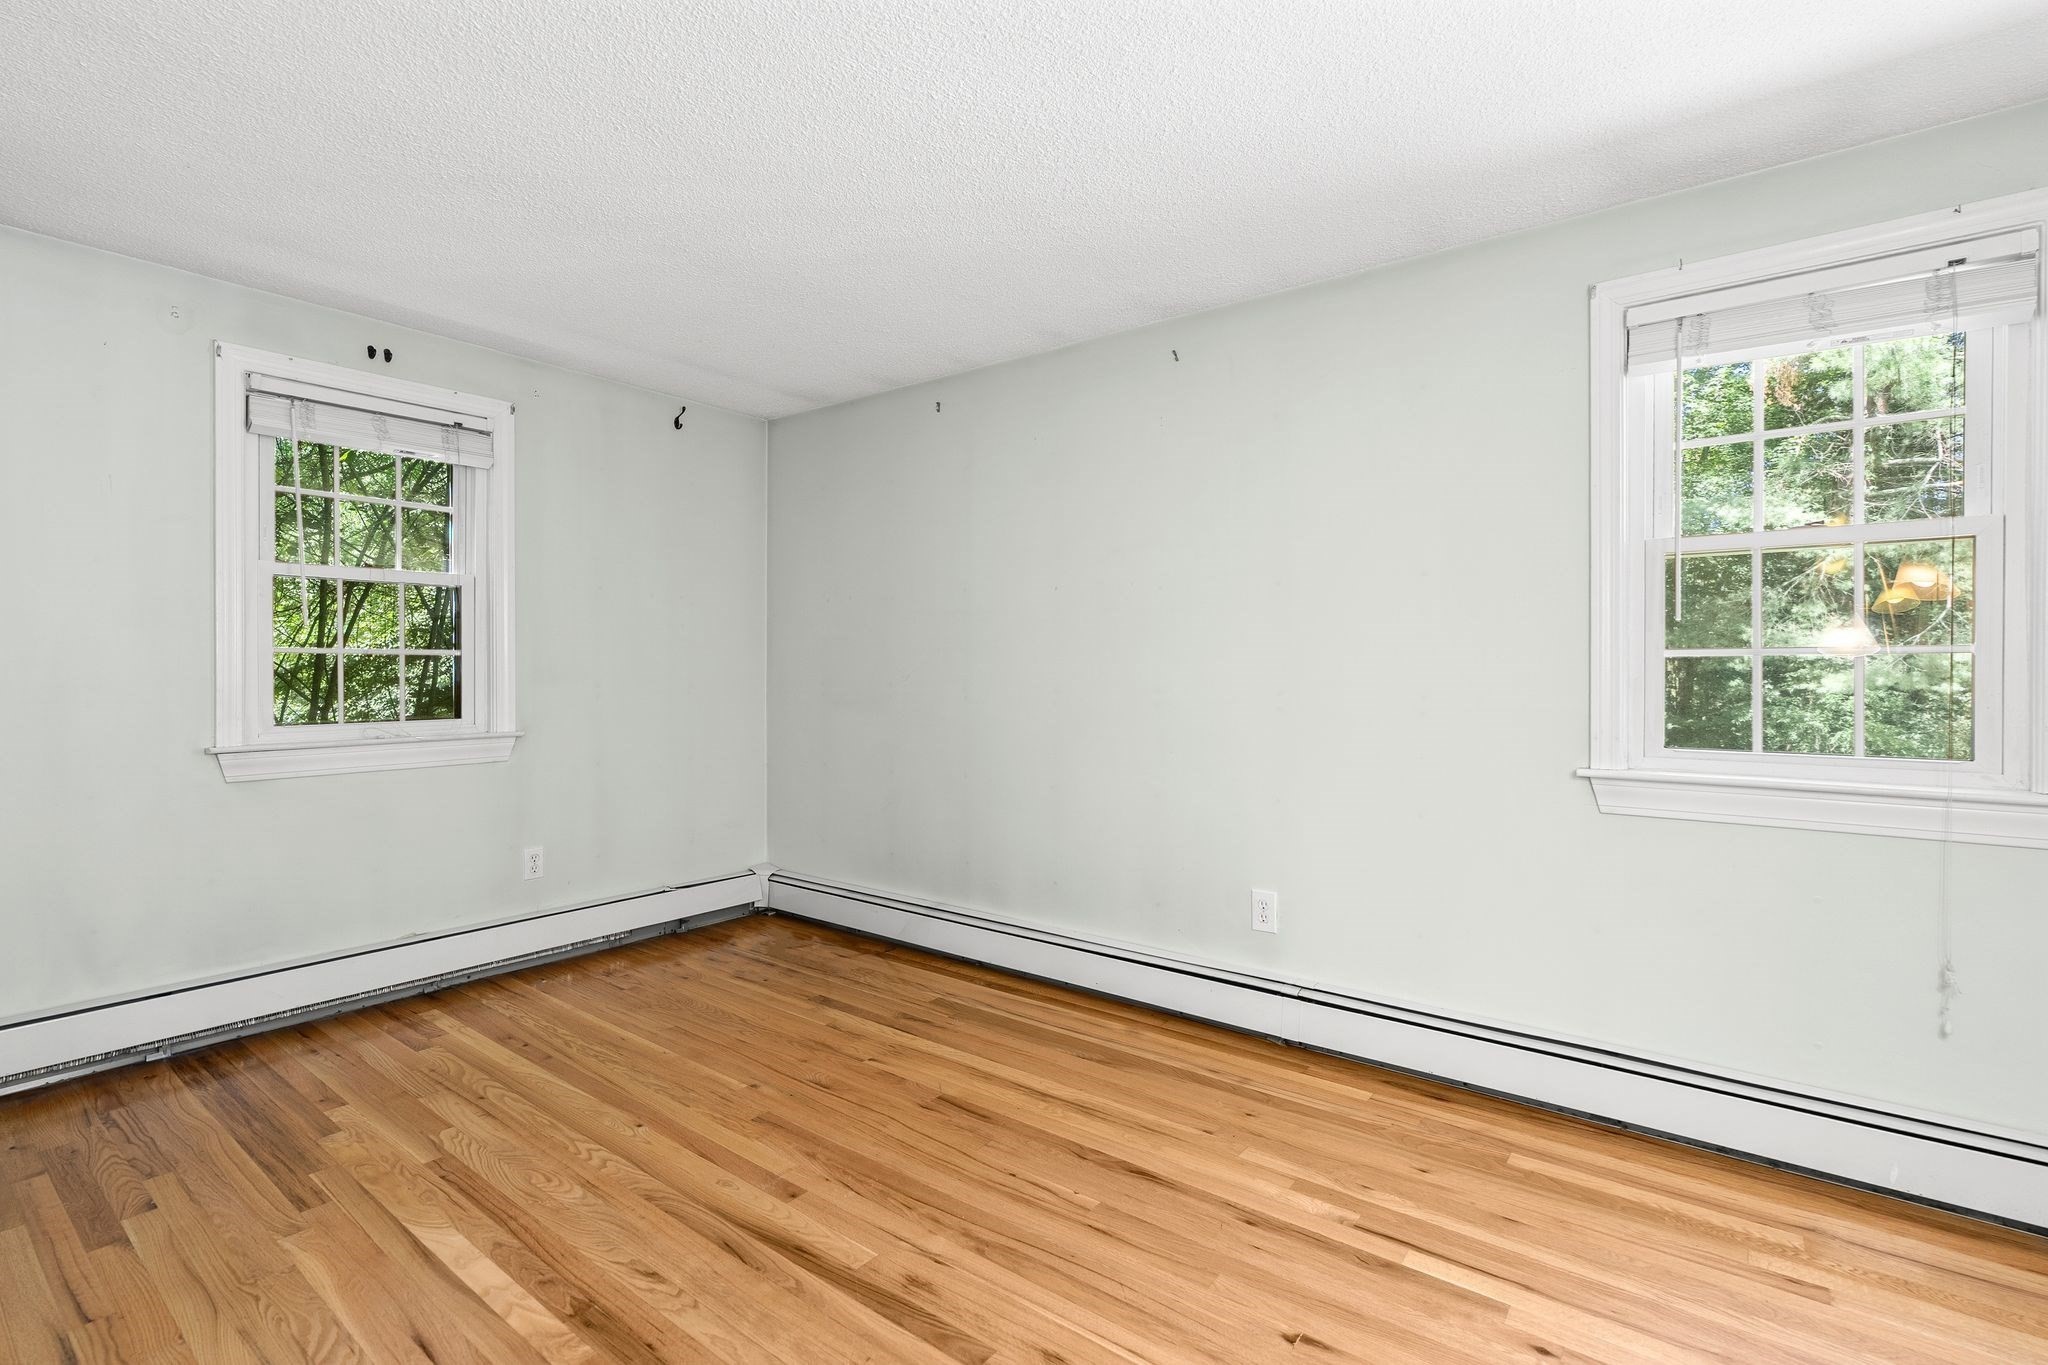
Empty room with hardwood floors, two windows, and baseboard heating.
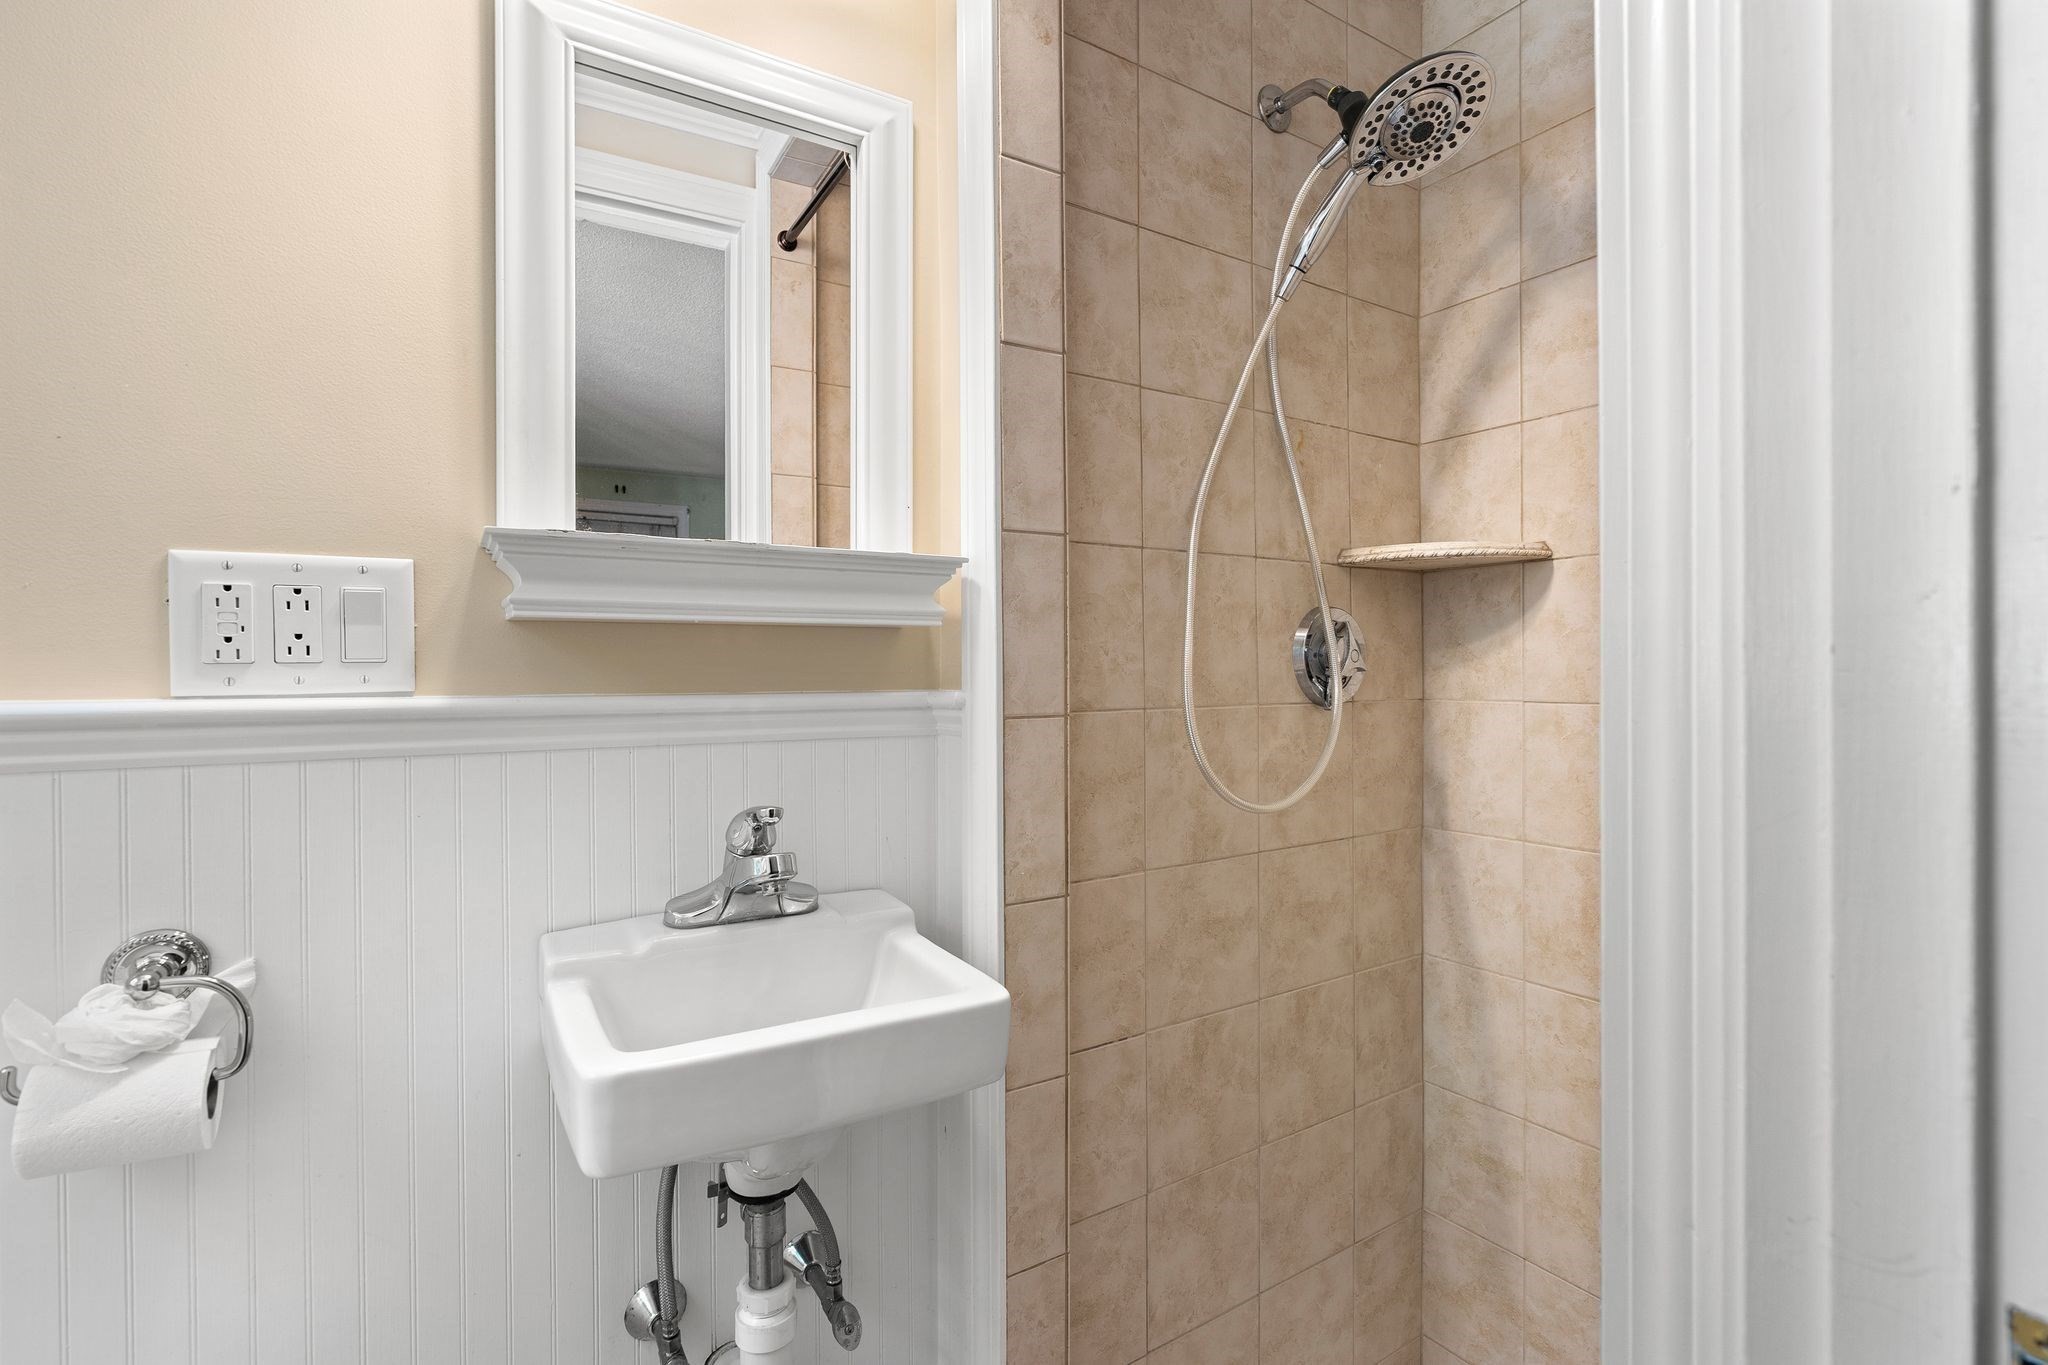
Bathroom with a tan tiled shower, handheld showerhead, and white sink beneath a framed mirror.
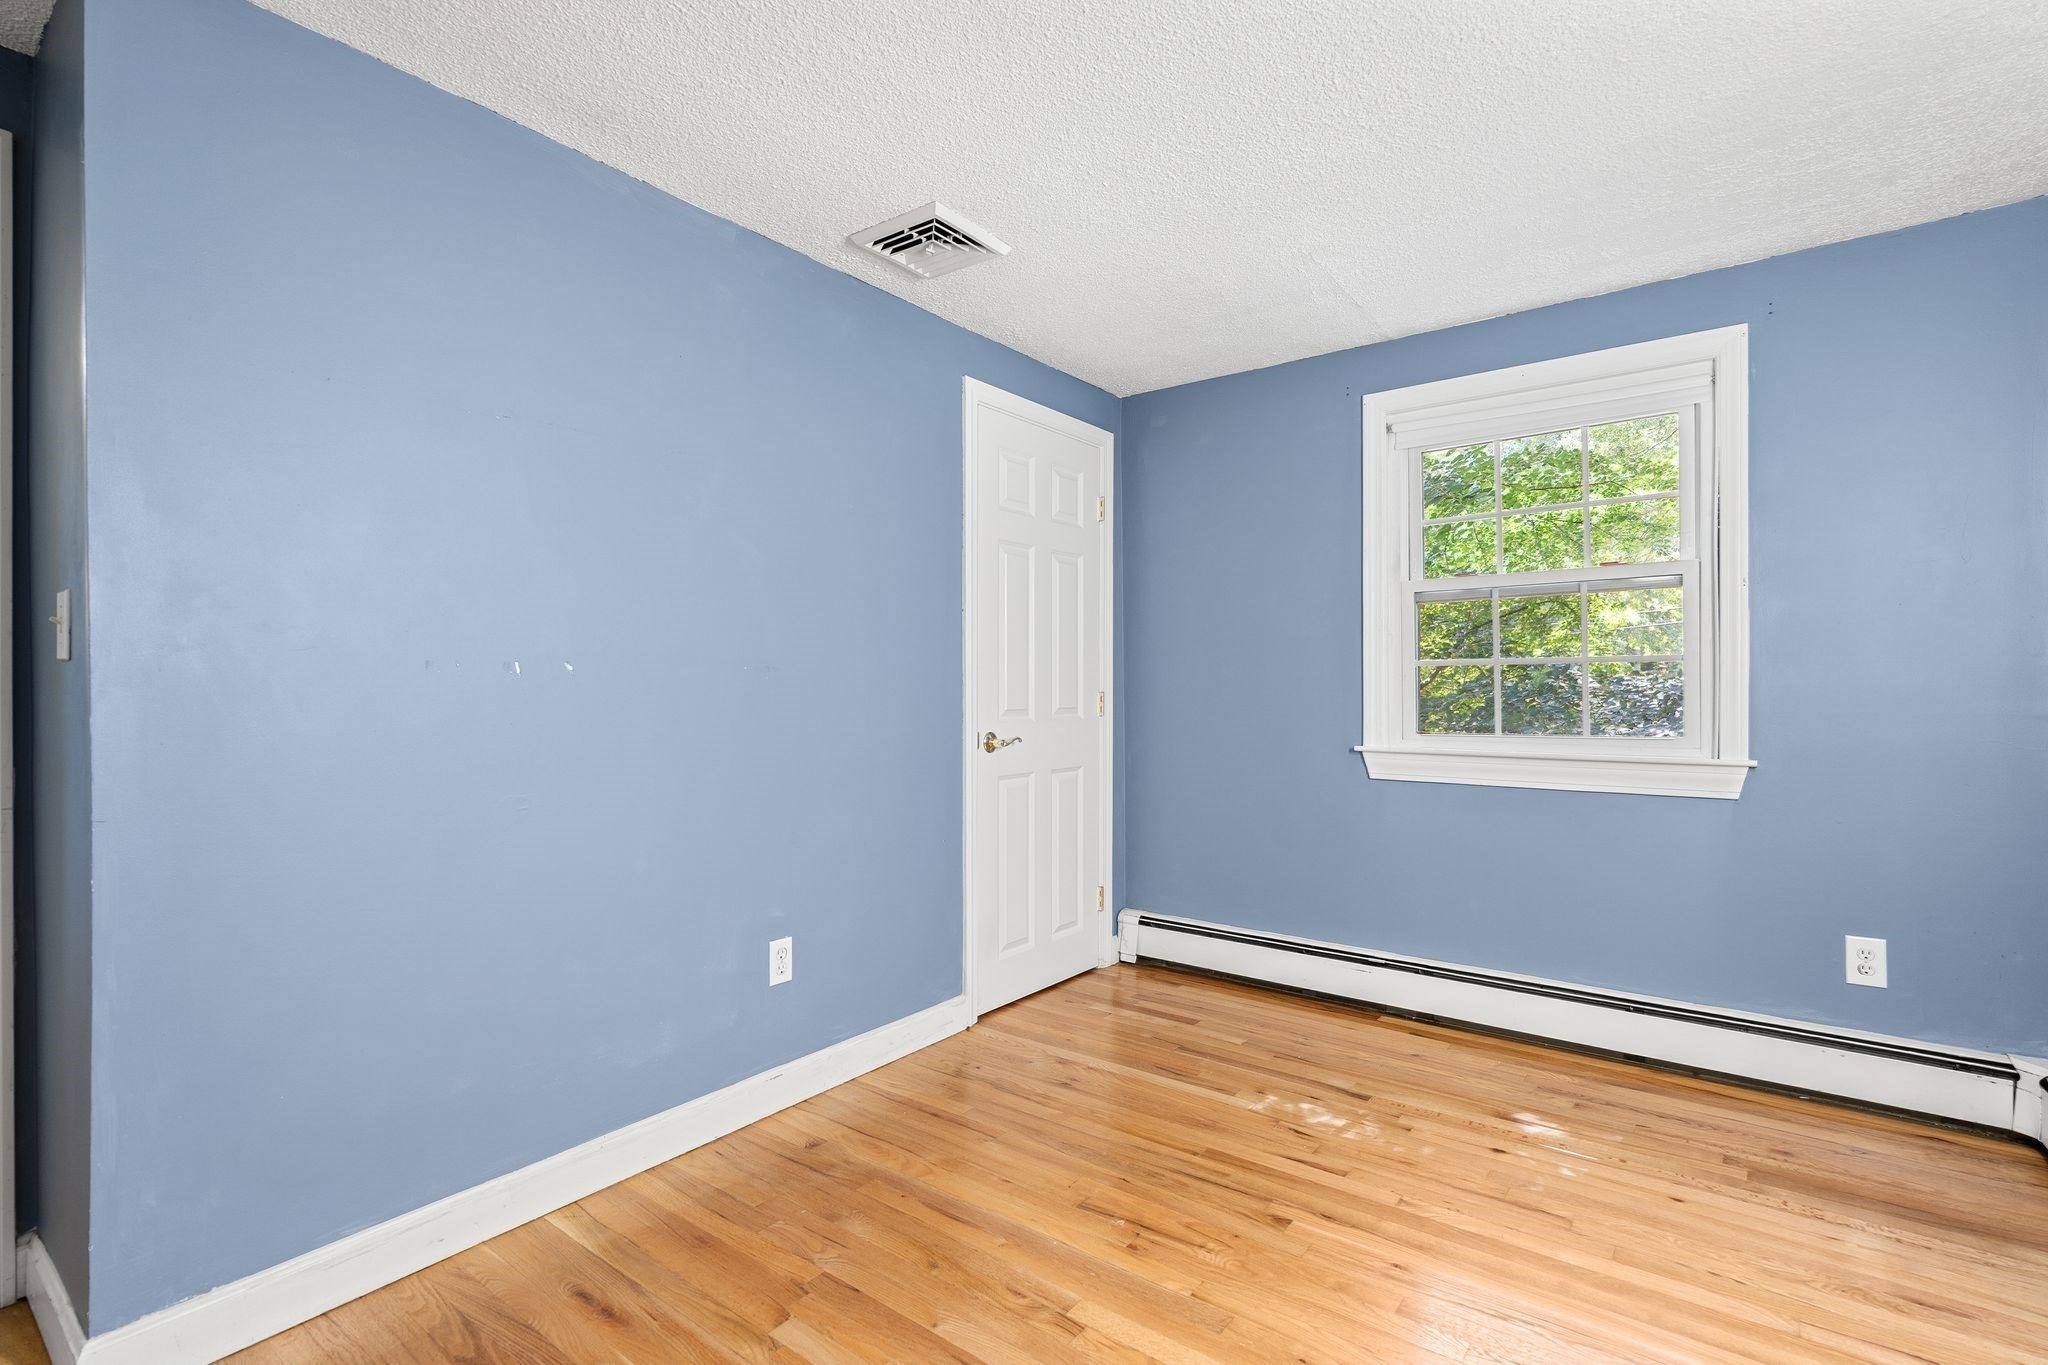
Empty blue room with hardwood floors, a white door, and a window above a baseboard heater.
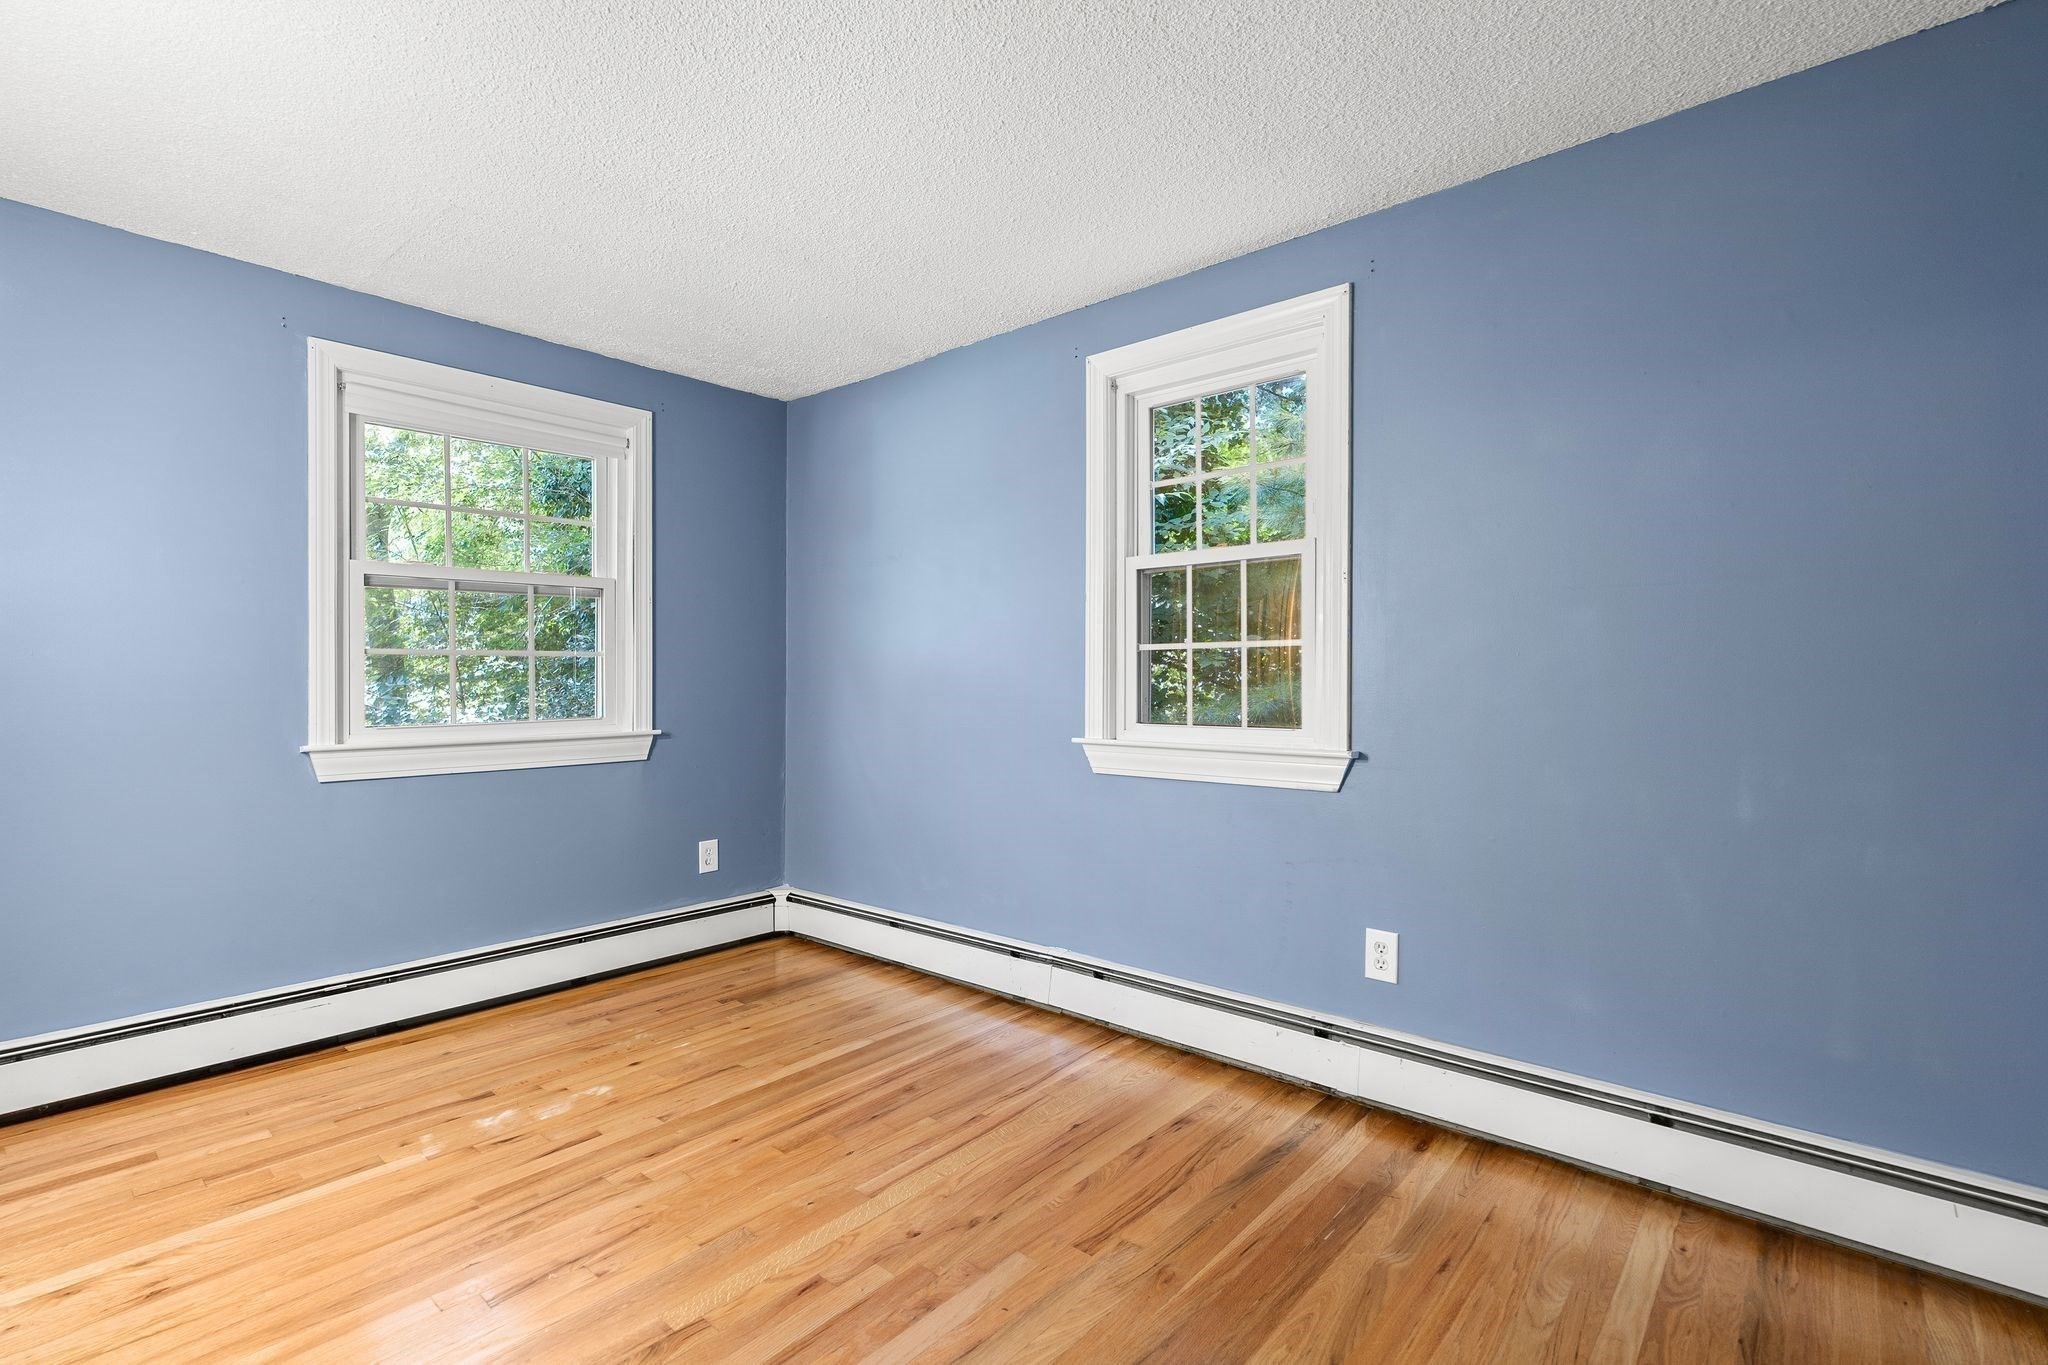
Empty blue room with hardwood floors, two windows, and baseboard heating.
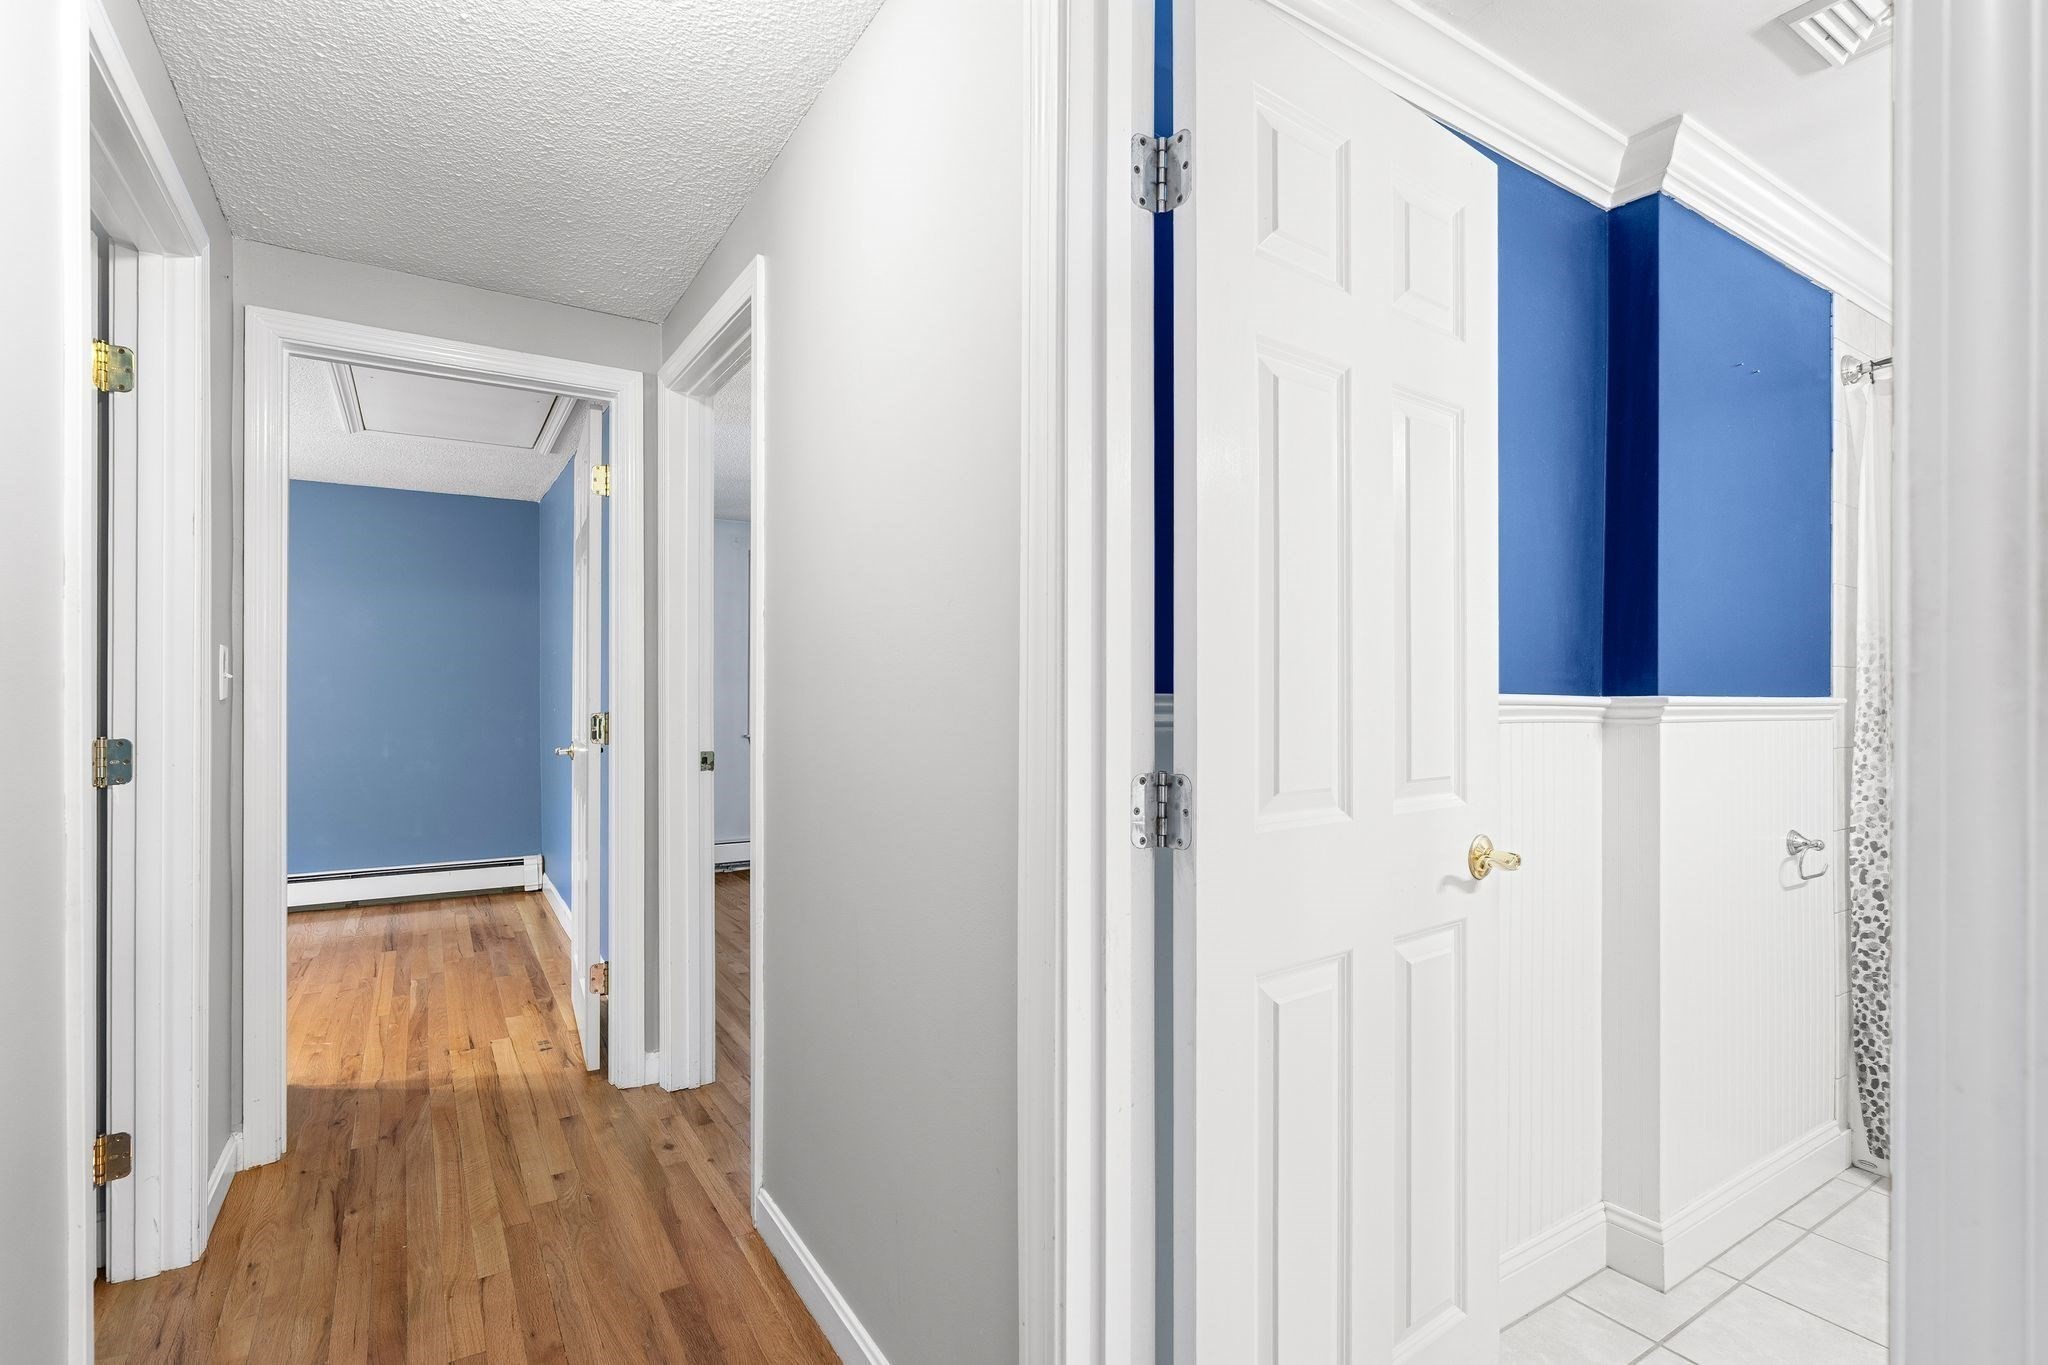
Blue bathroom with white wainscoting beside a hardwood hallway with white trim.
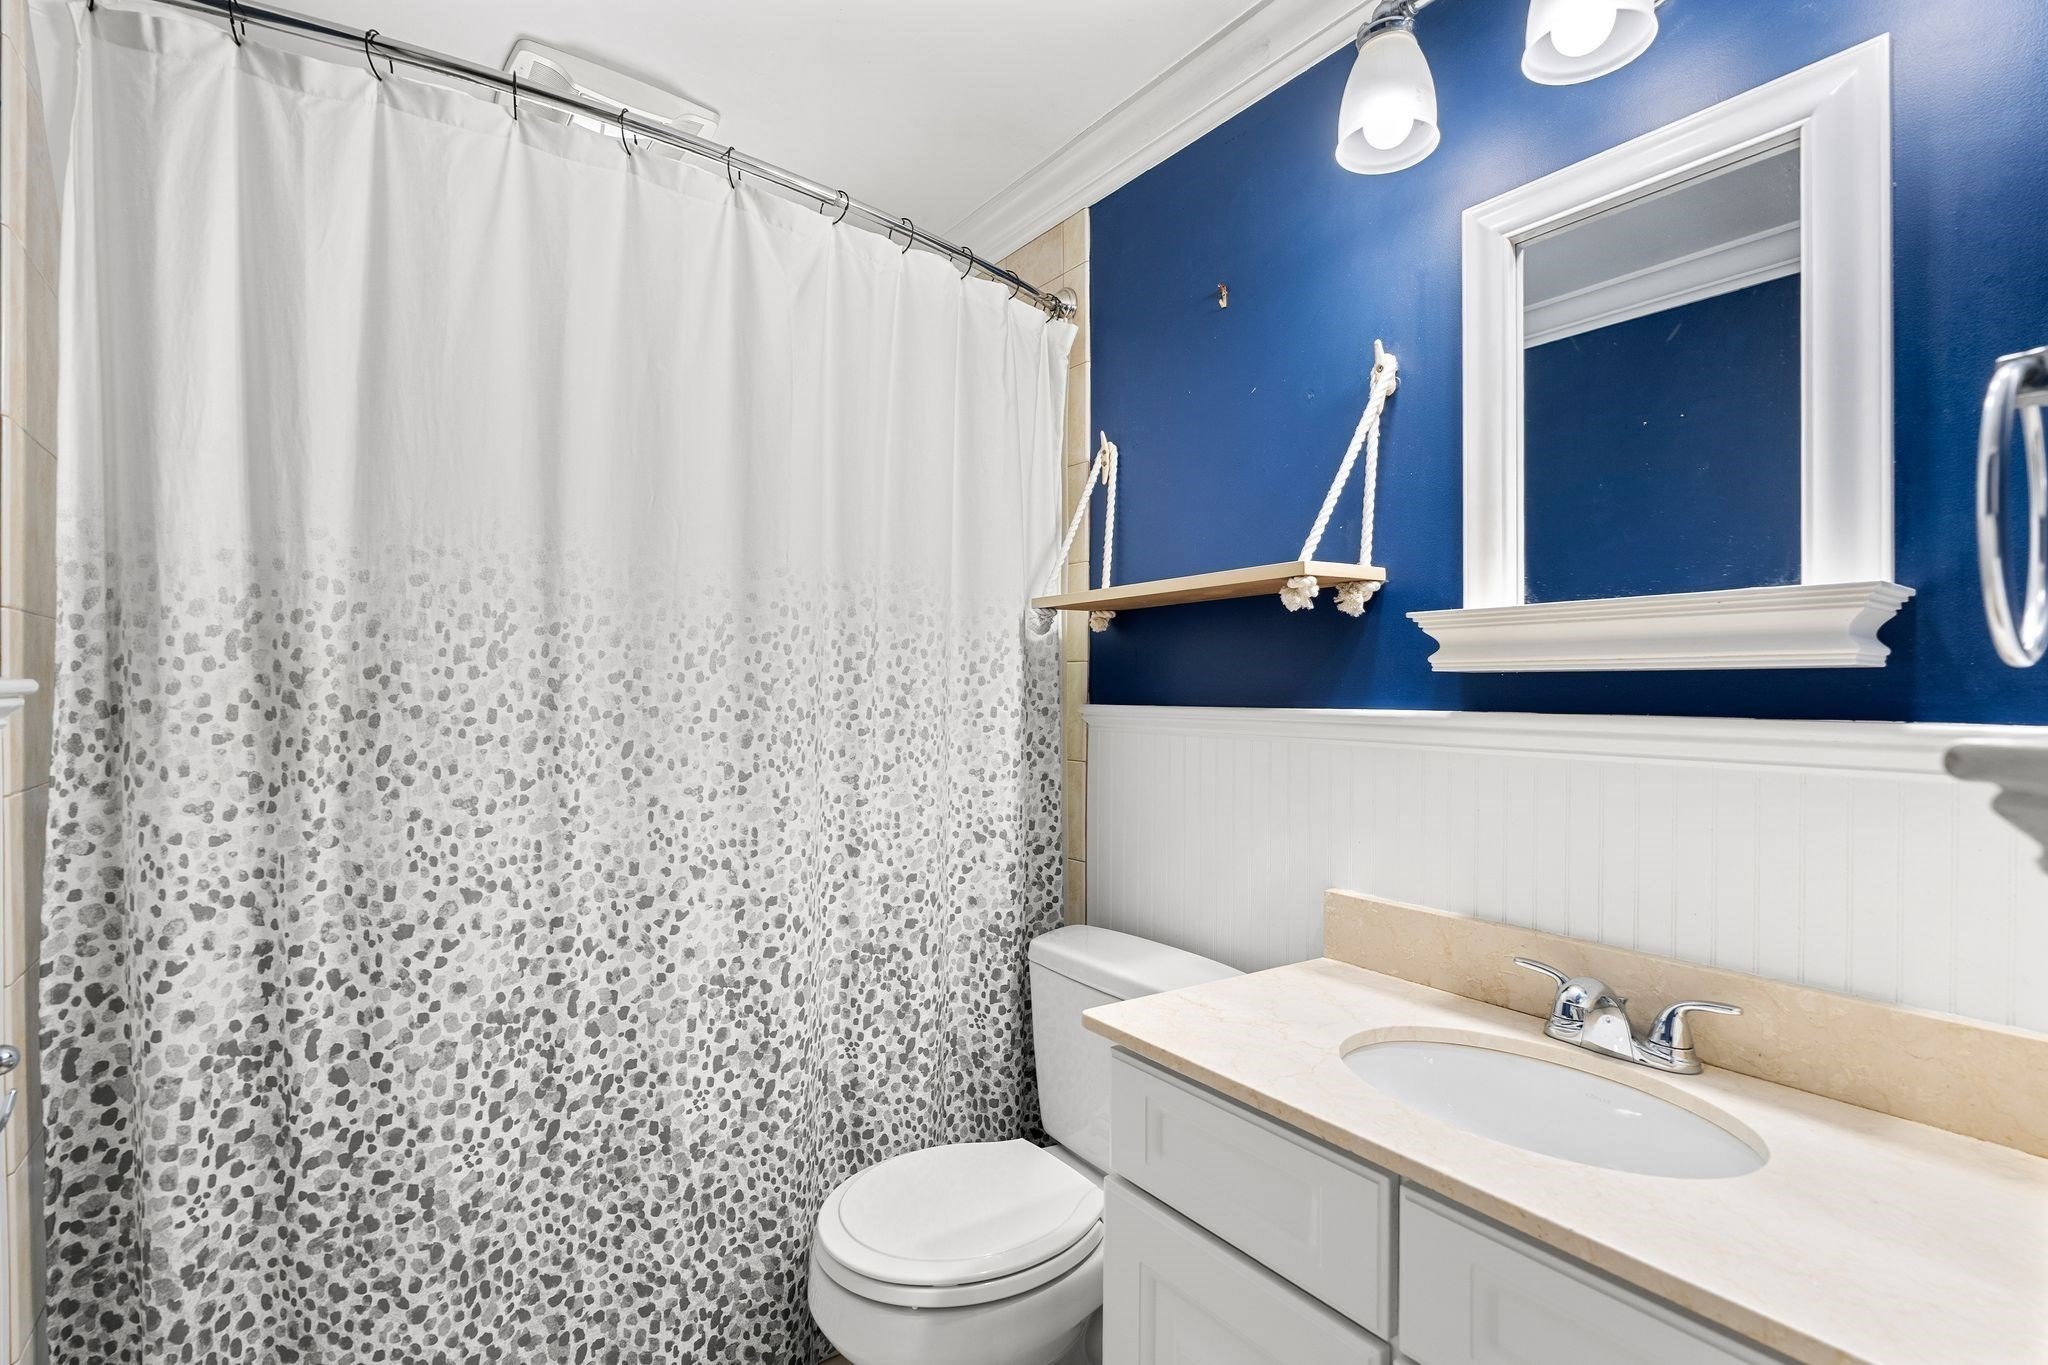
Bathroom with a gray patterned shower curtain, navy walls, rope shelf, and white vanity.
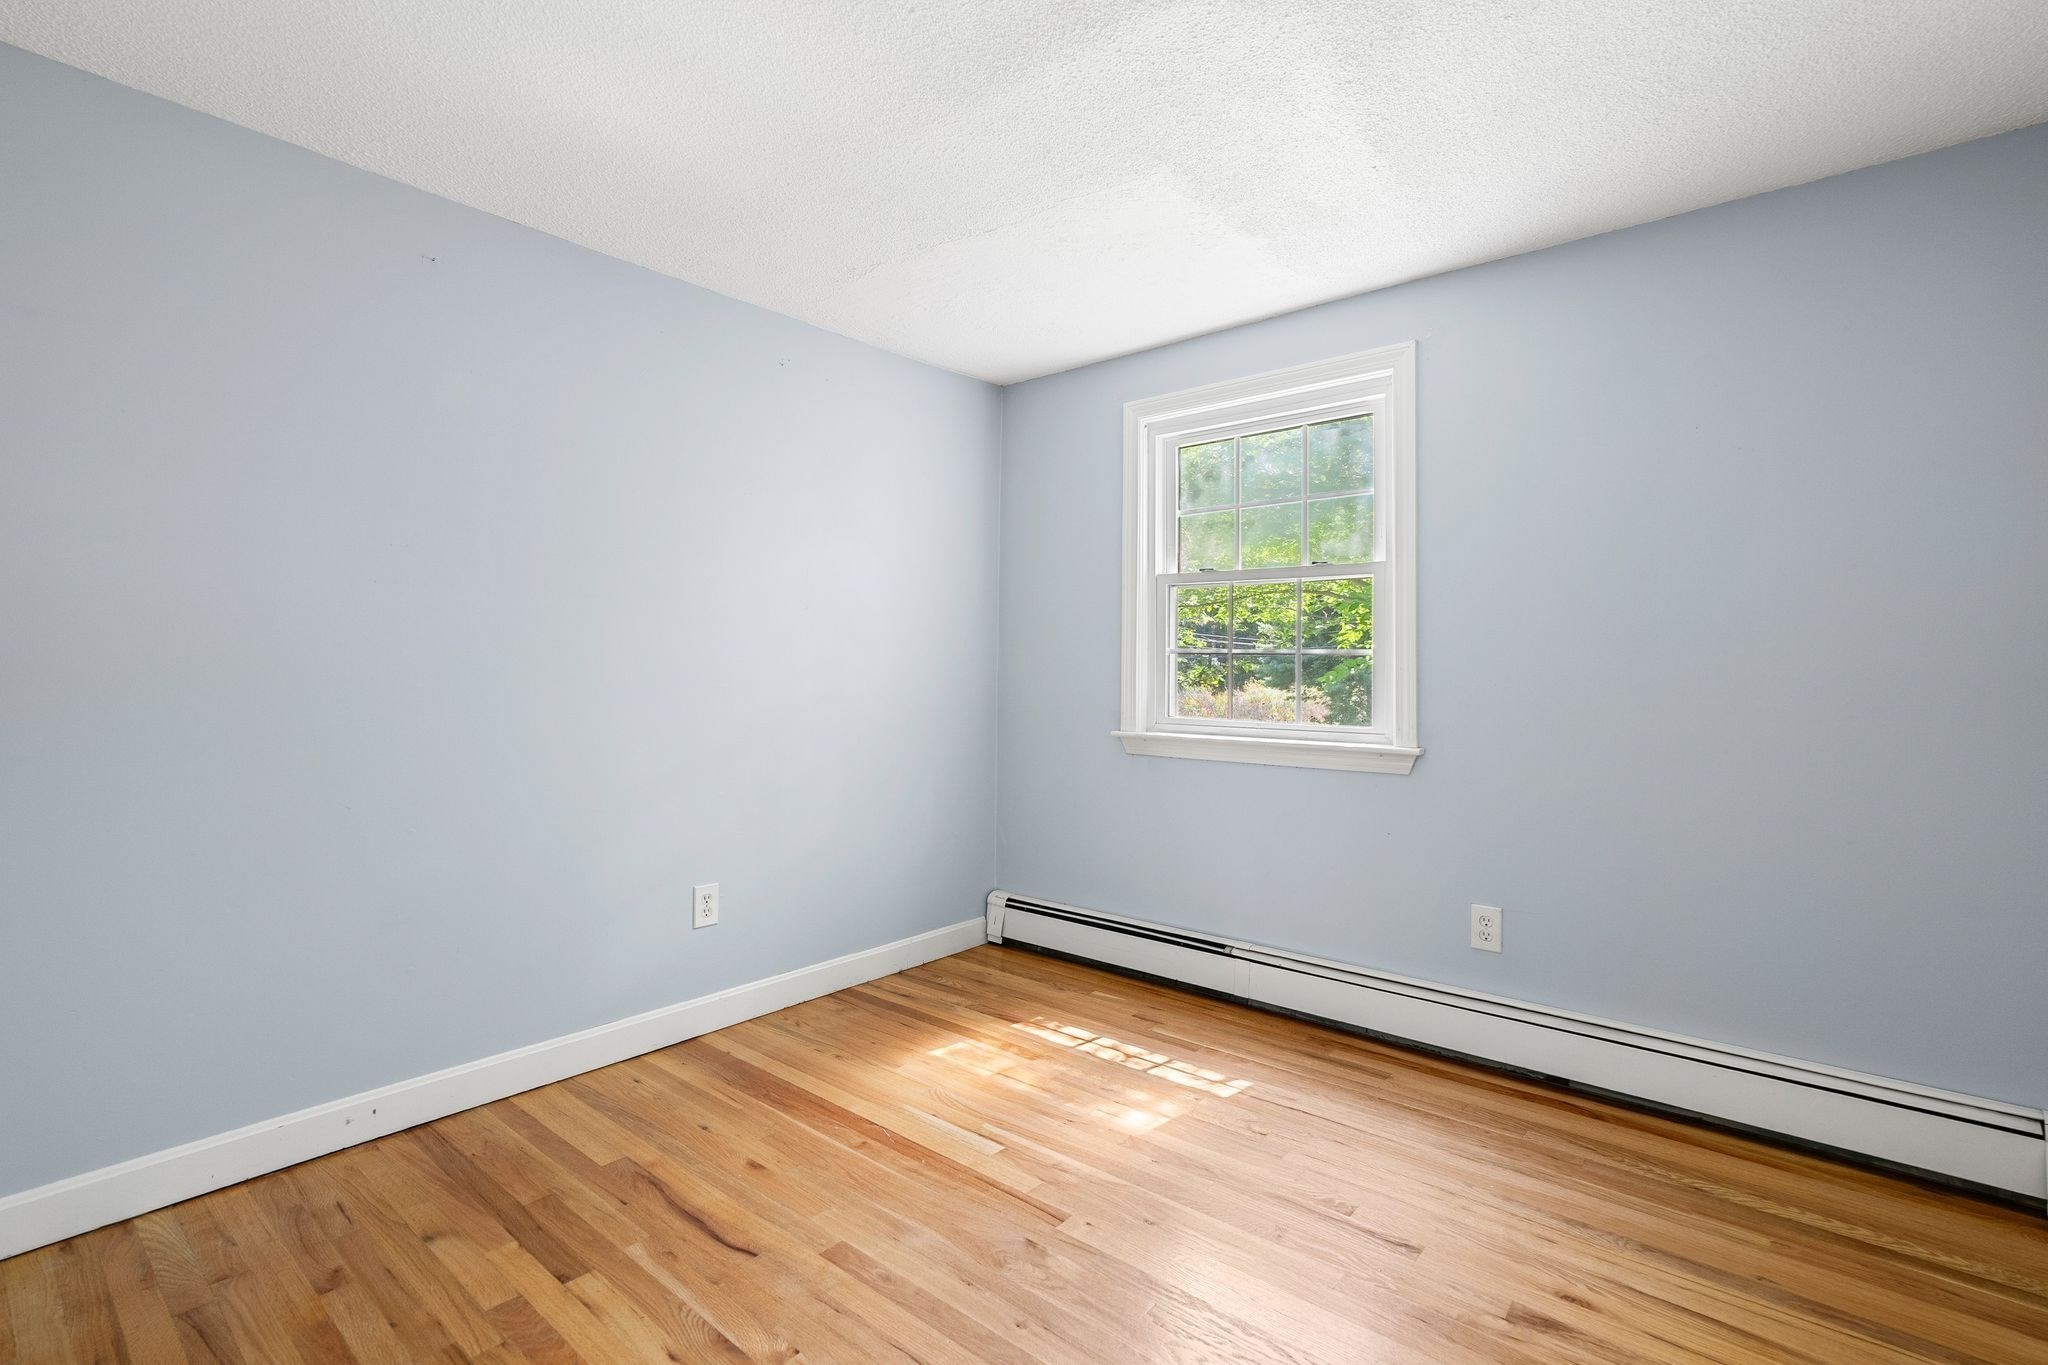
Empty room with pale blue walls, hardwood floors, and sunlight from a divided-pane window.
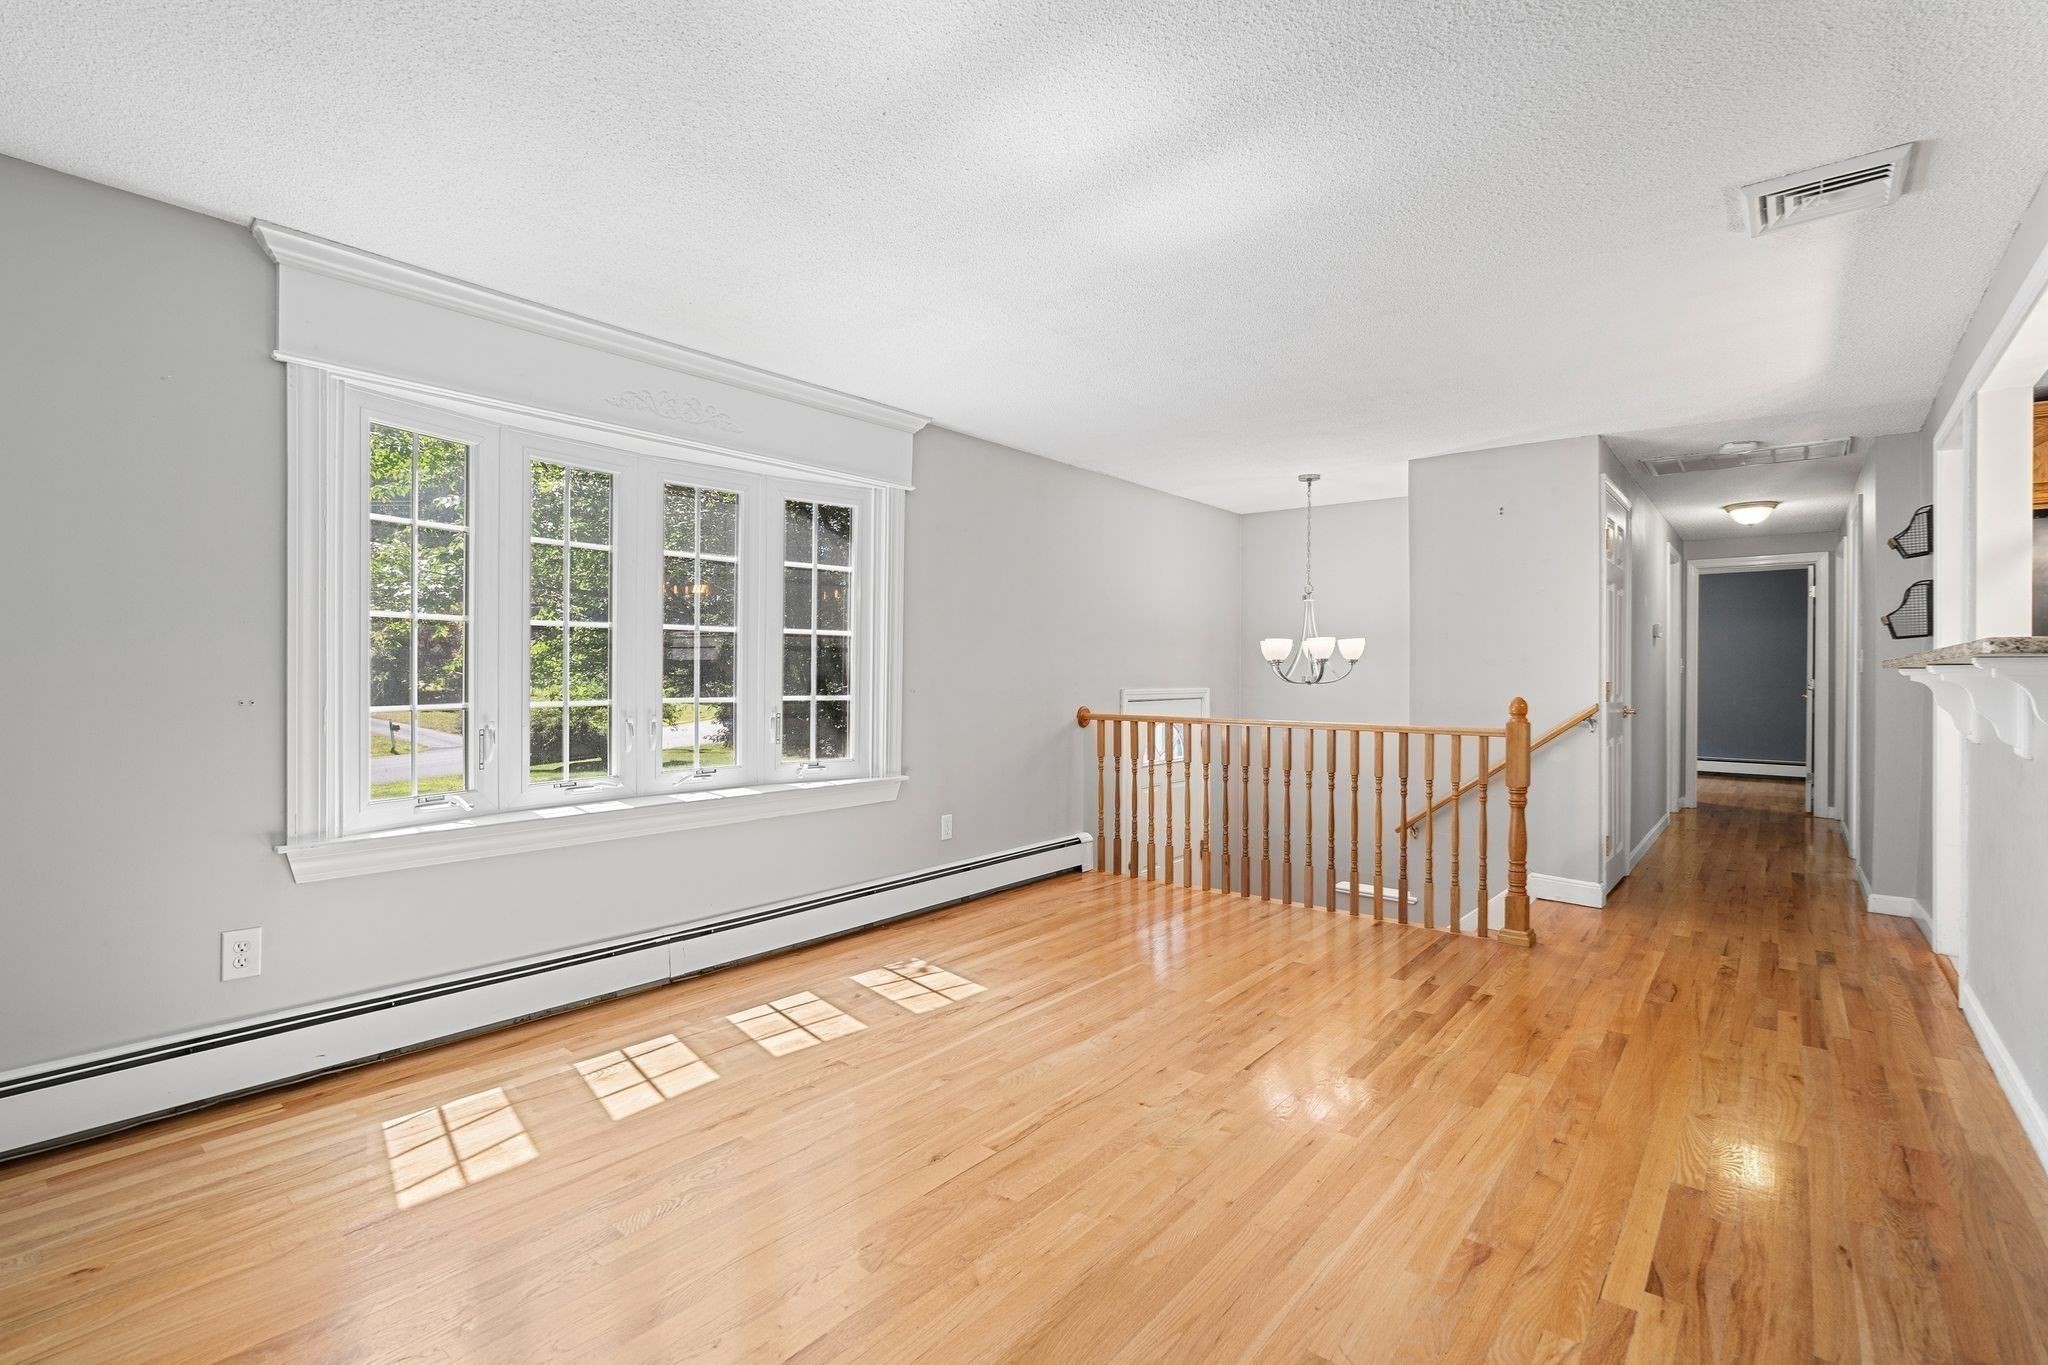
Empty interior with hardwood floors, large windows, and a wooden stair railing.
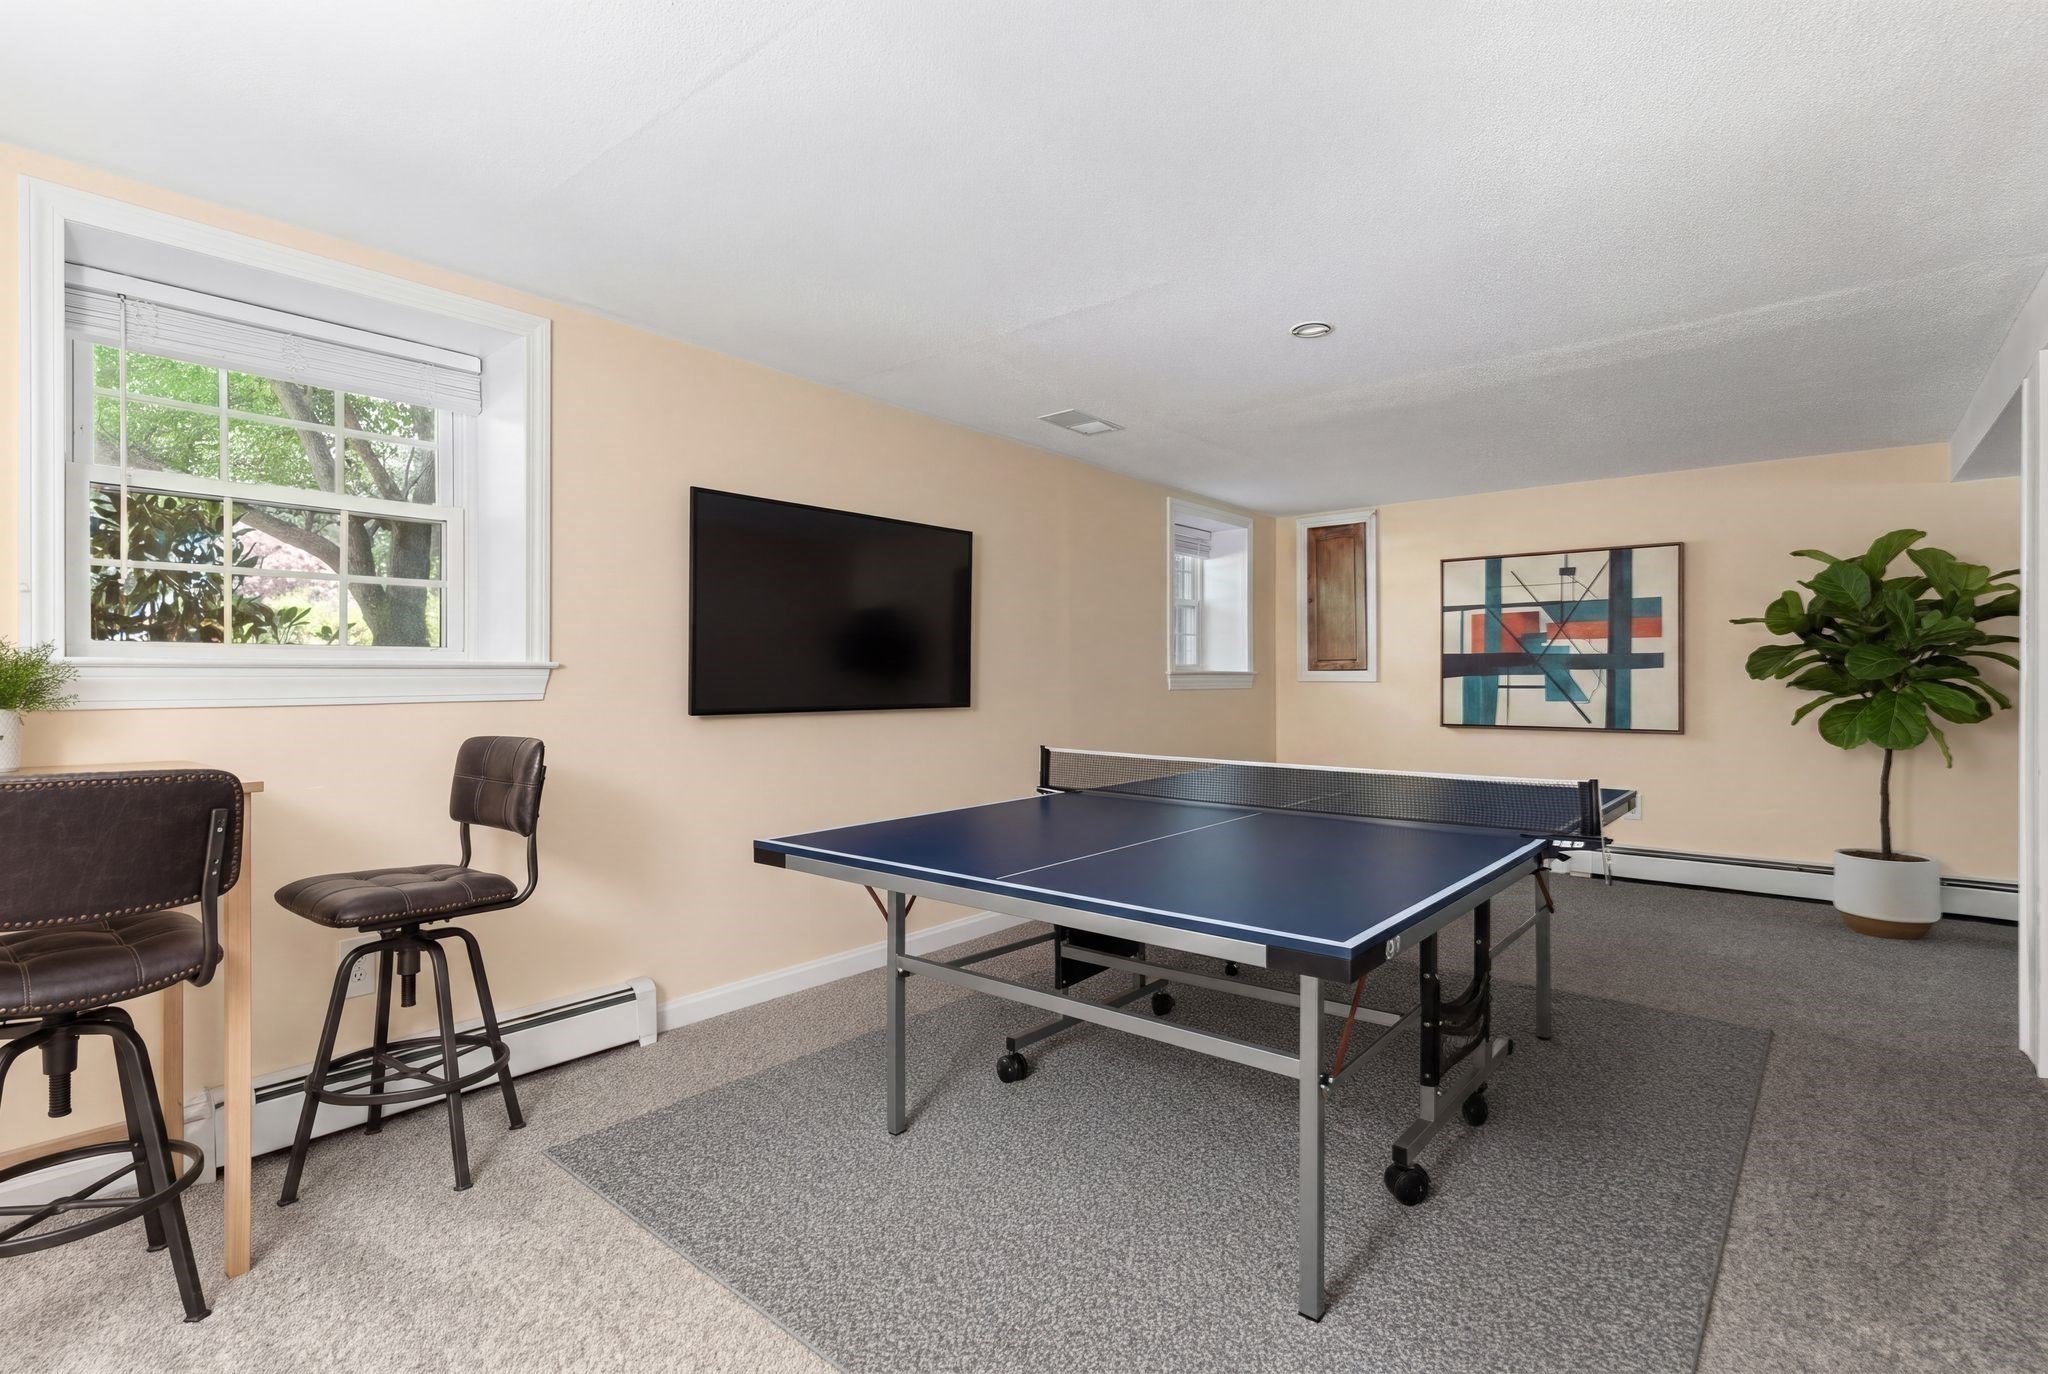
Basement game room with a blue ping-pong table, wall-mounted TV, and carpeted floor.
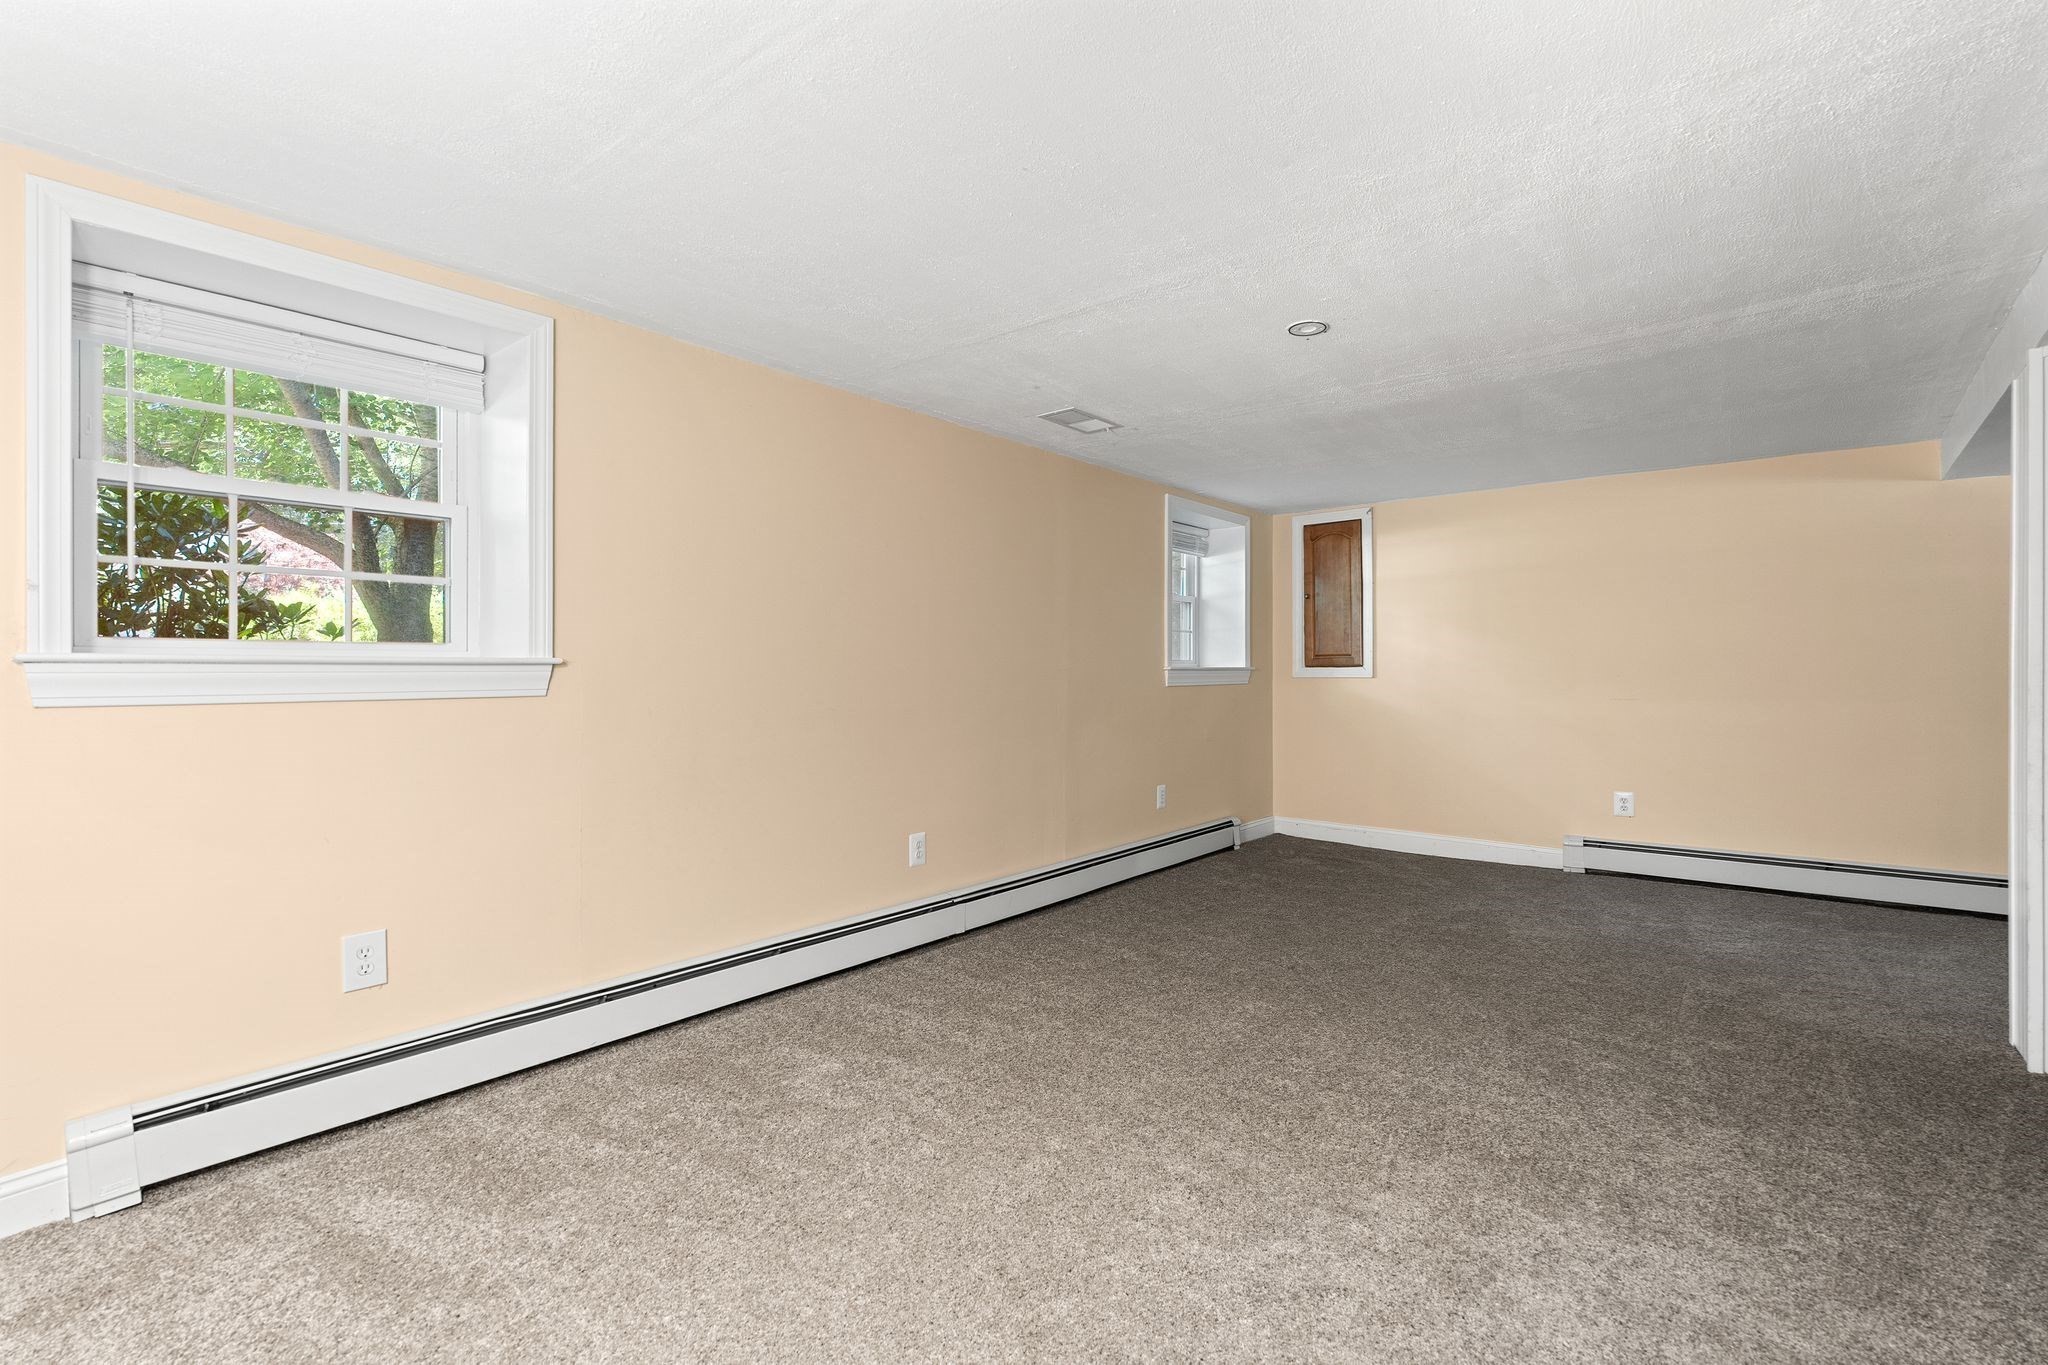
Empty carpeted room with beige walls, two windows, and white baseboard heaters.
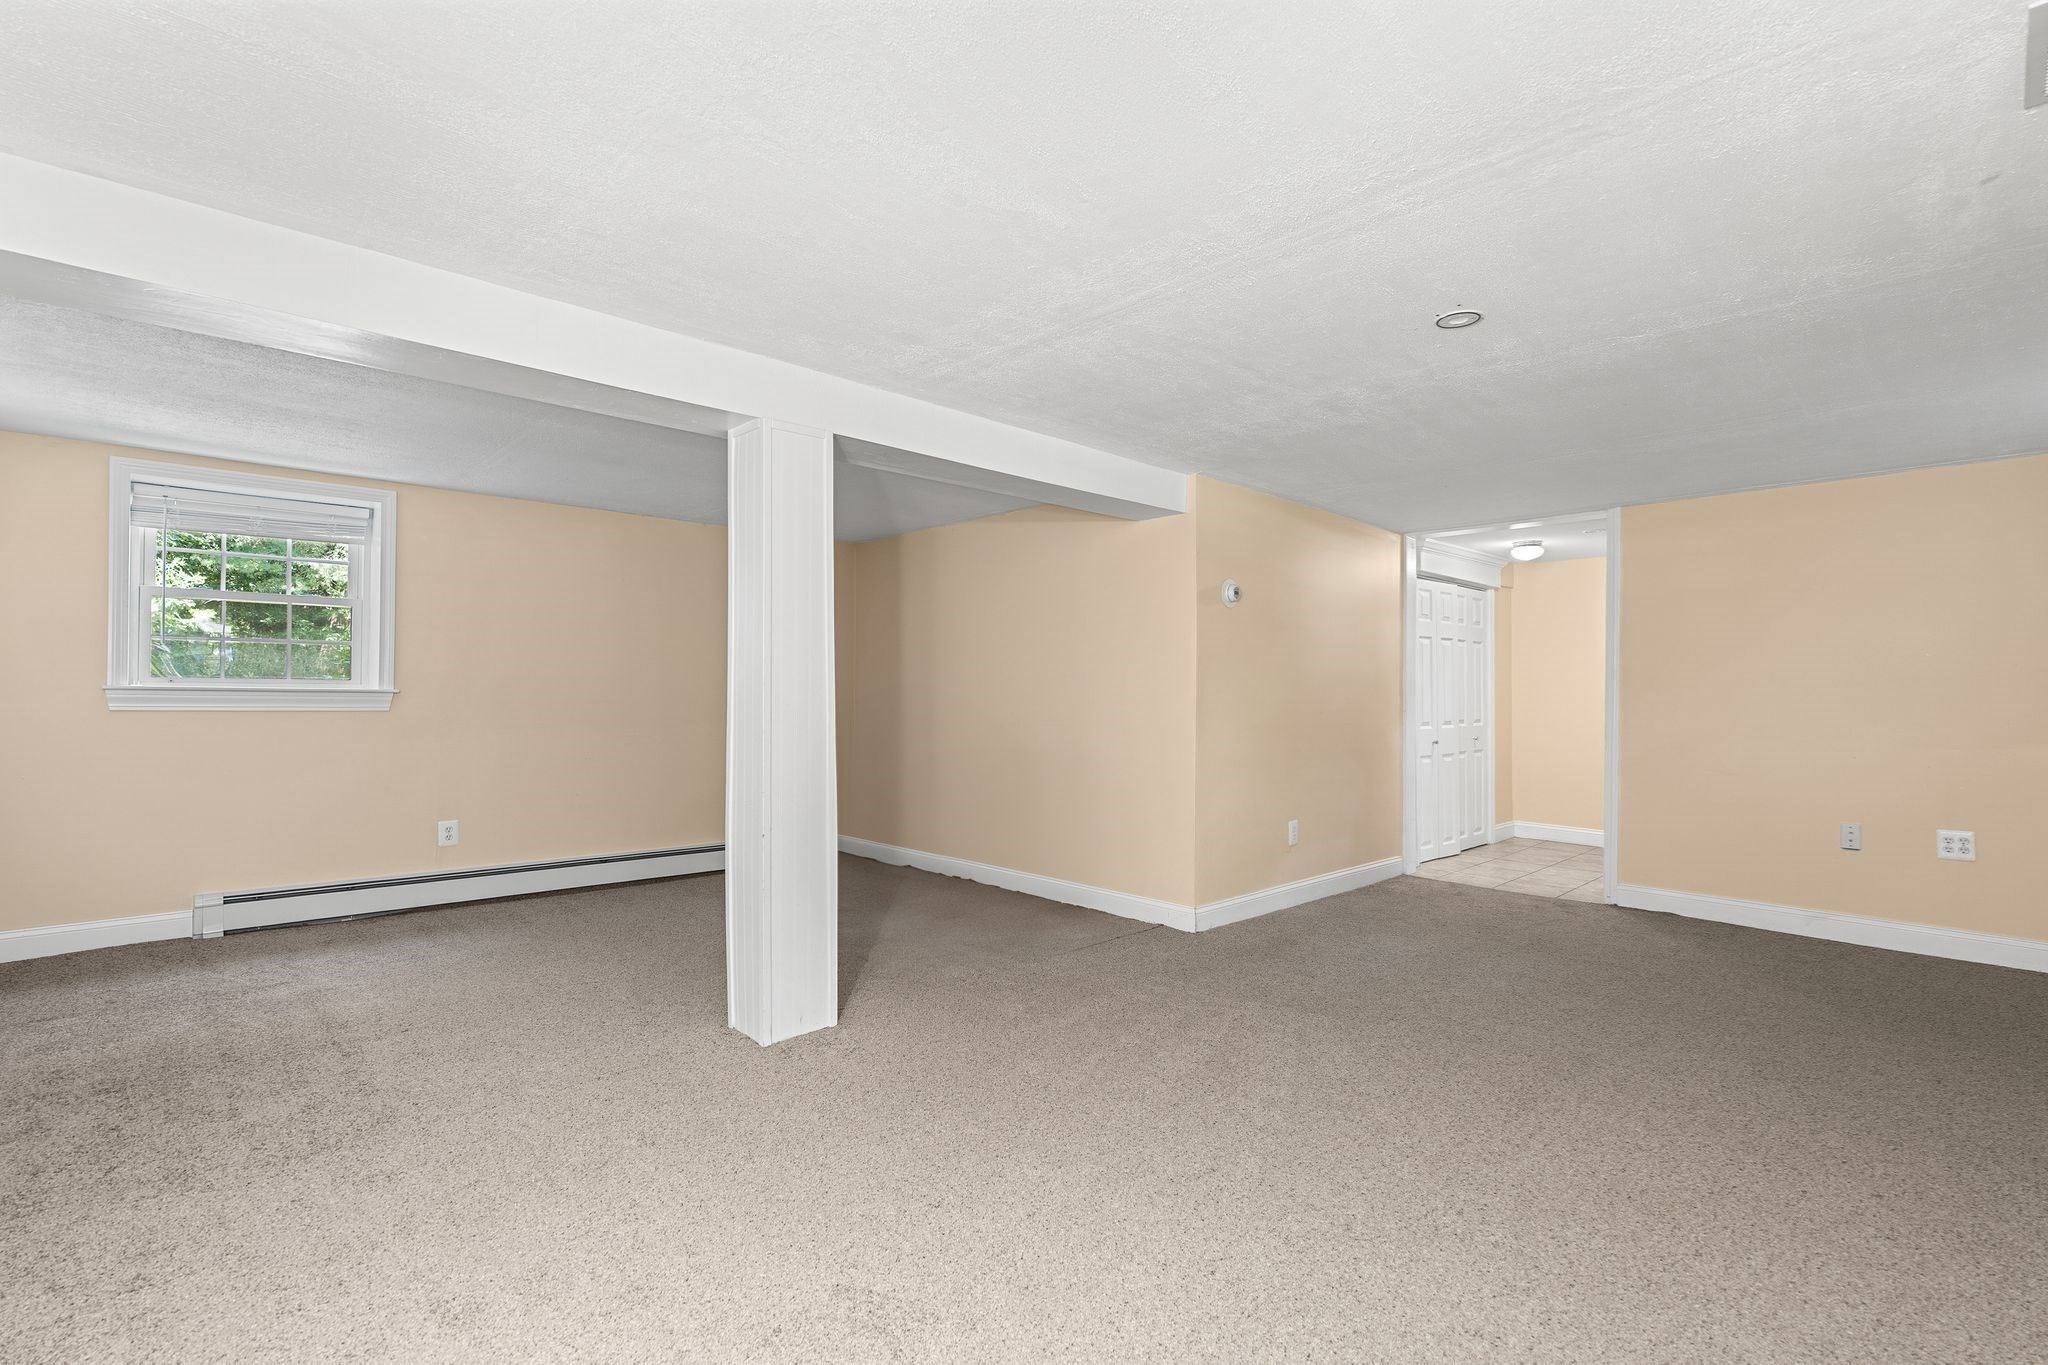
Empty carpeted room with beige walls, a white support column, and a window.
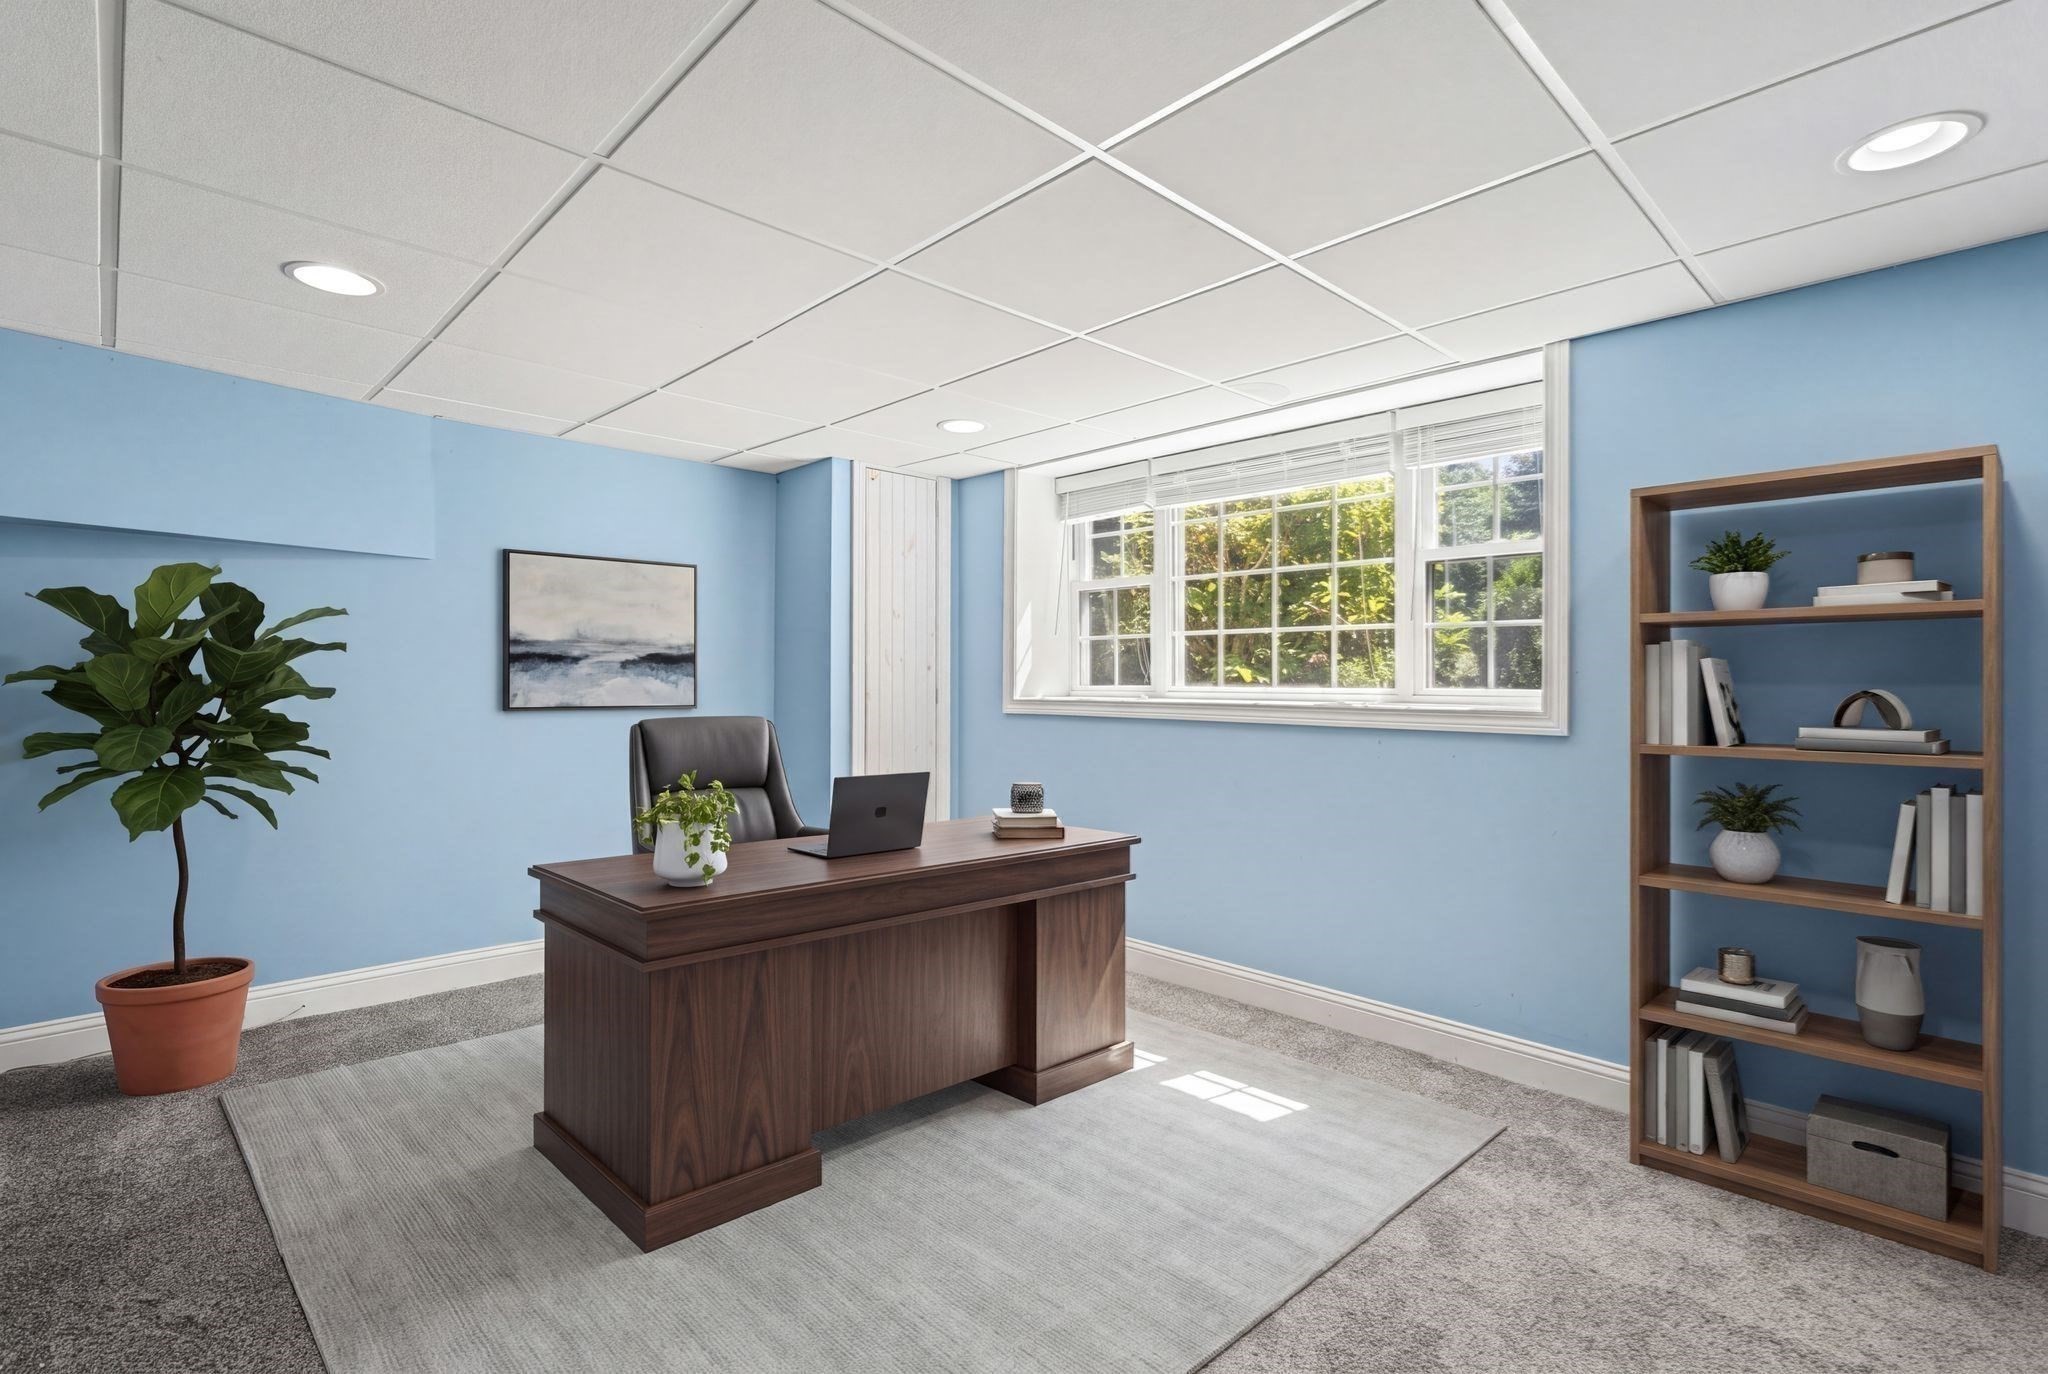
Home office with a dark wood desk, blue walls, and a wide window overlooking greenery.
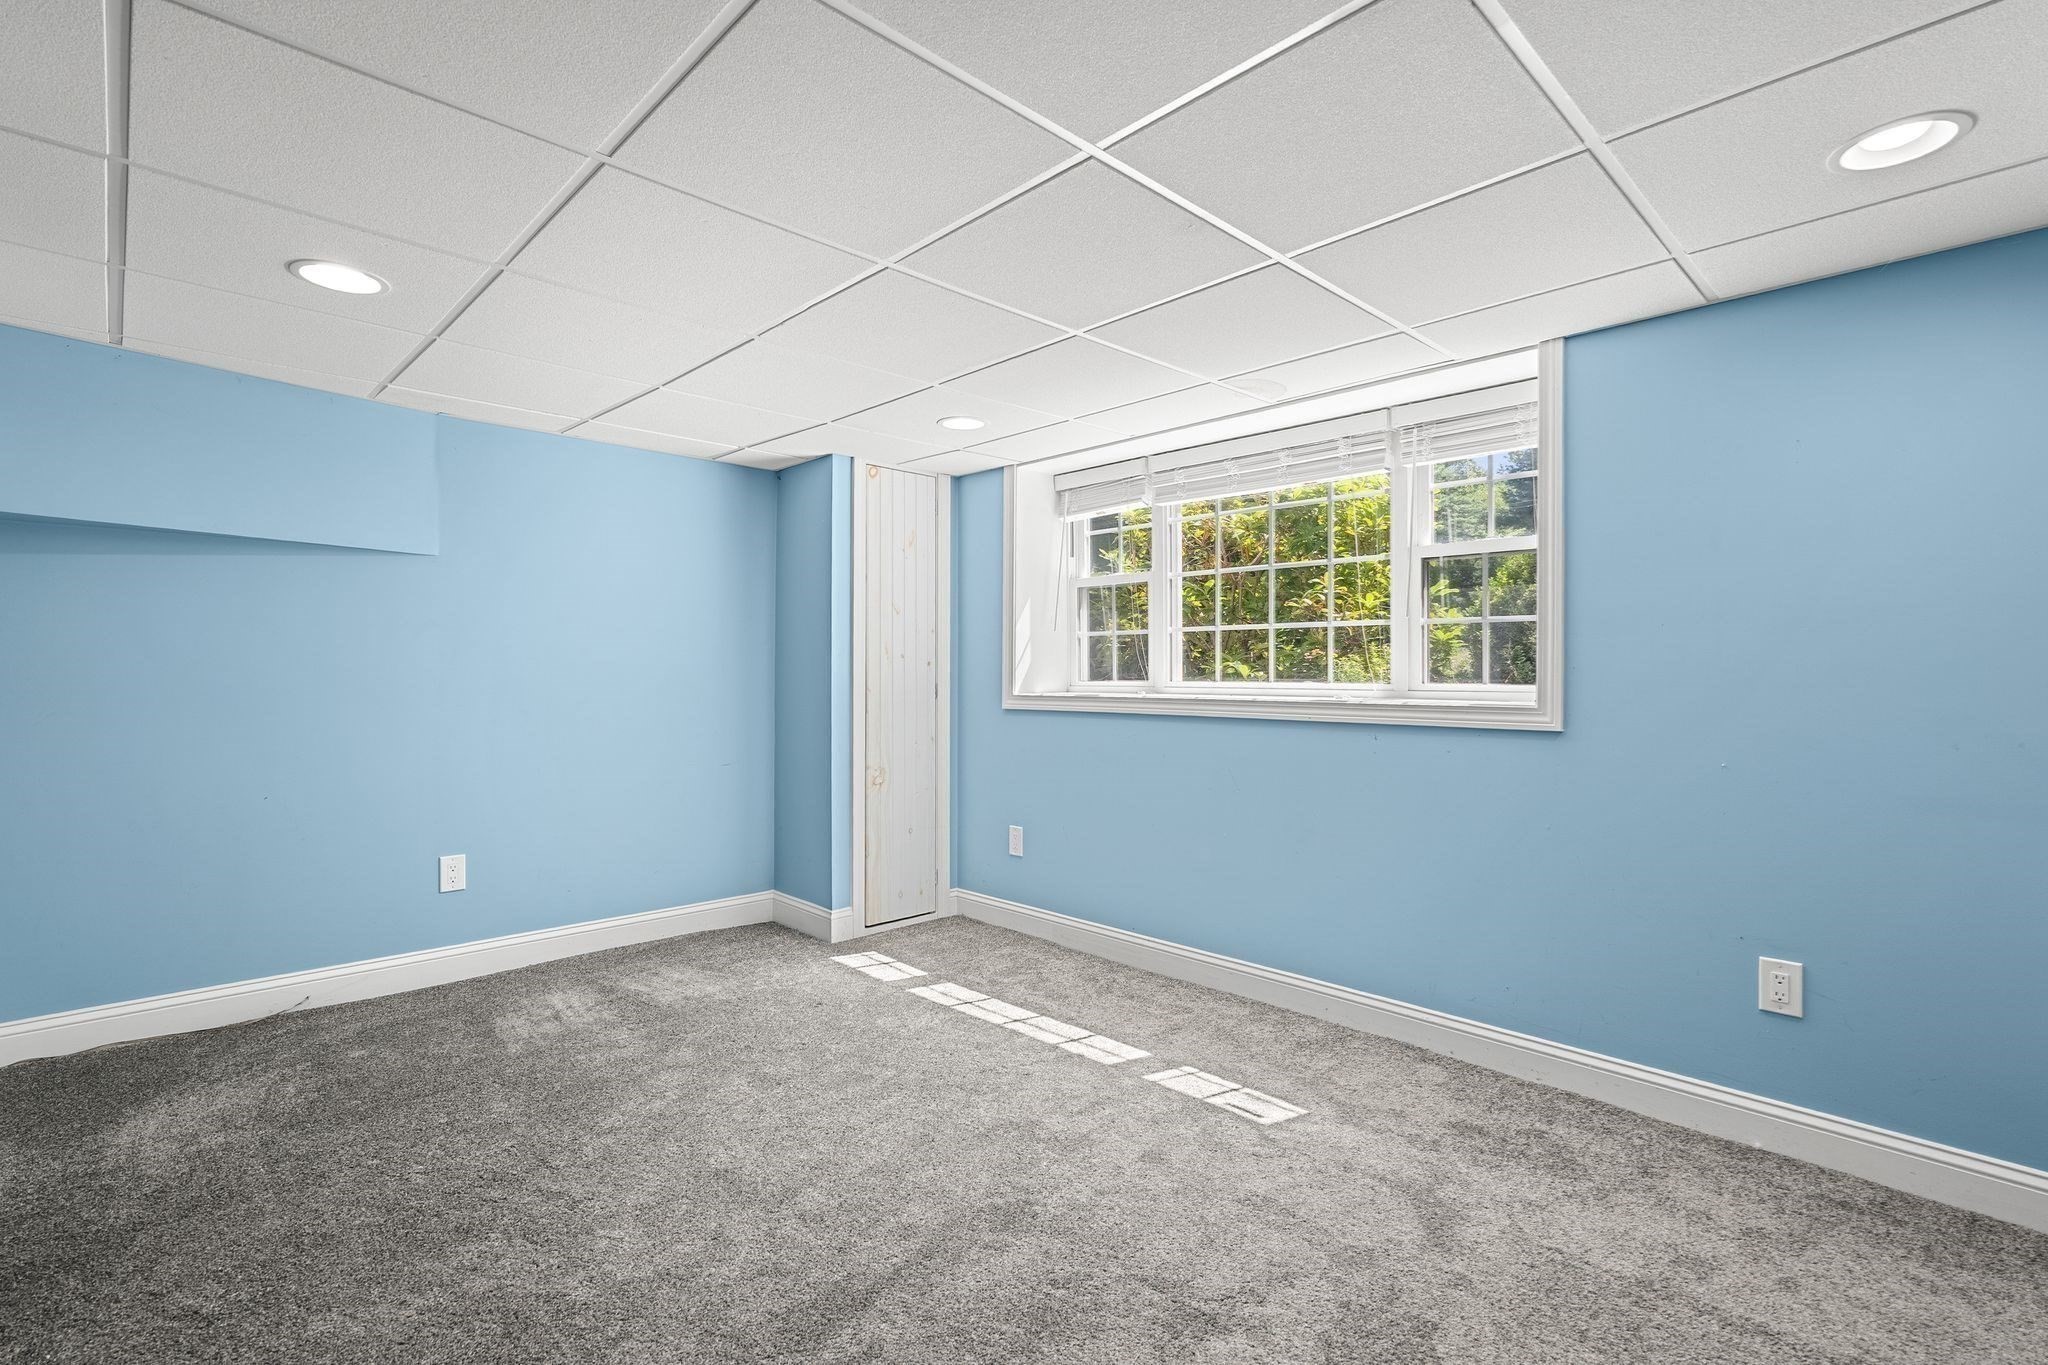
Empty blue room with gray carpet and a large window overlooking greenery.
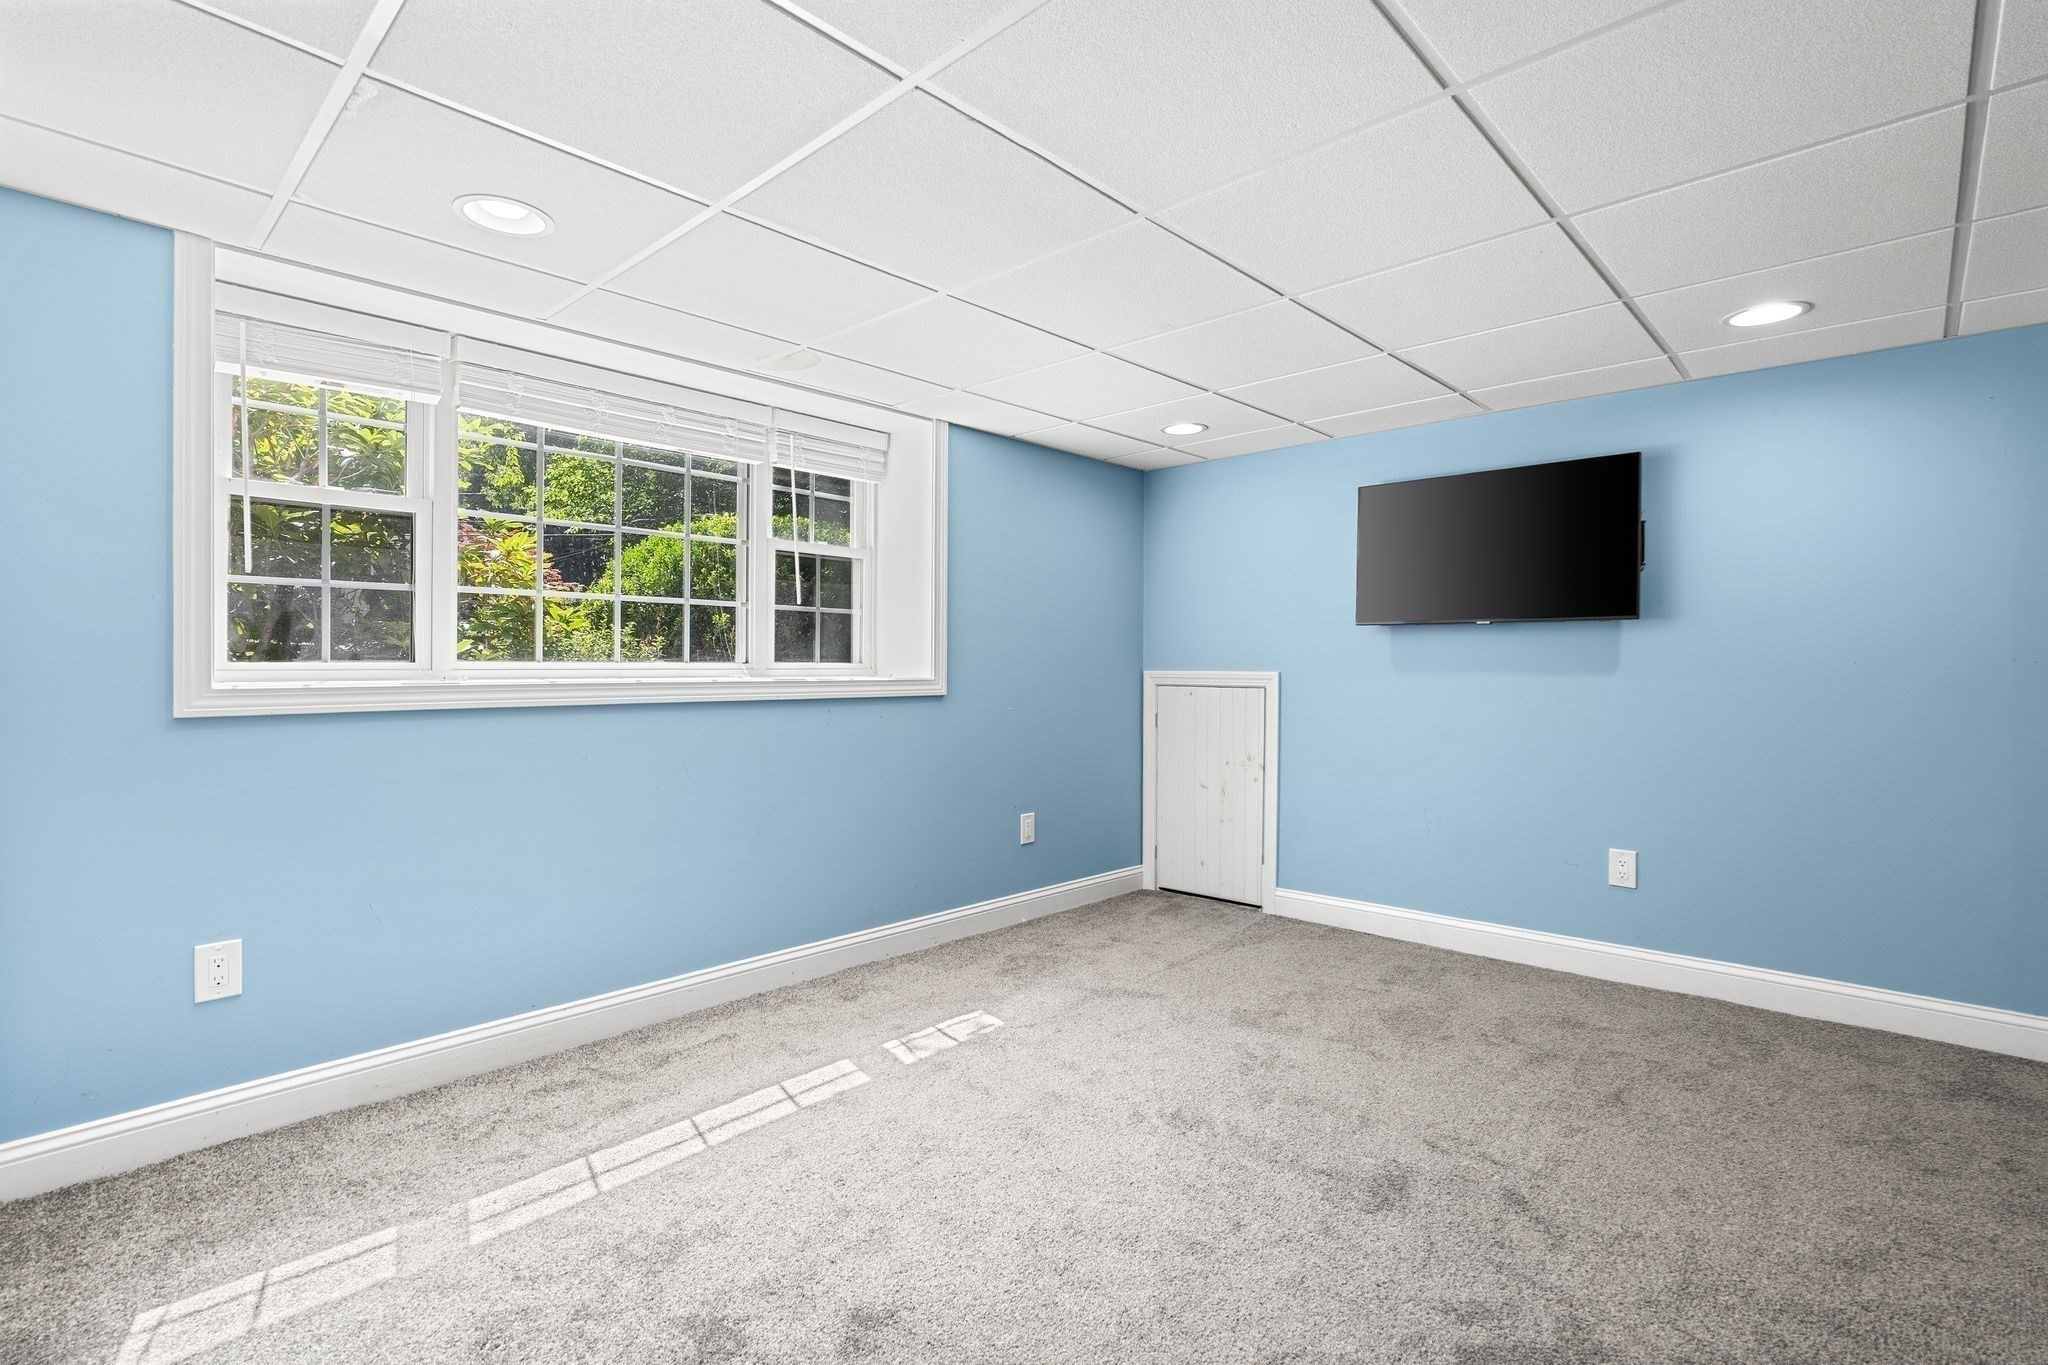
Empty blue-walled room with gray carpet, a large window, and a wall-mounted television.
Gray split-level house partly screened by trees, beyond a broad driveway and sunny lawn.
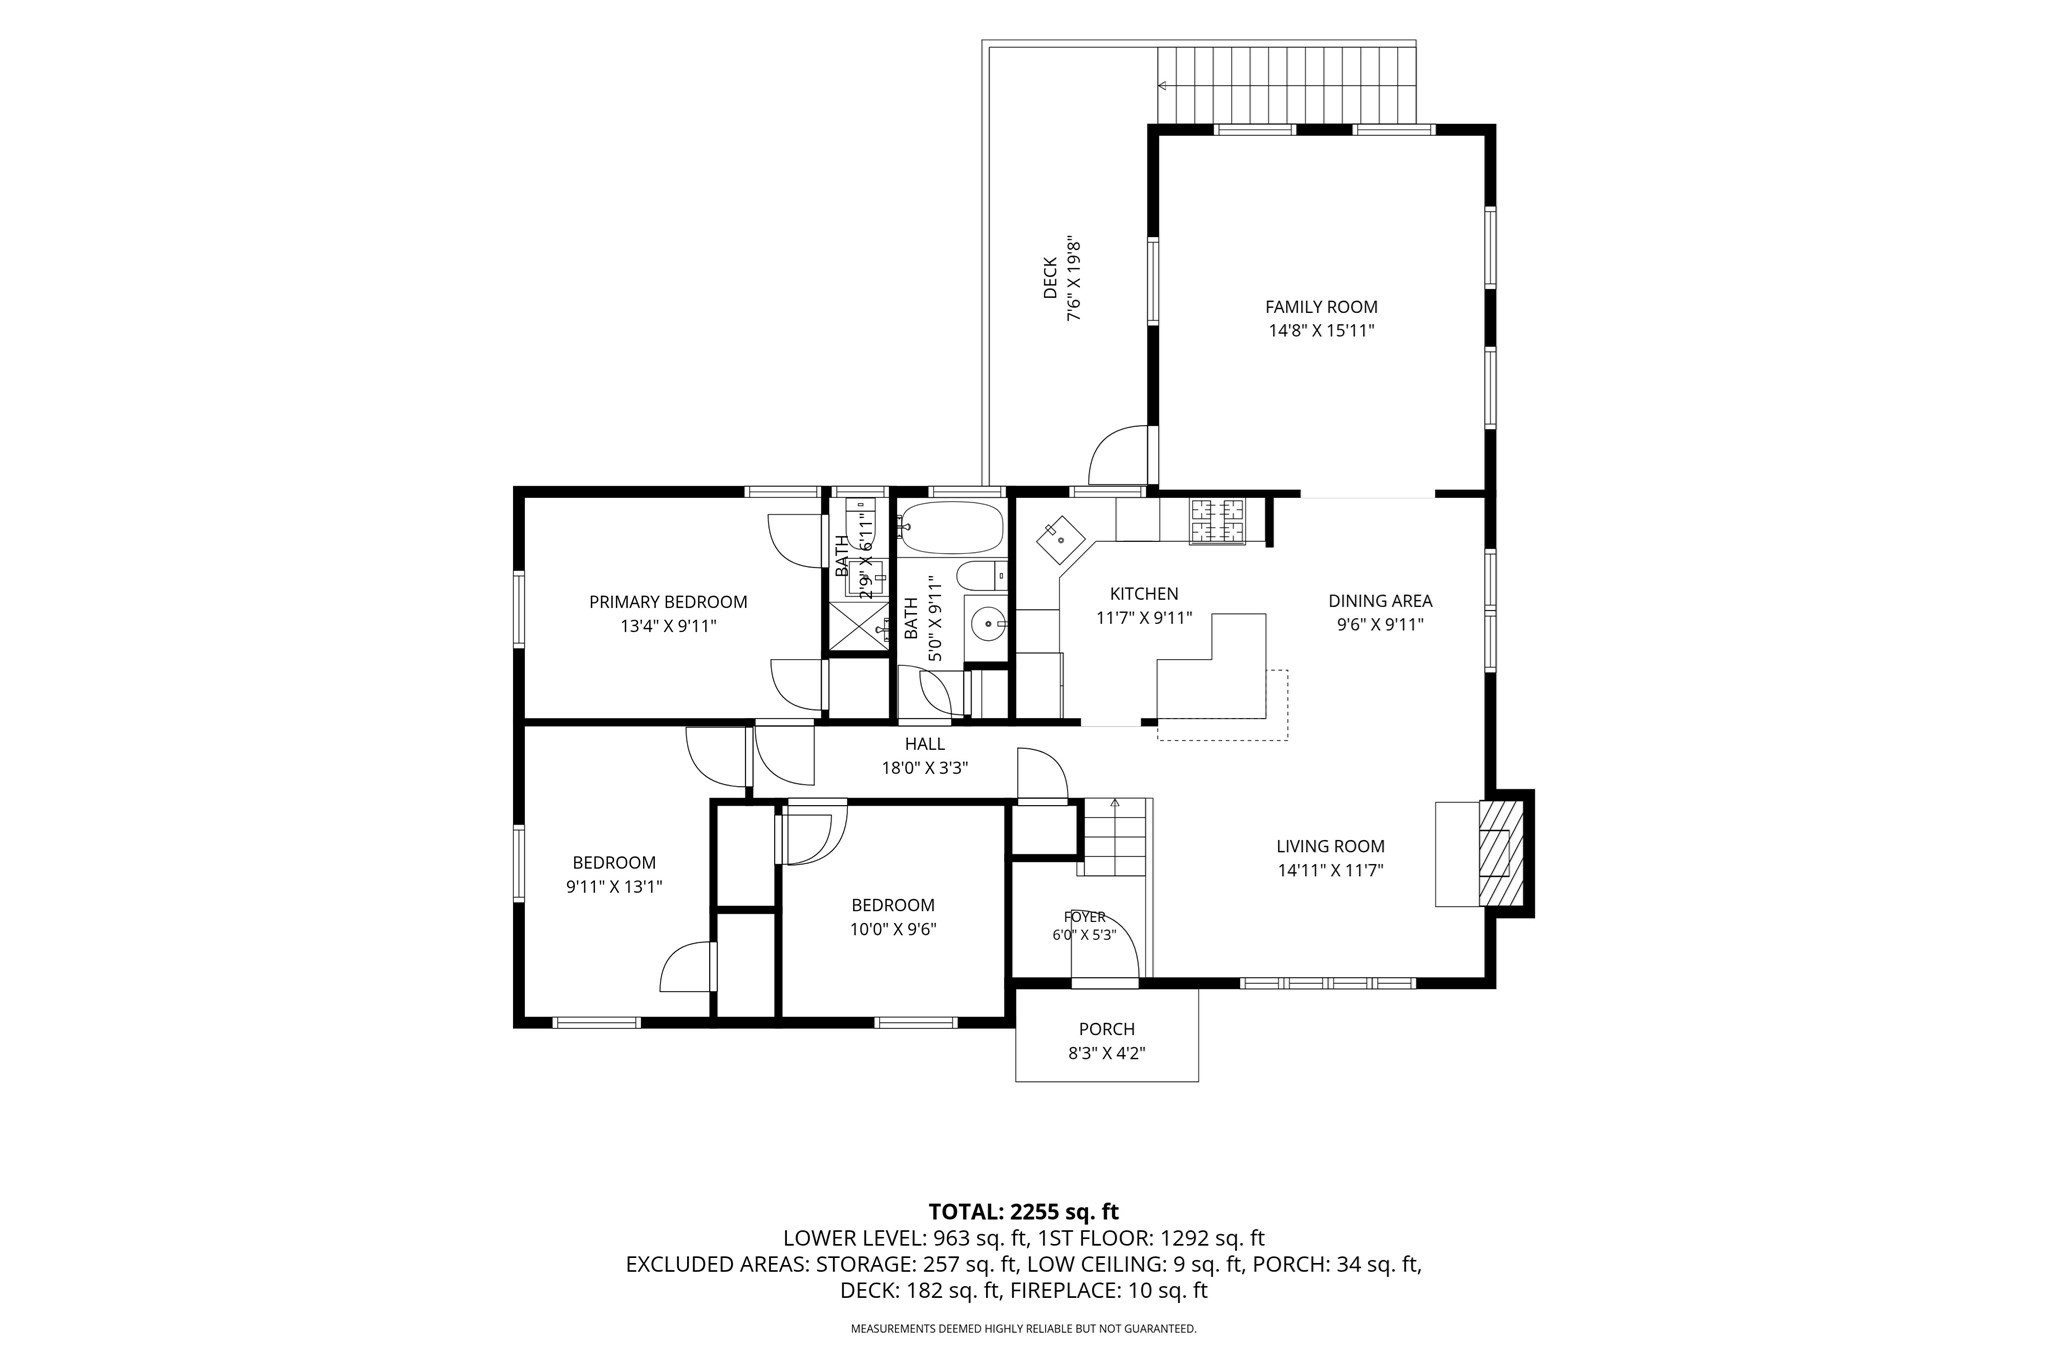
Floor plan of 49 Old Farm Rd showing three bedrooms, living areas, a porch, and a deck.
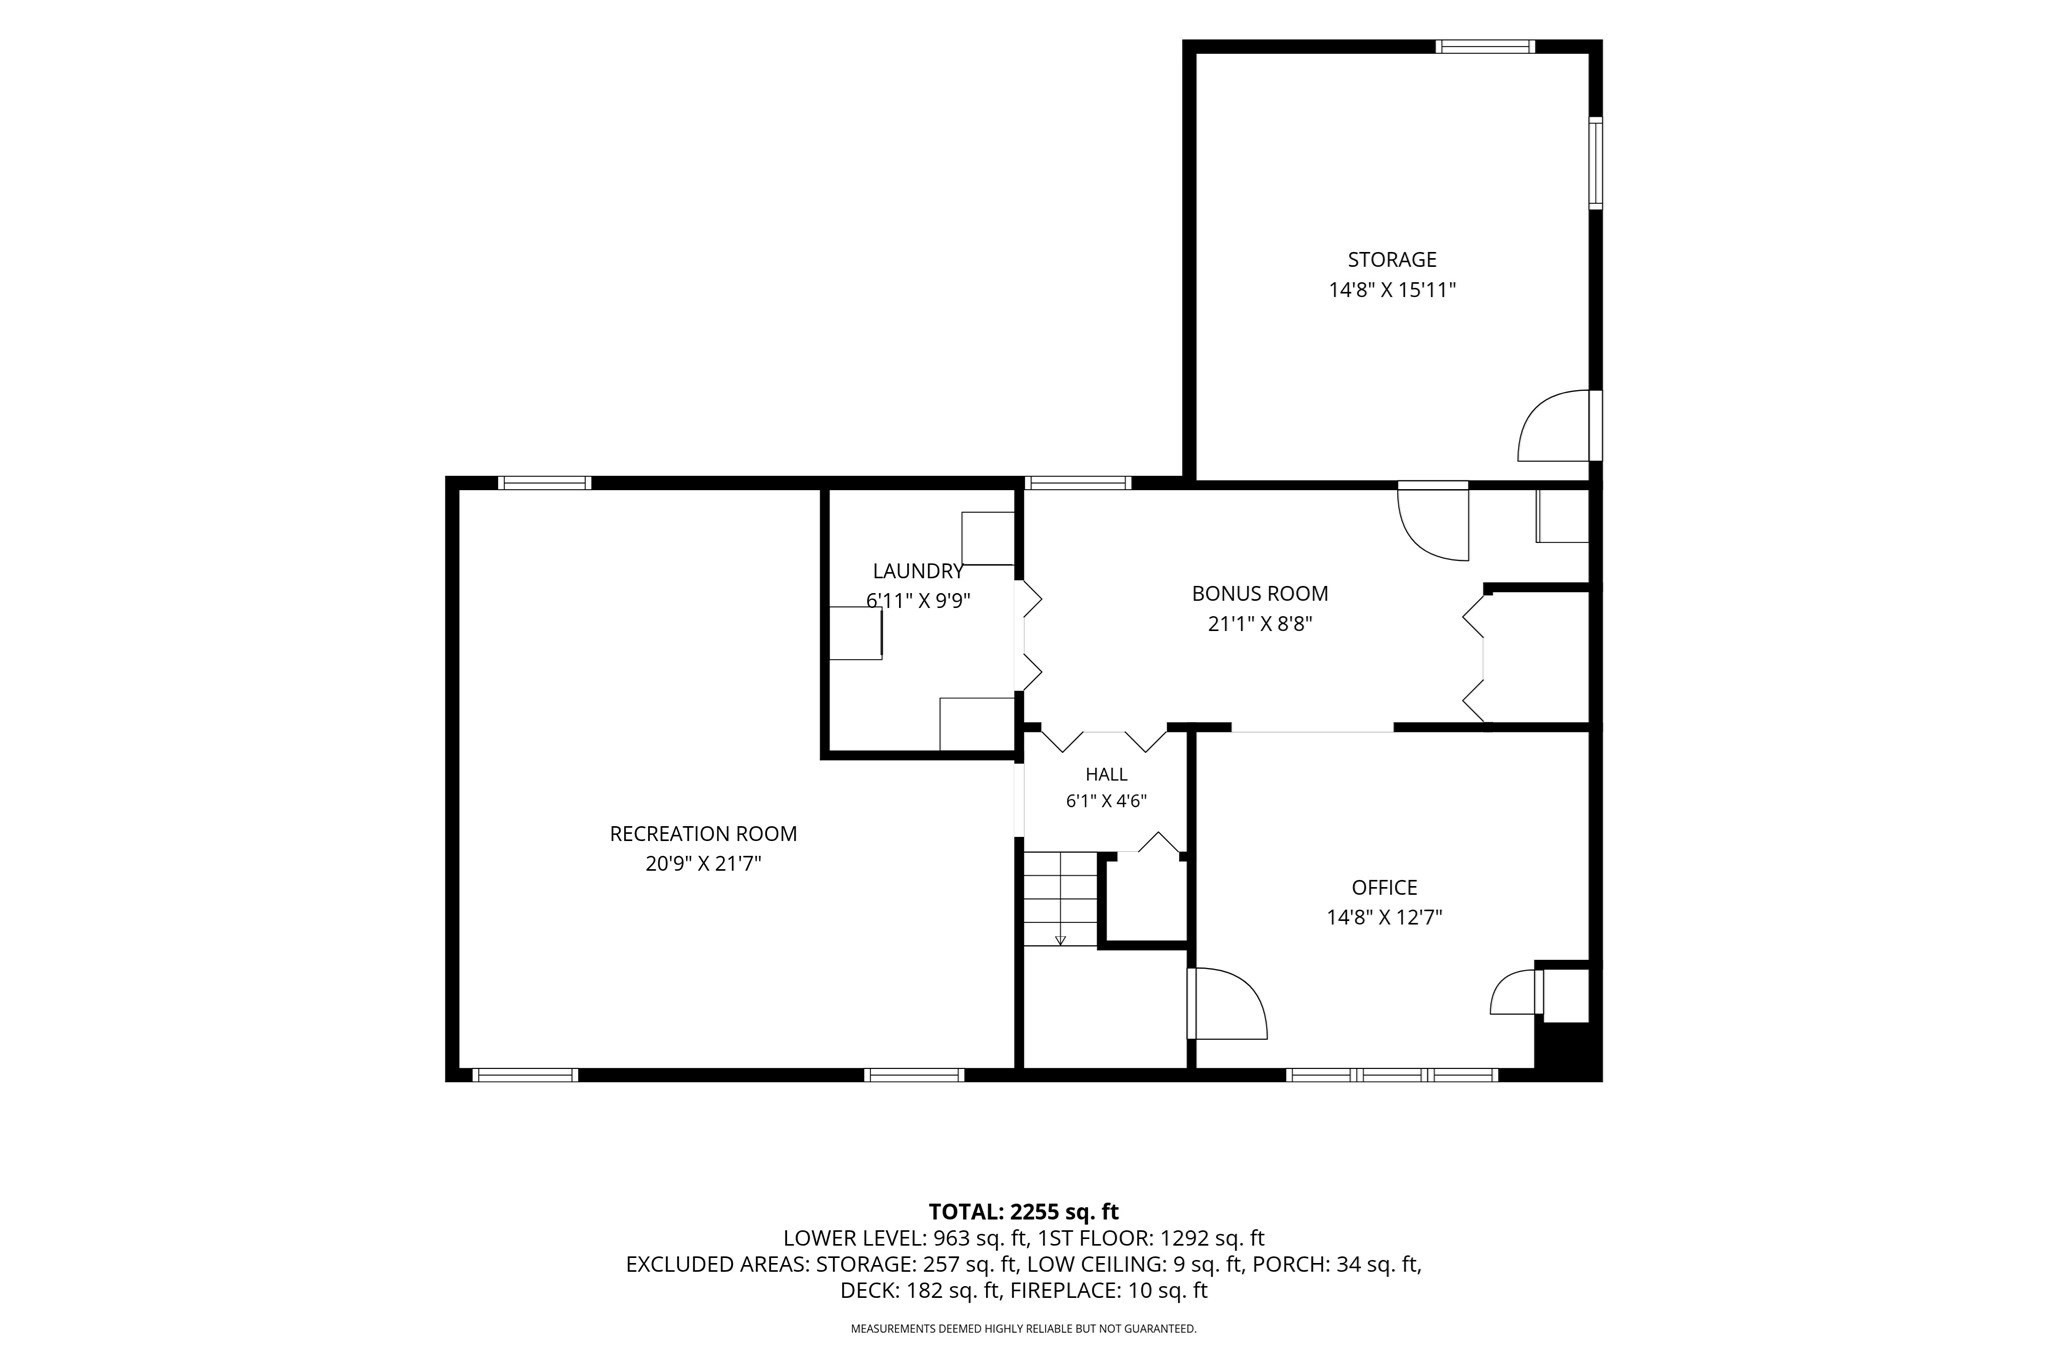
Floor plan showing a recreation room, laundry, bonus room, office, hall, and storage with room dimensions.
SEE ALL PHOTOS
Gray split-level house with a brick chimney and bay window, surrounded by mature trees beside a paved driveway.
Gray split-level house with a bay window, shaded by mature trees beside a landscaped lawn.
Open-plan kitchen, dining area, and living room with warm wood cabinets and a set dining table.
Kitchen with wood cabinets and granite counters opening to a bright dining room with hardwood floors.
Living room with a brick fireplace, white sectional sofa, hardwood floors, and large bright windows.
Empty living room with a brick fireplace, hardwood floors, and a large multi-pane window.
Staged living room with a vaulted geometric ceiling, blue-gray sofa, and large windows.
Empty room with hardwood floors, four windows, and a vaulted ceiling with exposed beams.
Vacant room with hardwood floors, multiple windows, and a dramatic vaulted white ceiling.
Kitchen with wood cabinets, granite counters, stainless appliances, and a gas range beside a granite-topped peninsula.
Kitchen with granite peninsula, warm wood cabinets, and stainless steel refrigerator.
Living room with hardwood floors, a brick fireplace, and an open kitchen pass-through.
Open-plan kitchen and living area with hardwood floors, a breakfast bar, and wood cabinetry.
Staged bedroom with a neutral bed, hardwood floors, and windows overlooking leafy greenery.
Empty room with hardwood floors, two windows, and baseboard heating.
Bathroom with a tan tiled shower, handheld showerhead, and white sink beneath a framed mirror.
Empty blue room with hardwood floors, a white door, and a window above a baseboard heater.
Empty blue room with hardwood floors, two windows, and baseboard heating.
Blue bathroom with white wainscoting beside a hardwood hallway with white trim.
Bathroom with a gray patterned shower curtain, navy walls, rope shelf, and white vanity.
Empty room with pale blue walls, hardwood floors, and sunlight from a divided-pane window.
Empty interior with hardwood floors, large windows, and a wooden stair railing.
Basement game room with a blue ping-pong table, wall-mounted TV, and carpeted floor.
Empty carpeted room with beige walls, two windows, and white baseboard heaters.
Empty carpeted room with beige walls, a white support column, and a window.
Home office with a dark wood desk, blue walls, and a wide window overlooking greenery.
Empty blue room with gray carpet and a large window overlooking greenery.
Empty blue-walled room with gray carpet, a large window, and a wall-mounted television.
Gray split-level house partly screened by trees, beyond a broad driveway and sunny lawn.
Floor plan of 49 Old Farm Rd showing three bedrooms, living areas, a porch, and a deck.
Floor plan showing a recreation room, laundry, bonus room, office, hall, and storage with room dimensions.
Pending

49 Old Farm Rd

49 Old Farm Rd, Hanover, MA 02339

$689,000
Open House Cancelled- Offer Accepted. Set in a sought-after Hanover neighborhood, 49 Old Farm Road offers a great combination of space, privacy, and a convenient location. Situated on nearly an acre, the property features a secluded backyard with plenty of room to relax, entertain, or enjoy the outdoors. Inside, the home offers 3 bedrooms, comfortable floor plan highlighted by a fire-placed living area and an additional family room with beautiful vaulted ceilings. The back deck and patio provide multiple outdoor spaces for relaxing and entertaining while enjoying the privacy of the backyard. Central air keeps the home comfortable throughout the summer, while the finished lower level provides additional living space with flexibility for a variety of uses. The freshly painted exterior adds to the home's curb appeal. A great opportunity to get into an established Hanover neighborhood with a private setting that's hard to find.

3
beds

2
baths

2,083 Sq.Ft. LIVING AREA

0.91 Acres lot

Nick Rivers

Nick Rivers

Features & Amenities

Interior

  • total bedrooms3
  • Total bathrooms2
  • full bathroom1
  • half bathroom1
  • Flooring Hardwood
  • APPLIANCES Gas Water Heater

Area & Lot

  • Status Pending
  • Living Area2,083 Sq.Ft.
  • Total Area2,083 Sq.Ft.
  • Lot Area0.91 Acres
  • MLS® ID73578985
  • TypeResidential
  • YEAR BUILT1979
  • Architecture StylesRaised Ranch
  • Elementary SchoolCedar/Center
  • Middle SchoolHms
  • High SchoolHhs

Exterior

  • water SourcePublic
  • roofShingle
  • parkingPaved Drive, Off Street
  • HEAT TYPEBaseboard
  • AIR CONDITIONINGCentral Air
  • sewerPrivate Sewer
  • SubstructureConcrete Perimeter
  • other exterior FeaturesDeck, Patio

Financial

  • Sales Price$689,000
  • Real Estate Tax $7,326/yr
  • Zoning R

Work With Us

We love what we do, and the greatest reward is feedback from clients expressing their gratitude about their experience while we were either selling their home, helping them purchase a new property or both. We want only success for our clients.

Follow Us On Instagram