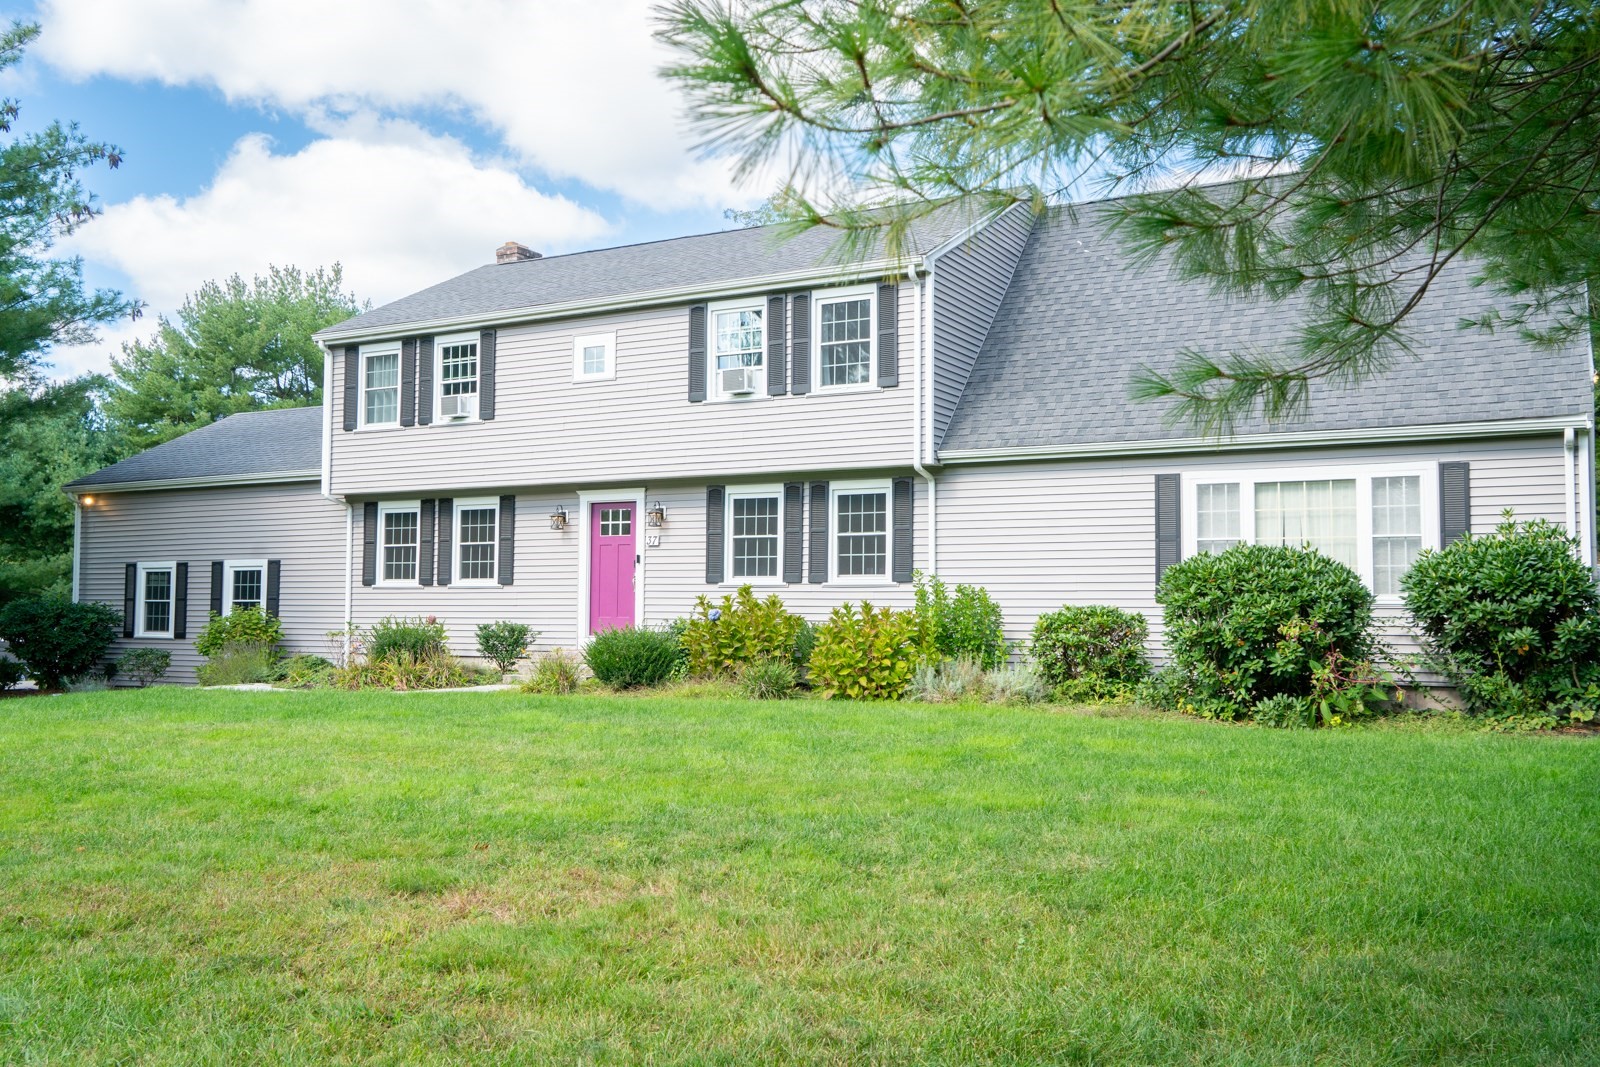
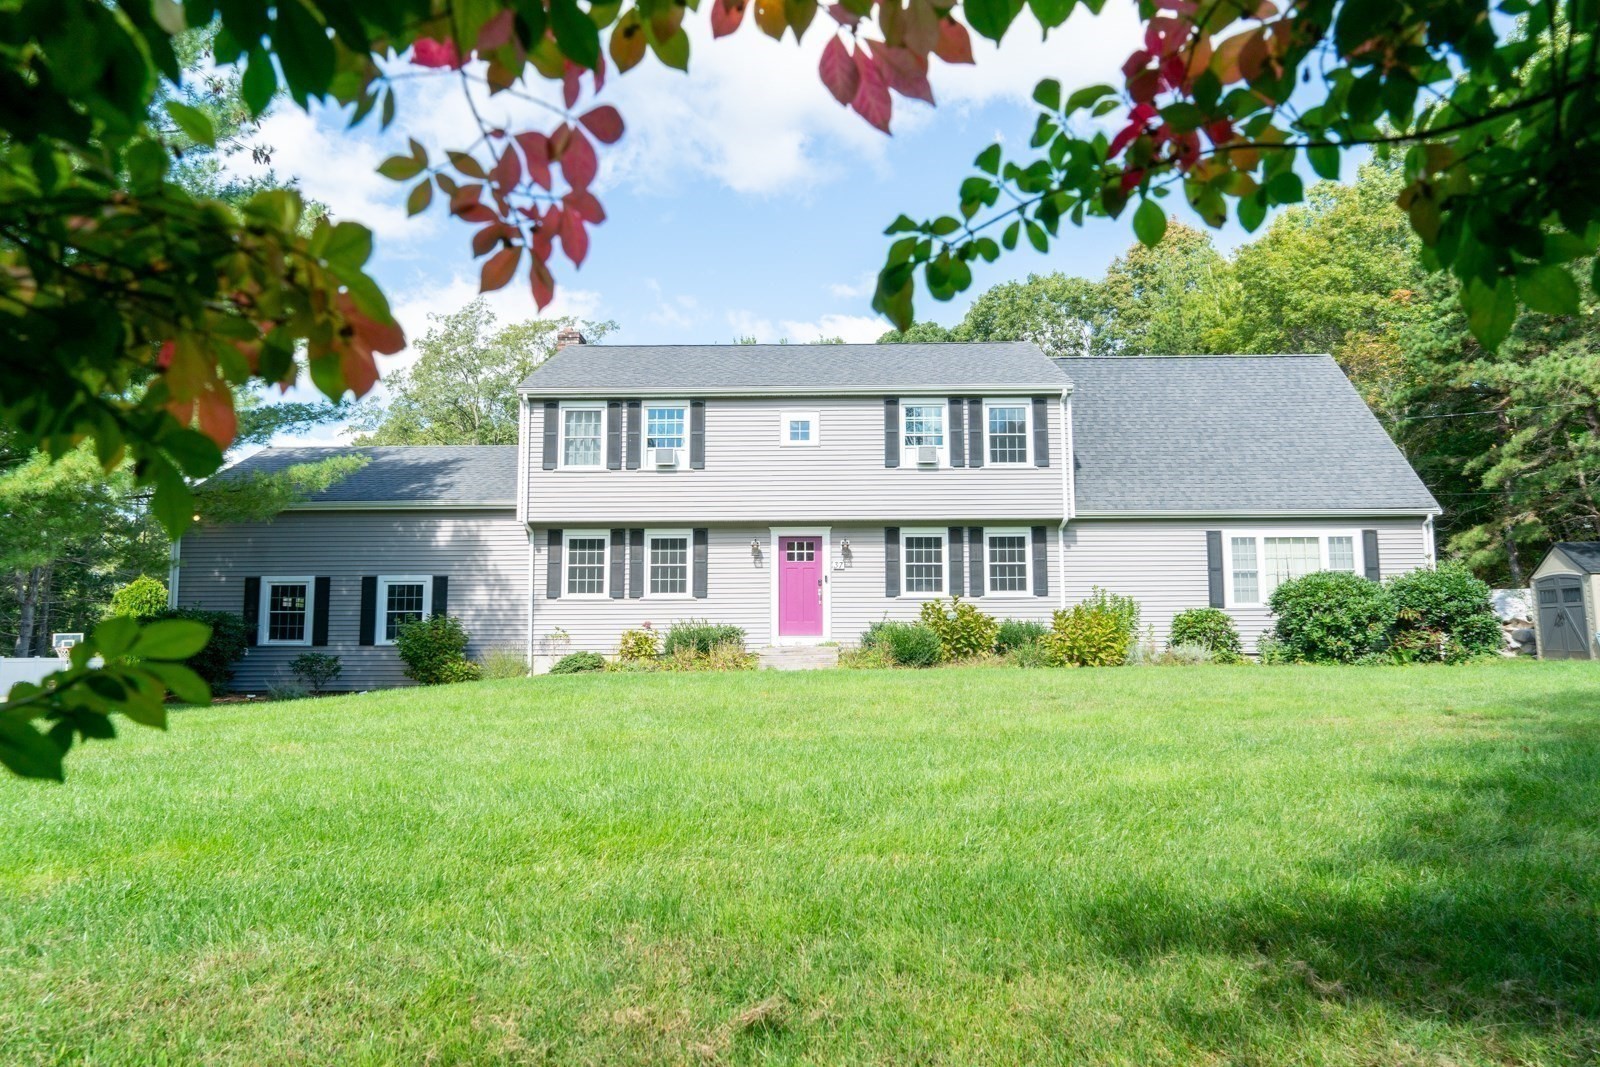
Gray two-story house with a bright pink front door, dark shutters, and a broad green lawn.
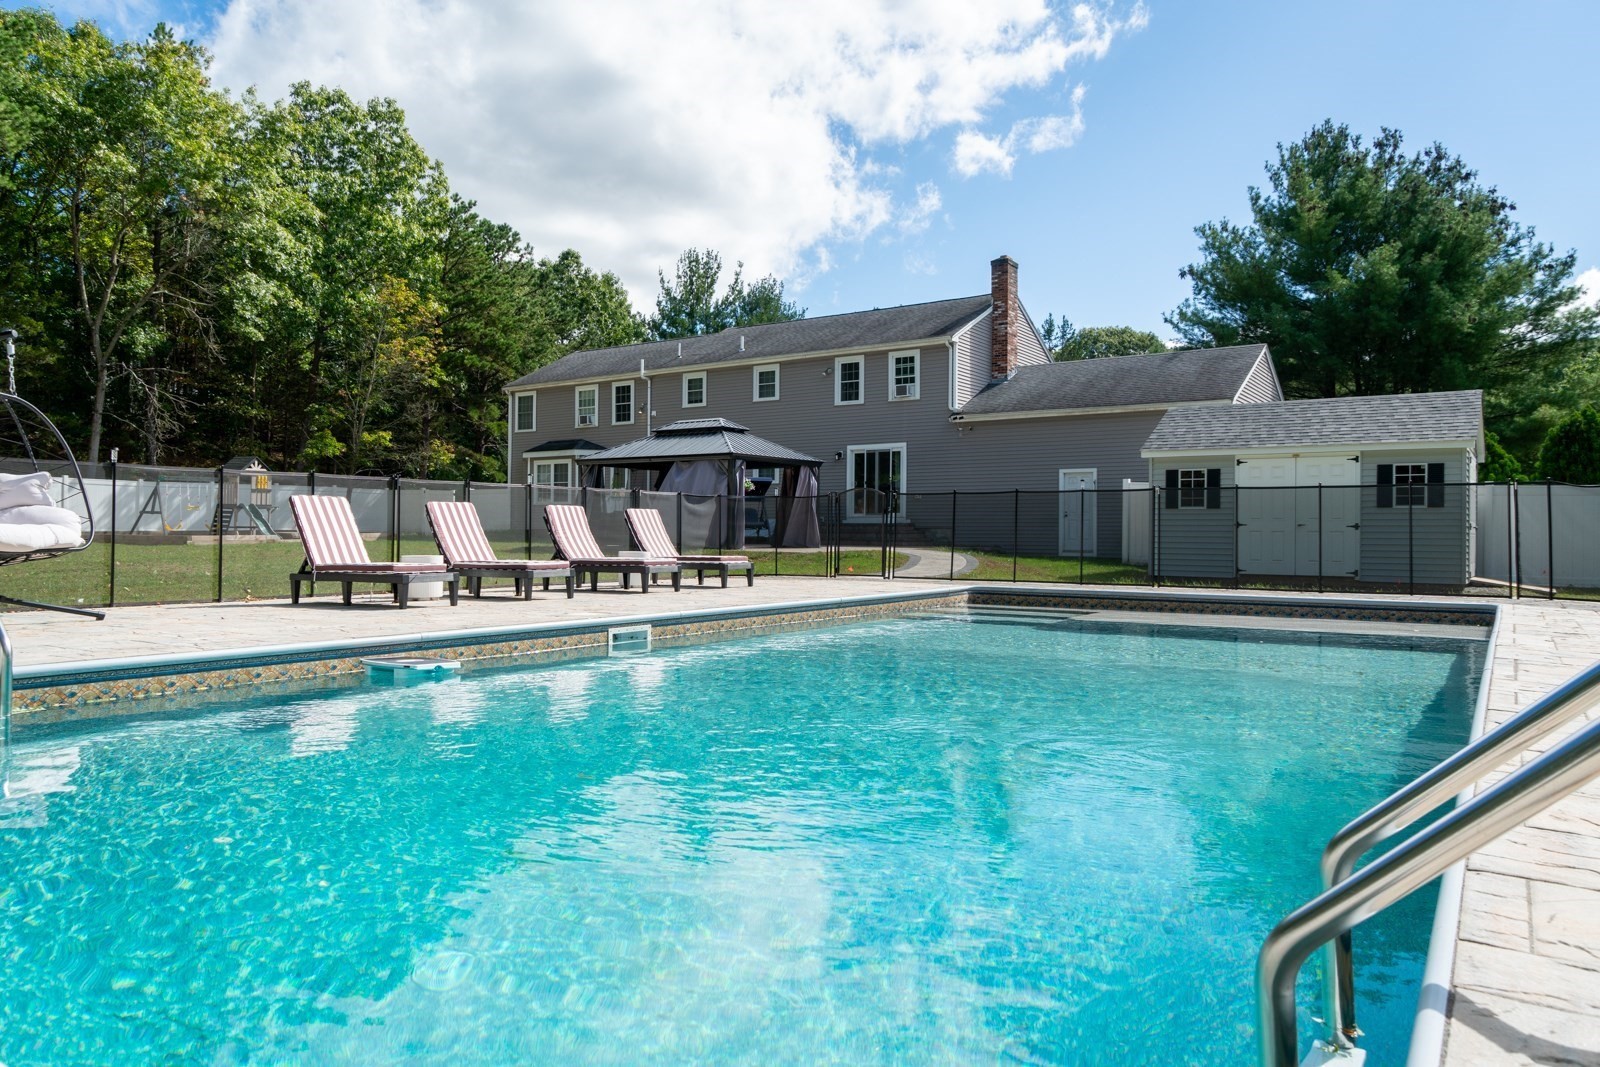
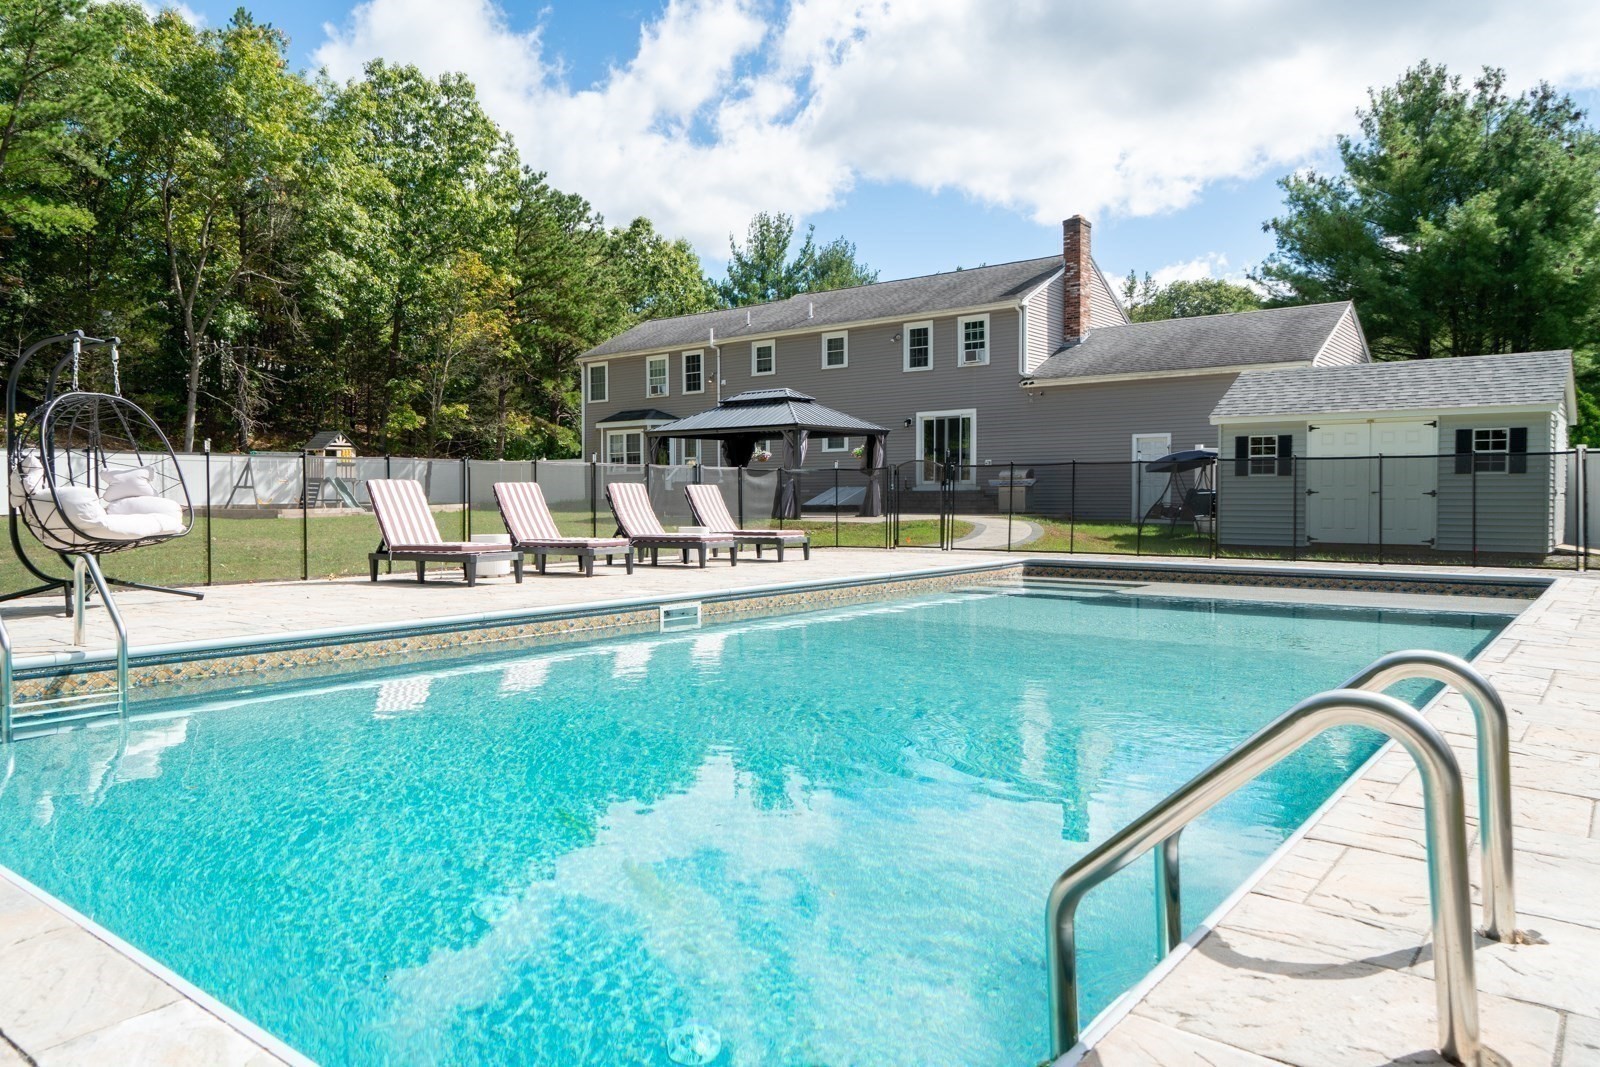
Back of 37 Germaine Dr with a swimming pool, patio loungers, and fenced yard.
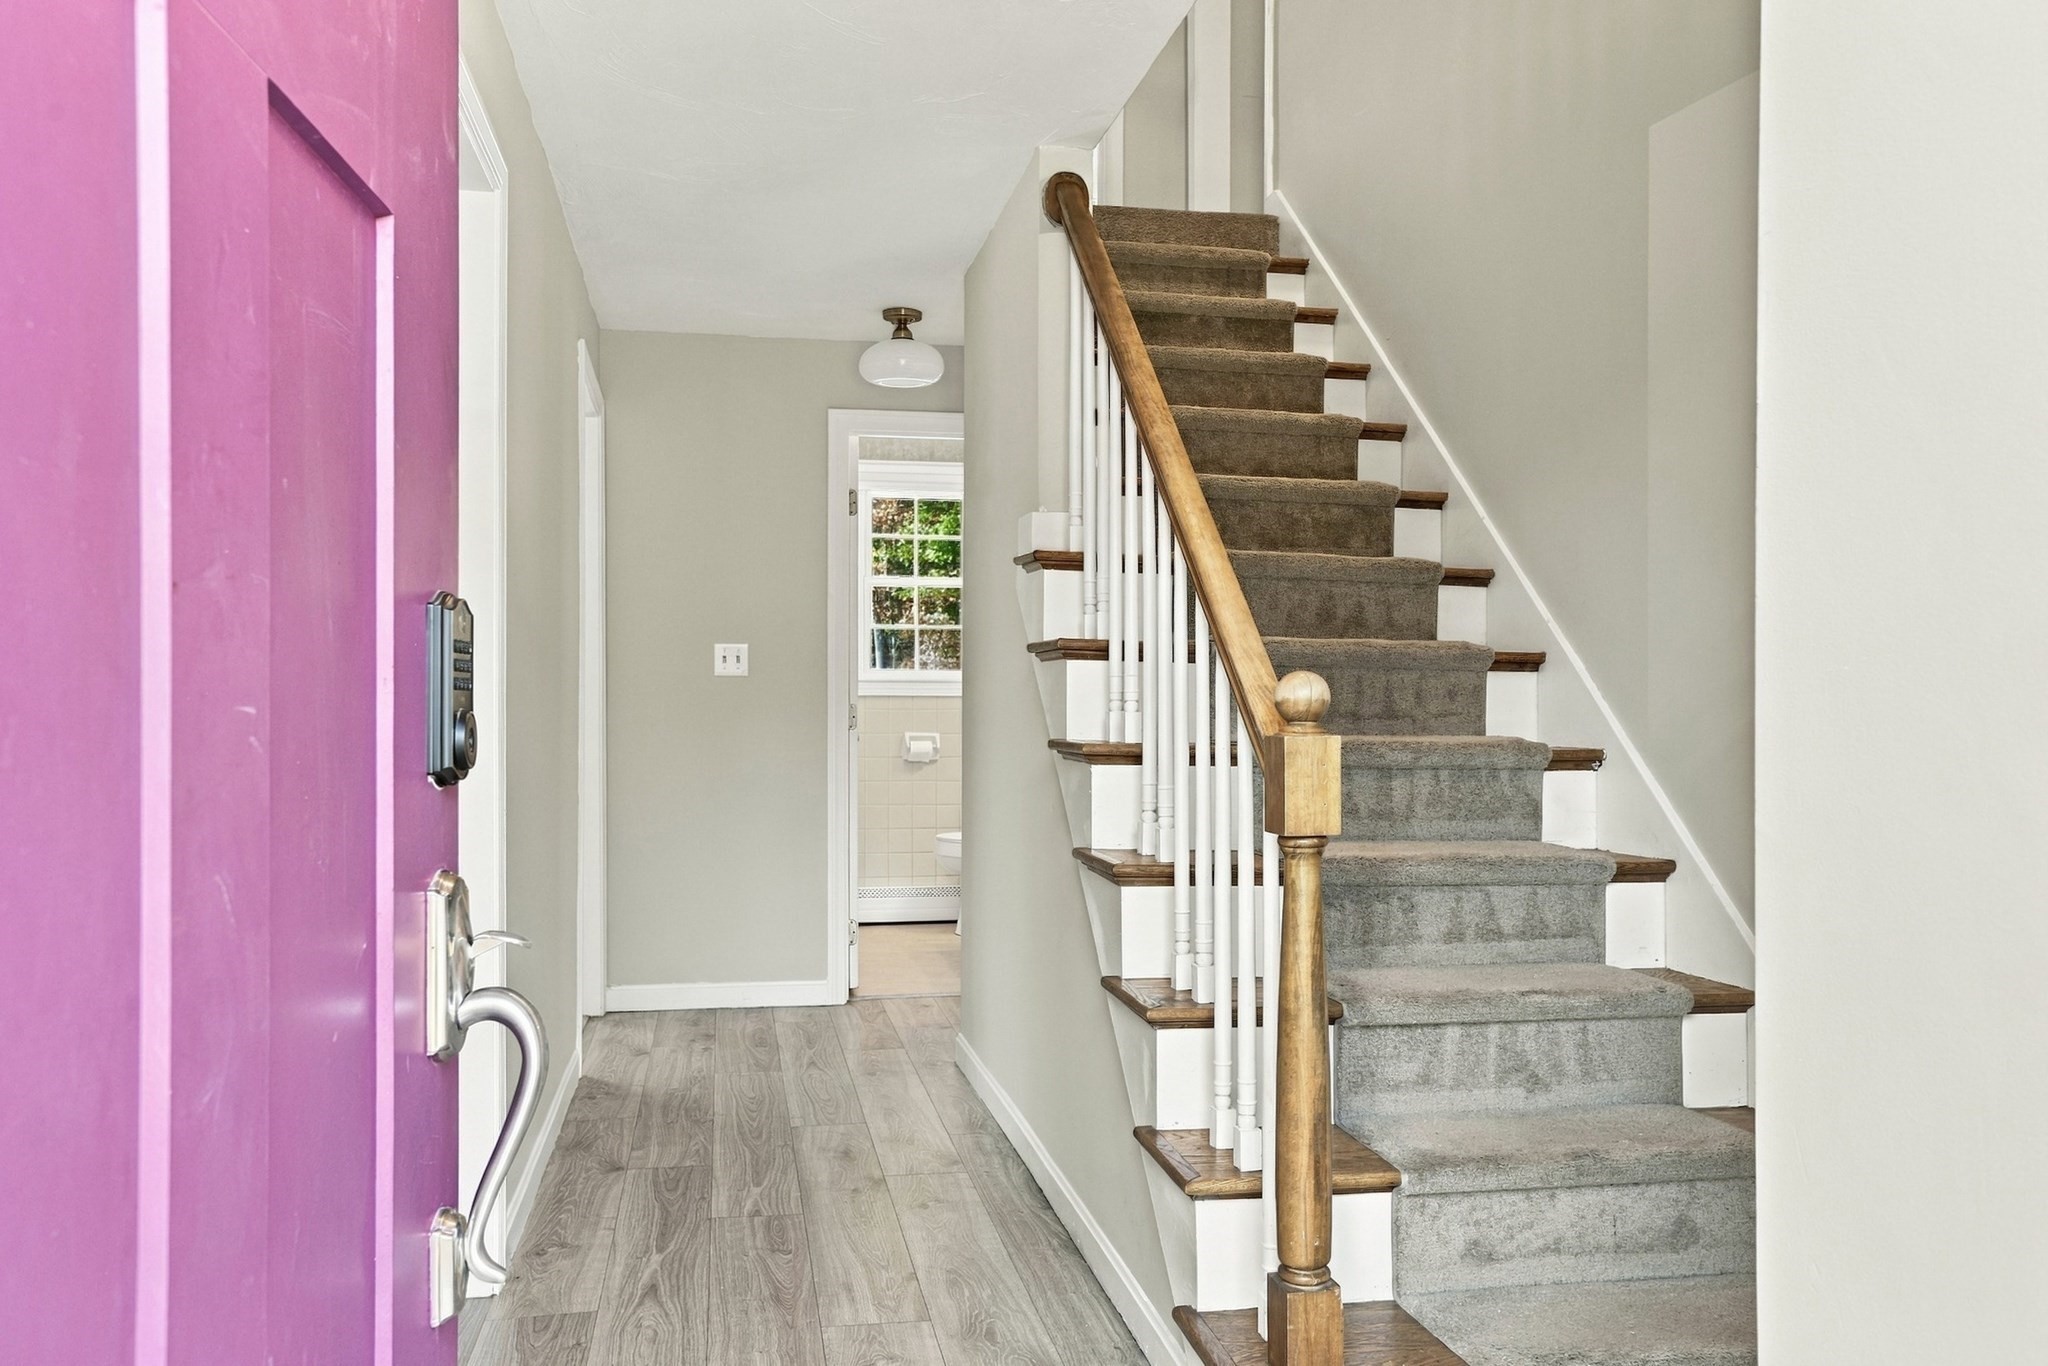
Entry hallway with an open magenta front door and carpeted staircase.
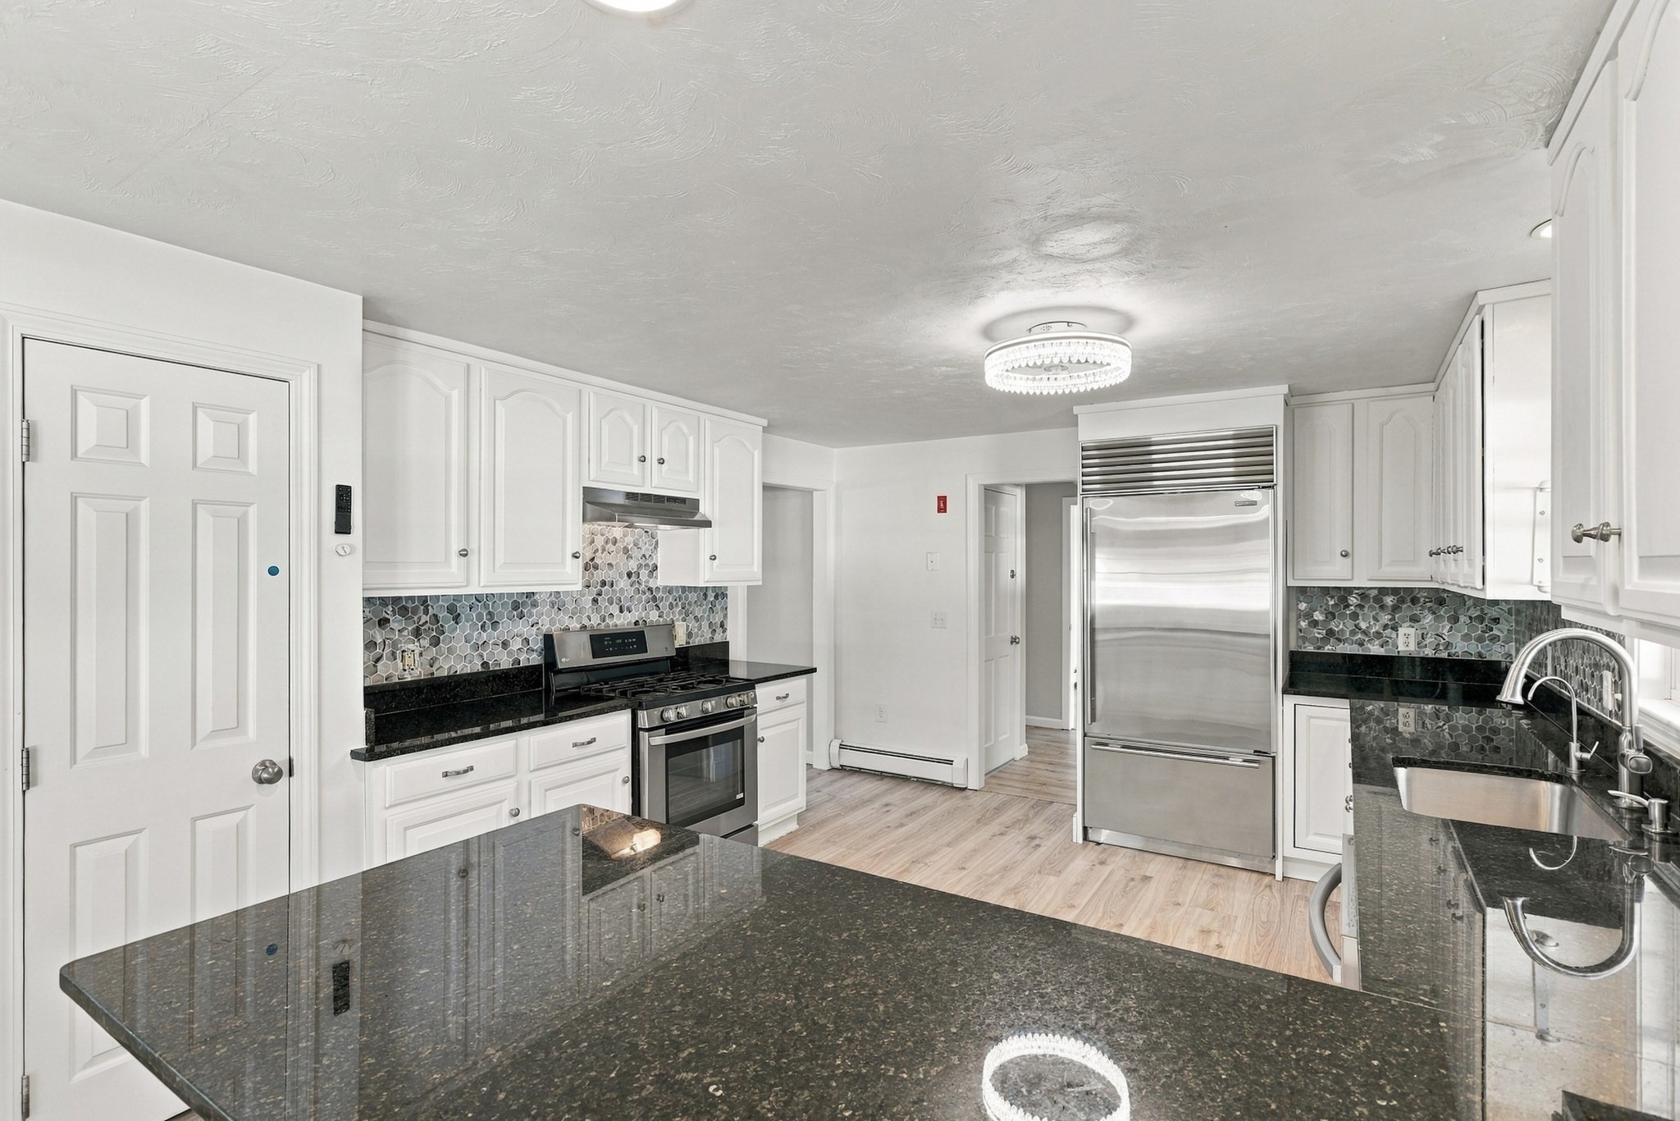
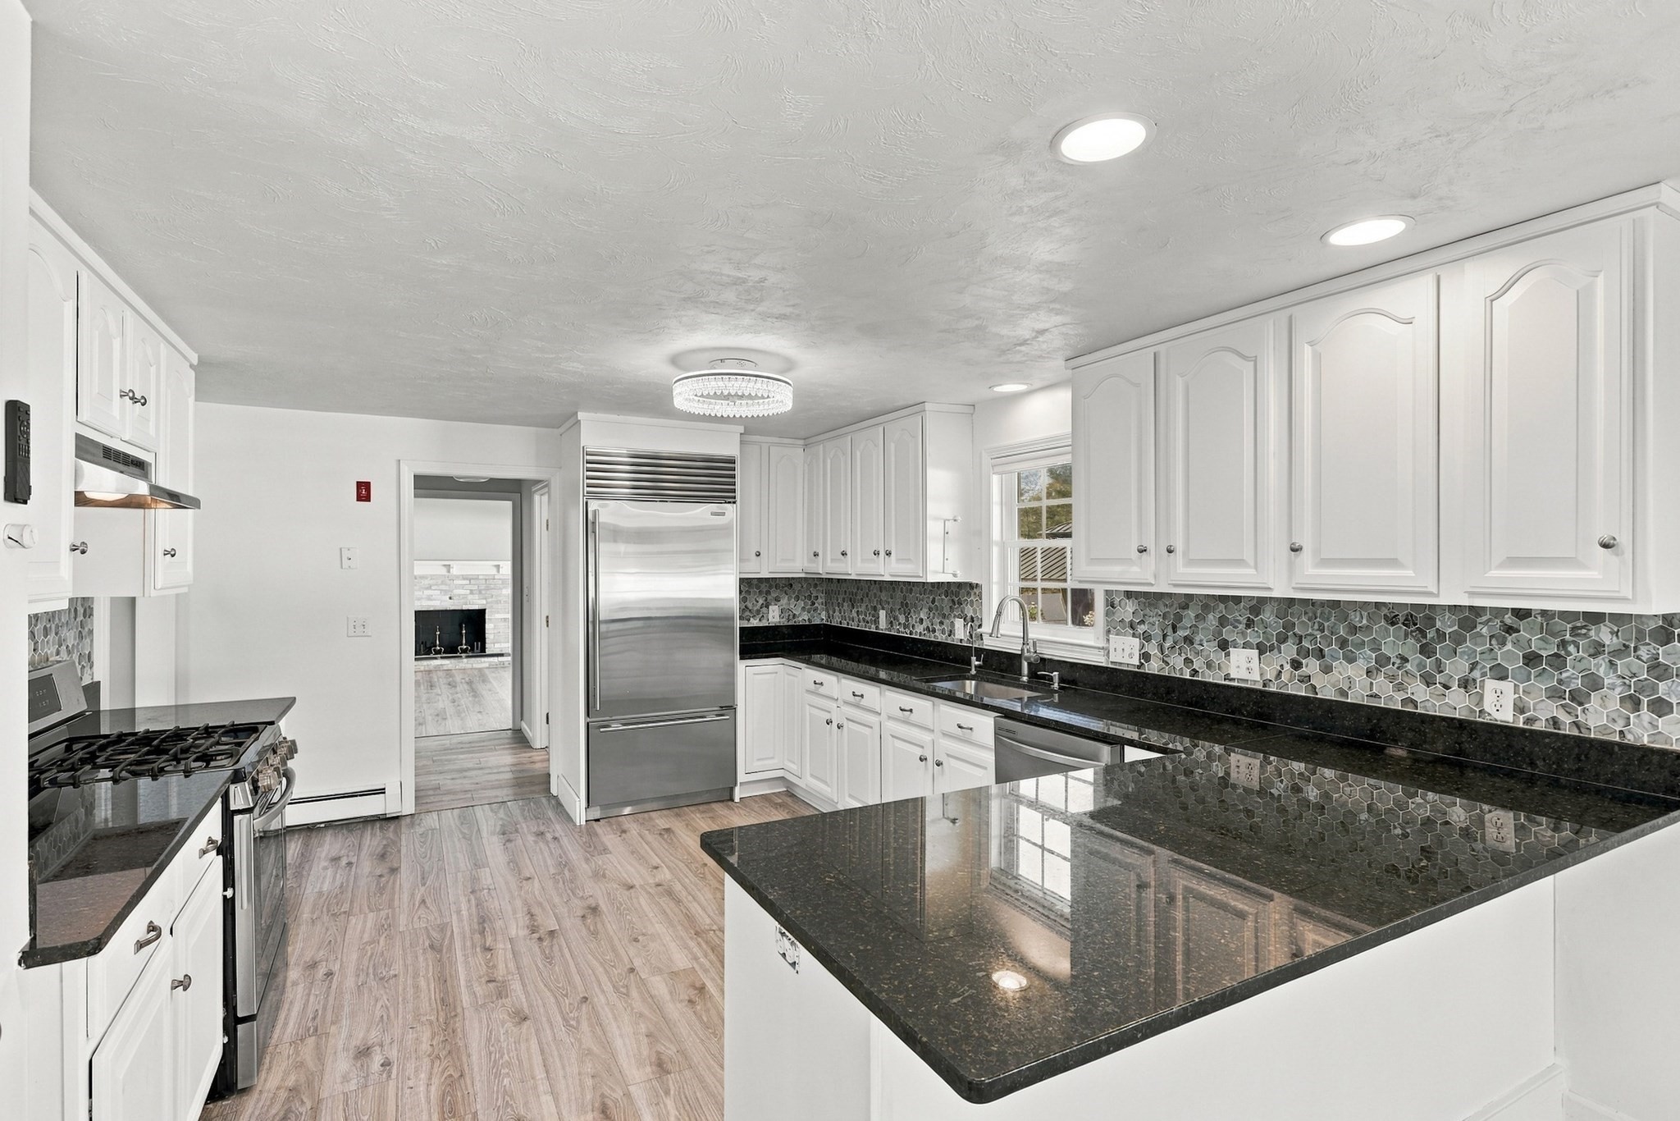
Kitchen with white cabinetry, dark granite counters, a stainless steel refrigerator, and hexagonal tile backsplash.
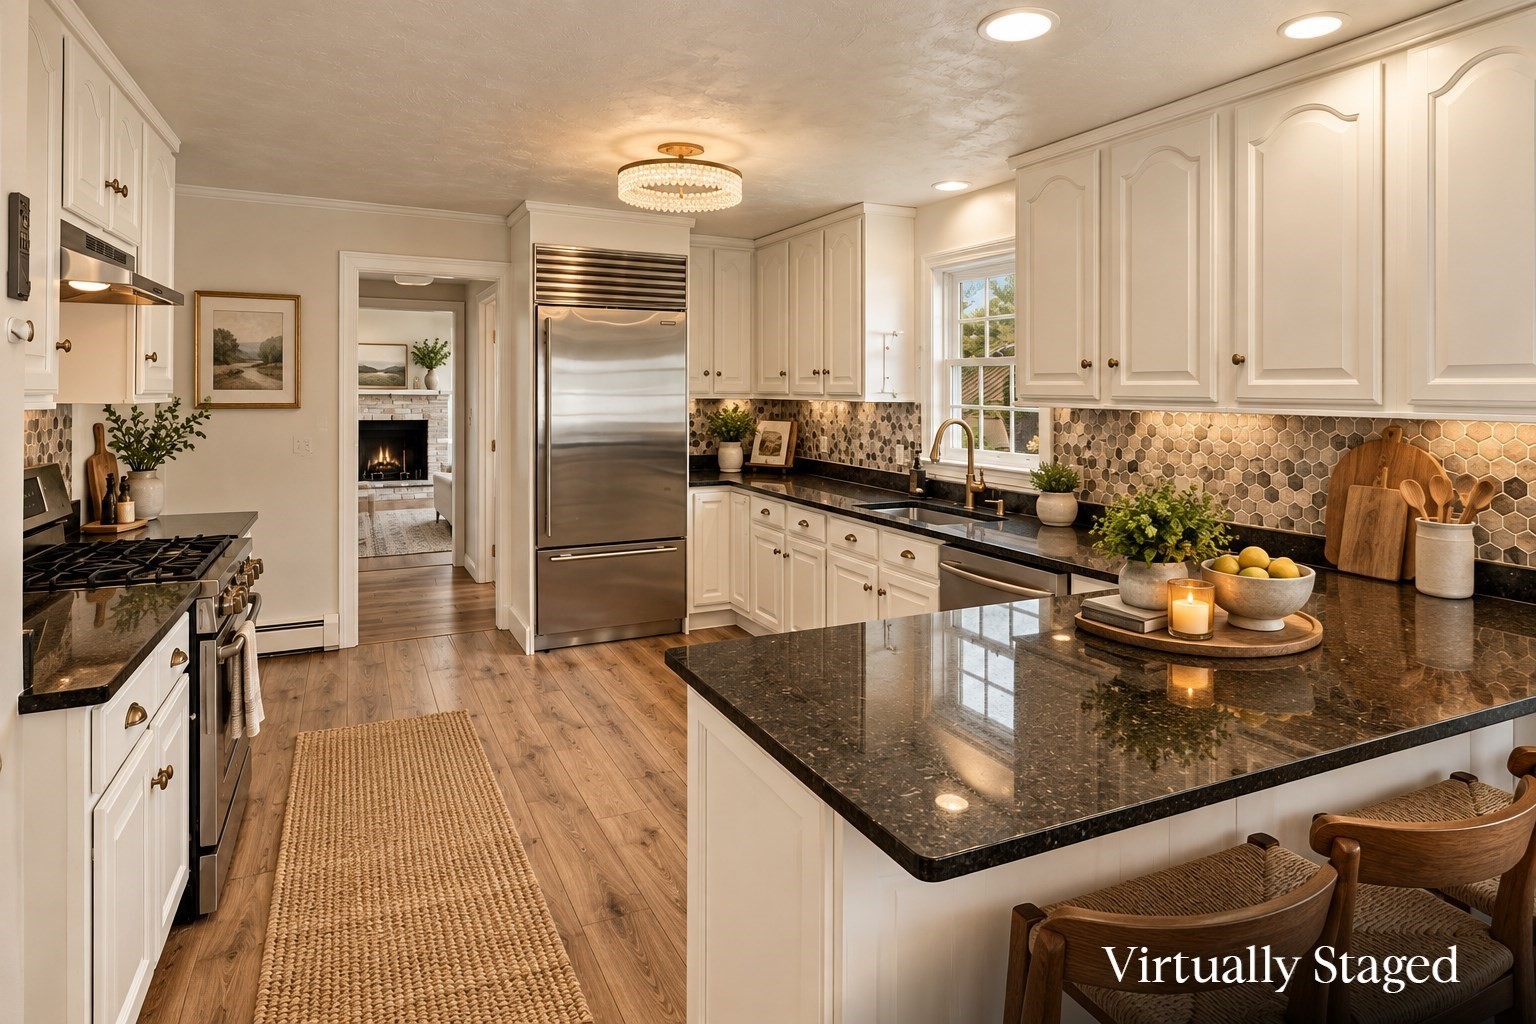
Bright kitchen with white cabinets, a dark stone island, hexagonal backsplash, and stainless steel appliances.
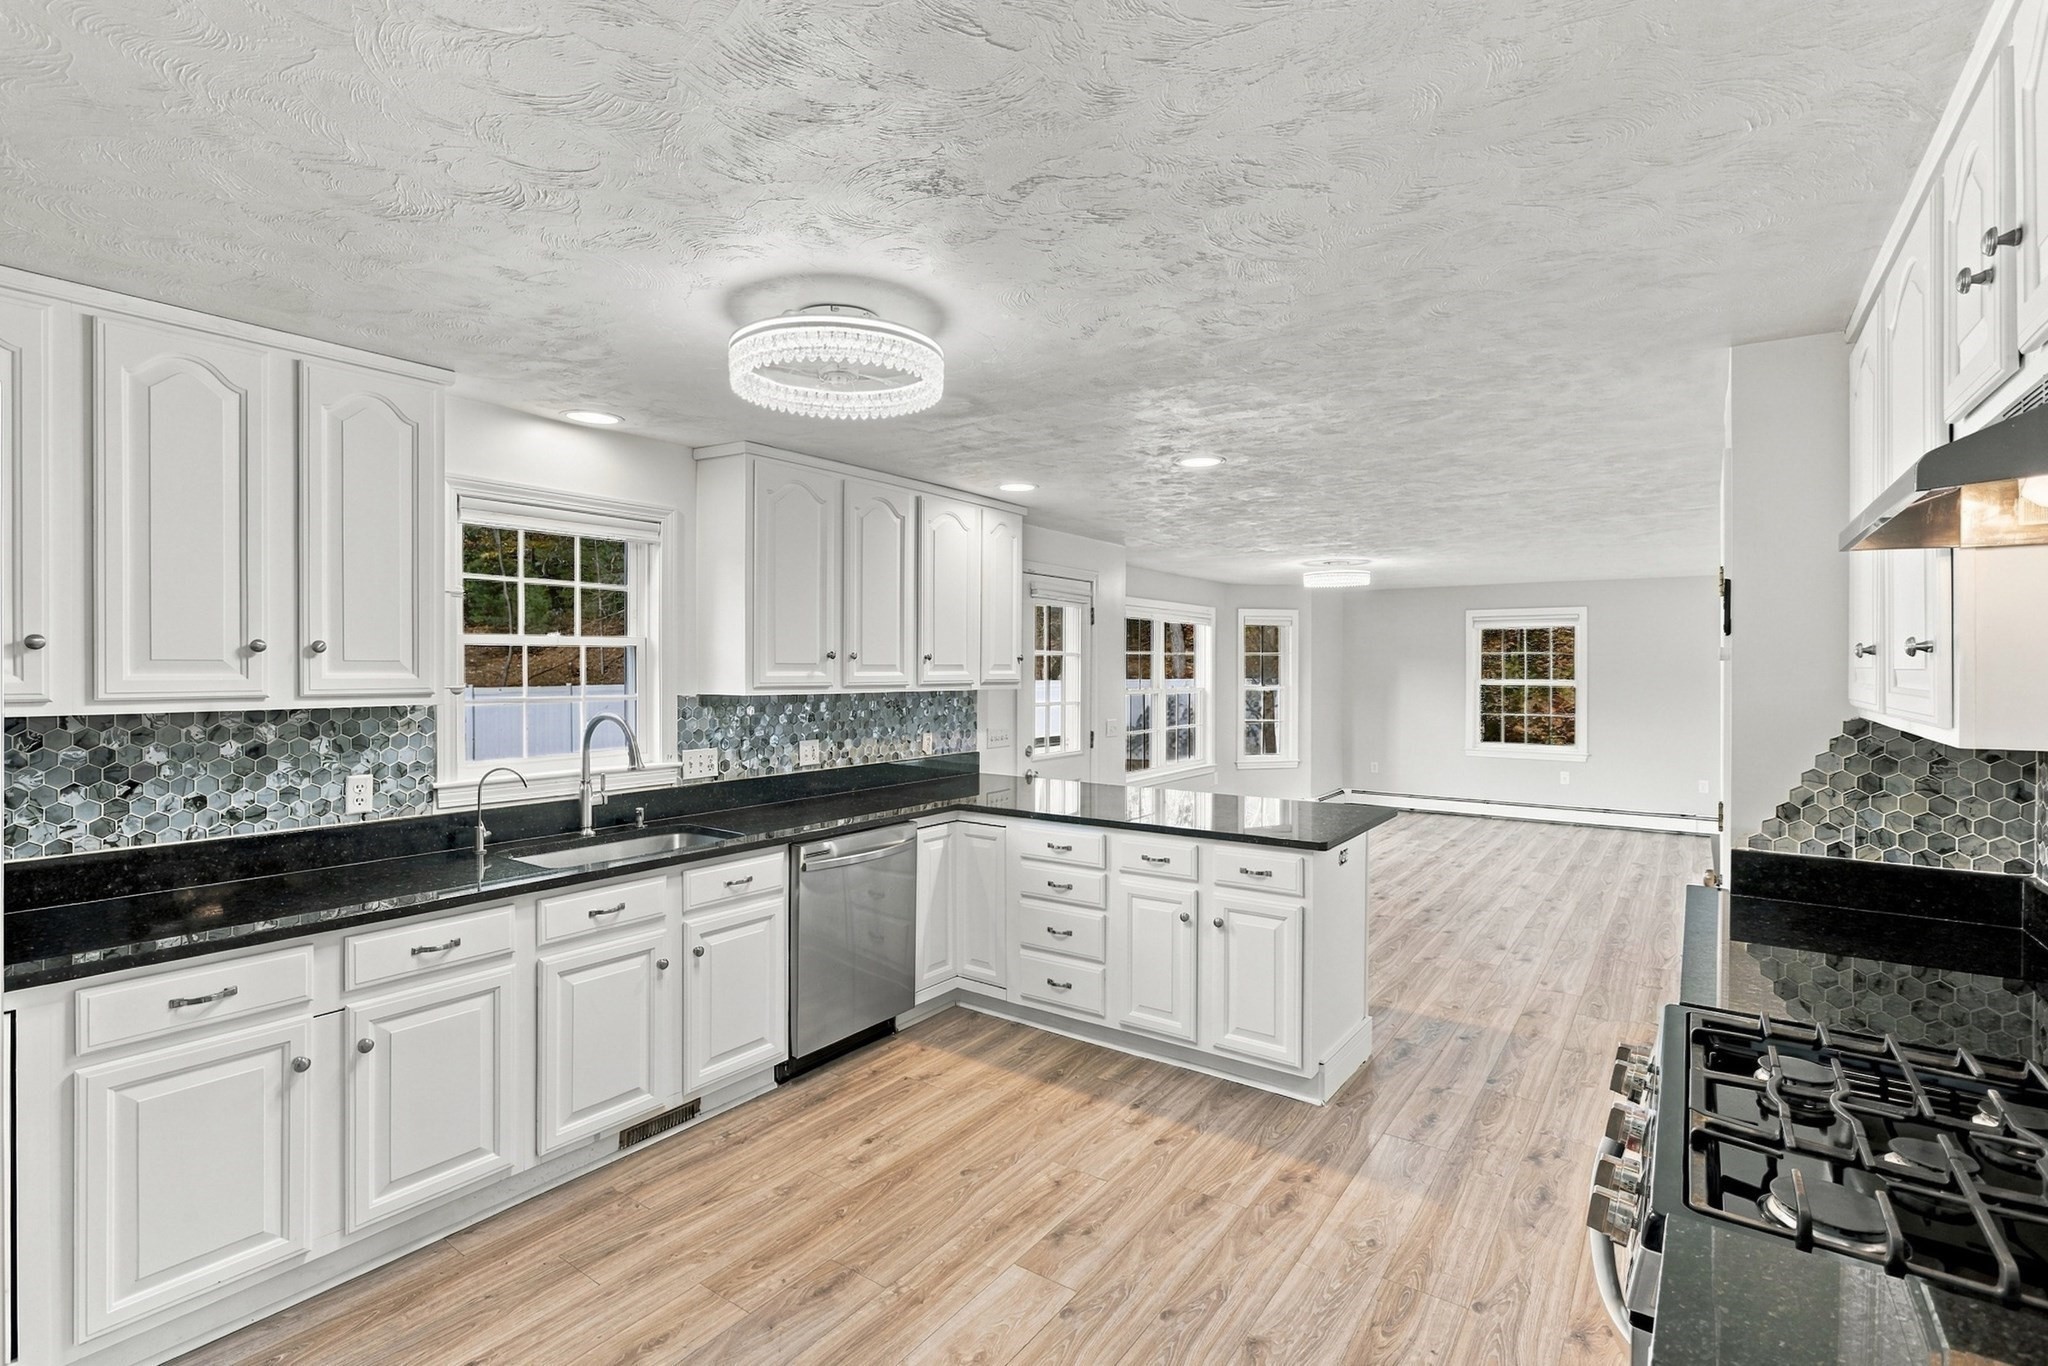
Kitchen with white cabinetry, dark stone island, stainless appliances, and hexagonal tile backsplash.
Bright kitchen with white cabinets, patterned tile backsplash, black counters, and a large central island.
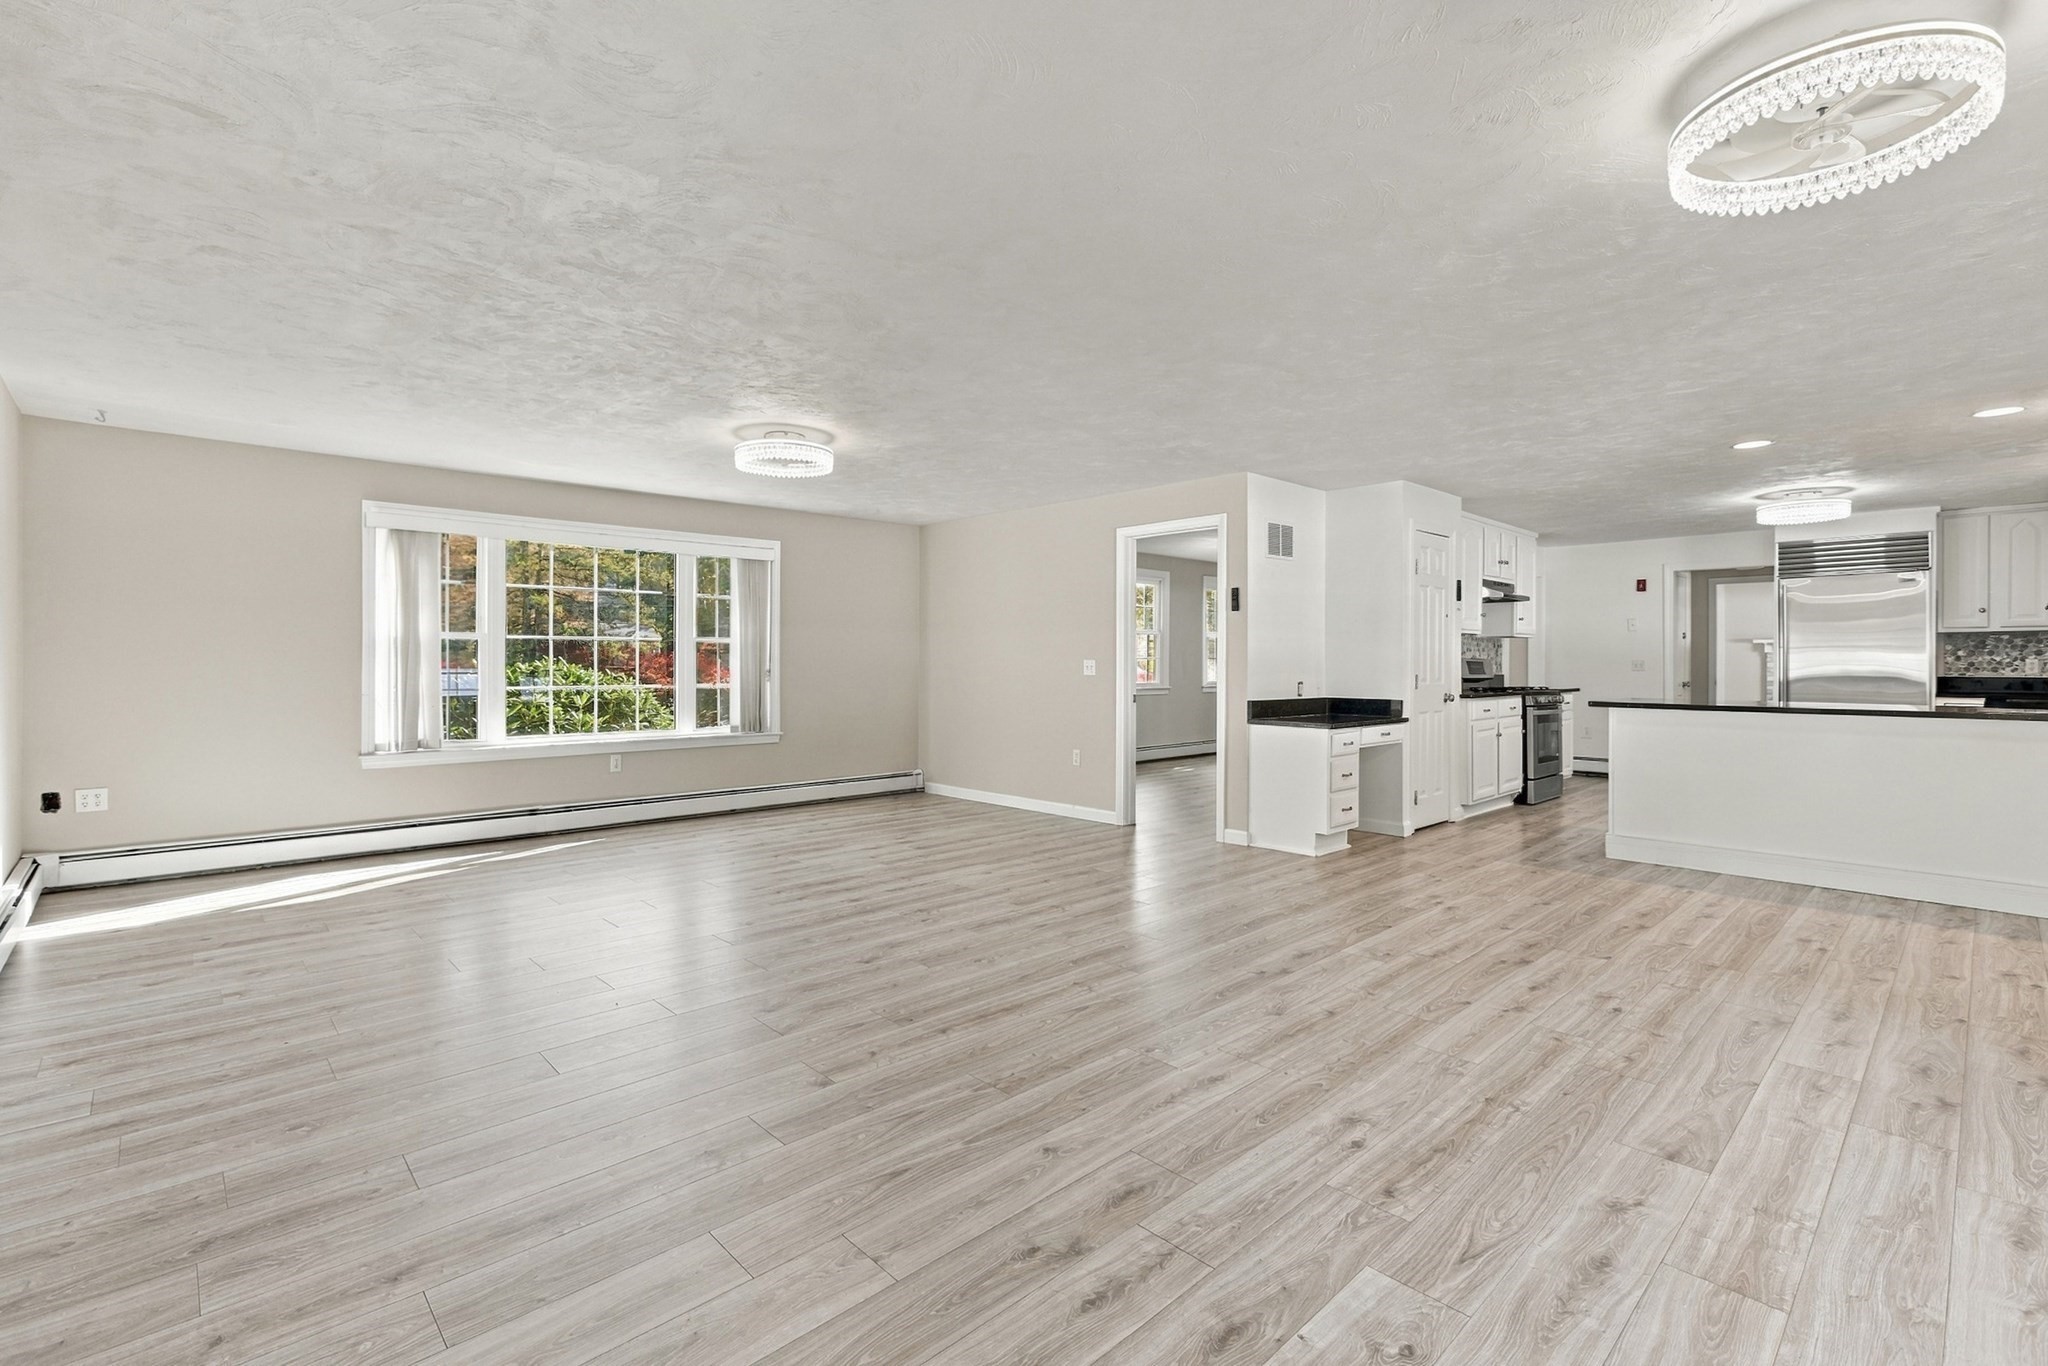
Open living area with light wood flooring, large windows, and a white kitchen with stainless steel appliances.
Open living area with wood-look flooring, a large window, and an adjoining white kitchen.
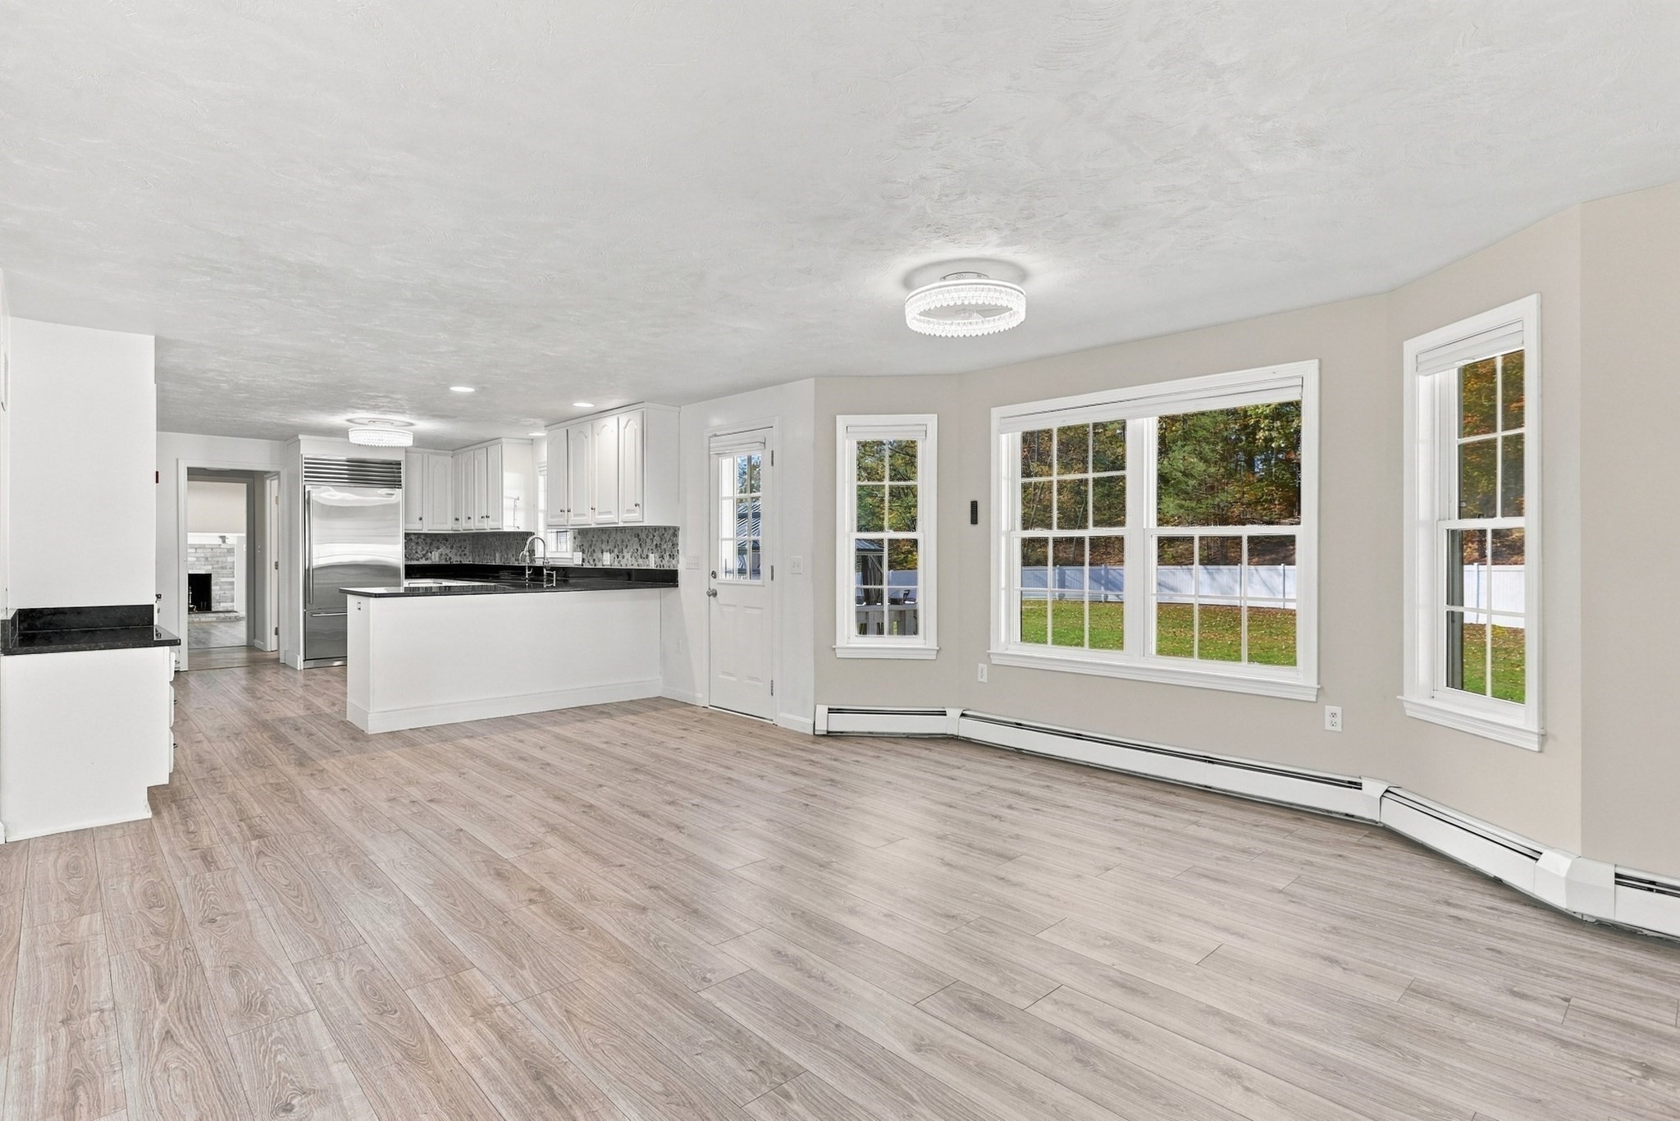
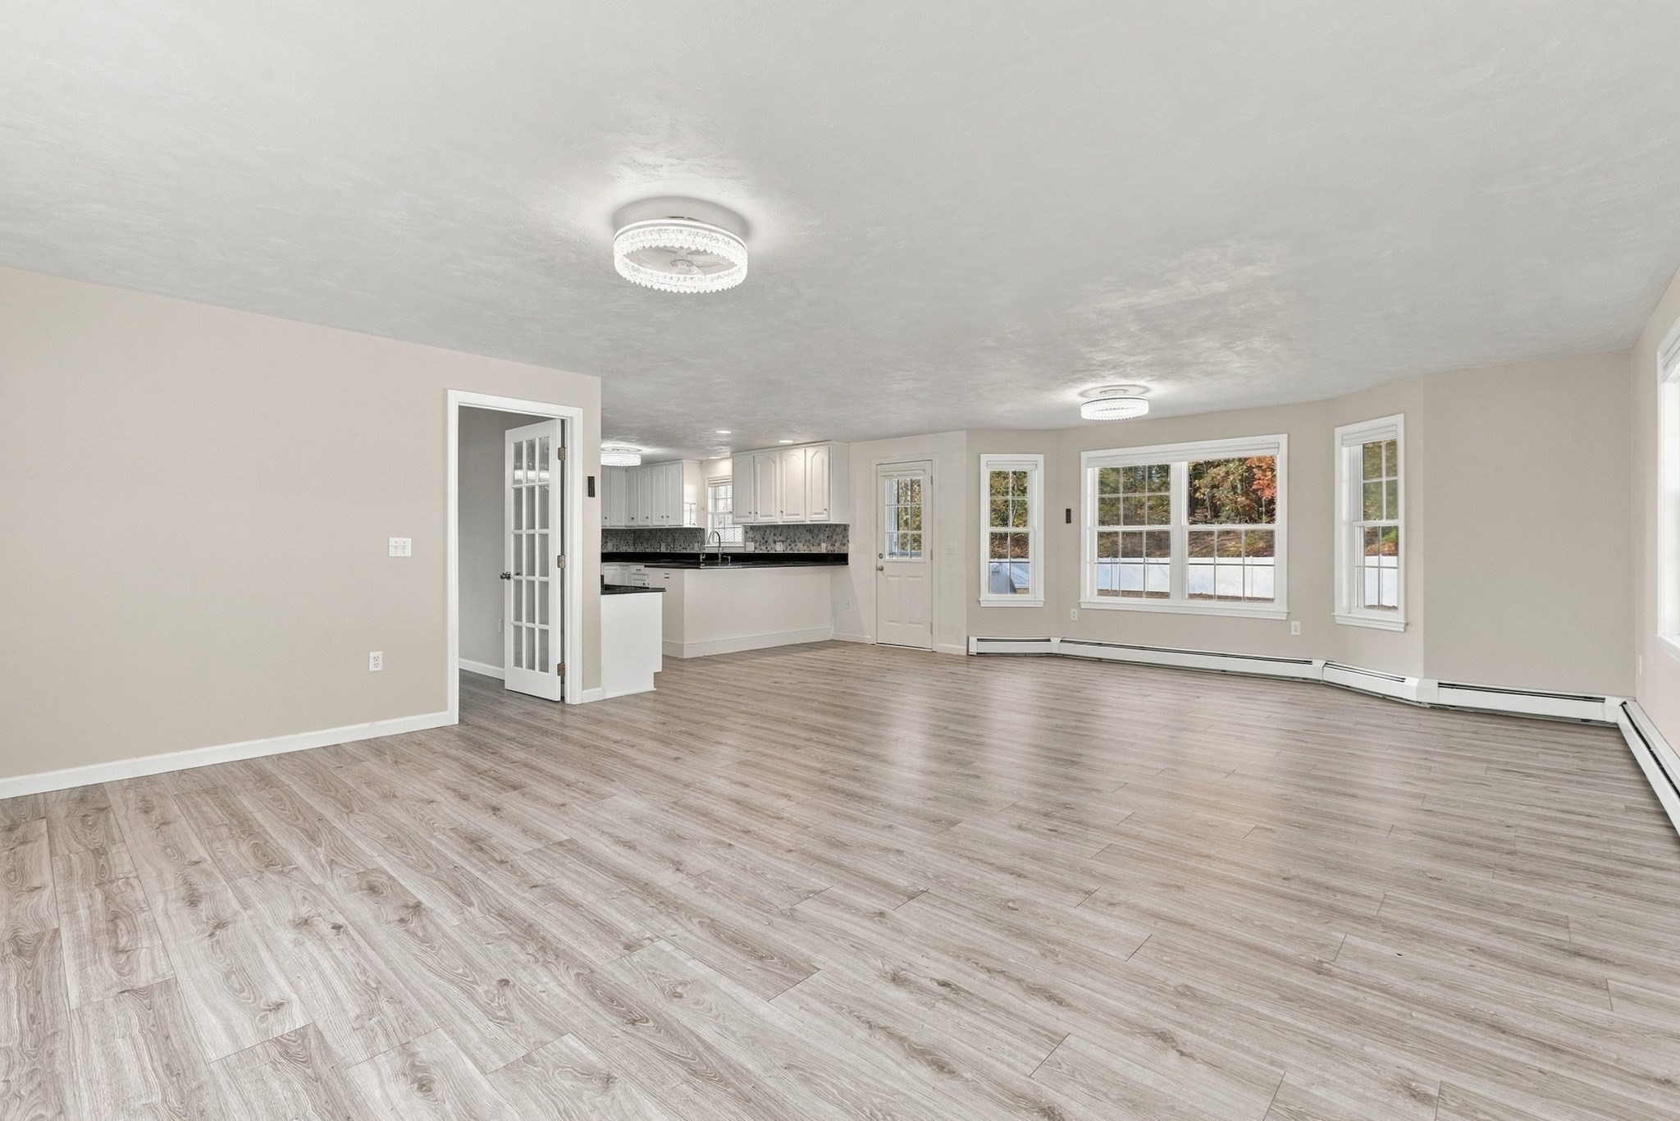
Open living room with gray plank flooring, adjoining white kitchen, and large windows.
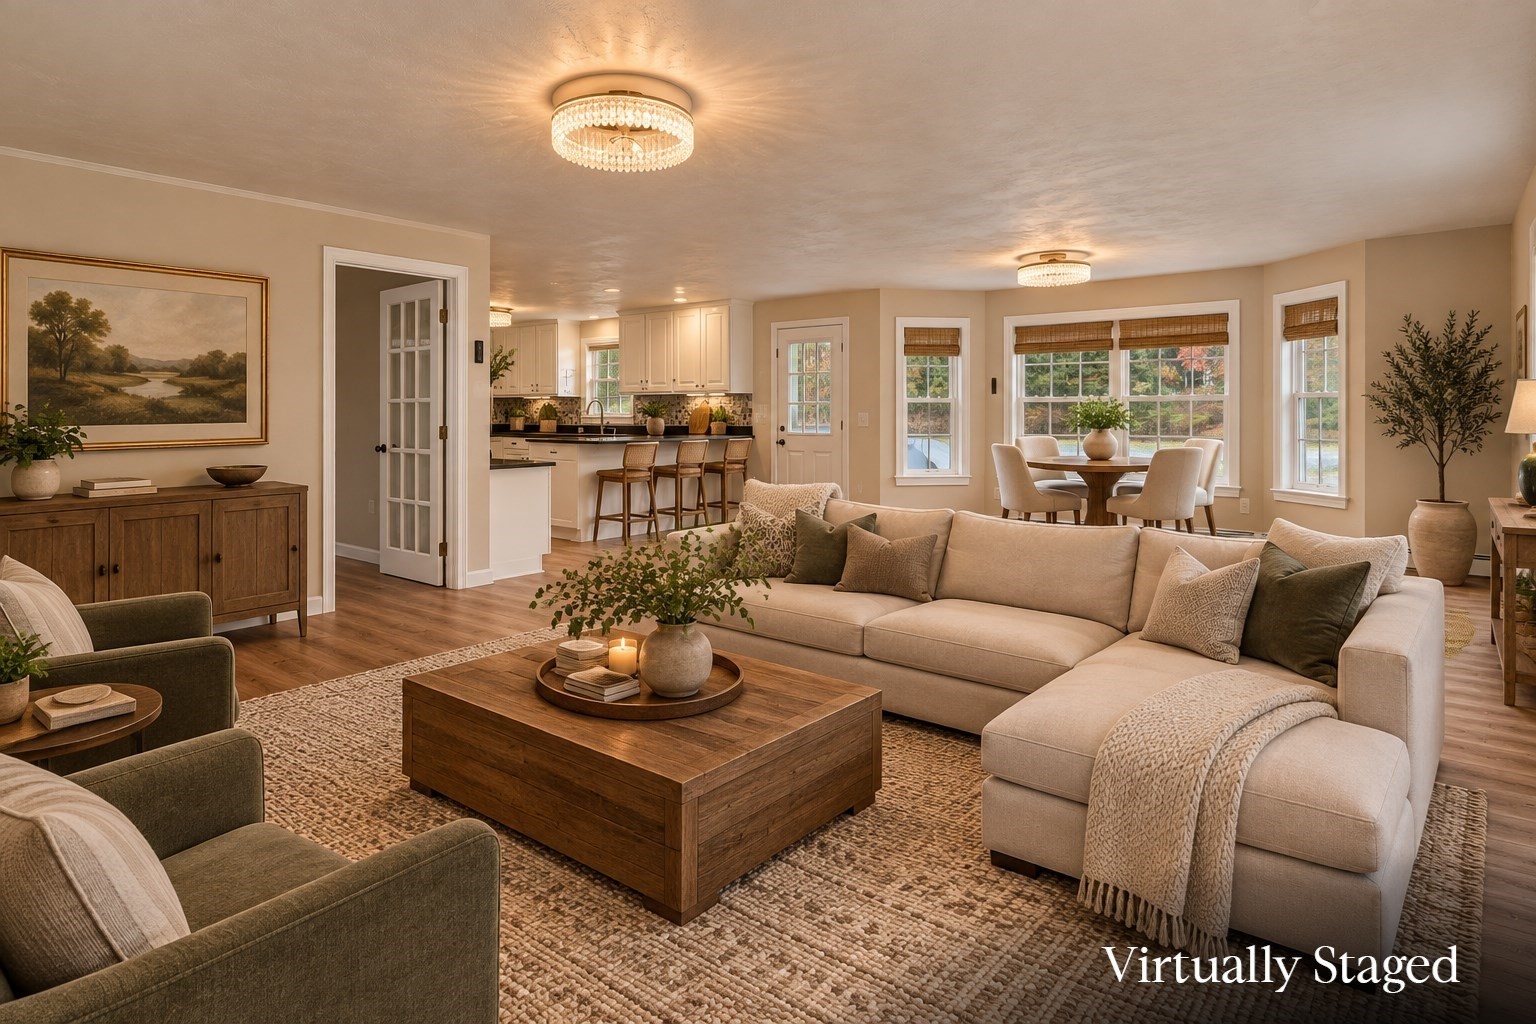
Virtually staged living room with a sectional sofa, wood coffee table, and open kitchen and dining area.
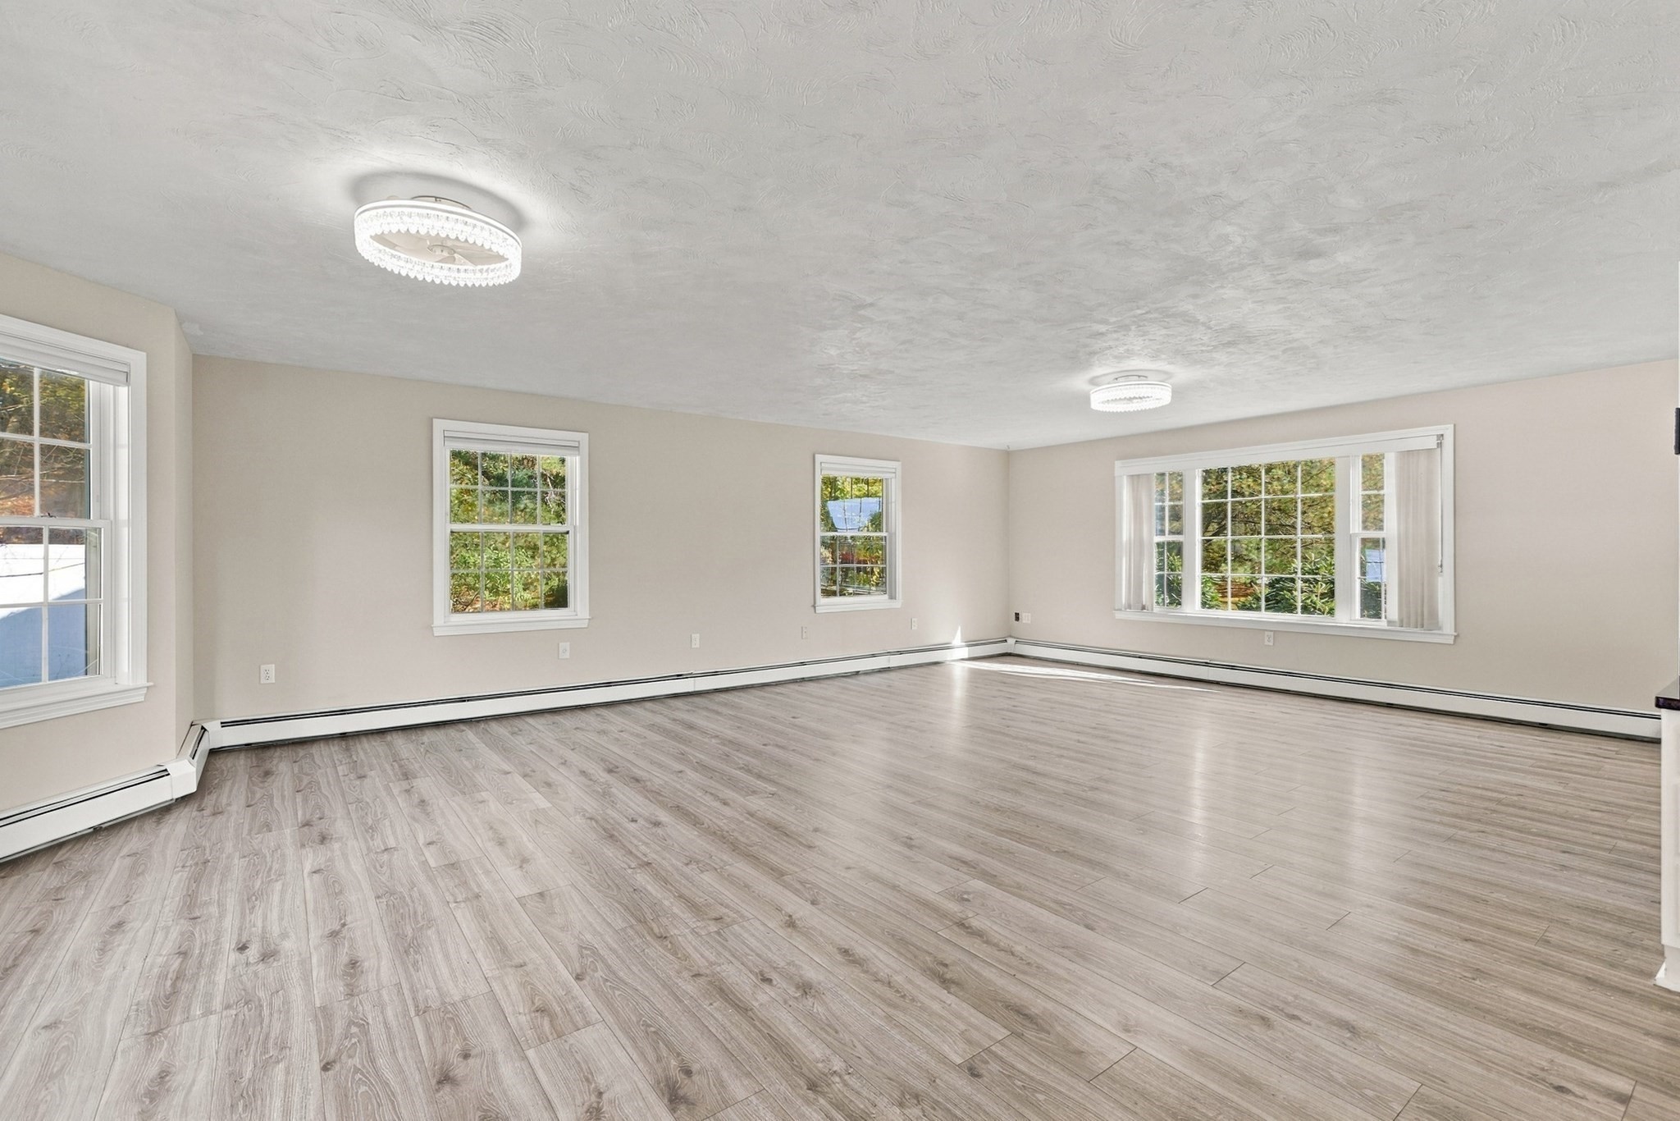
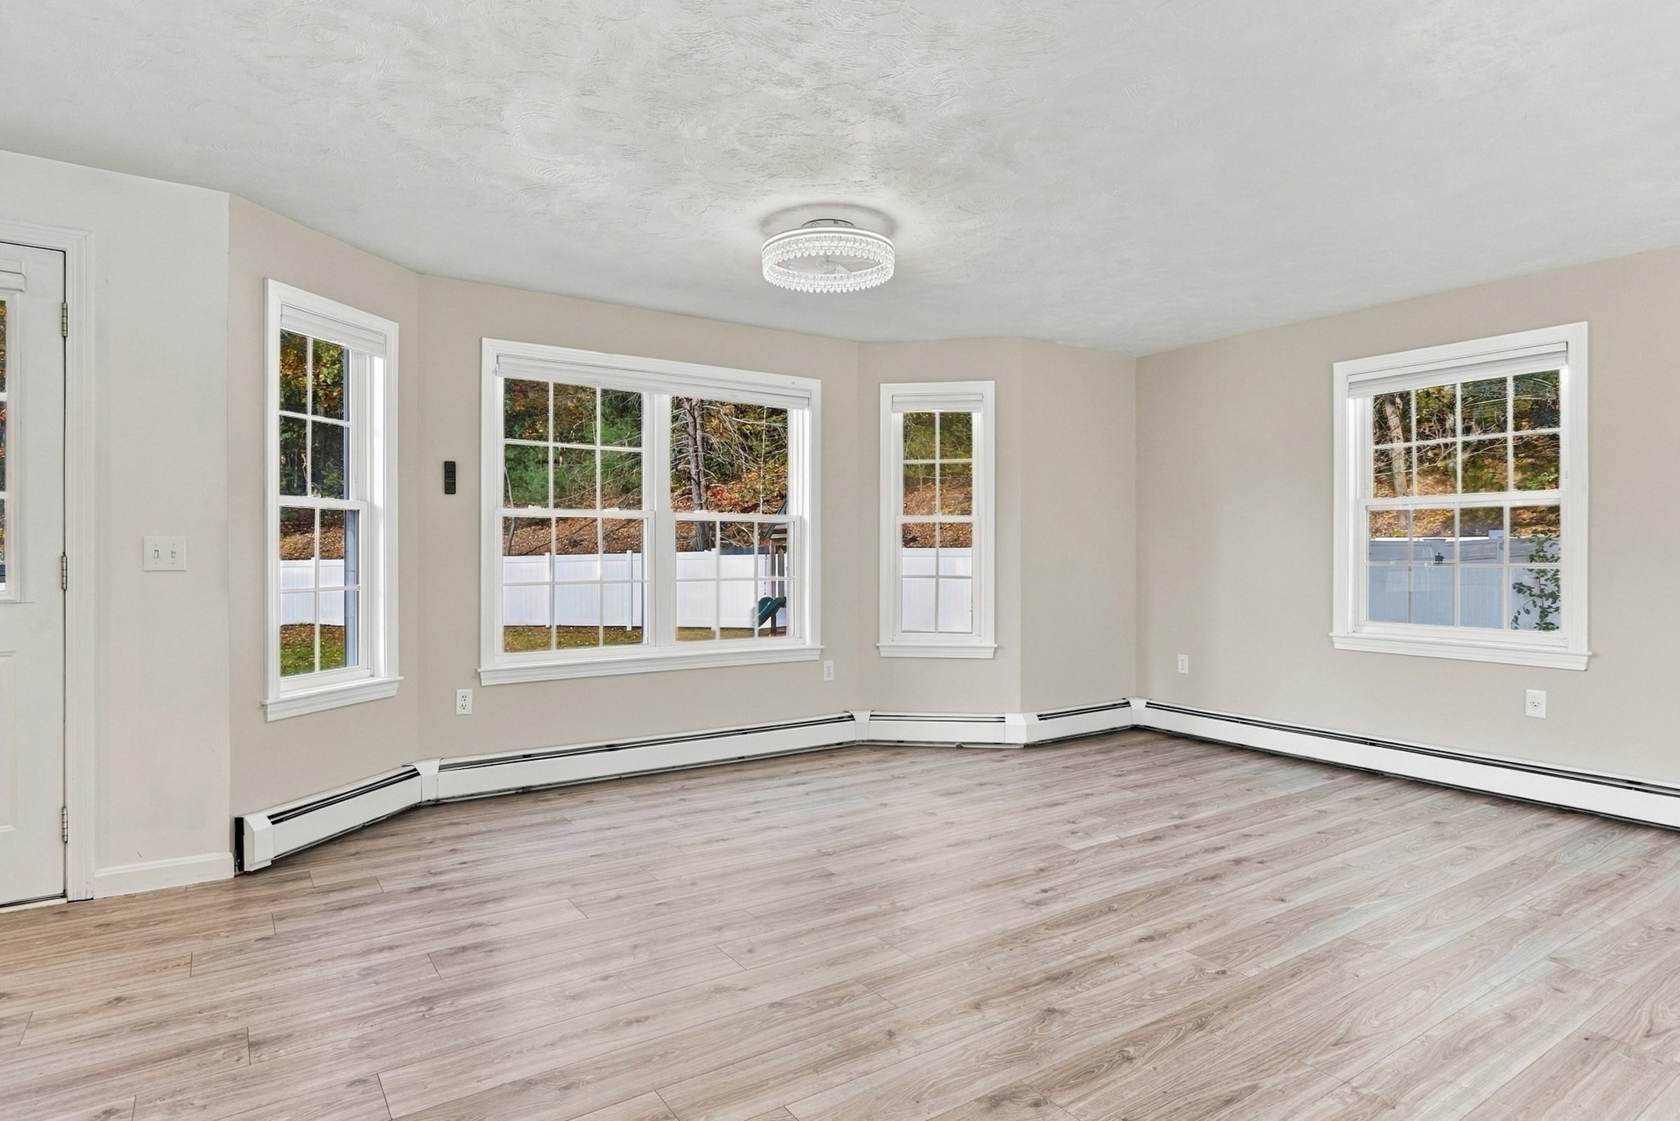
Empty living room with gray plank flooring, beige walls, and several windows.
Vacant room with wide windows, wood-look flooring, and baseboard heating.
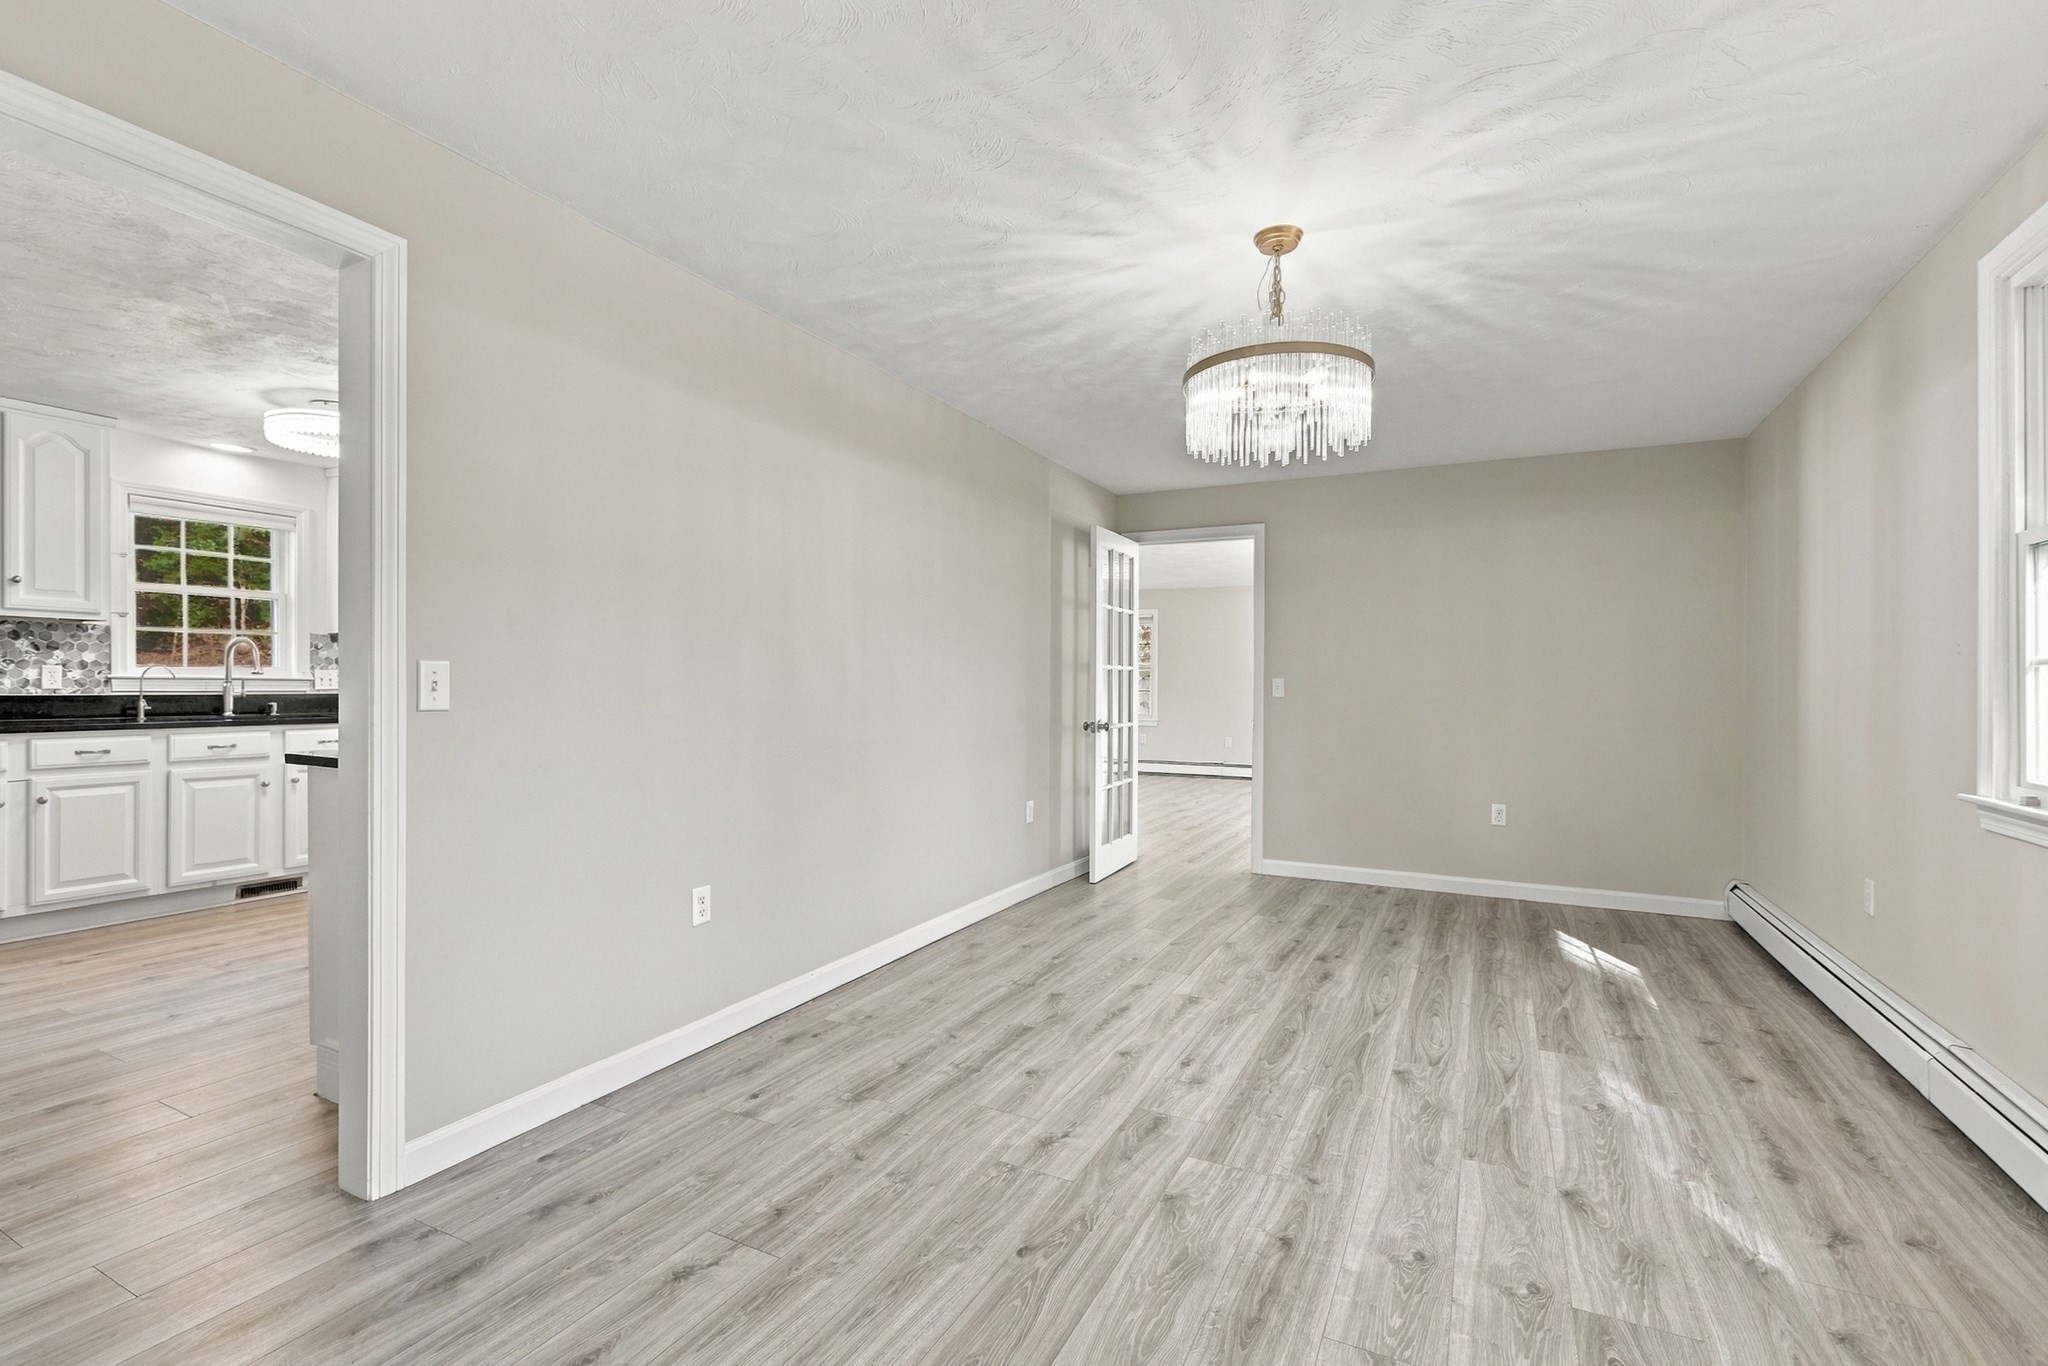
Empty dining room with a crystal chandelier, gray flooring, and a view into the kitchen.
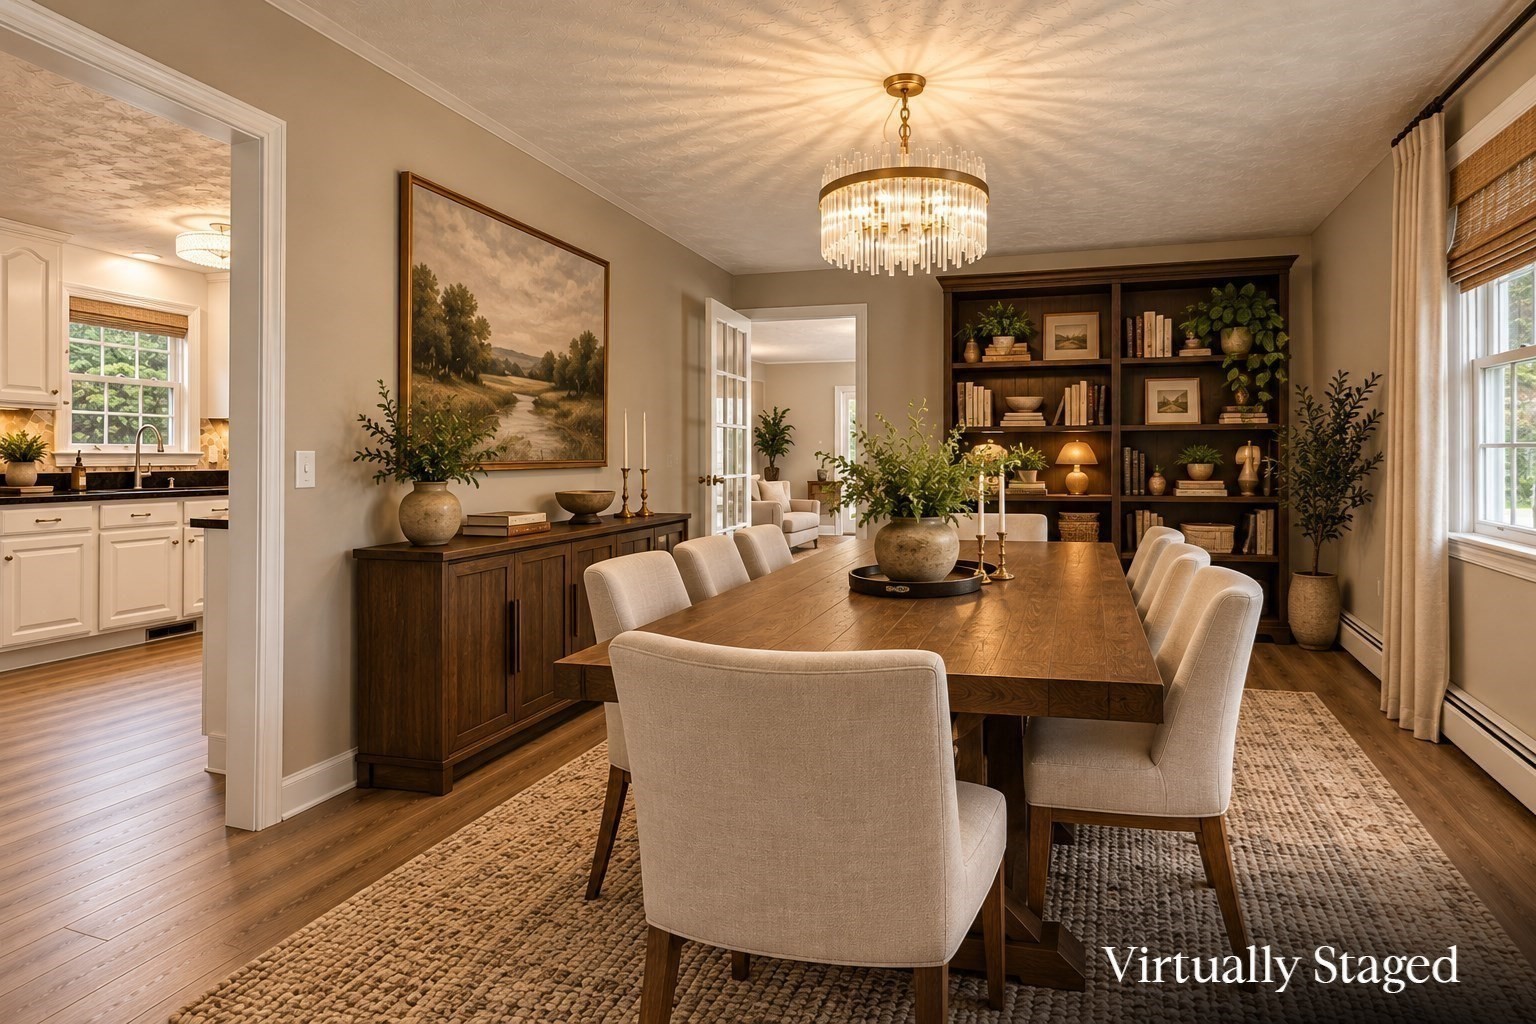
Dining room with a long wood table, upholstered chairs, built-in bookcases, and a chandelier; kitchen visible through doorway.
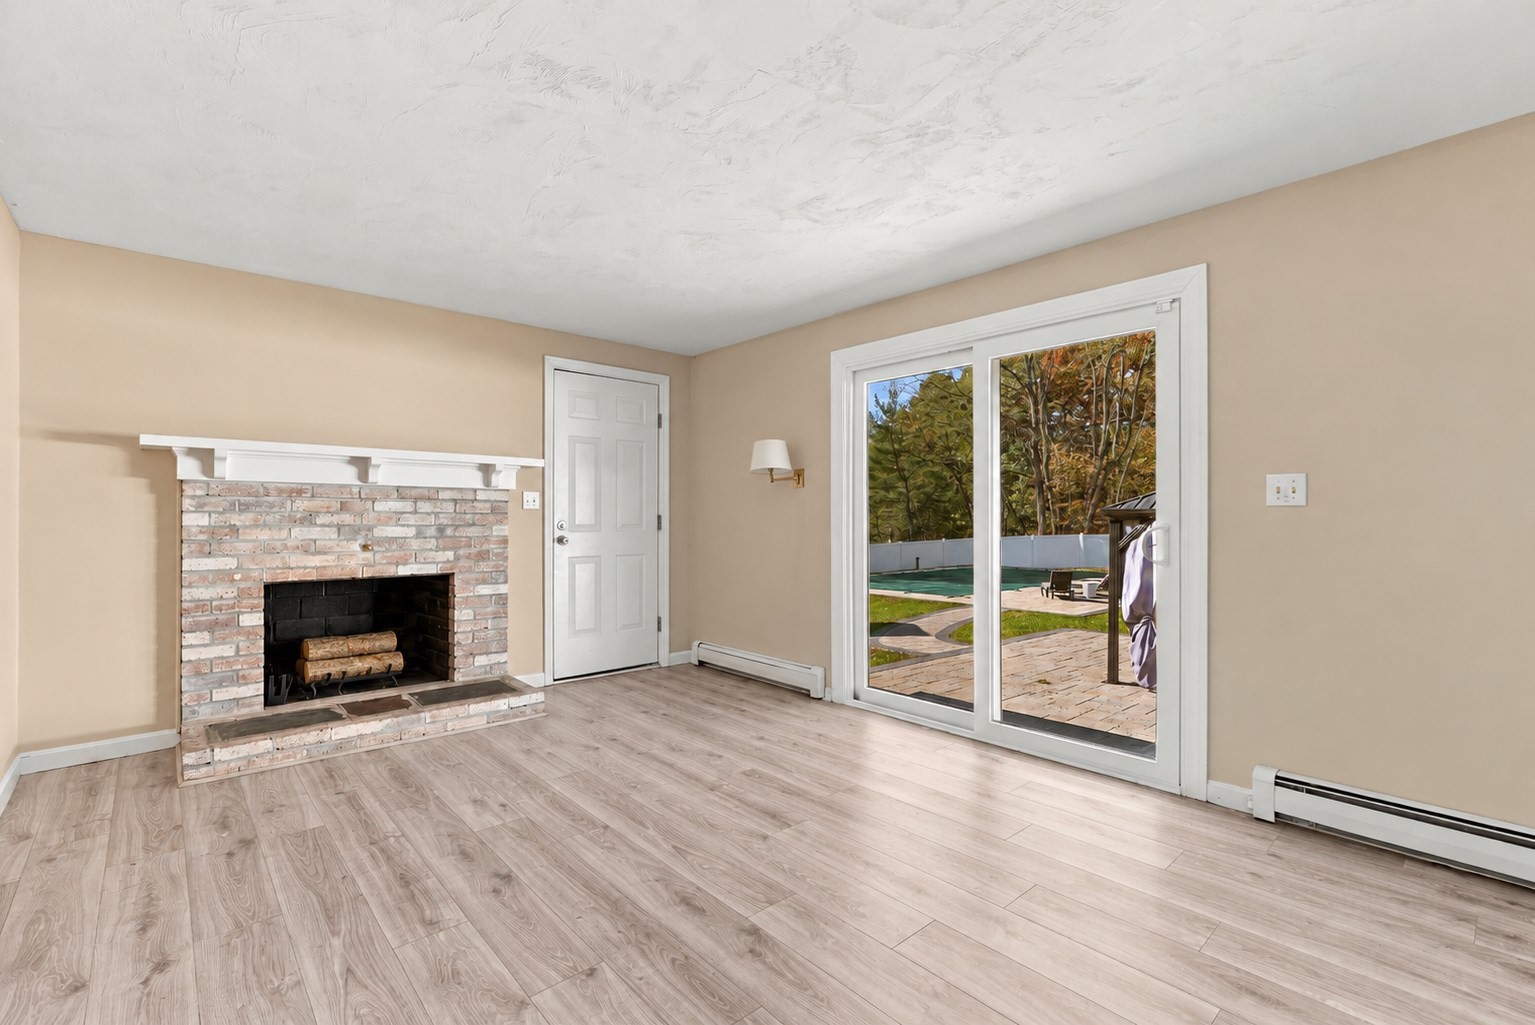
Living room with a brick fireplace and sliding glass doors overlooking a pool.
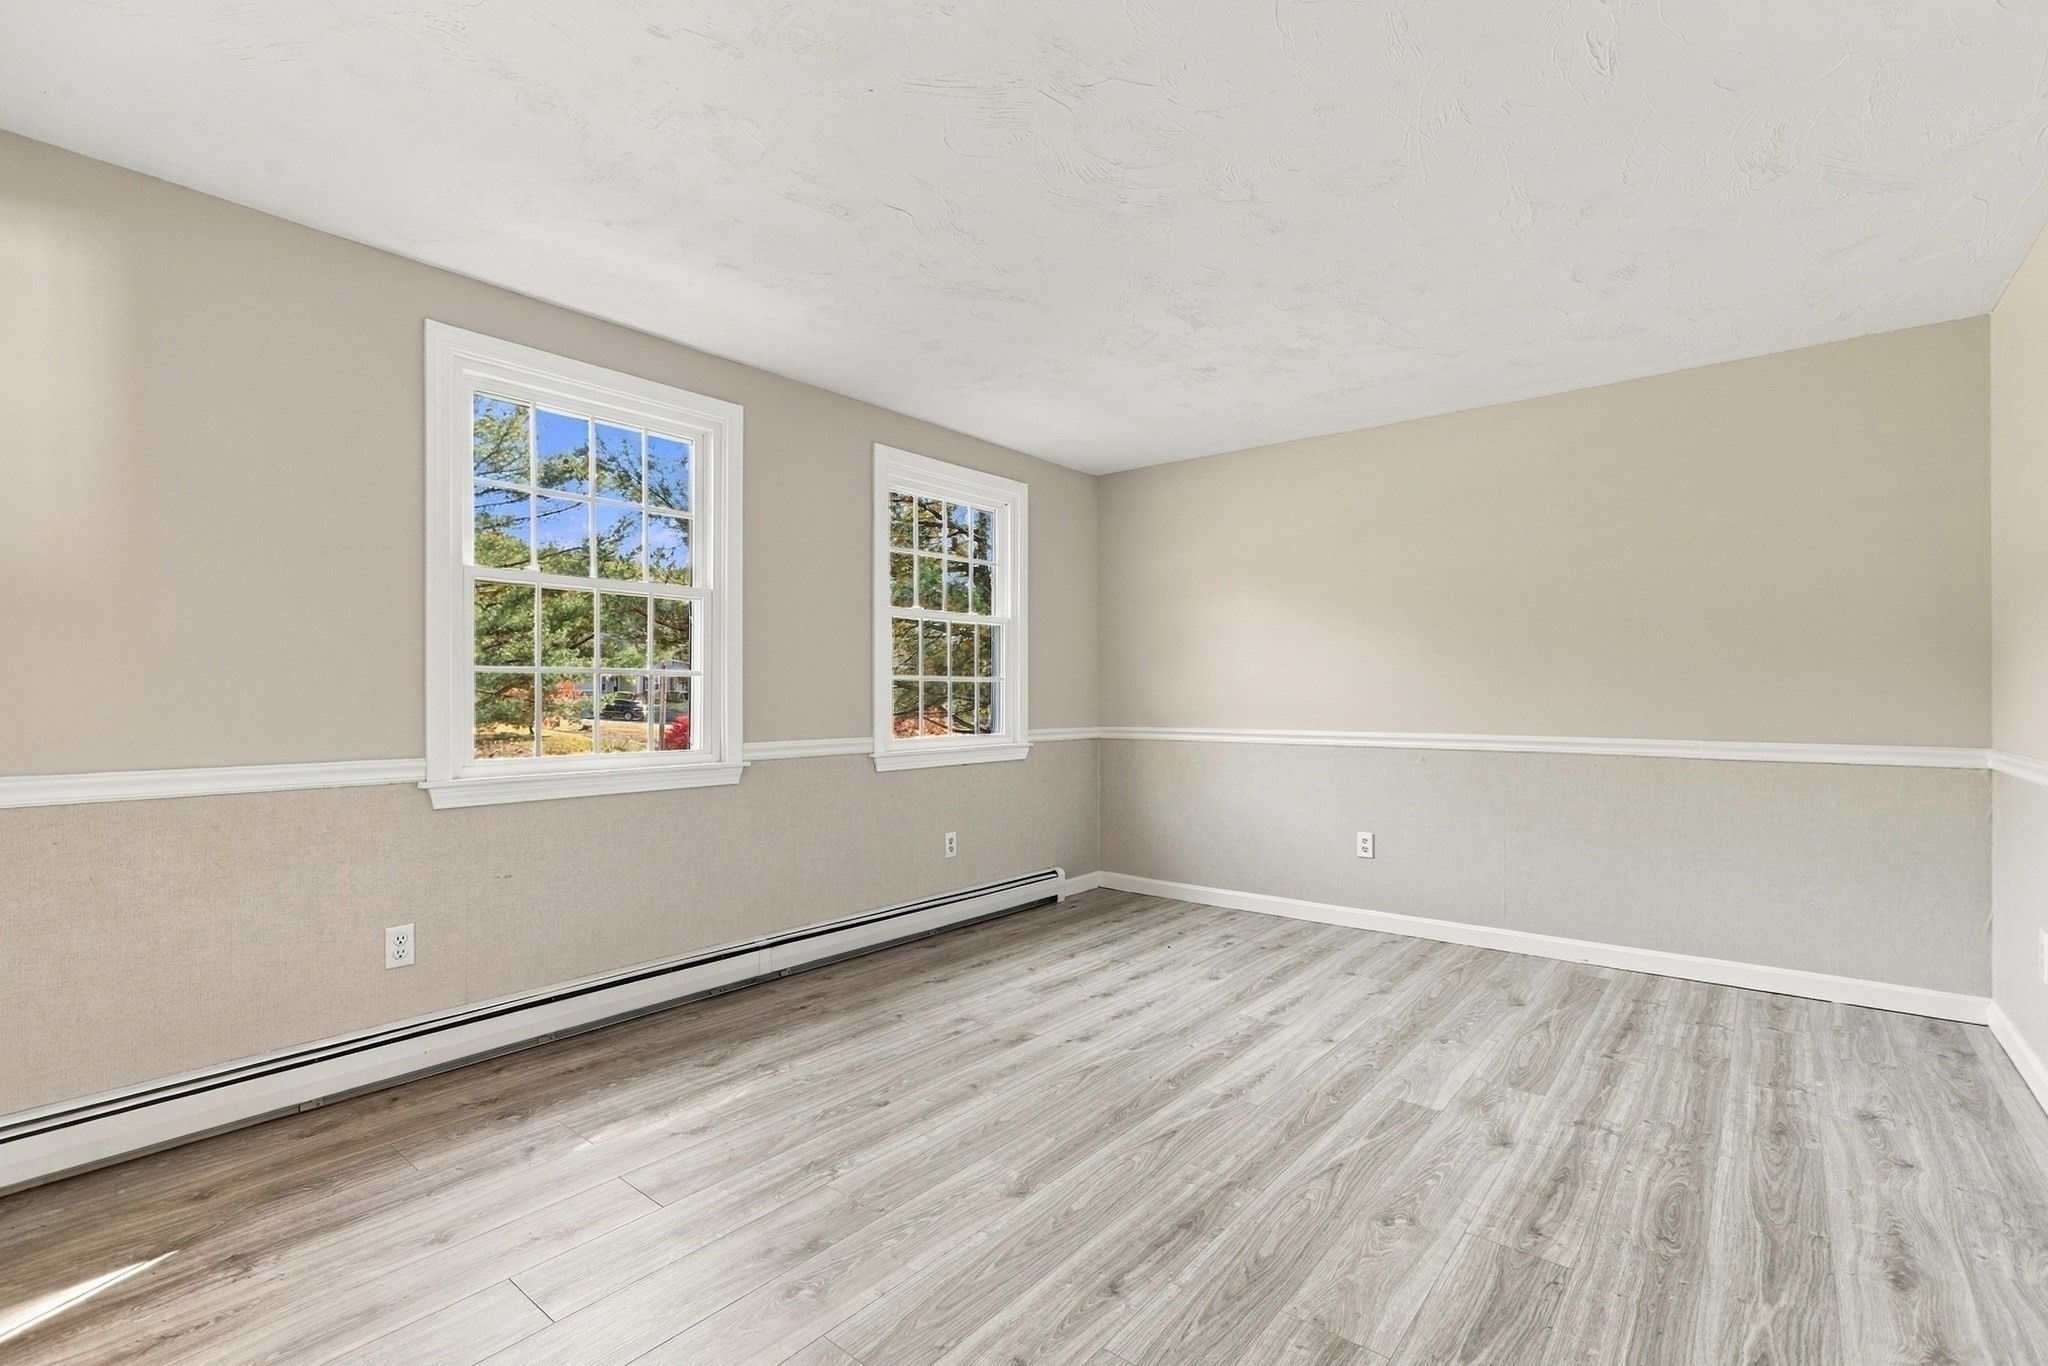
Empty room with two windows, light wood flooring, and a long baseboard heater.
Bathroom with a white vanity and toilet beneath a large window.
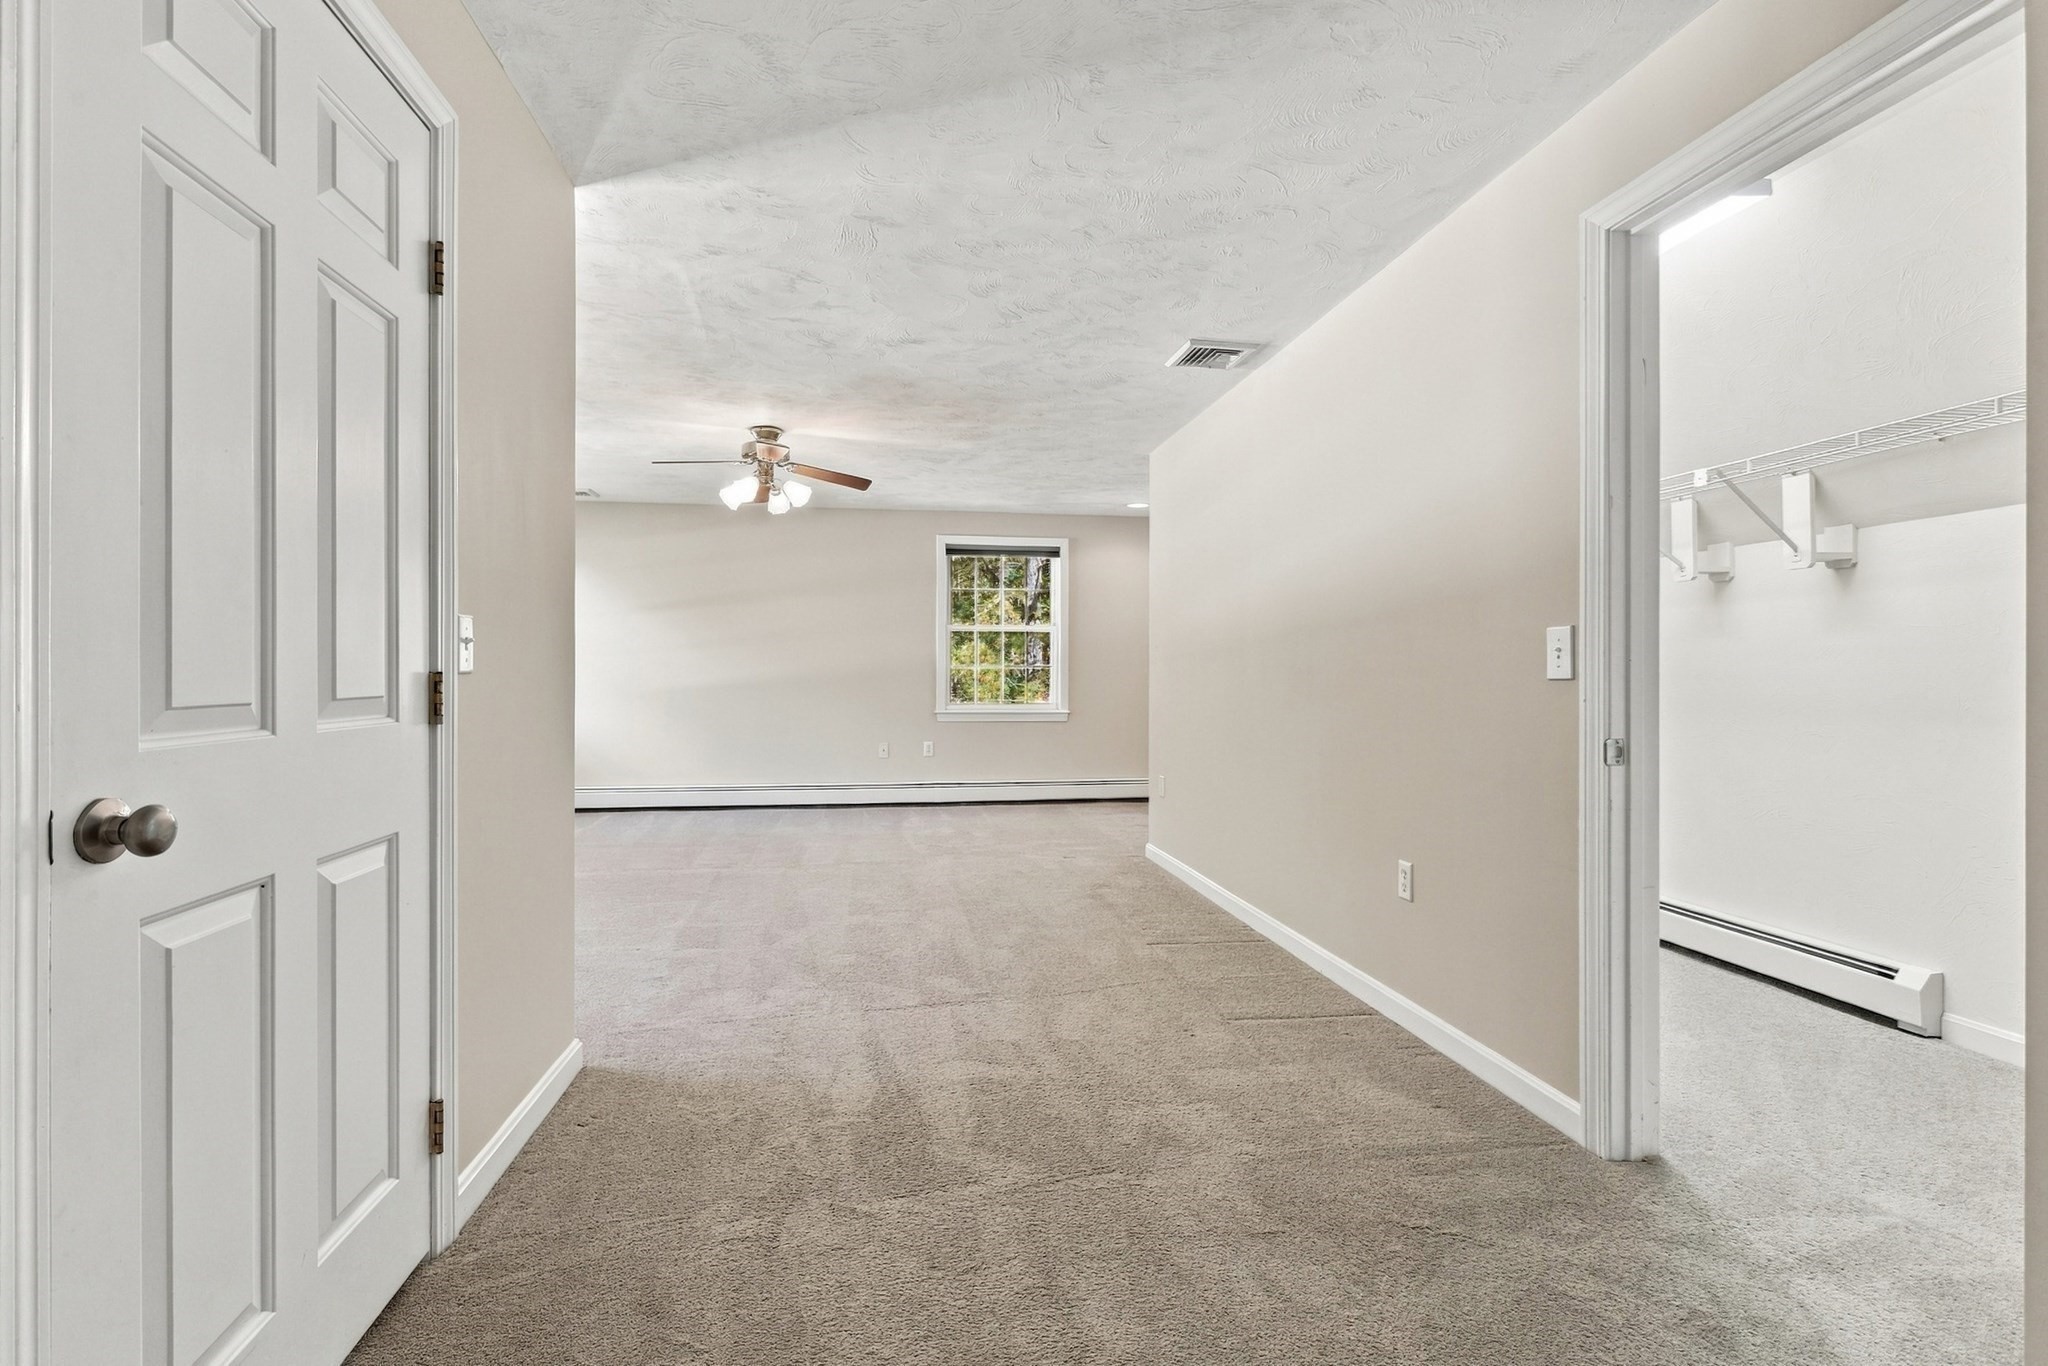
Empty carpeted room with a ceiling fan, window, and open closet.
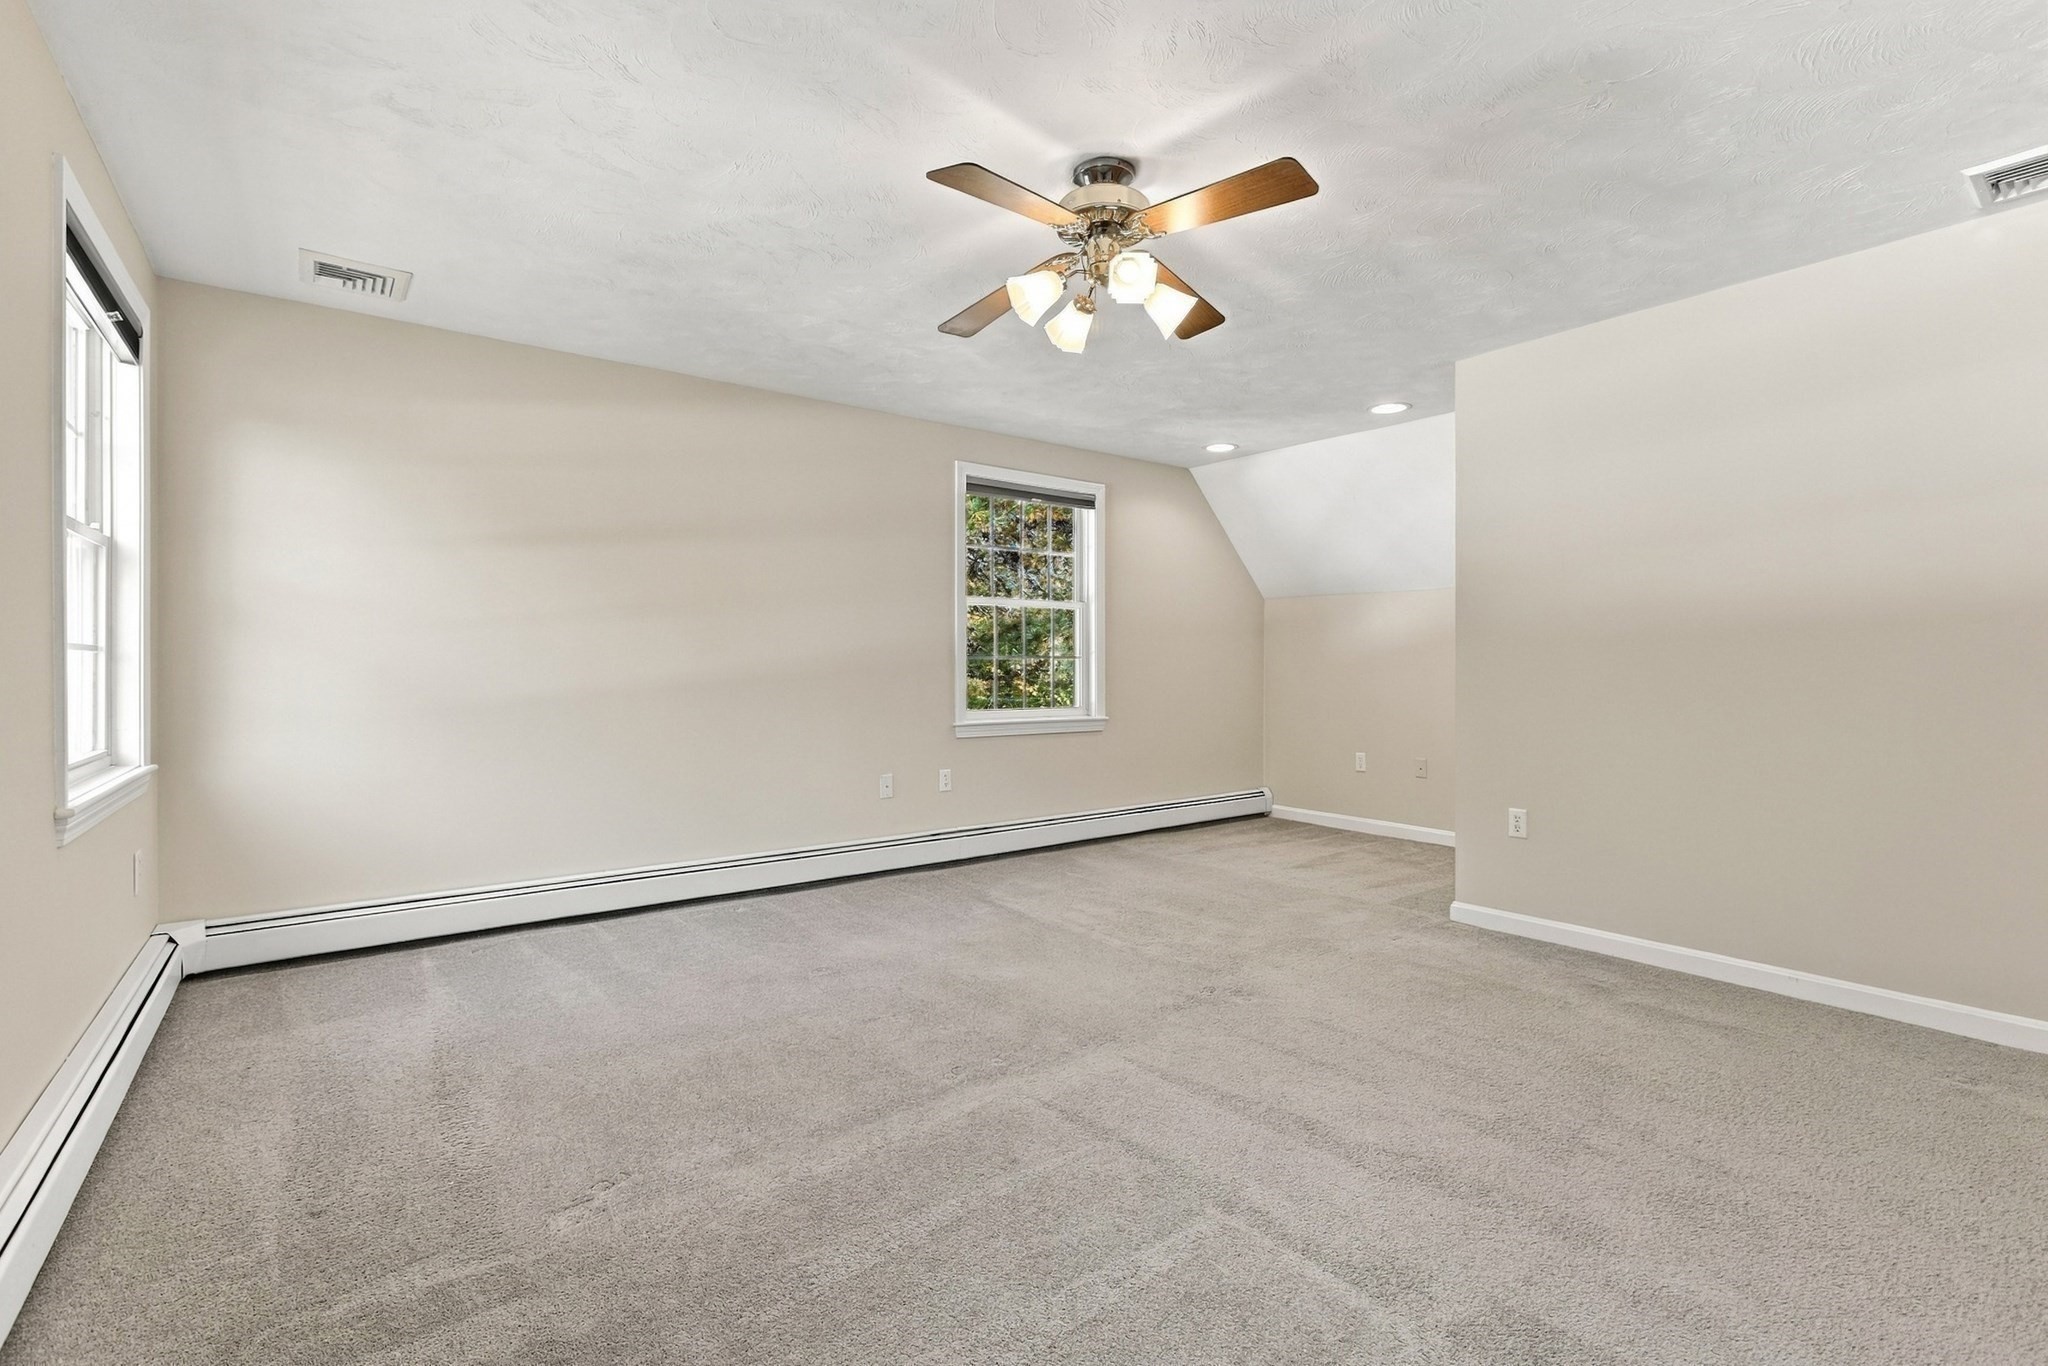
Empty carpeted room with a ceiling fan, two windows, and a long baseboard heater.
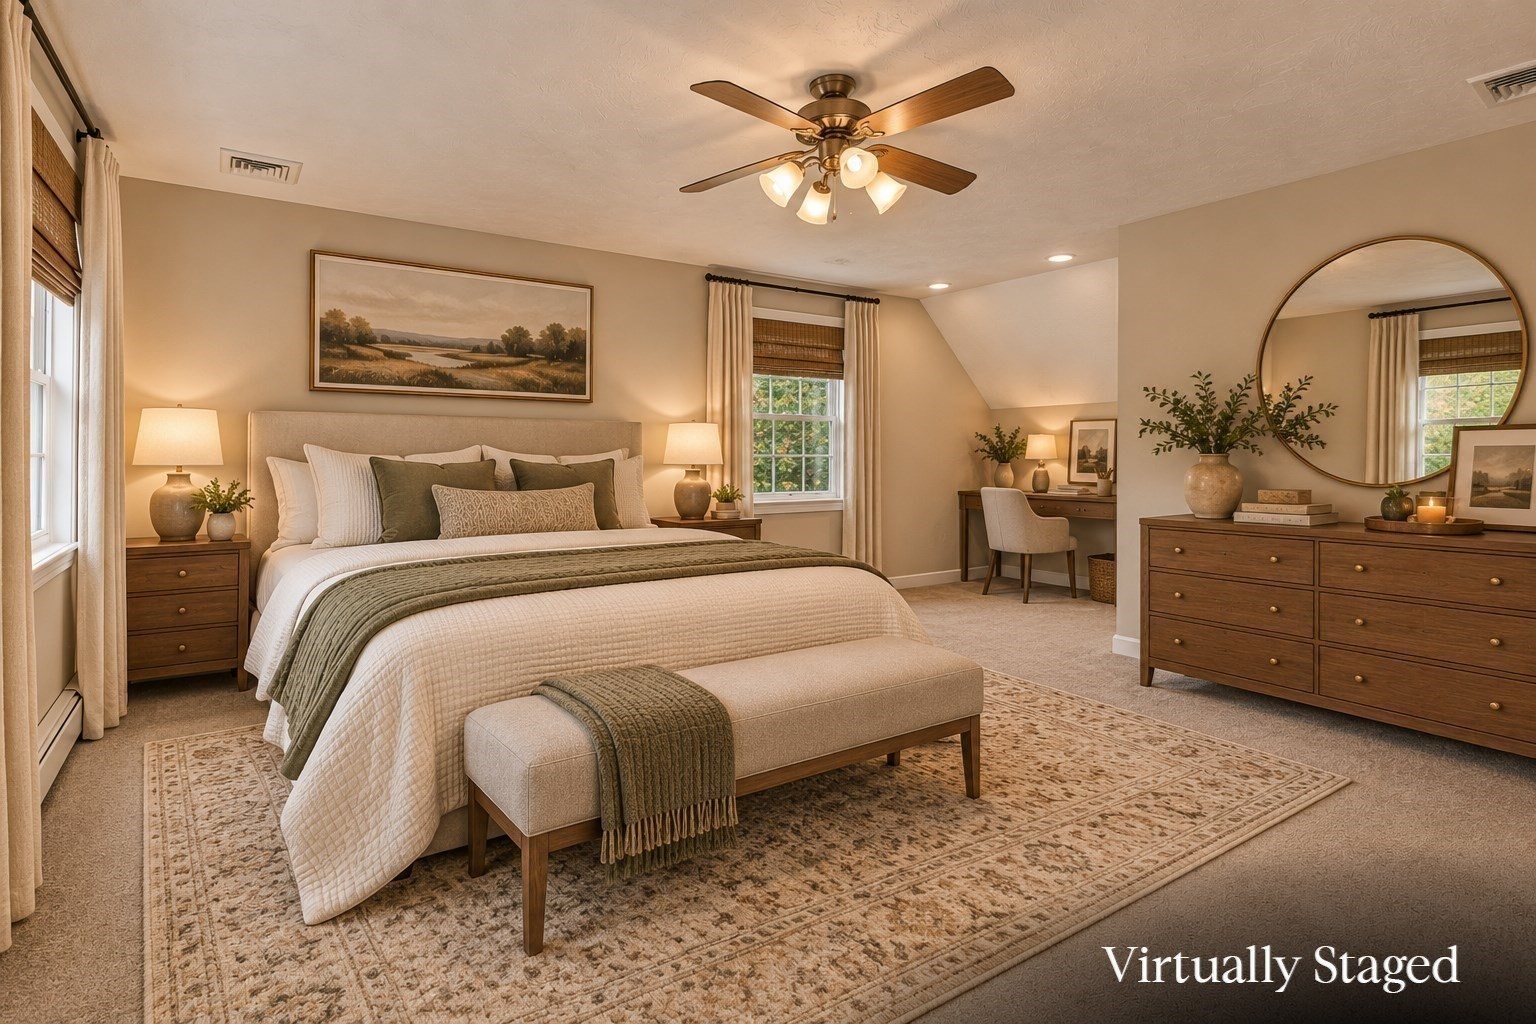
Bedroom with a king bed, ceiling fan, and small desk beneath a sloped ceiling.
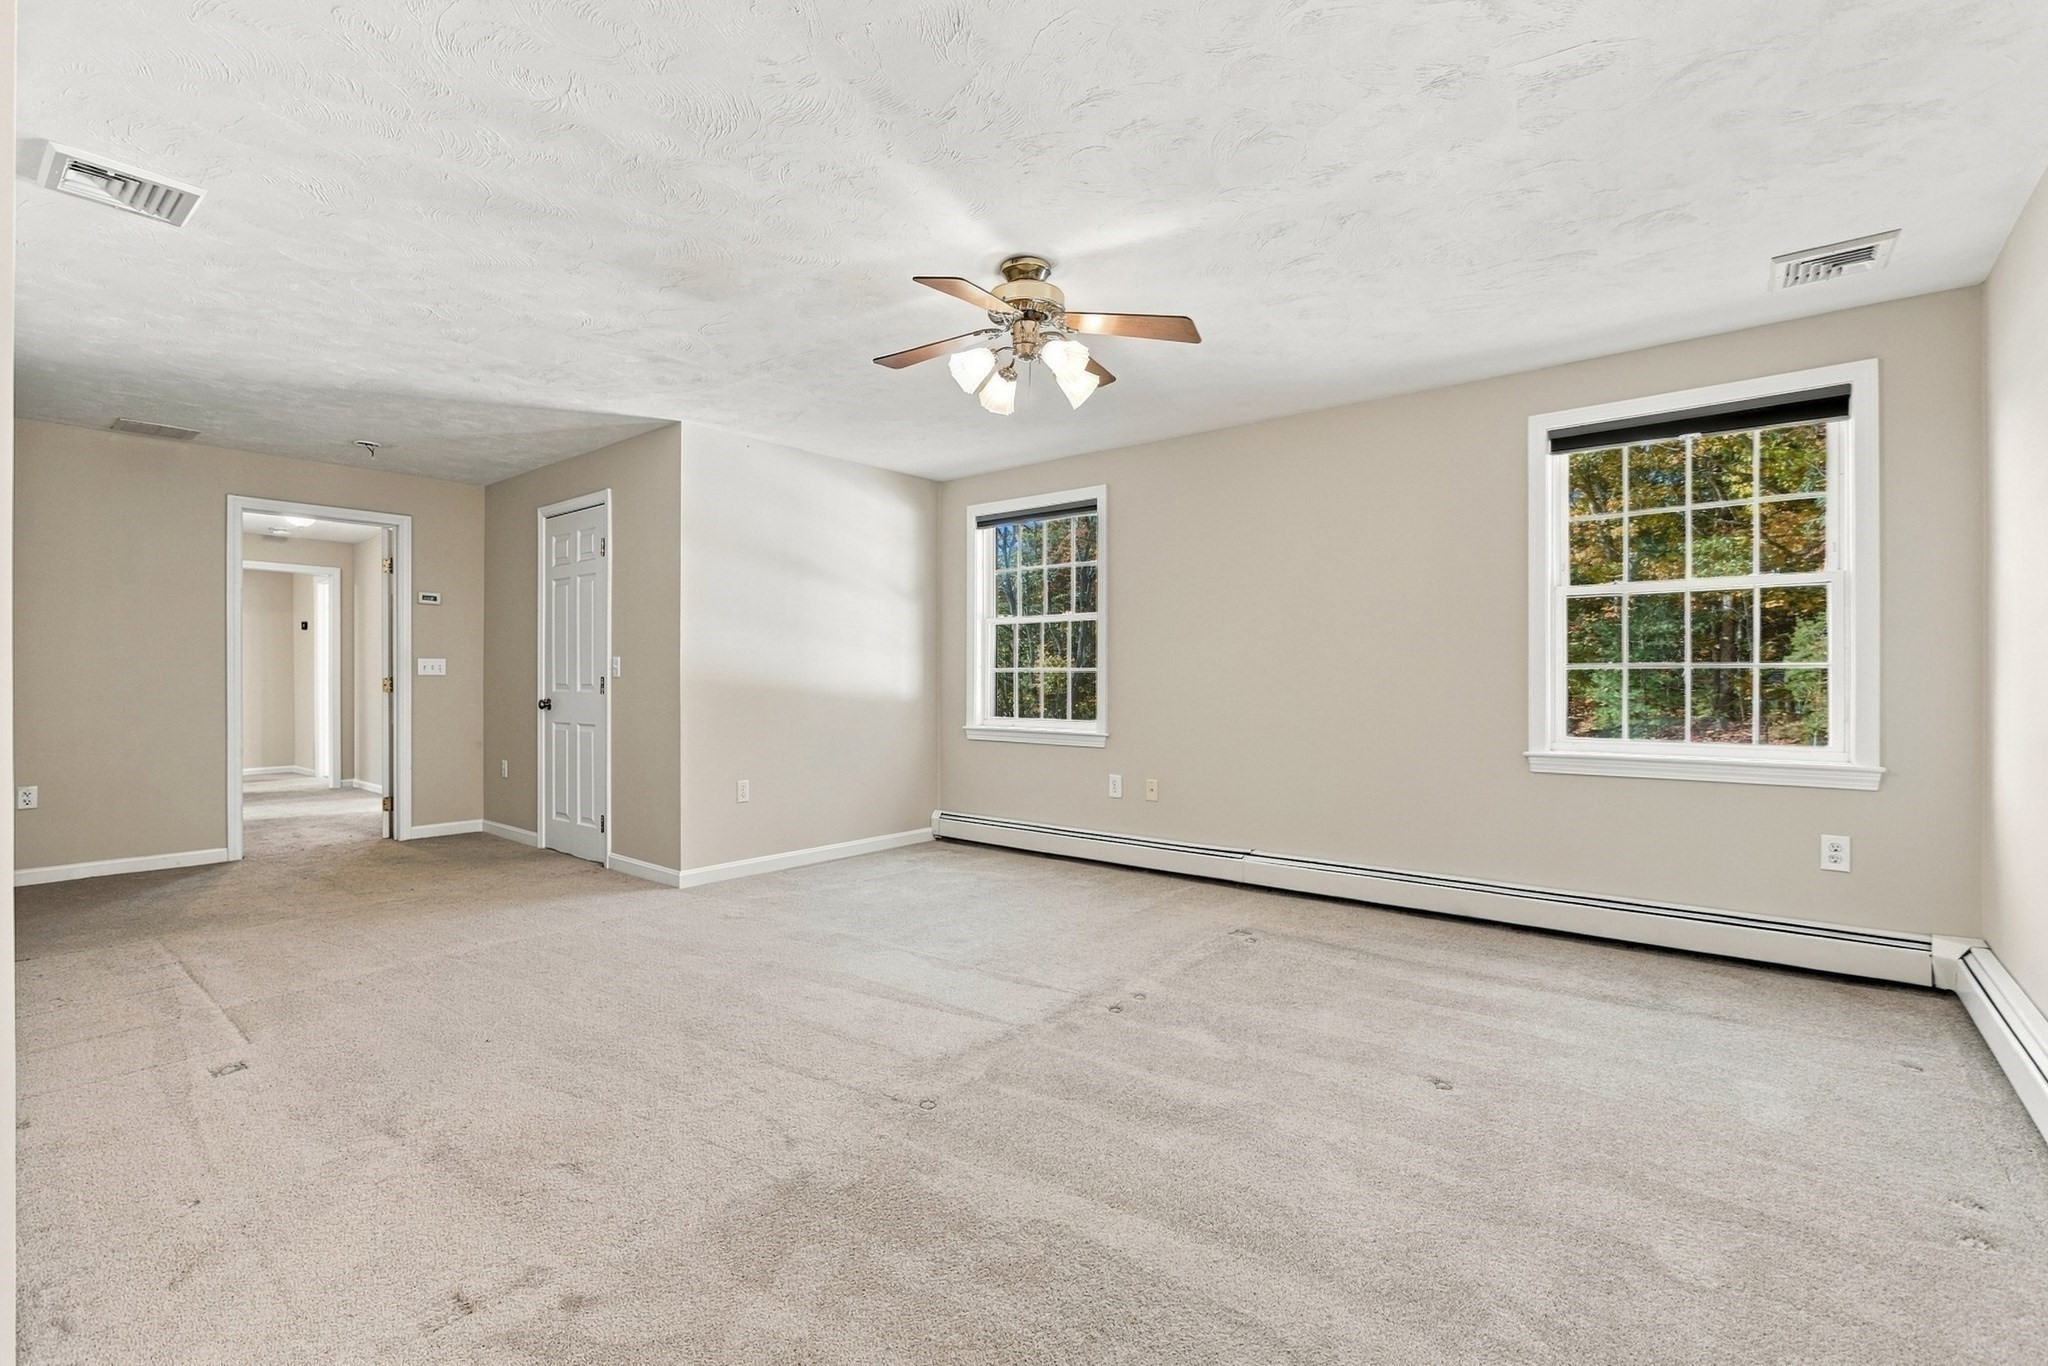
Empty carpeted room with a ceiling fan, two windows, and a doorway to the hall.
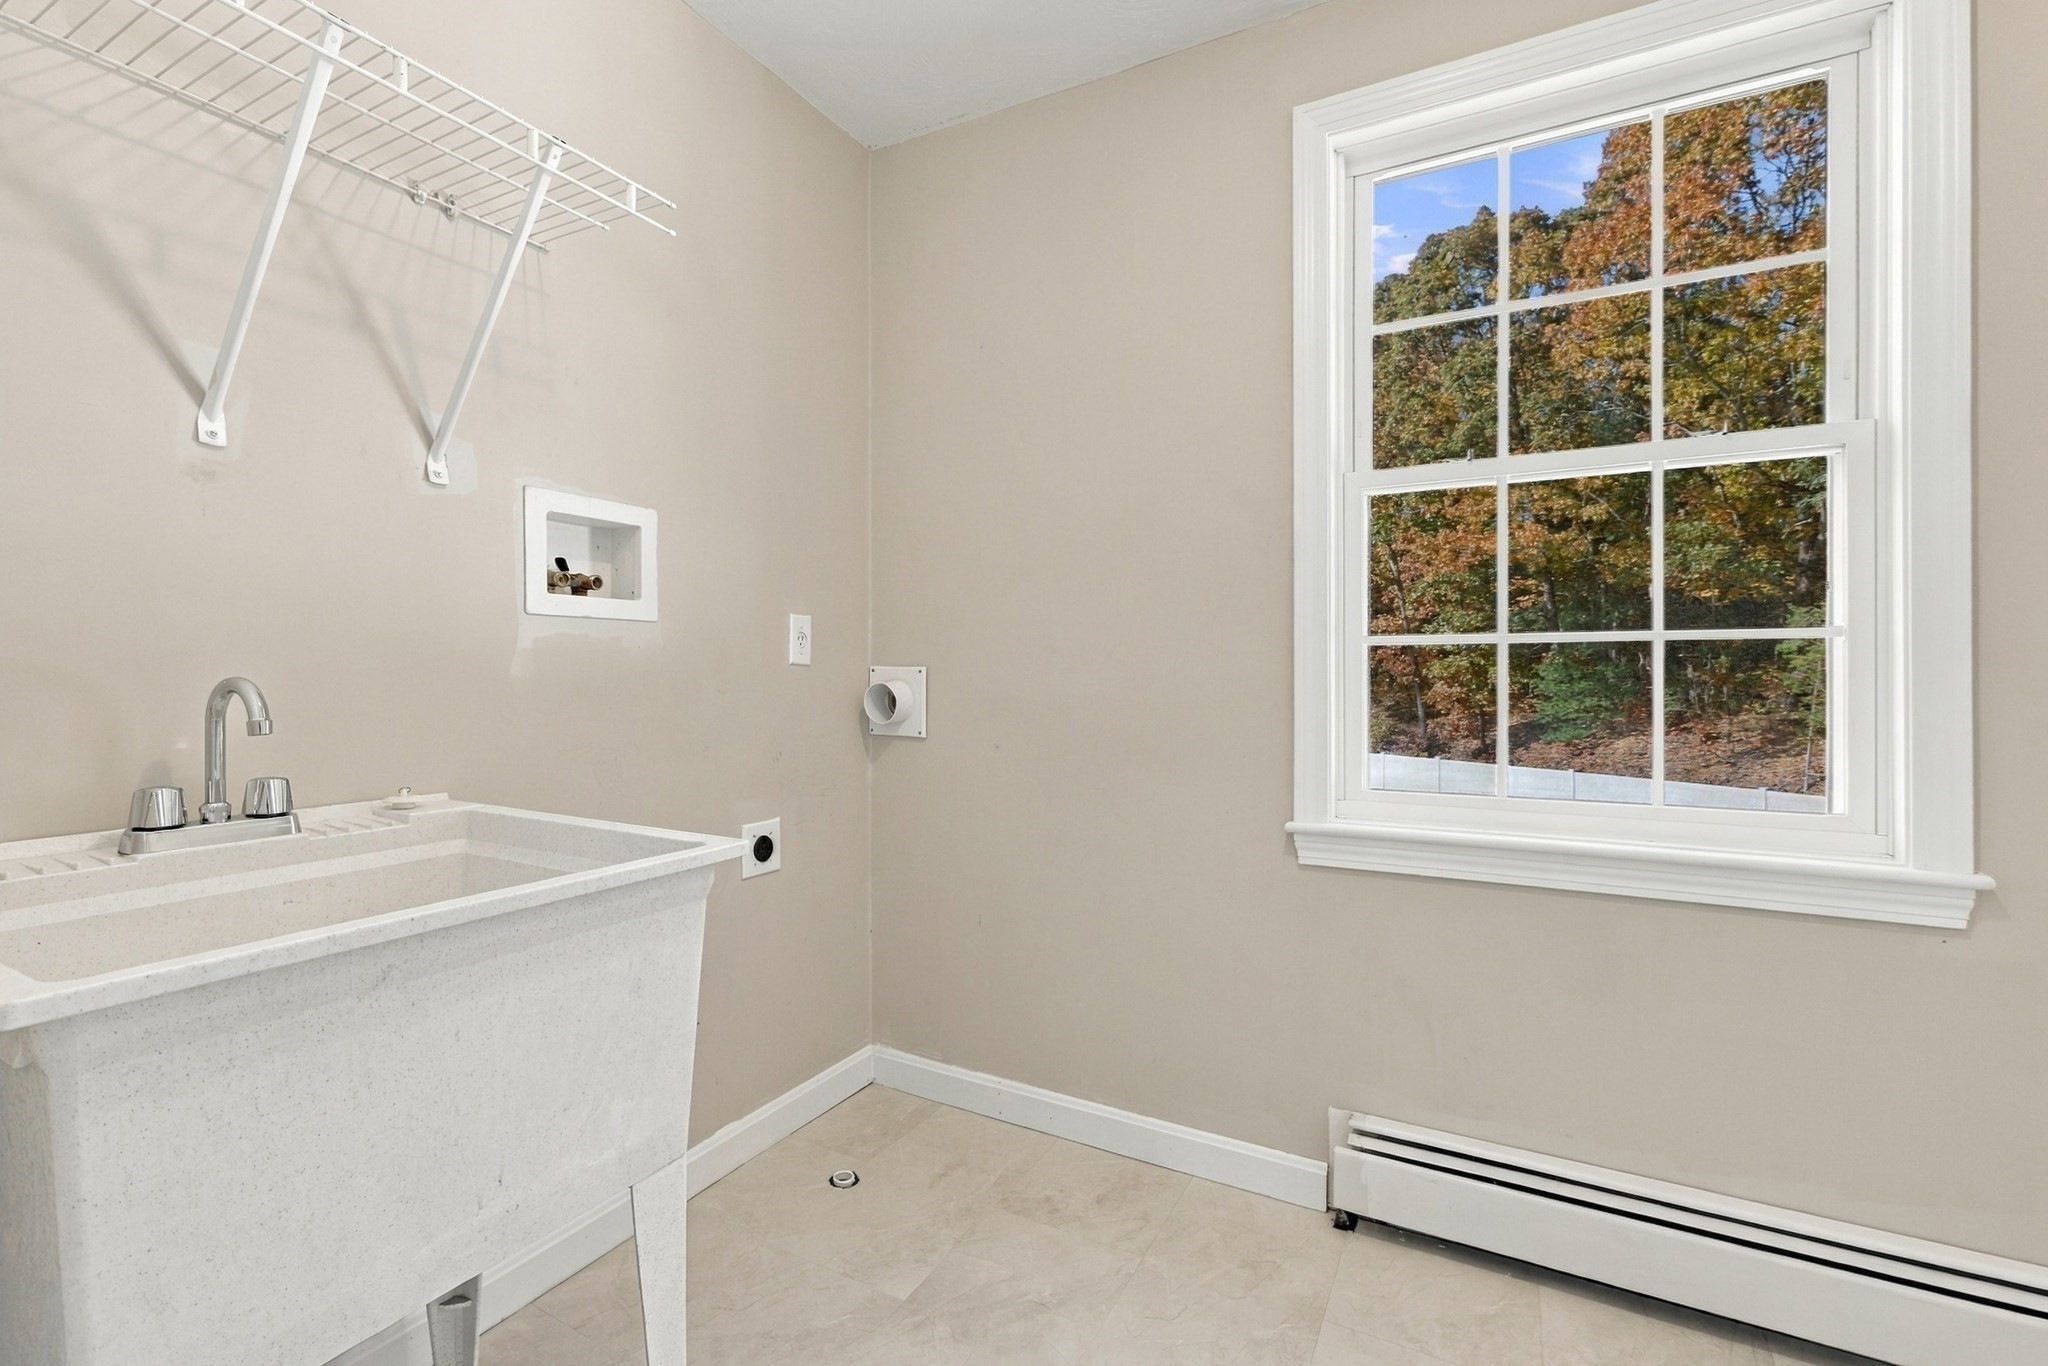
Laundry room with a utility sink, wall-mounted drying rack, and large window overlooking autumn trees.
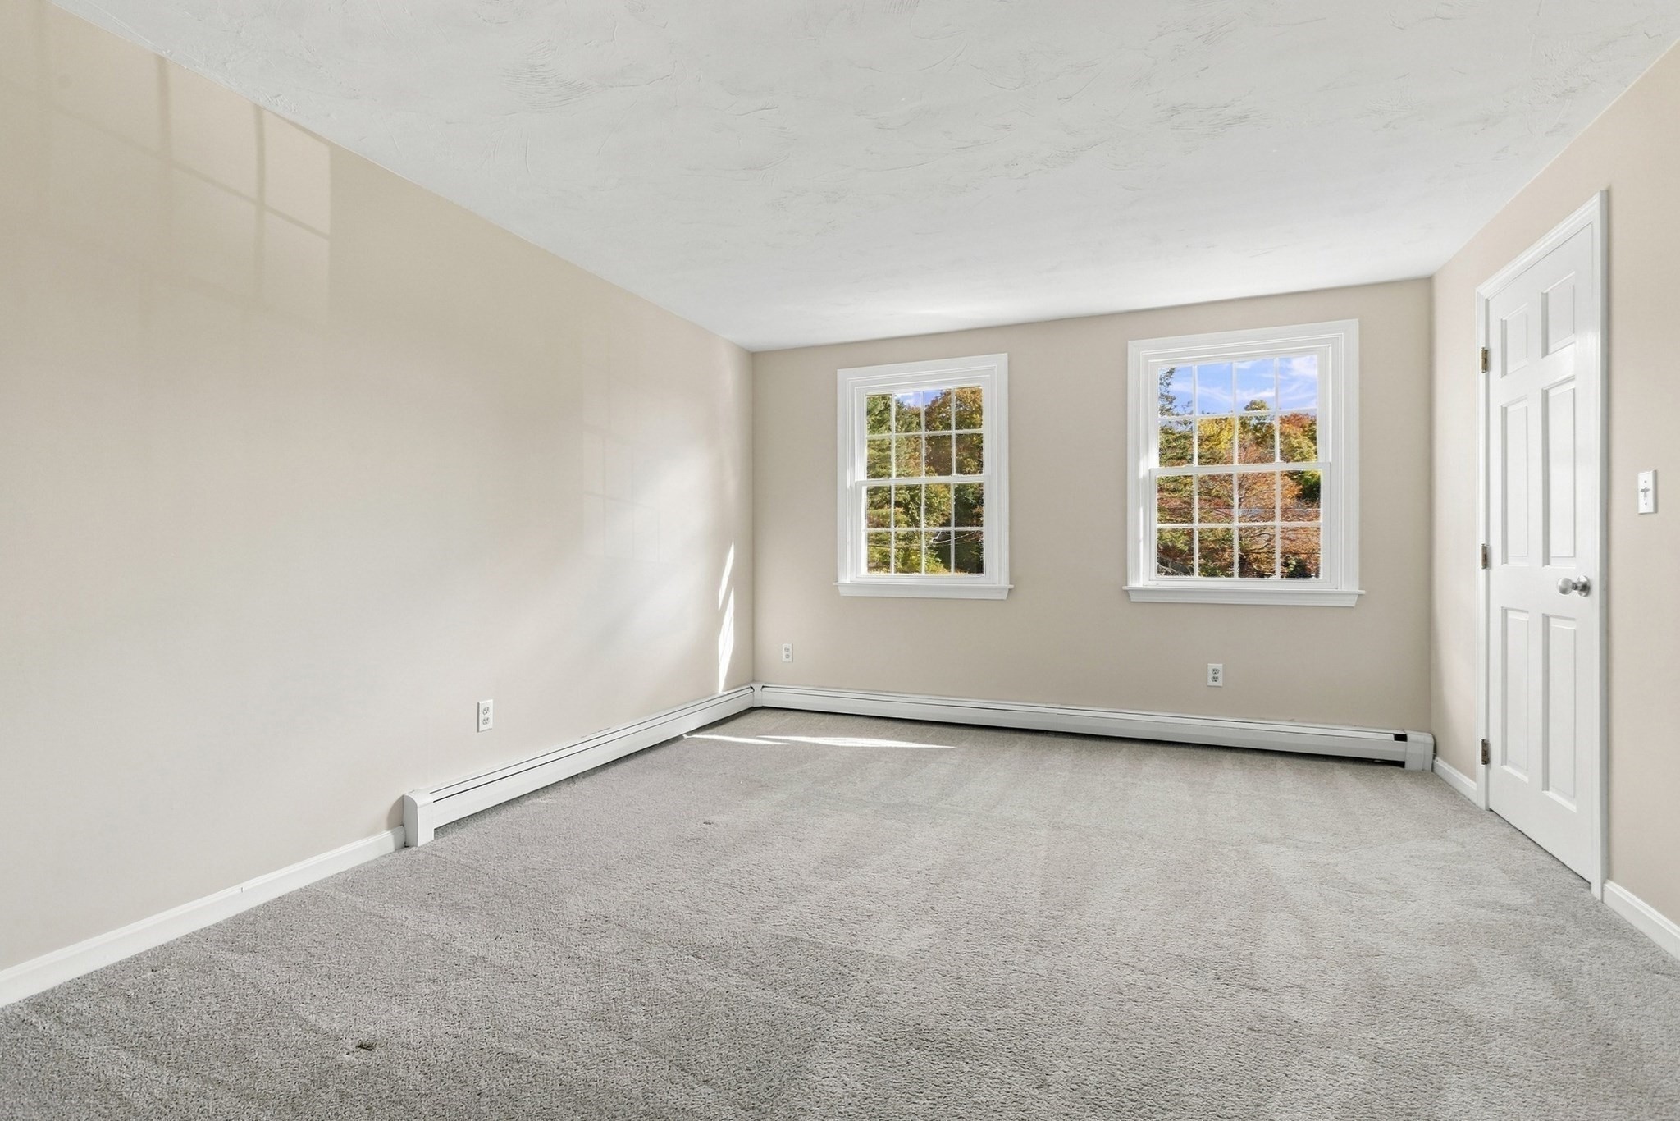
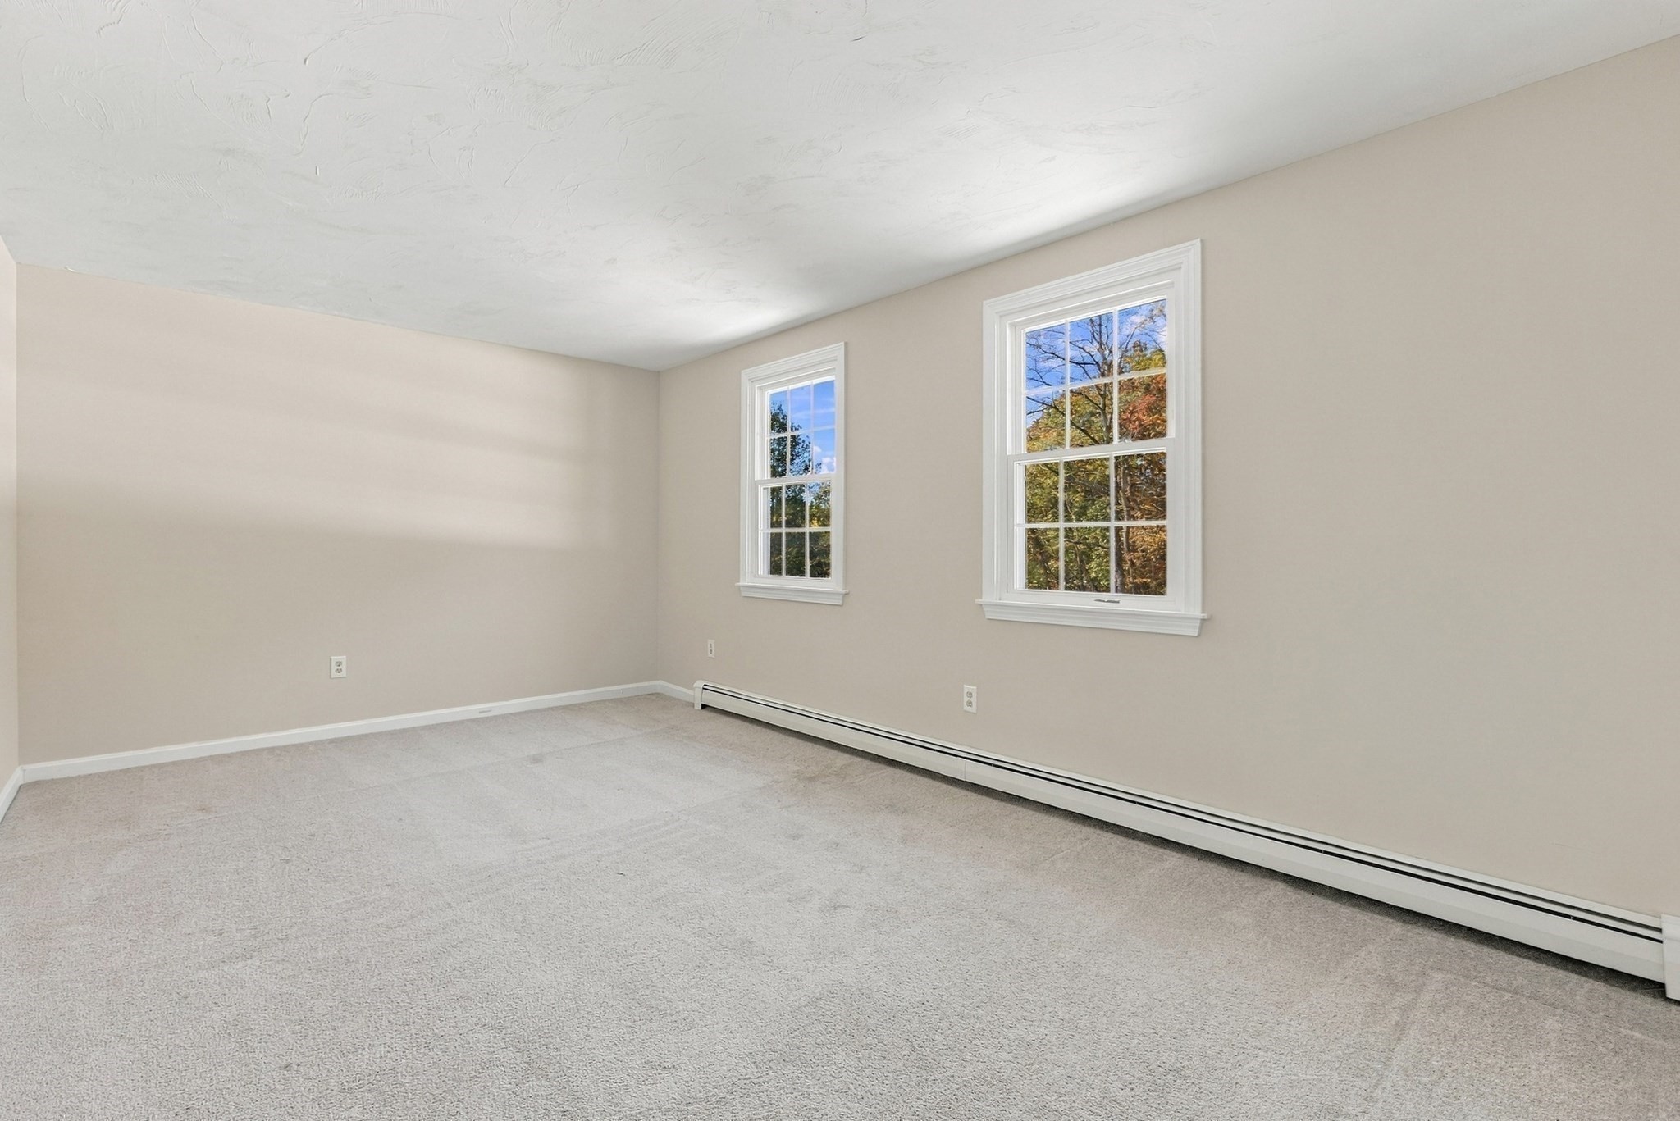
Empty carpeted room with beige walls, two windows, and a white door.
Empty carpeted room with two windows and a baseboard heater.
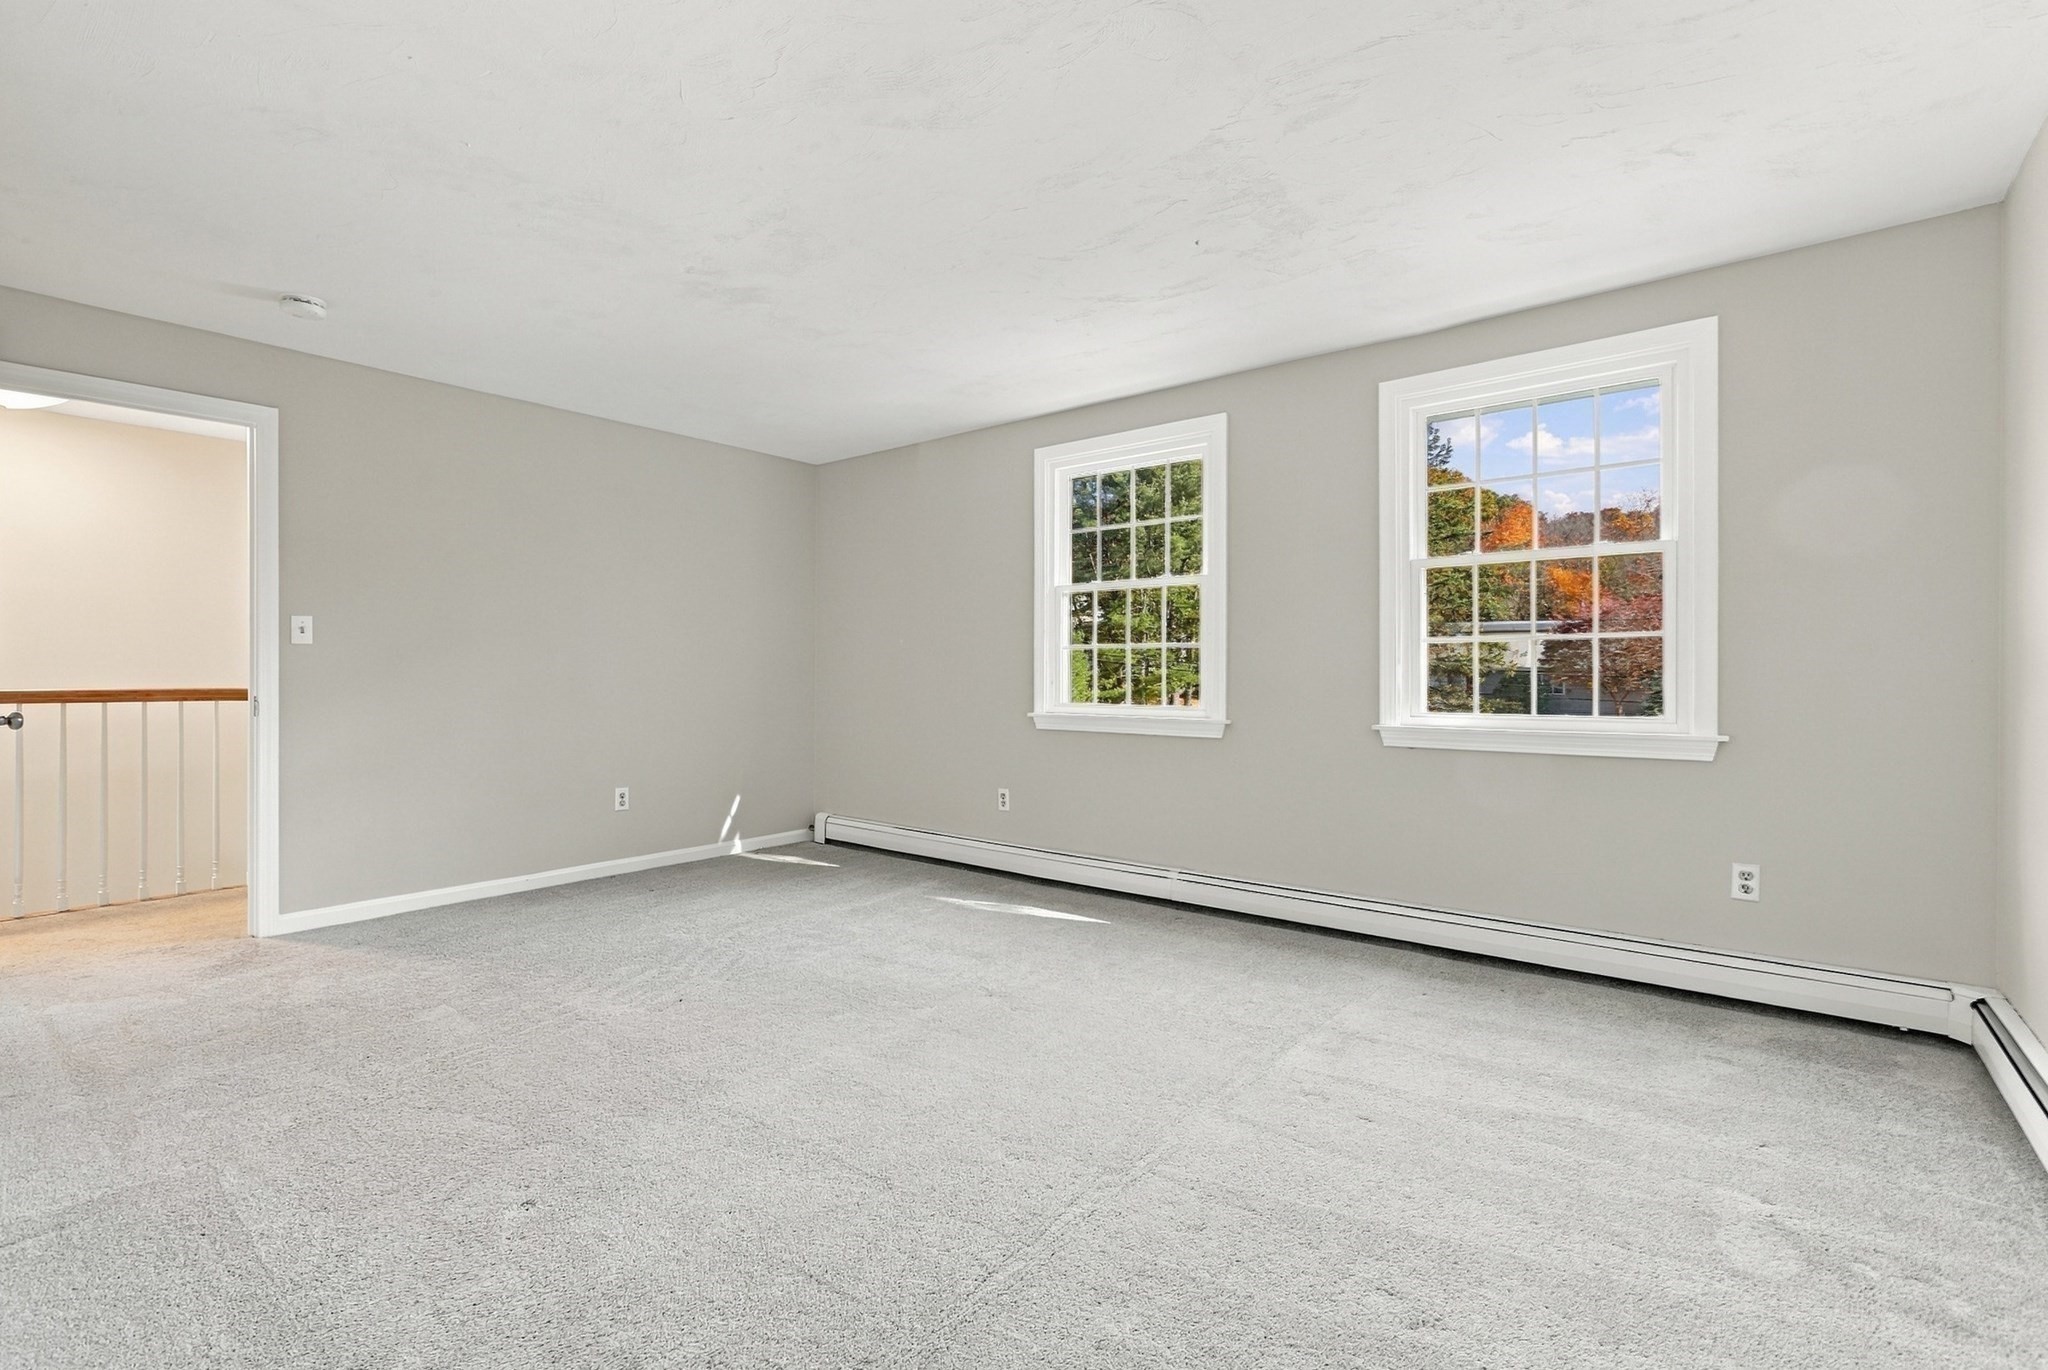
Empty carpeted room with gray walls, two windows, and a baseboard heater.
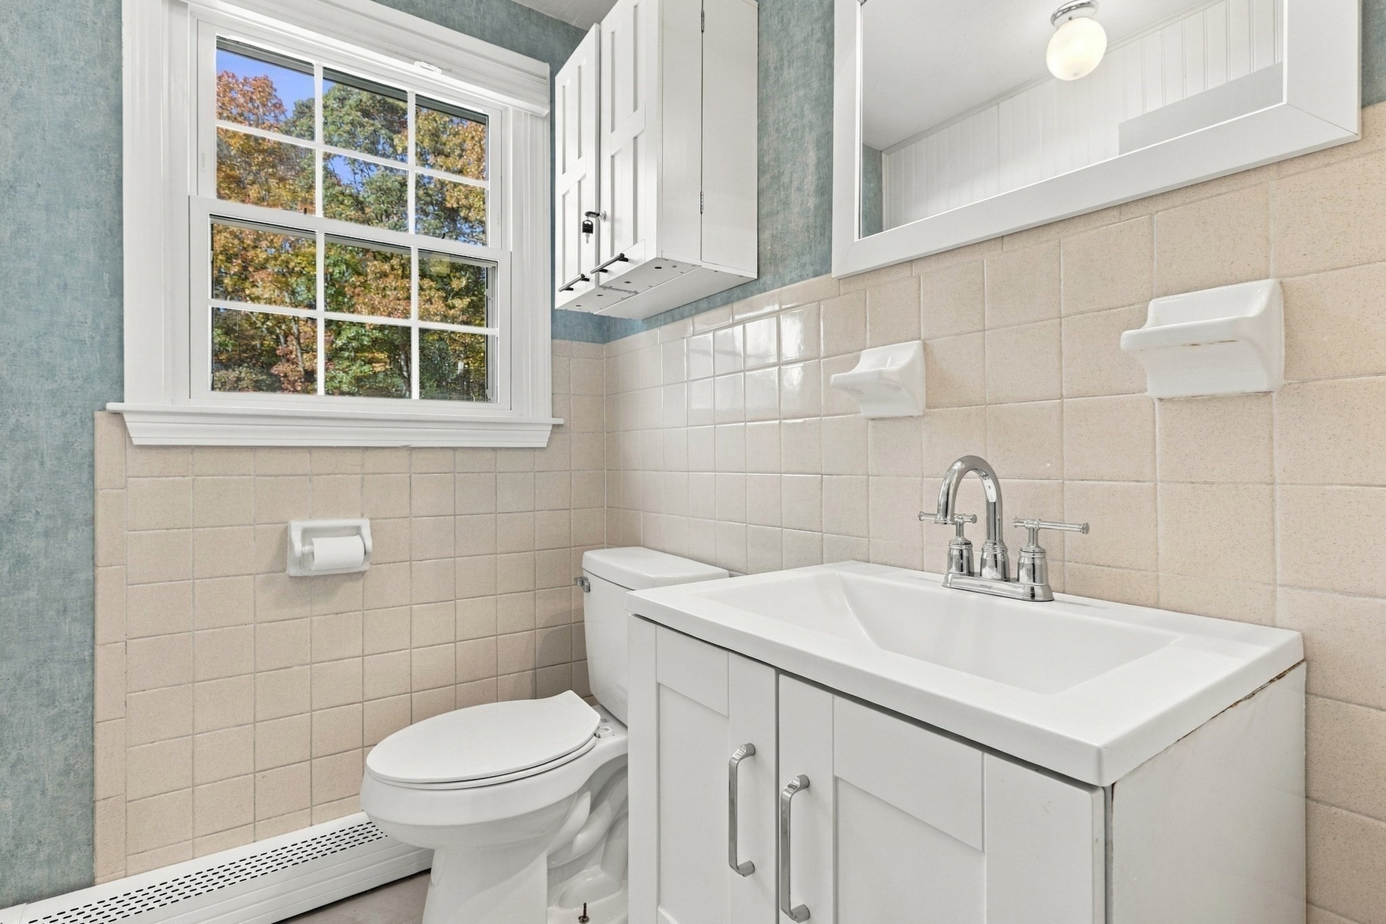
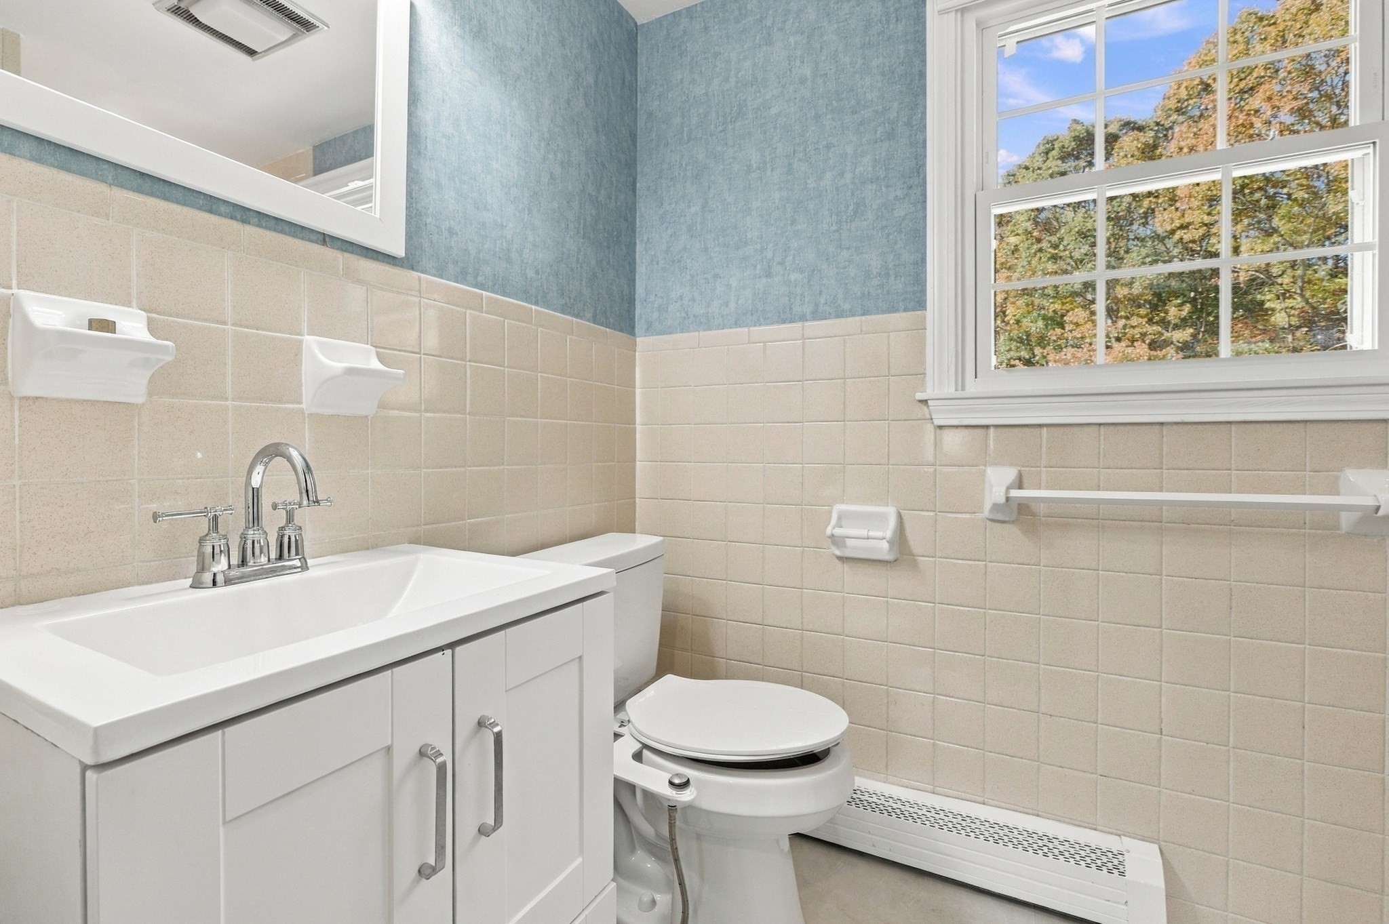
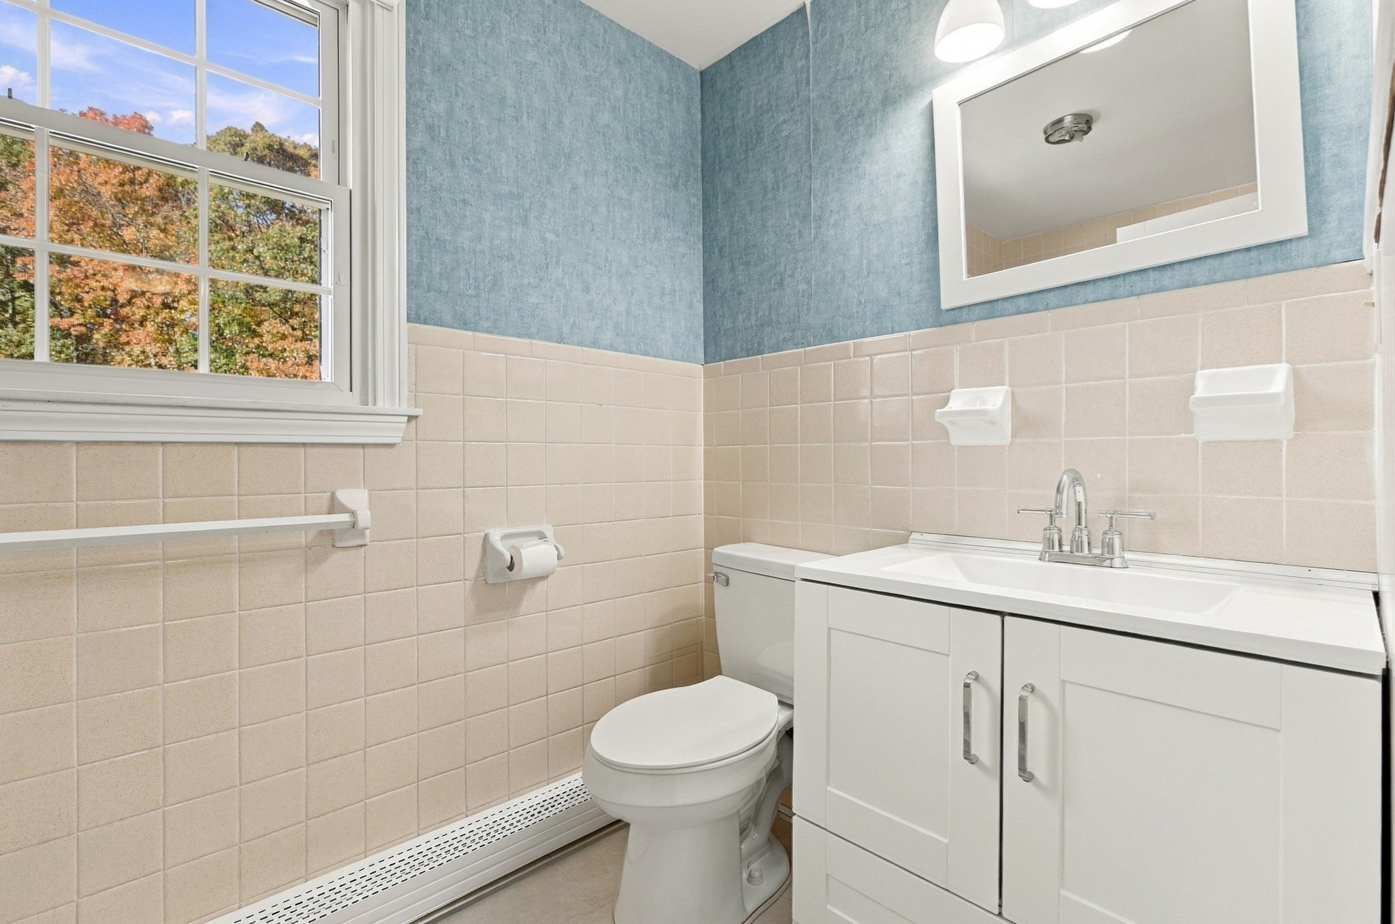
Bathroom with a white vanity and toilet, beige tile, blue walls, and a large window.
37 Germaine Dr
Bathroom with a white vanity and toilet, beige tile, blue walls, and a large window overlooking autumn trees.
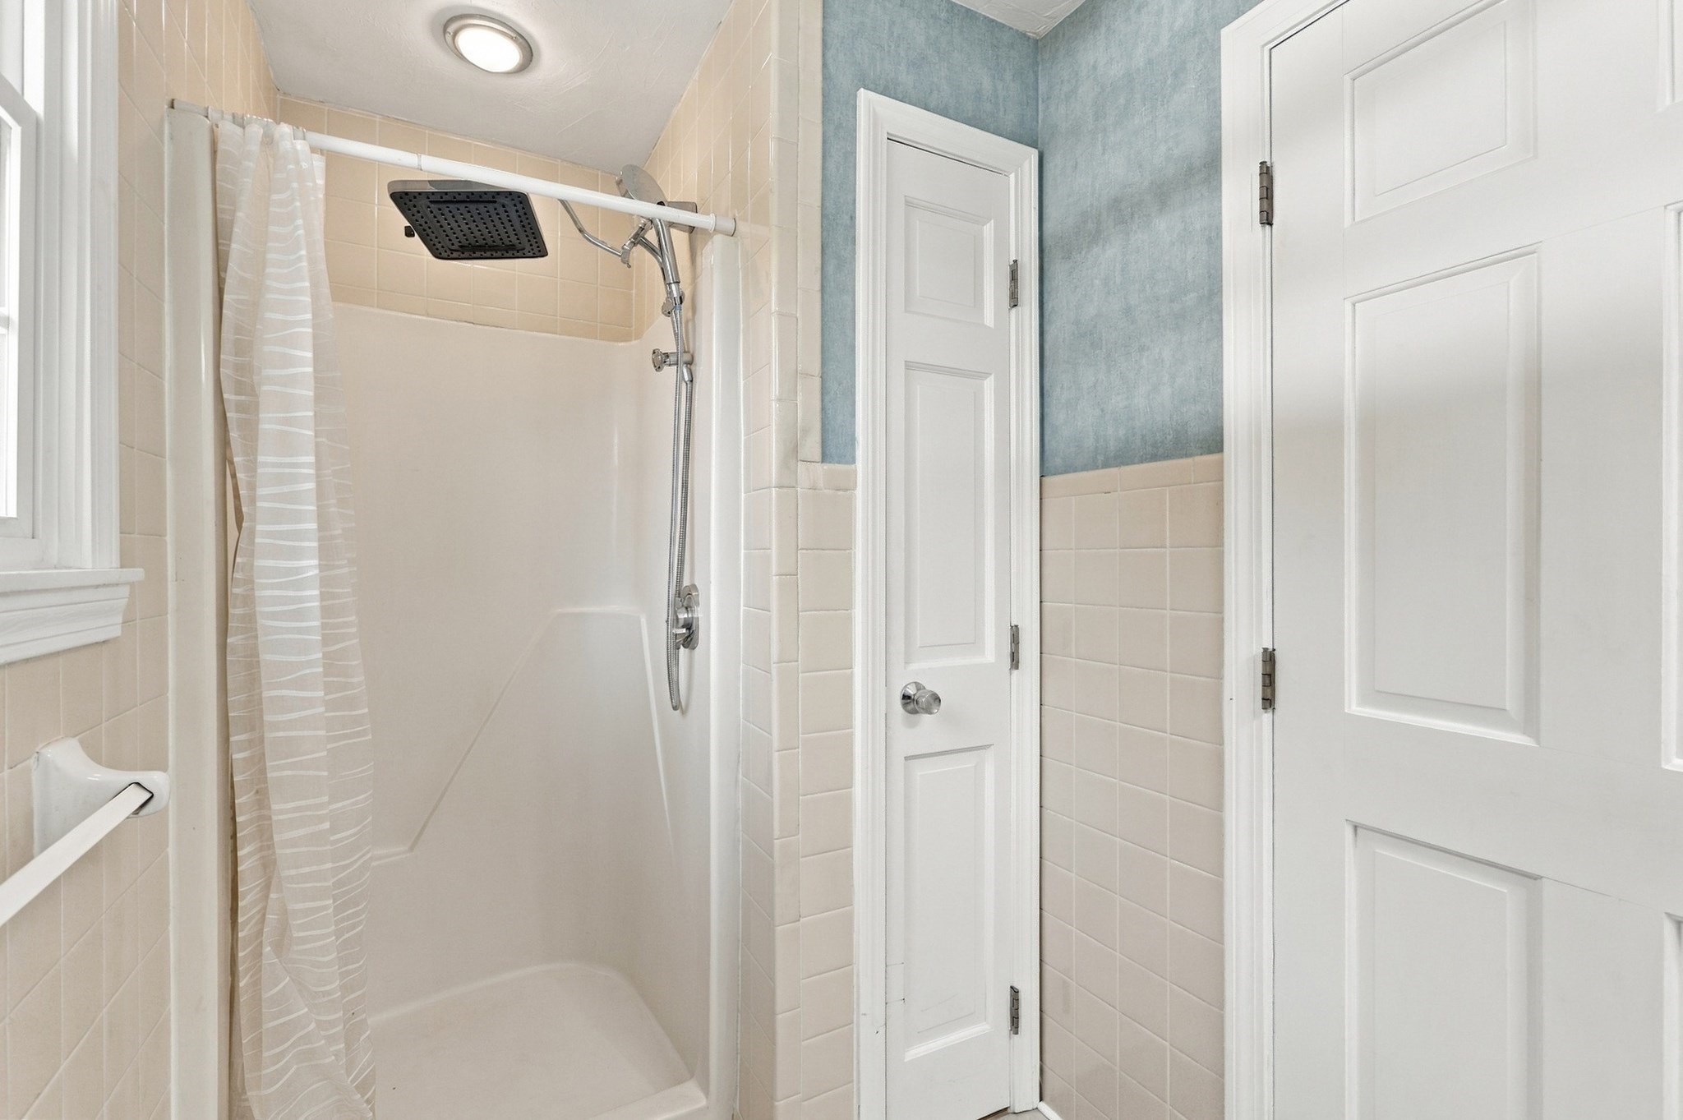
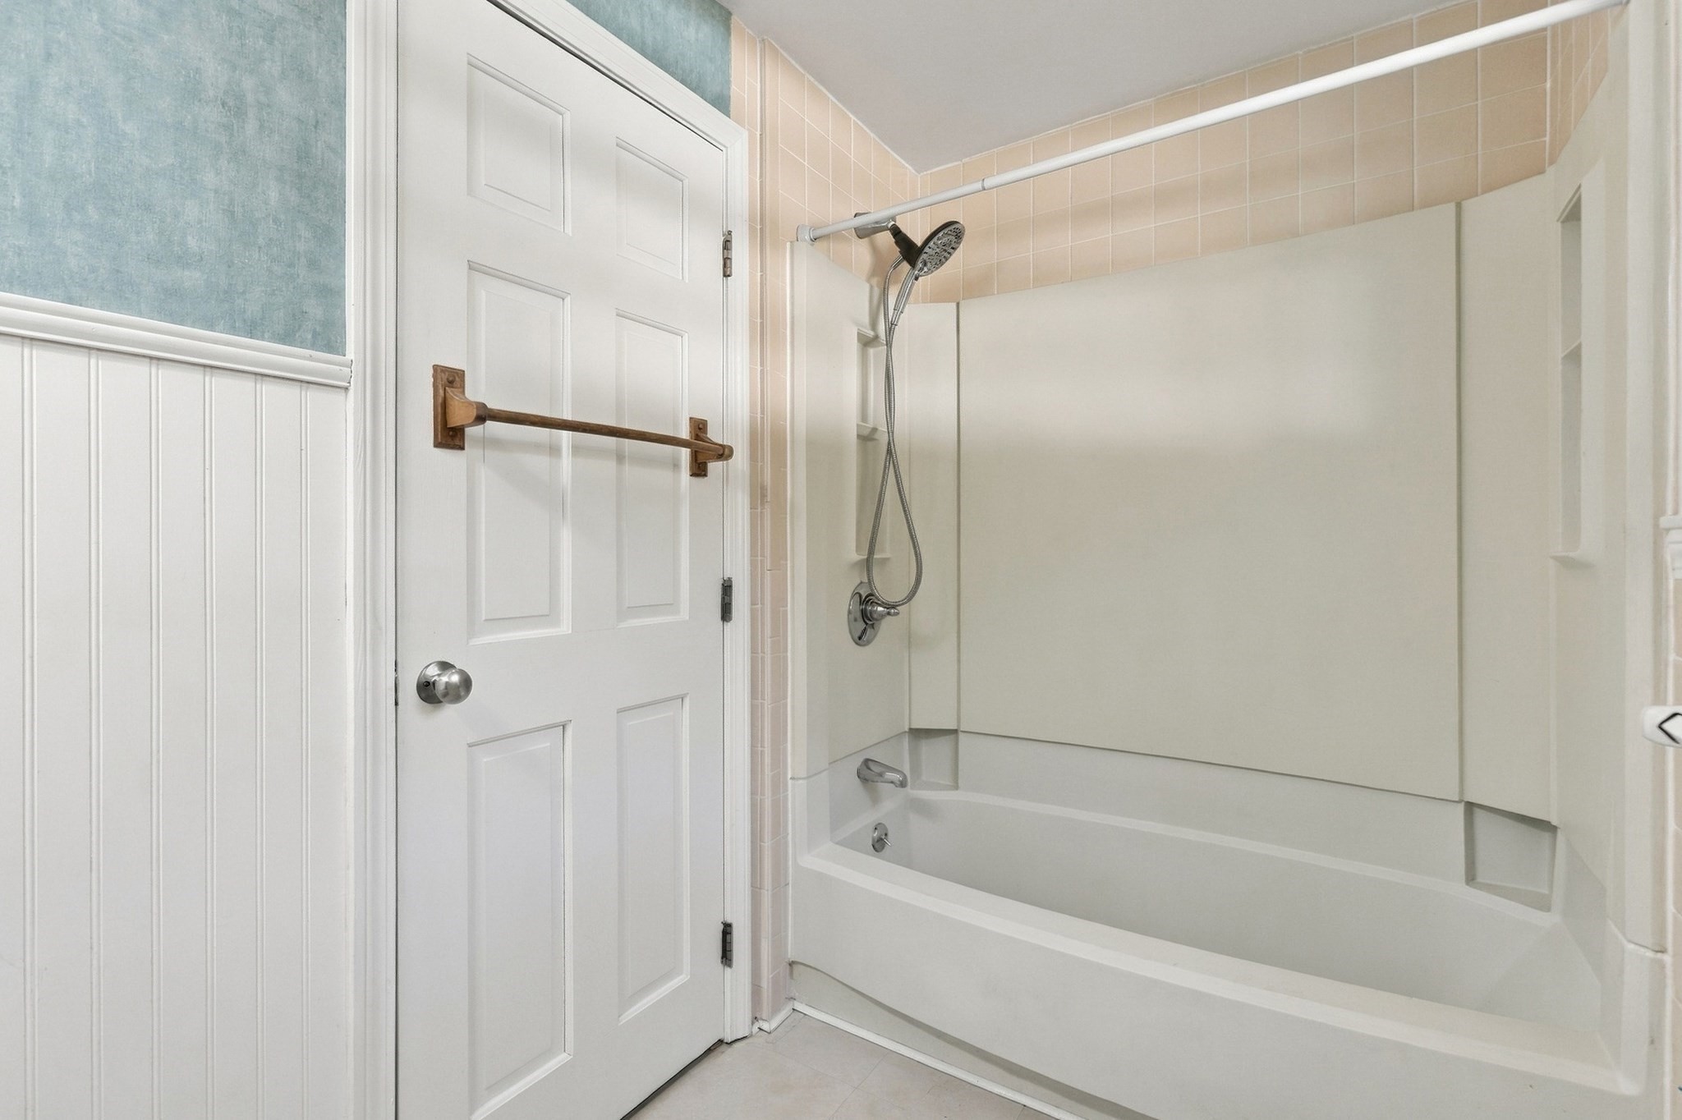
Bathroom with a bathtub-shower, handheld showerhead, and white paneled door.
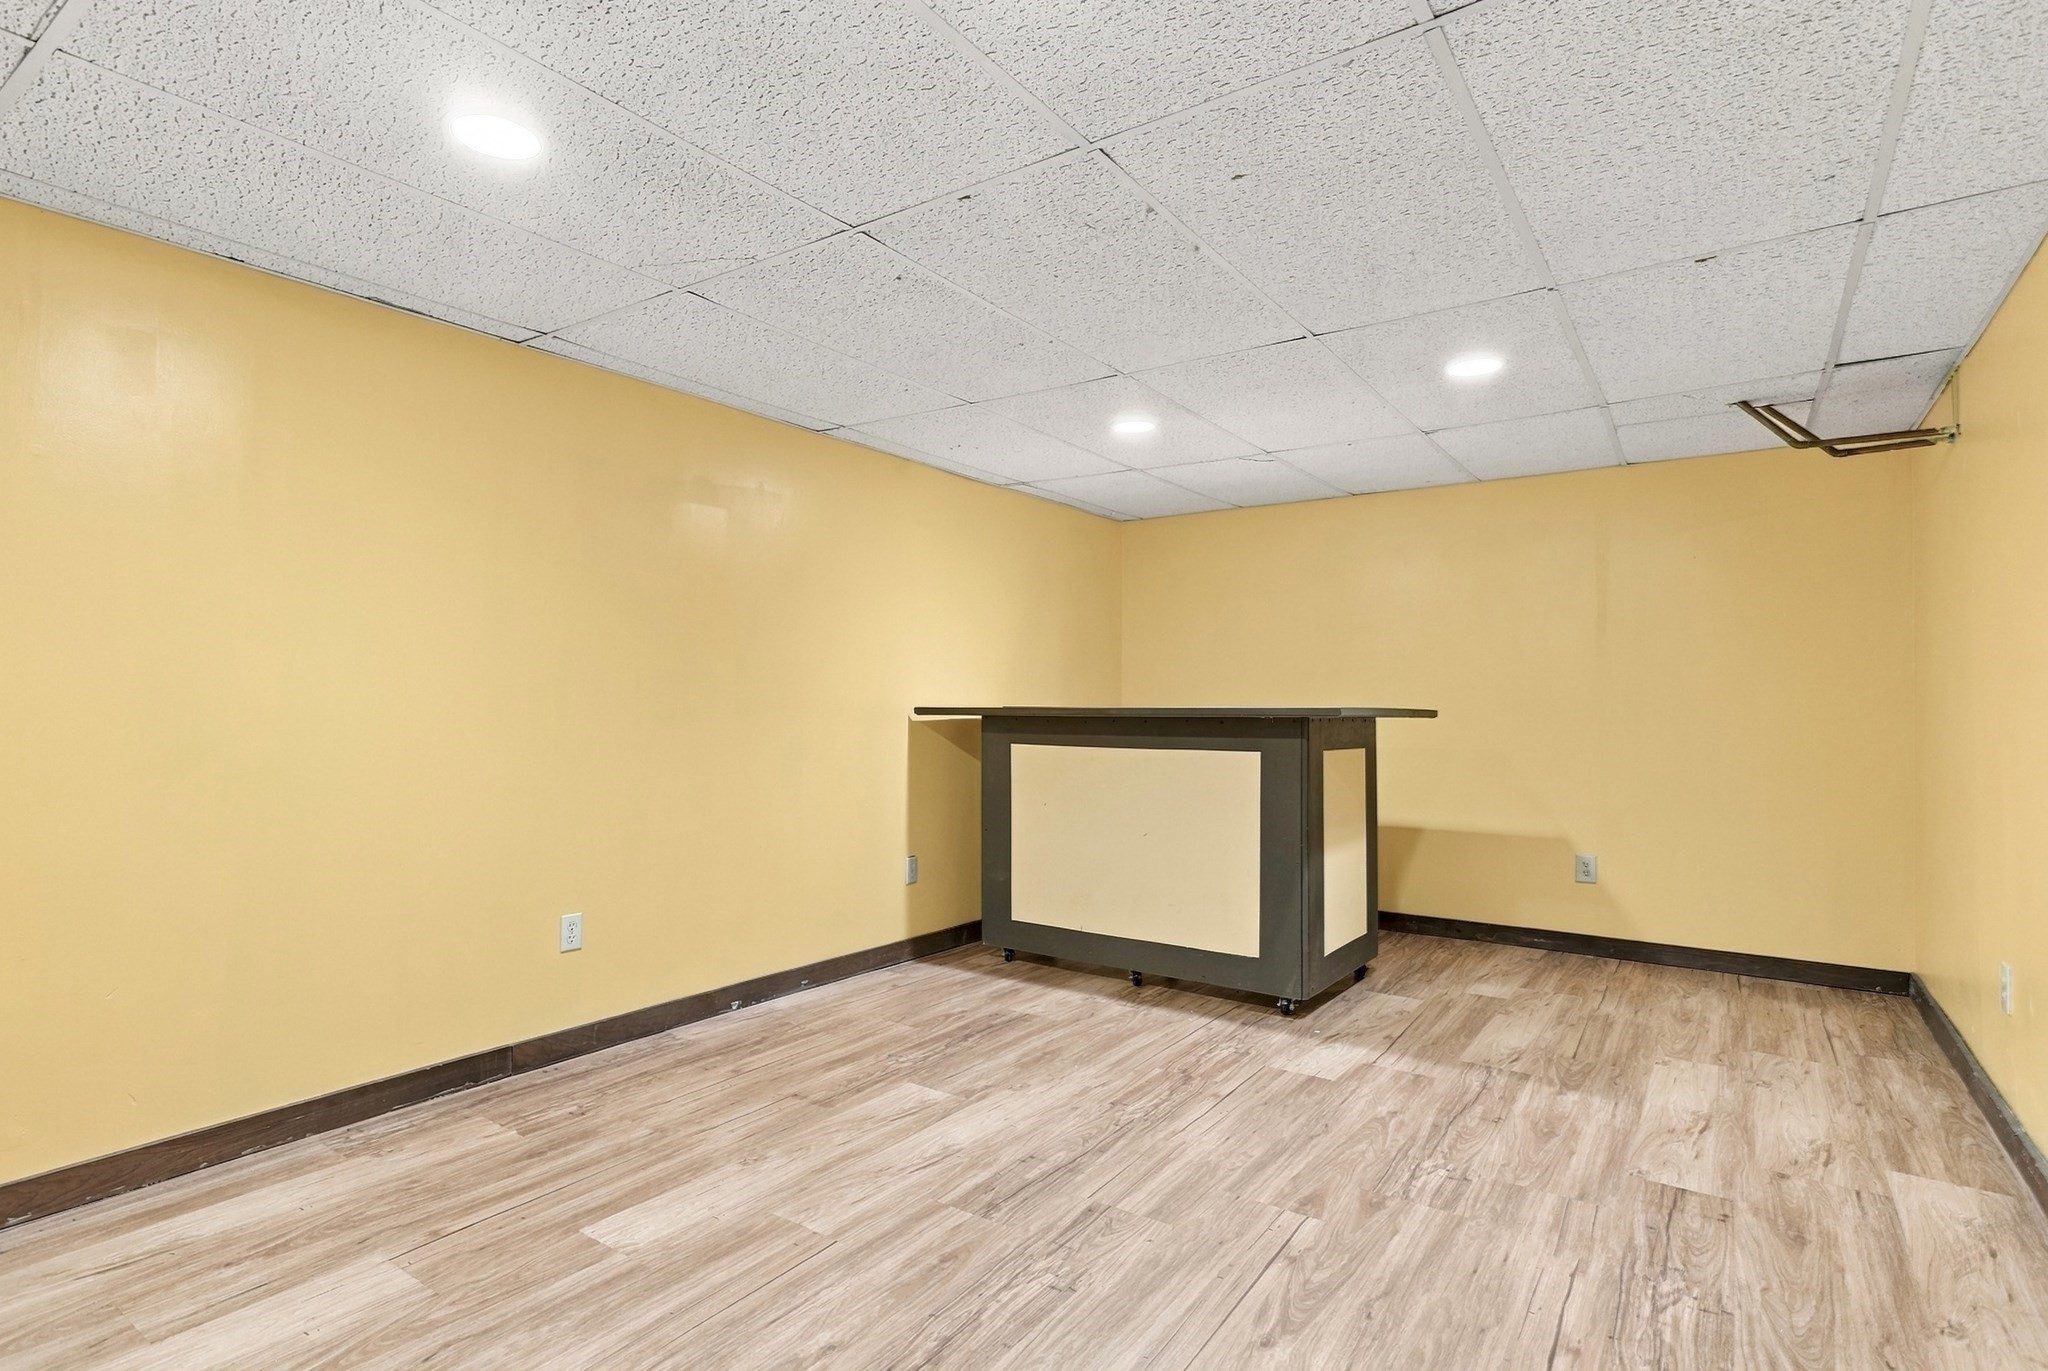
Empty room with yellow walls, wood-look flooring, and a dark counter beneath a drop ceiling.
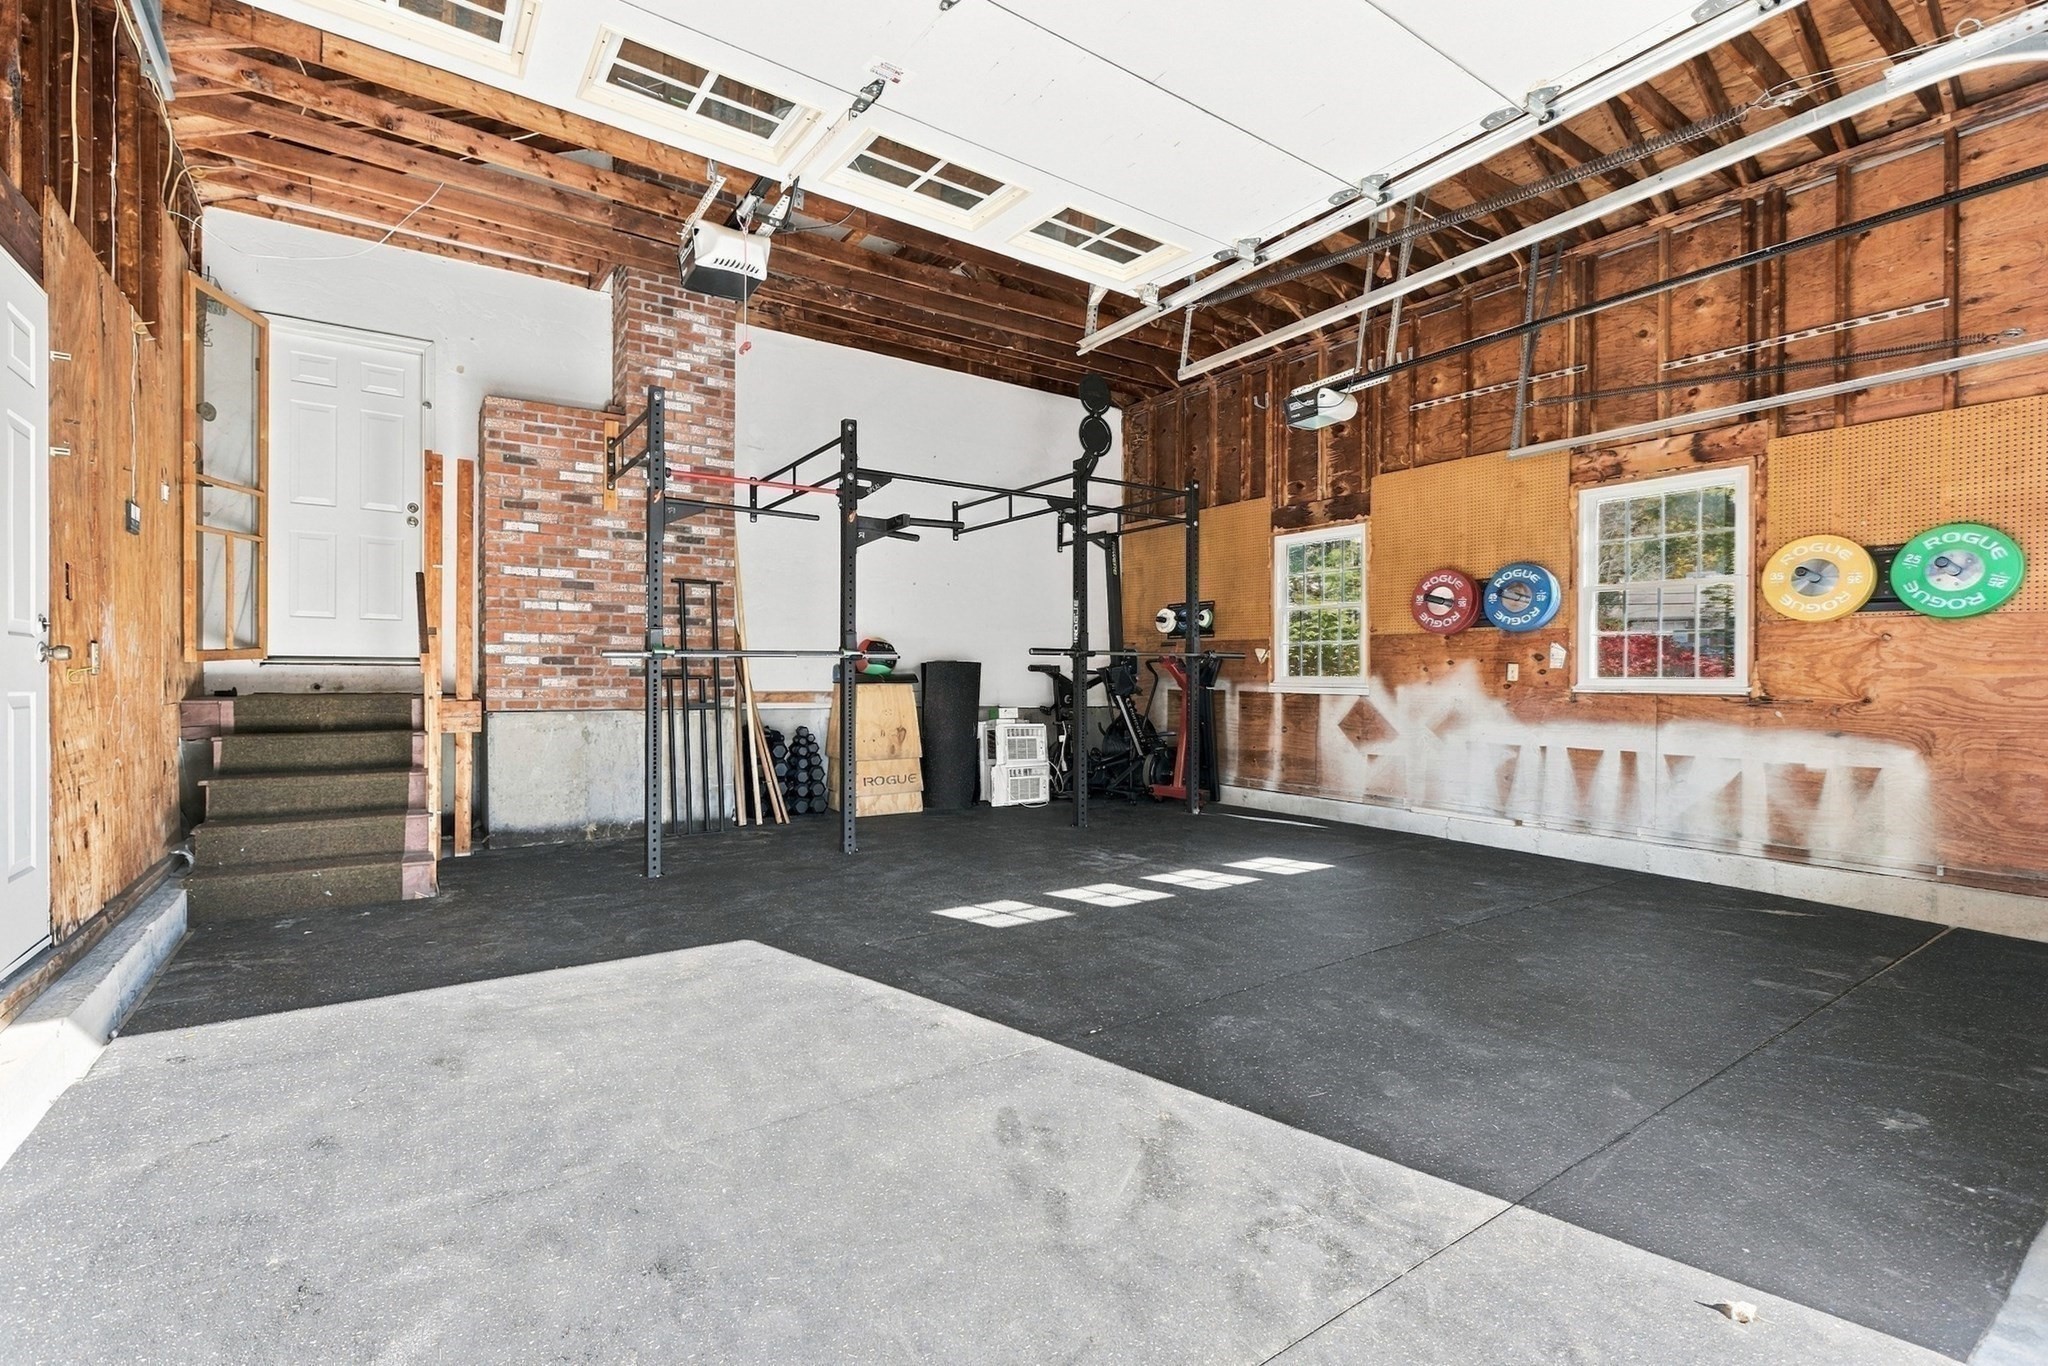
Garage gym with a black workout rig, weight plates, and exposed wood framing.
Backyard swimming pool beside a gray two-story house, with fenced patio seating and a gazebo.
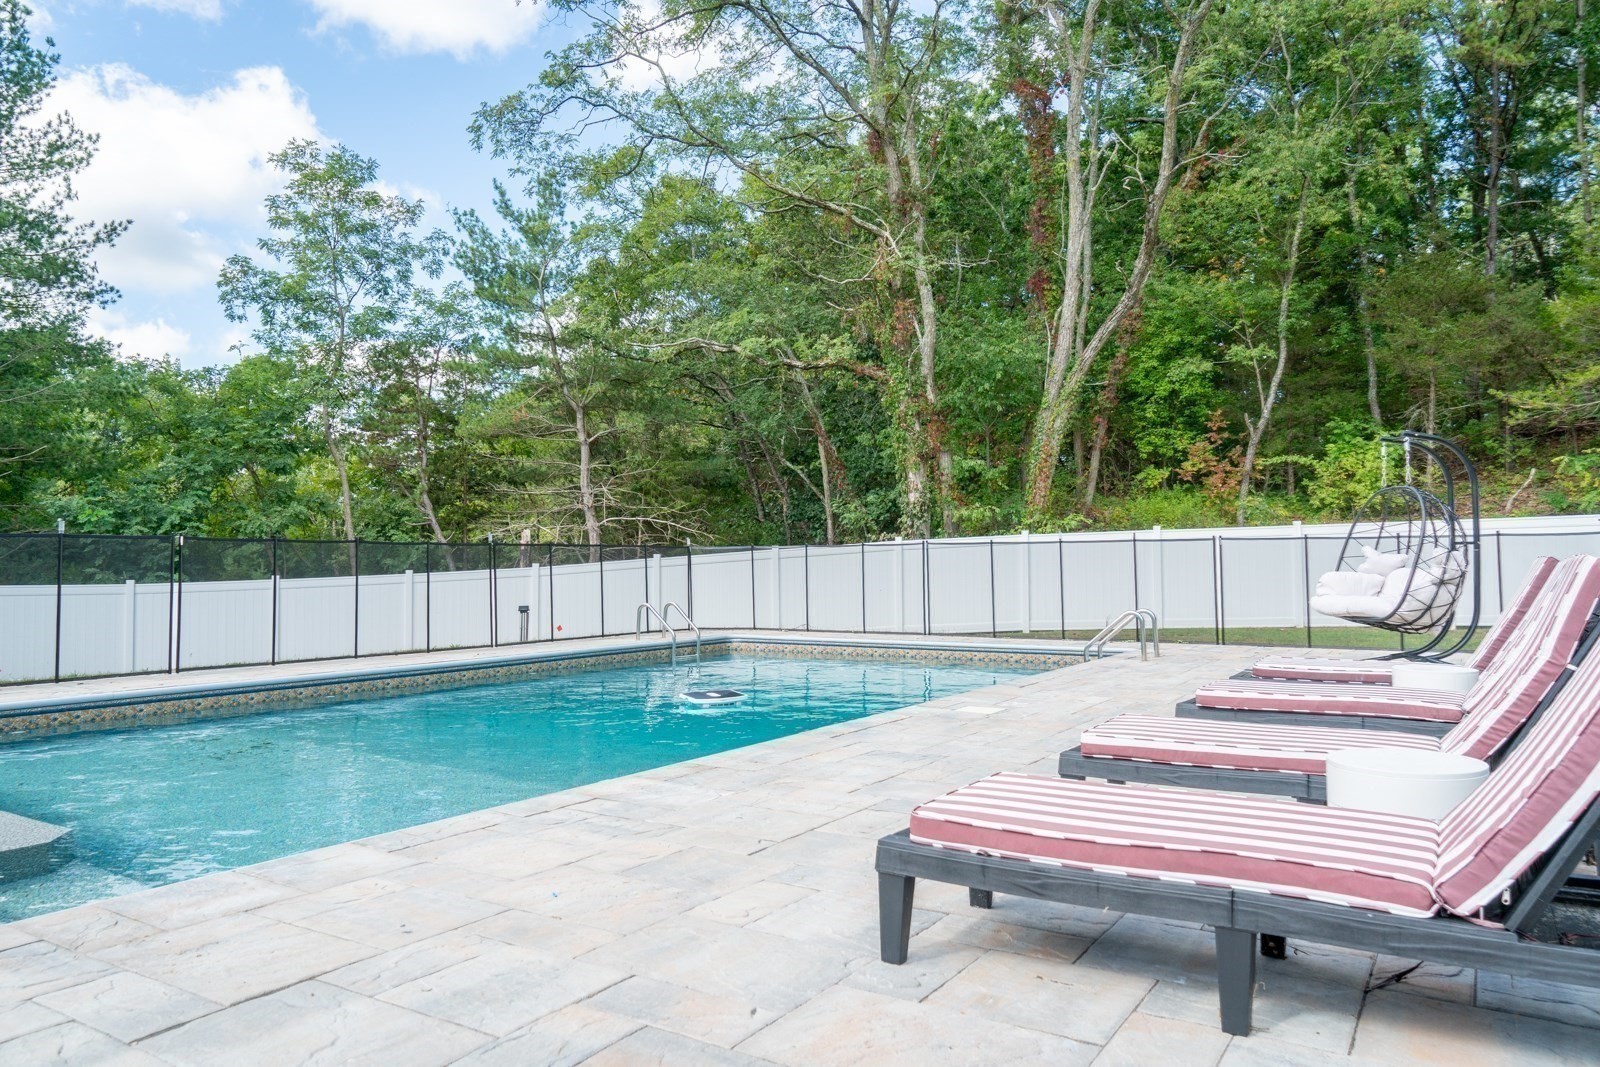
Backyard swimming pool beside a stone patio with striped lounge chairs and a white privacy fence.
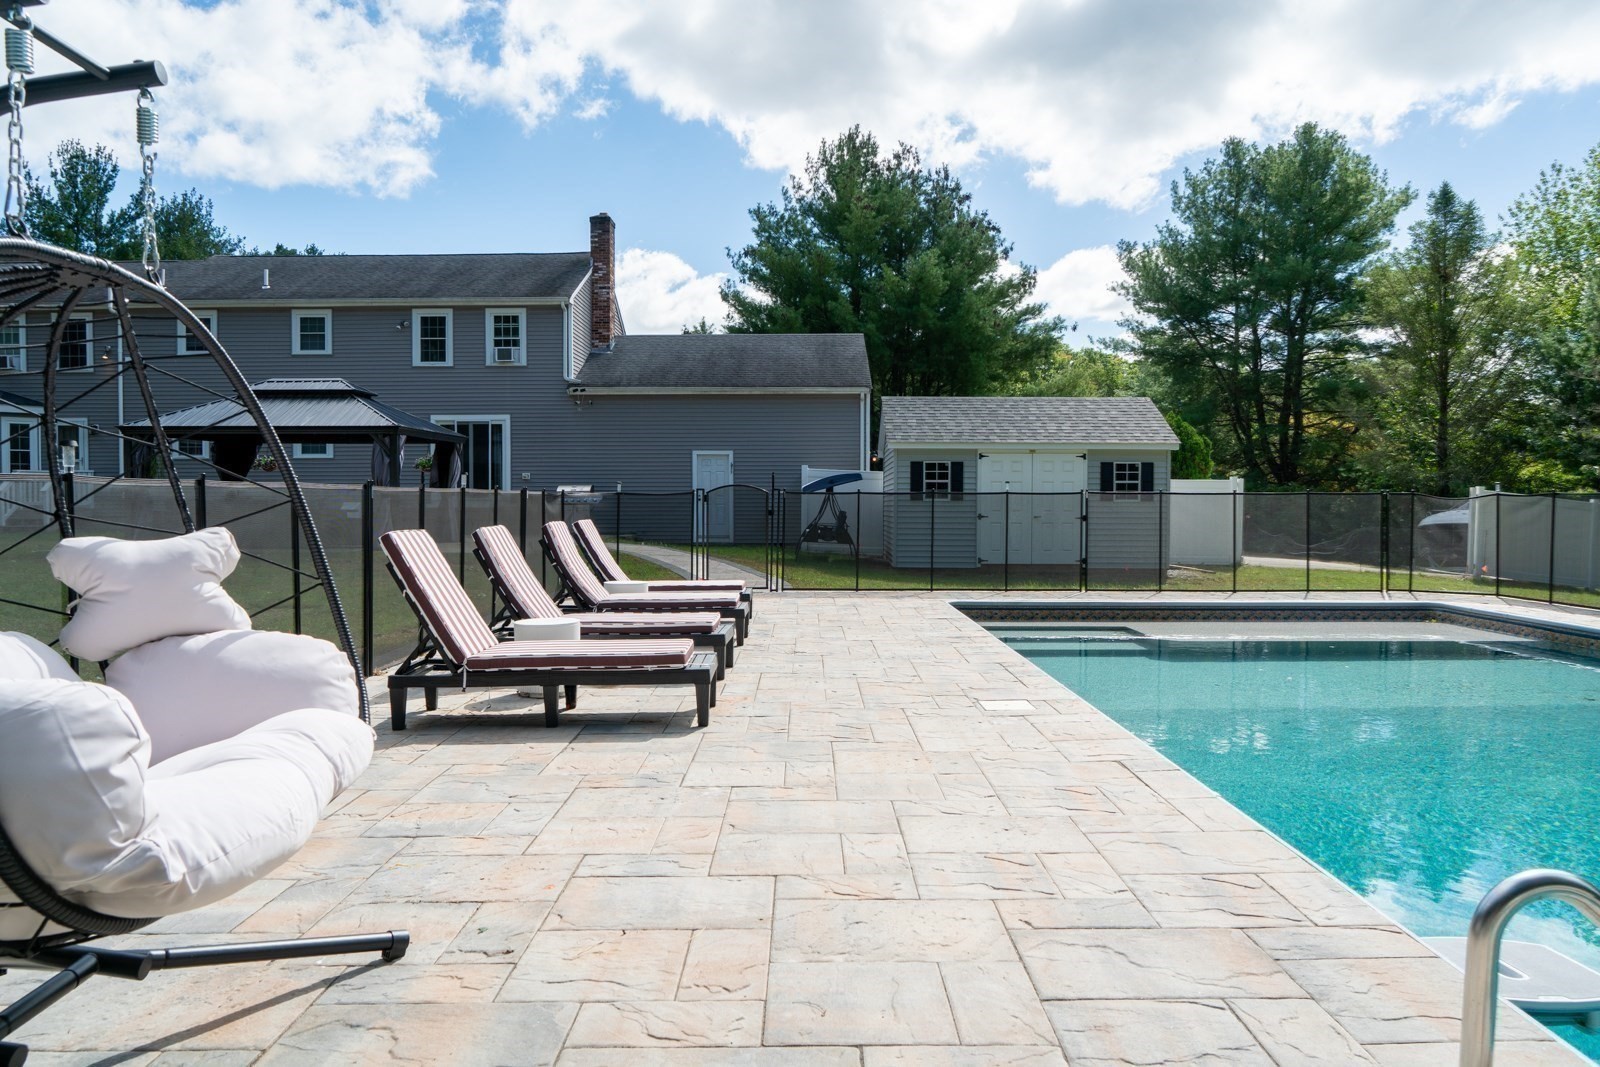
Backyard pool and stone patio with lounge chairs beside a gray house.
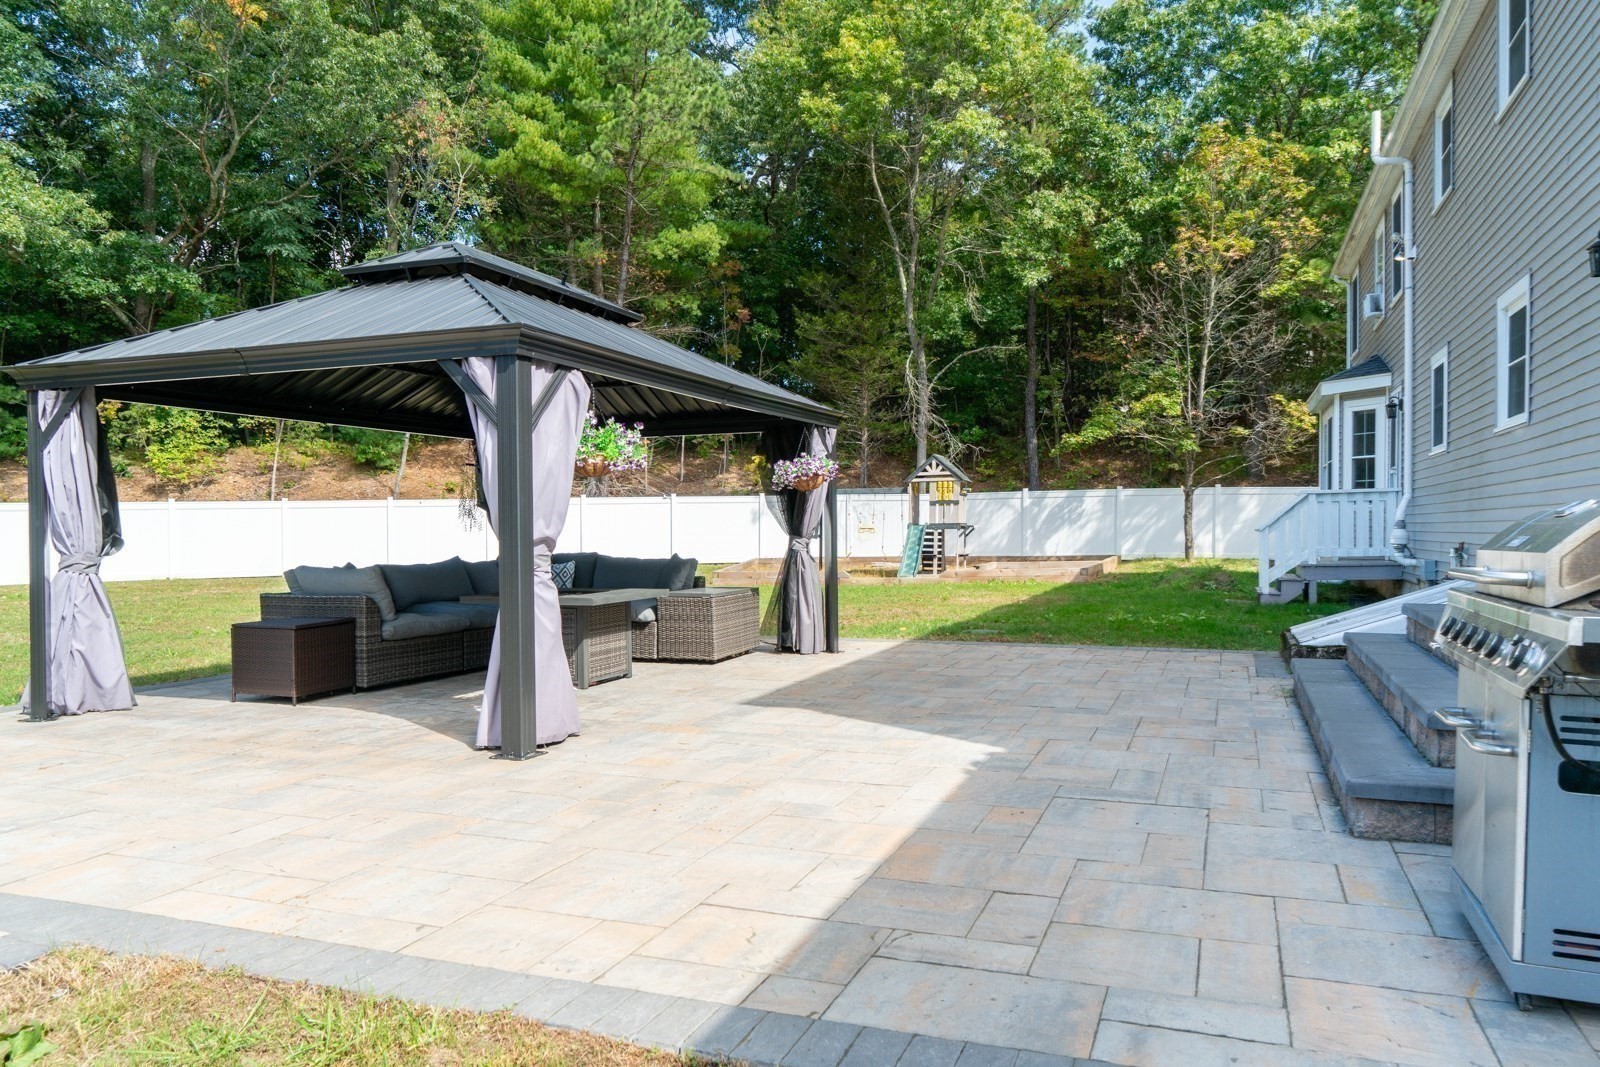
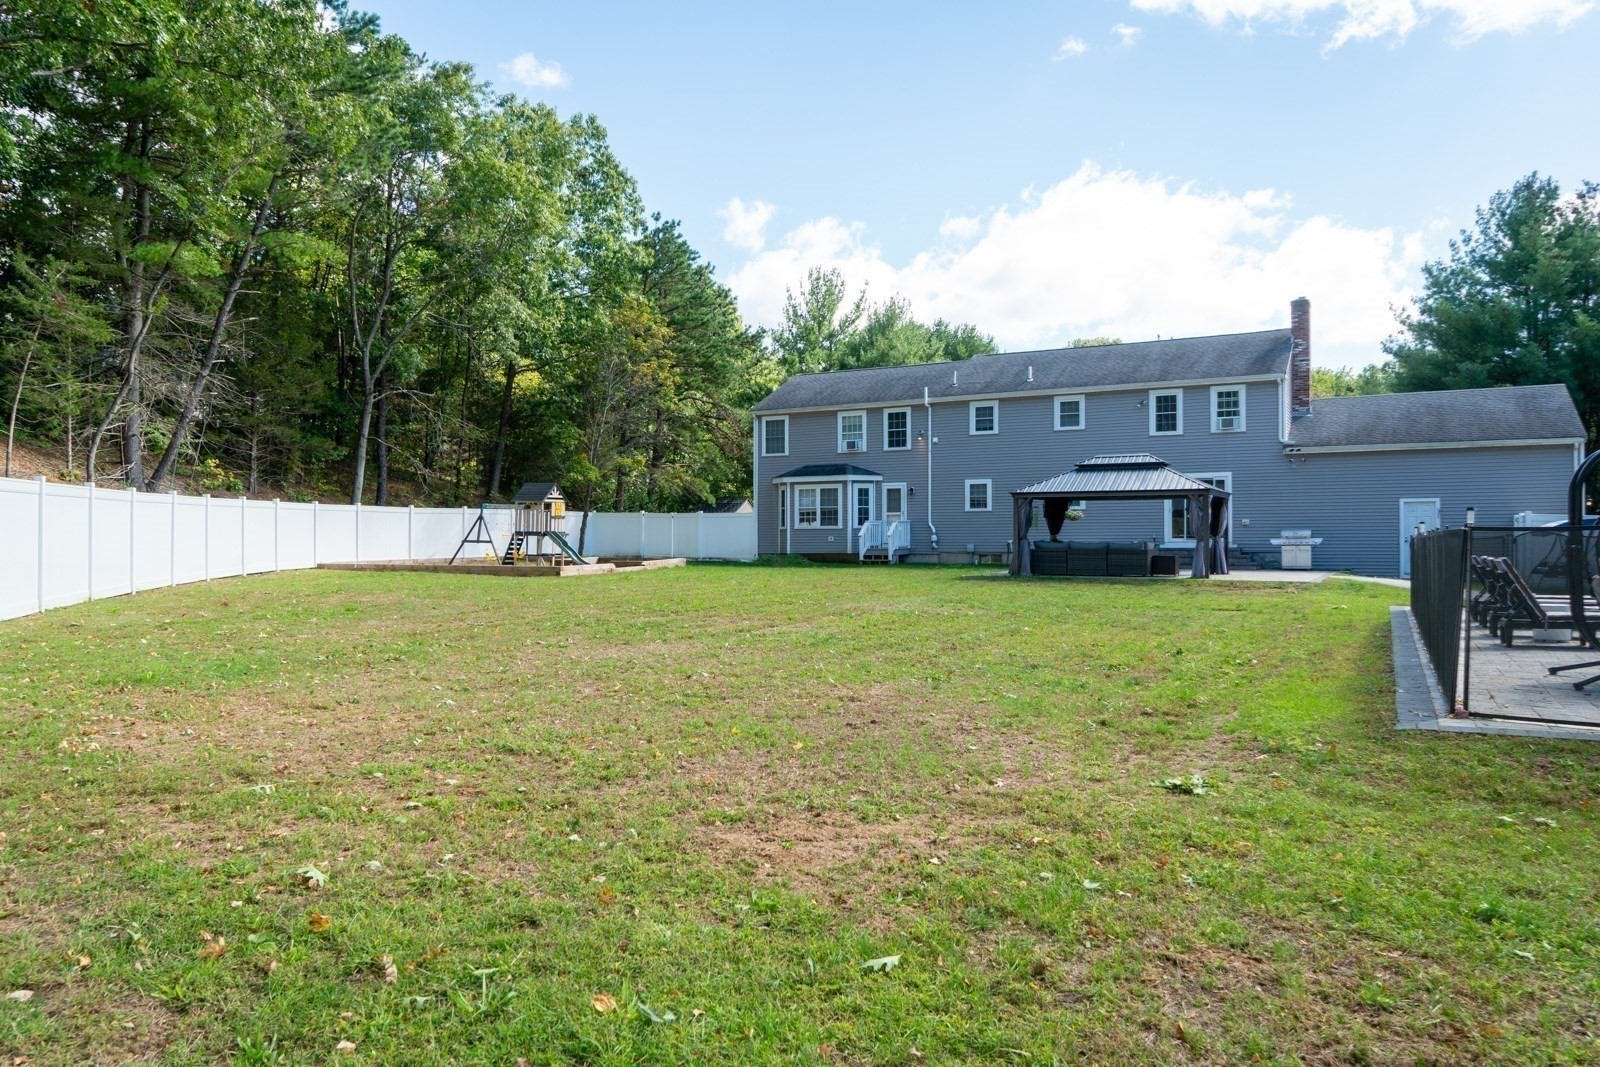
Backyard patio with a covered gazebo, outdoor seating, grill, and fenced lawn.
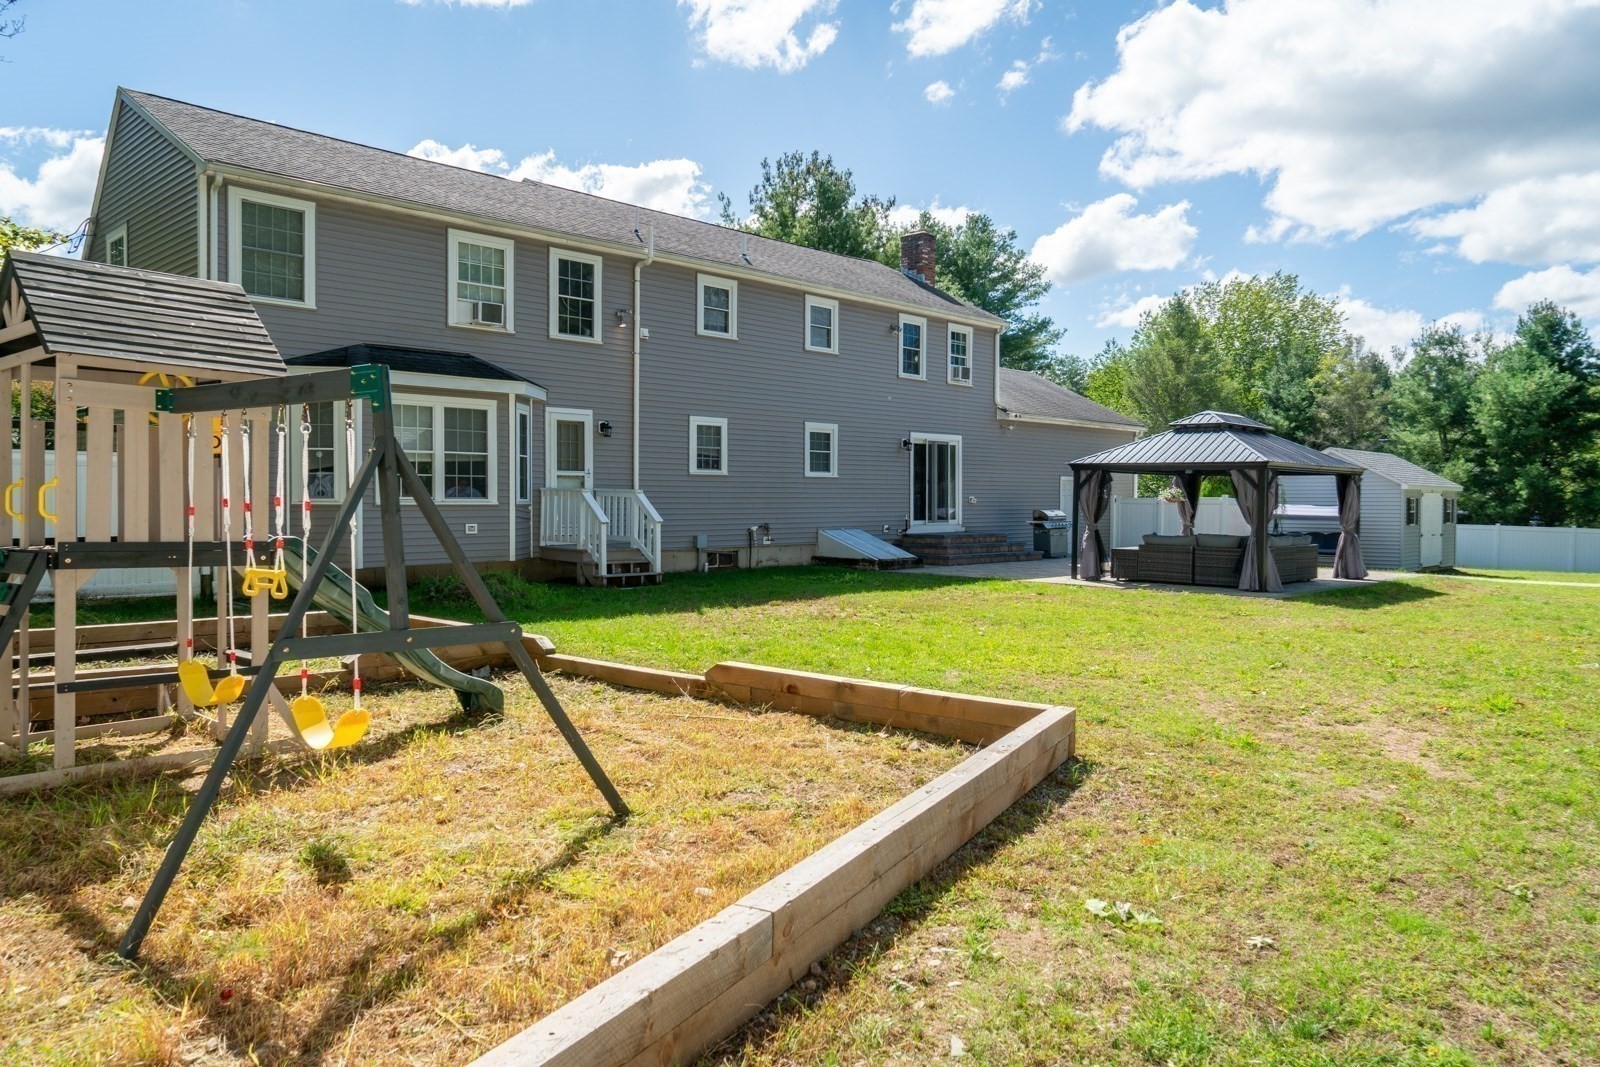
Rear of a gray two-story home with a backyard playset and covered gazebo.
Rear of a gray two-story house overlooking a fenced lawn, with a covered patio and children’s playset.
Gray two-story house with a bright pink front door and broad green lawn.
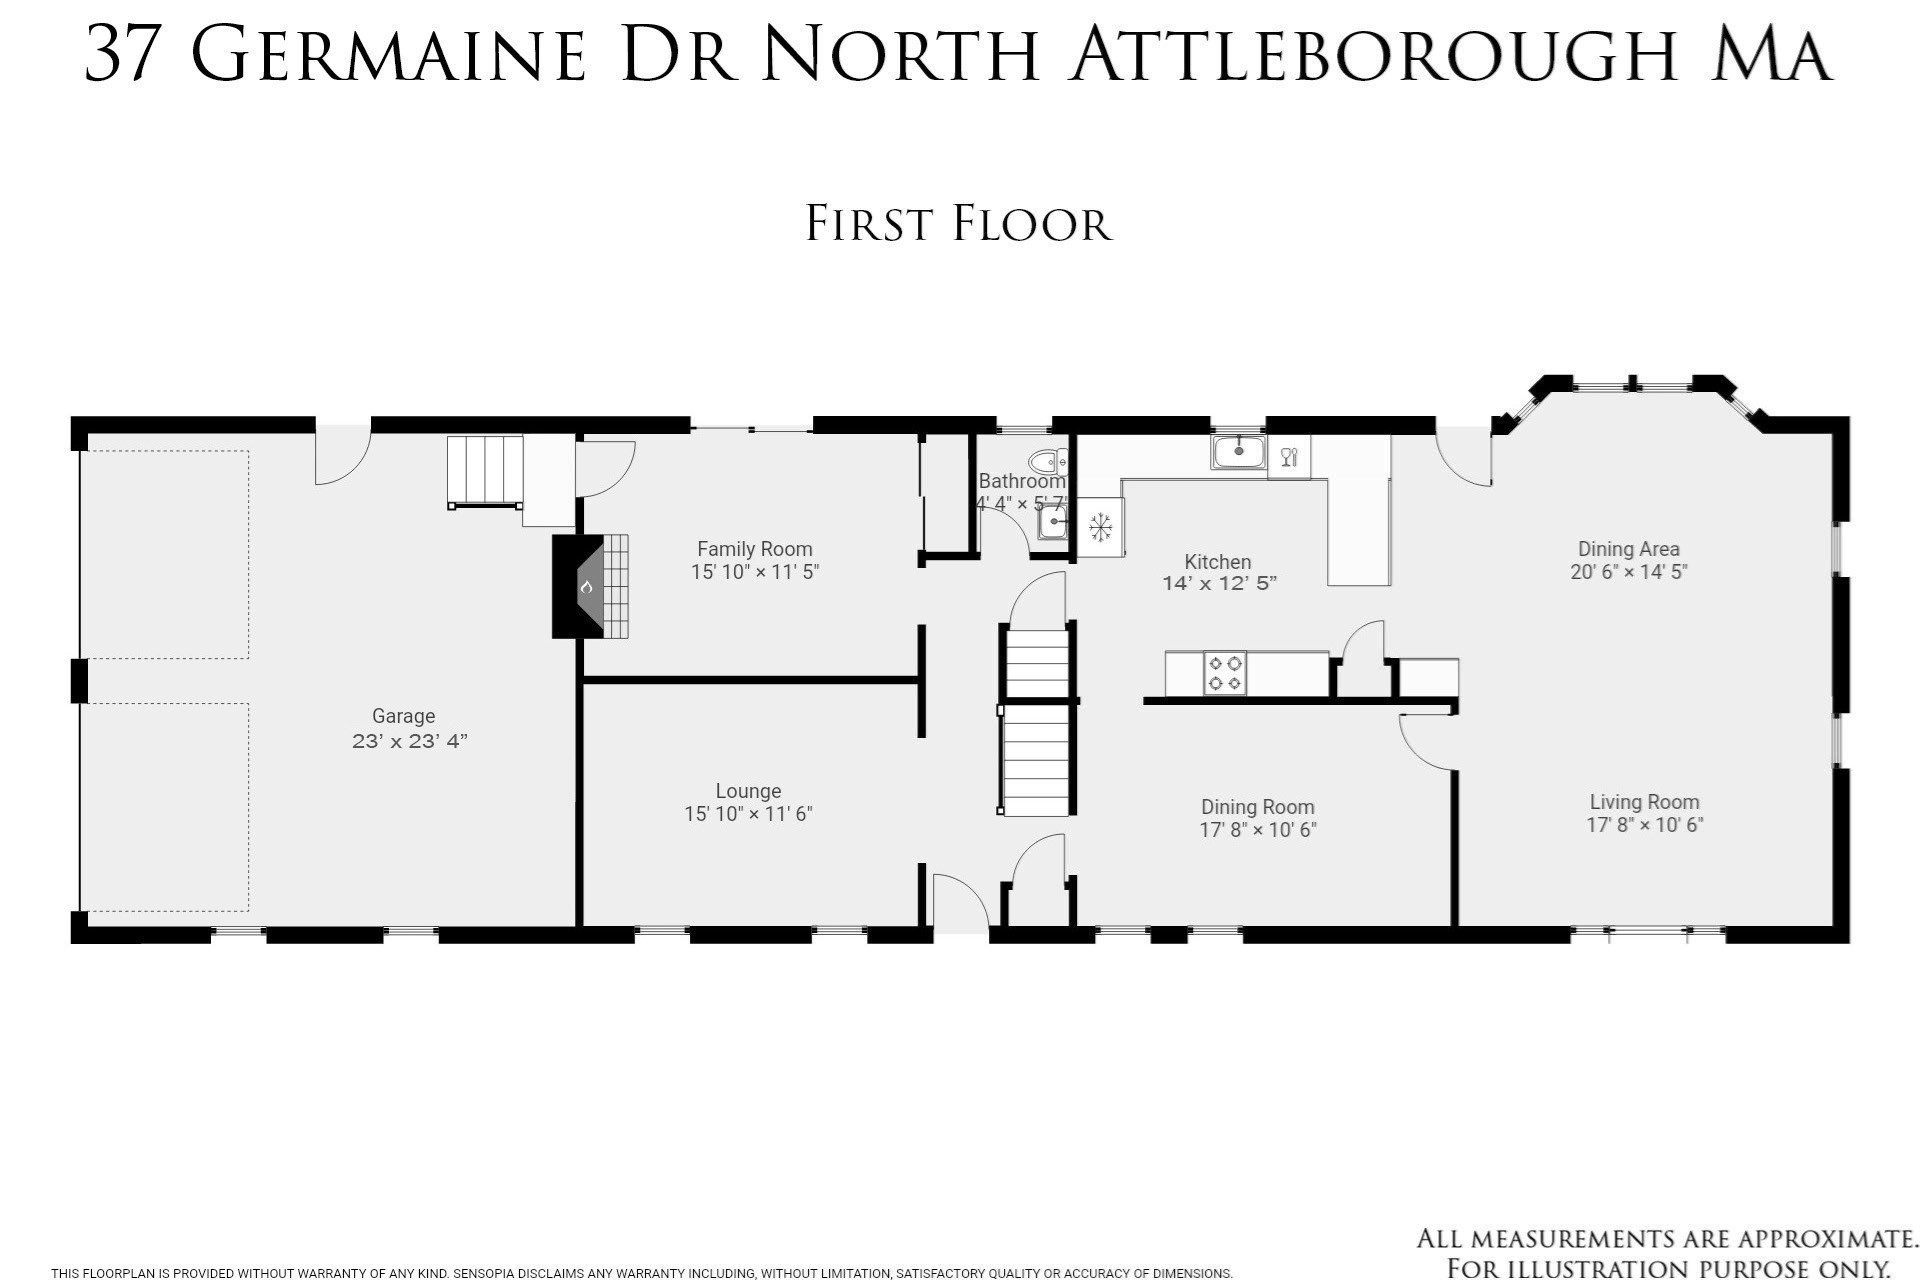
First-floor plan for 37 Germaine Dr, showing the garage, family room, lounge, kitchen, dining areas, living room, and bathroom.
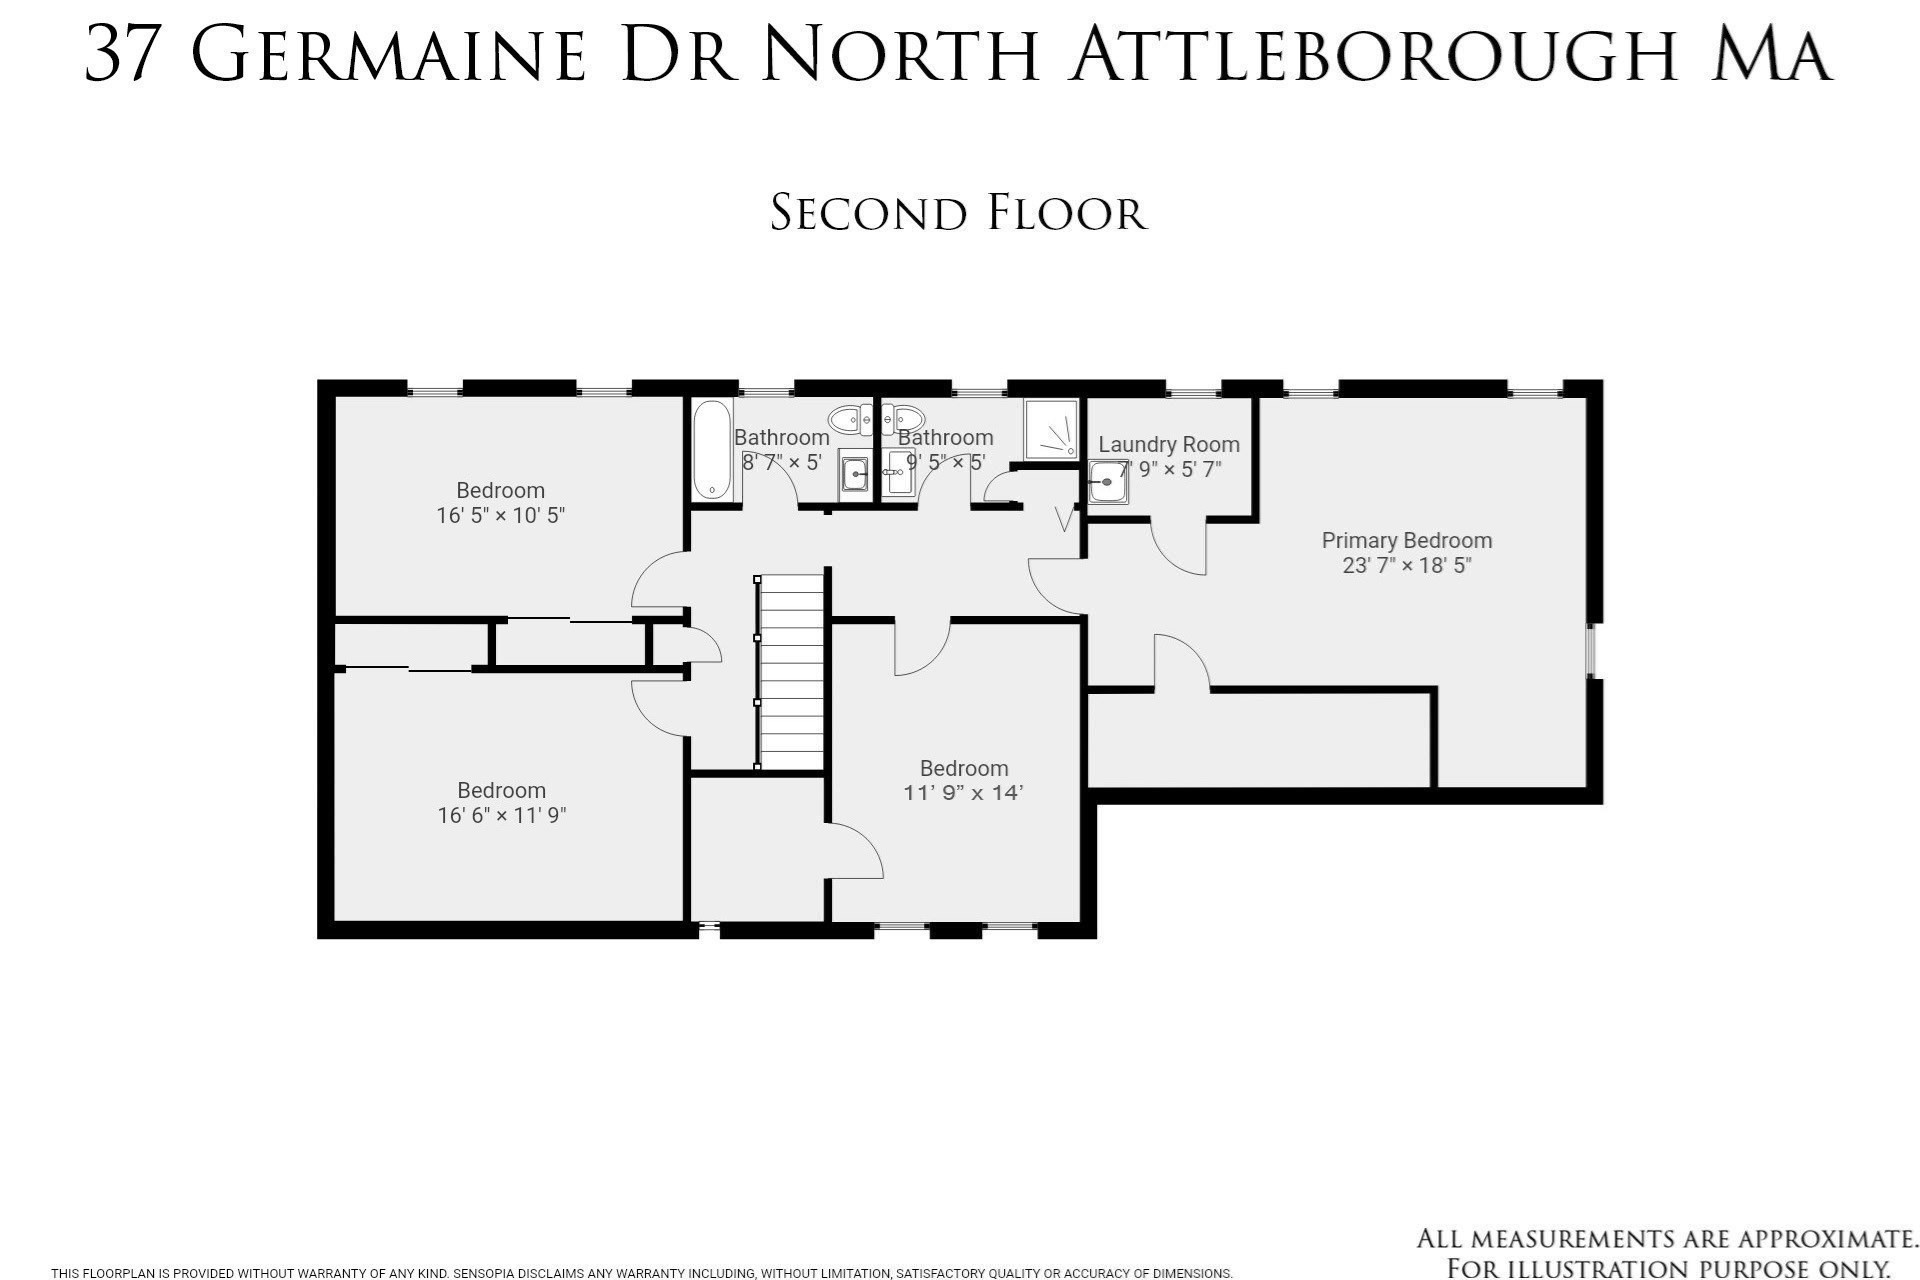
Second-floor floor plan for 37 Germaine Dr, with four bedrooms, two bathrooms, and a laundry room.
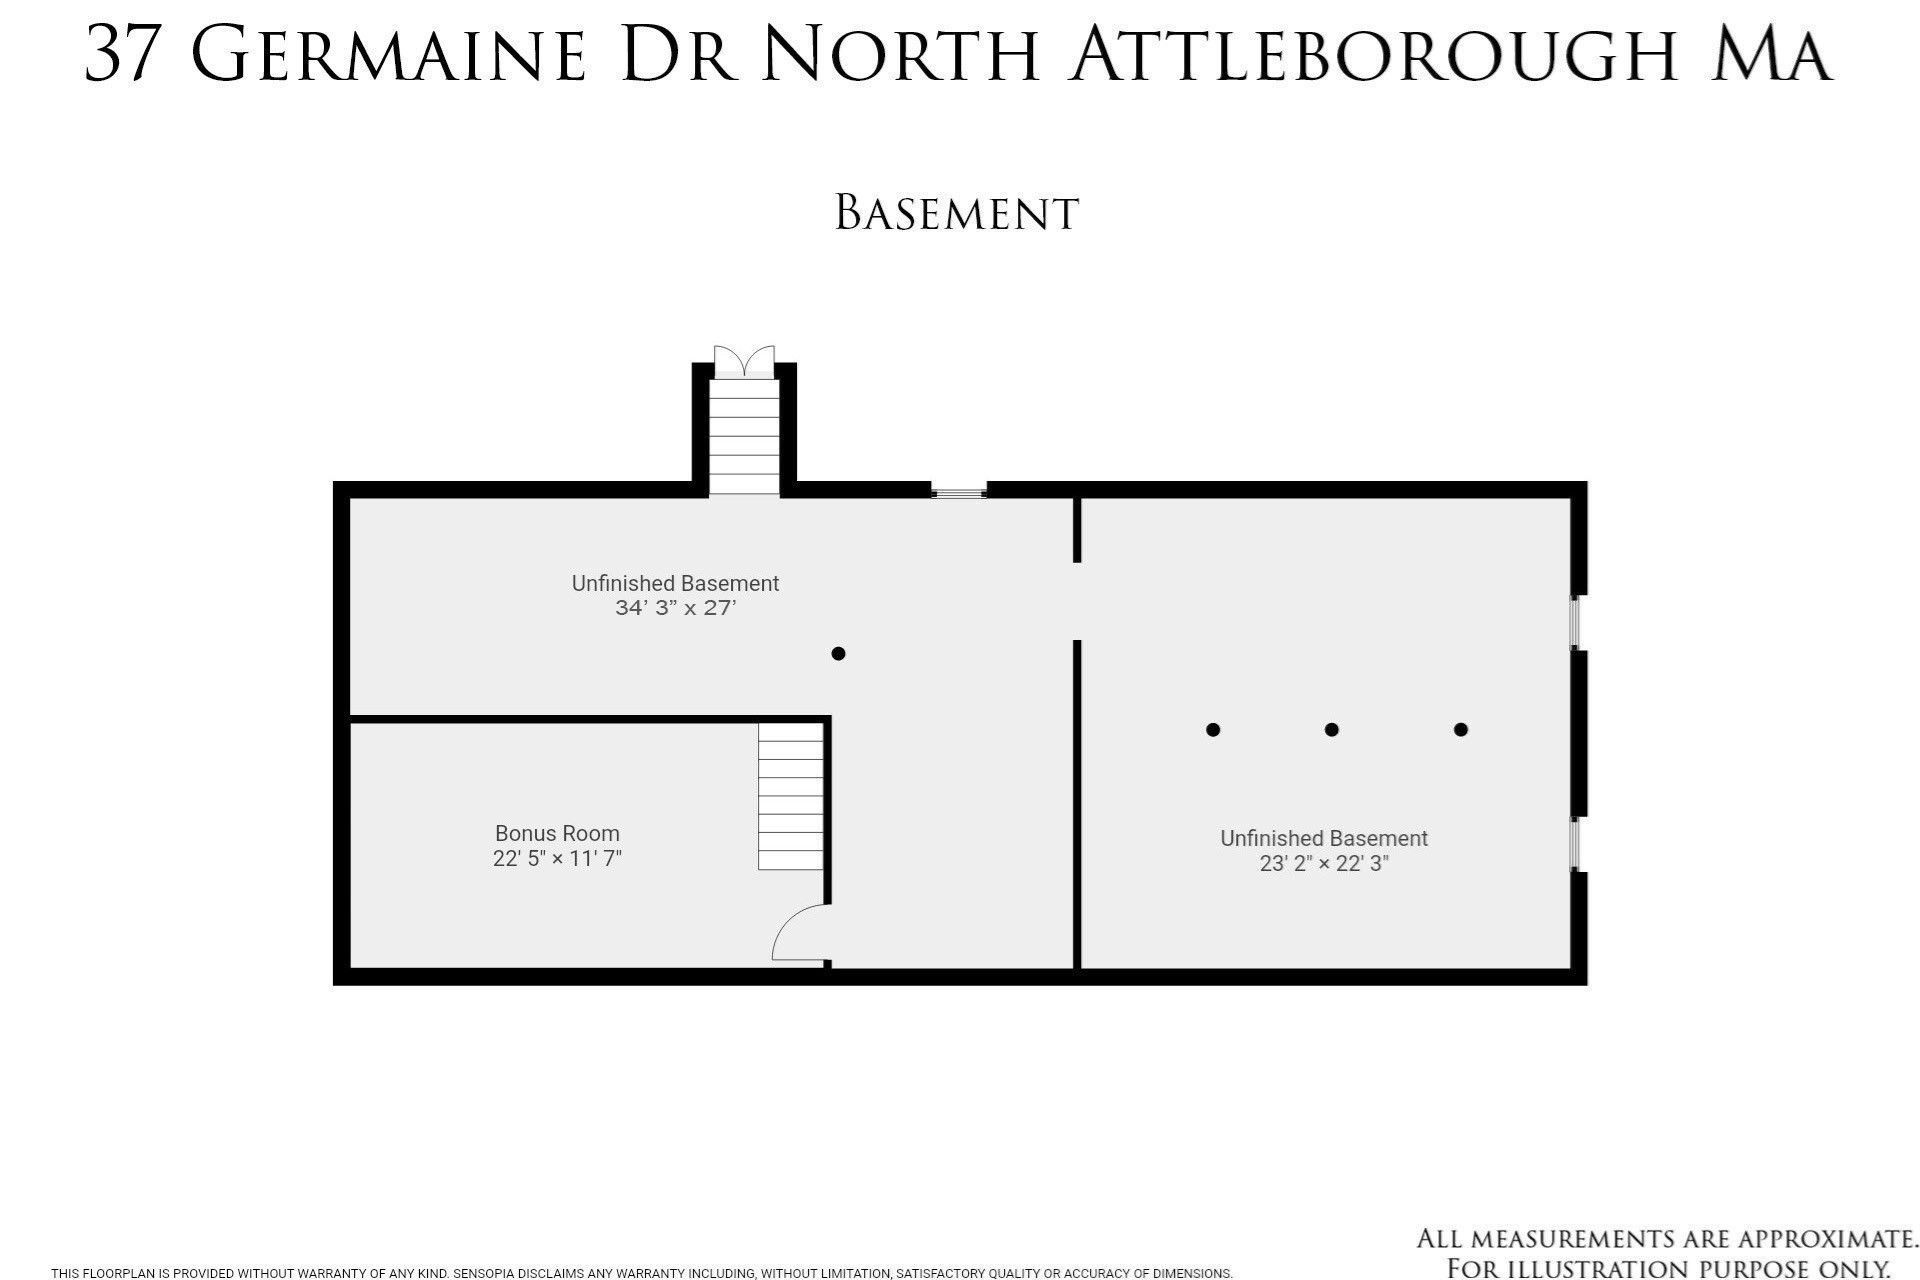
Basement floor plan with two unfinished areas and a bonus room.
SEE ALL PHOTOS
Gray two-story house with a bright pink front door, dark shutters, and a broad green lawn.
Back of 37 Germaine Dr with a swimming pool, patio loungers, and fenced yard.
Entry hallway with an open magenta front door and carpeted staircase.
Kitchen with white cabinetry, dark granite counters, a stainless steel refrigerator, and hexagonal tile backsplash.
Bright kitchen with white cabinets, a dark stone island, hexagonal backsplash, and stainless steel appliances.
Kitchen with white cabinetry, dark stone island, stainless appliances, and hexagonal tile backsplash.
Bright kitchen with white cabinets, patterned tile backsplash, black counters, and a large central island.
Open living area with light wood flooring, large windows, and a white kitchen with stainless steel appliances.
Open living area with wood-look flooring, a large window, and an adjoining white kitchen.
Open living room with gray plank flooring, adjoining white kitchen, and large windows.
Virtually staged living room with a sectional sofa, wood coffee table, and open kitchen and dining area.
Empty living room with gray plank flooring, beige walls, and several windows.
Vacant room with wide windows, wood-look flooring, and baseboard heating.
Empty dining room with a crystal chandelier, gray flooring, and a view into the kitchen.
Dining room with a long wood table, upholstered chairs, built-in bookcases, and a chandelier; kitchen visible through doorway.
Living room with a brick fireplace and sliding glass doors overlooking a pool.
Empty room with two windows, light wood flooring, and a long baseboard heater.
Bathroom with a white vanity and toilet beneath a large window.
Empty carpeted room with a ceiling fan, window, and open closet.
Empty carpeted room with a ceiling fan, two windows, and a long baseboard heater.
Bedroom with a king bed, ceiling fan, and small desk beneath a sloped ceiling.
Empty carpeted room with a ceiling fan, two windows, and a doorway to the hall.
Laundry room with a utility sink, wall-mounted drying rack, and large window overlooking autumn trees.
Empty carpeted room with beige walls, two windows, and a white door.
Empty carpeted room with two windows and a baseboard heater.
Empty carpeted room with gray walls, two windows, and a baseboard heater.
Bathroom with a white vanity and toilet, beige tile, blue walls, and a large window.
37 Germaine Dr
Bathroom with a white vanity and toilet, beige tile, blue walls, and a large window overlooking autumn trees.
Bathroom with a bathtub-shower, handheld showerhead, and white paneled door.
Empty room with yellow walls, wood-look flooring, and a dark counter beneath a drop ceiling.
Garage gym with a black workout rig, weight plates, and exposed wood framing.
Backyard swimming pool beside a gray two-story house, with fenced patio seating and a gazebo.
Backyard swimming pool beside a stone patio with striped lounge chairs and a white privacy fence.
Backyard pool and stone patio with lounge chairs beside a gray house.
Backyard patio with a covered gazebo, outdoor seating, grill, and fenced lawn.
Rear of a gray two-story home with a backyard playset and covered gazebo.
Rear of a gray two-story house overlooking a fenced lawn, with a covered patio and children’s playset.
Gray two-story house with a bright pink front door and broad green lawn.
First-floor plan for 37 Germaine Dr, showing the garage, family room, lounge, kitchen, dining areas, living room, and bathroom.
Second-floor floor plan for 37 Germaine Dr, with four bedrooms, two bathrooms, and a laundry room.
Basement floor plan with two unfinished areas and a bonus room.
For Sale

37 Germaine Dr

37 Germaine Dr, North Attleboro, MA 02760

$850,000
Welcome to 37 Germaine Drive, where over an acre of privacy and a newly transformed backyard create the kind of home that's meant to be enjoyed just as much outside as in. Tucked into an established North Attleboro neighborhood, this spacious Colonial offers nearly 2,900 square feet, four bedrooms, 2.5 baths, and an outdoor setting completely reimagined for entertaining, relaxing, and making the most of New England summers.Step into the backyard and it's easy to picture weekends here. Spend the afternoon around the in-ground pool and expansive new paver pool deck, then move over to the separate patio and gazebo for dinner and drinks.New vinyl fencing surrounds the yard, while plenty of open lawn remains for games, pets, or simply enjoying the space. Irrigation serves both the front and backyard, and the pool and irrigation systems offer convenient app-based controls right from your phone. Electrical service is already in place adjacent to the pool area, with conduit installed for future water service to a potential pool house. The main level of the home features multiple gathering spaces, including a fireplaced family room, dining room, eat-in kitchen, additional living room and separate lounge while four bedrooms upstairs provide plenty of separation when the day winds down. Smart LED kitchen lighting adds another touch of everyday convenience.The home's infrastructure has seen thoughtful attention as well, including a radon mitigation system installed in 2023, boiler upgrades in 2026 and a private well. A whole-house water filtration and softening system plus reverse-osmosis drinking water add to the package.Even the attached two-car garage offers another way to enjoy the property. It's currently set up as a home gym, with the option to purchase the equipment and keep the setup as-is or easily return the space to traditional garage use.With 1.13 acres and a backyard built for everything from quiet mornings to a house full of friends, 37 Germaine isn't just about having more space--it's about creating a lifestyle that makes you want to stay home.

4
beds

3
baths

2,828 Sq.Ft. LIVING AREA

1.13 Acres lot

Mike Rivers

Mike Rivers

Features & Amenities

Interior

  • total bedrooms4
  • Total bathrooms3
  • full bathrooms2
  • half bathroom1
  • Flooring Vinyl
  • APPLIANCES Water Heater, Range, Microwave, Refrigerator, Water Treatment, ENERGY STAR Qualified Dishwasher, Range Hood, Water Softener
  • other interior Features Internet Available - Broadband, High Speed Internet

Area & Lot

  • Status For Sale
  • Living Area2,828 Sq.Ft.
  • Total Area2,828 Sq.Ft.
  • Lot Area1.13 Acres
  • MLS® ID73596100
  • TypeResidential
  • YEAR BUILT1981
  • Architecture StylesColonial
  • Elementary SchoolAmvet
  • Middle SchoolSt Mary Sacred Heart
  • High SchoolNorth Attleboro

Exterior

  • Garage Space2.0
  • water SourcePrivate
  • roofShingle
  • lot featuresLevel
  • parkingAttached, Paved Drive, Off Street, Paved
  • HEAT TYPEBaseboard, Oil
  • AIR CONDITIONINGWindow Unit(s)
  • sewerPrivate Sewer
  • SubstructureConcrete Perimeter
  • security FeaturesSecurity System

Financial

  • Sales Price$850,000
  • Real Estate Tax $8,716/yr
  • Zoning N/A

Work With Us

We love what we do, and the greatest reward is feedback from clients expressing their gratitude about their experience while we were either selling their home, helping them purchase a new property or both. We want only success for our clients.

Follow Us On Instagram