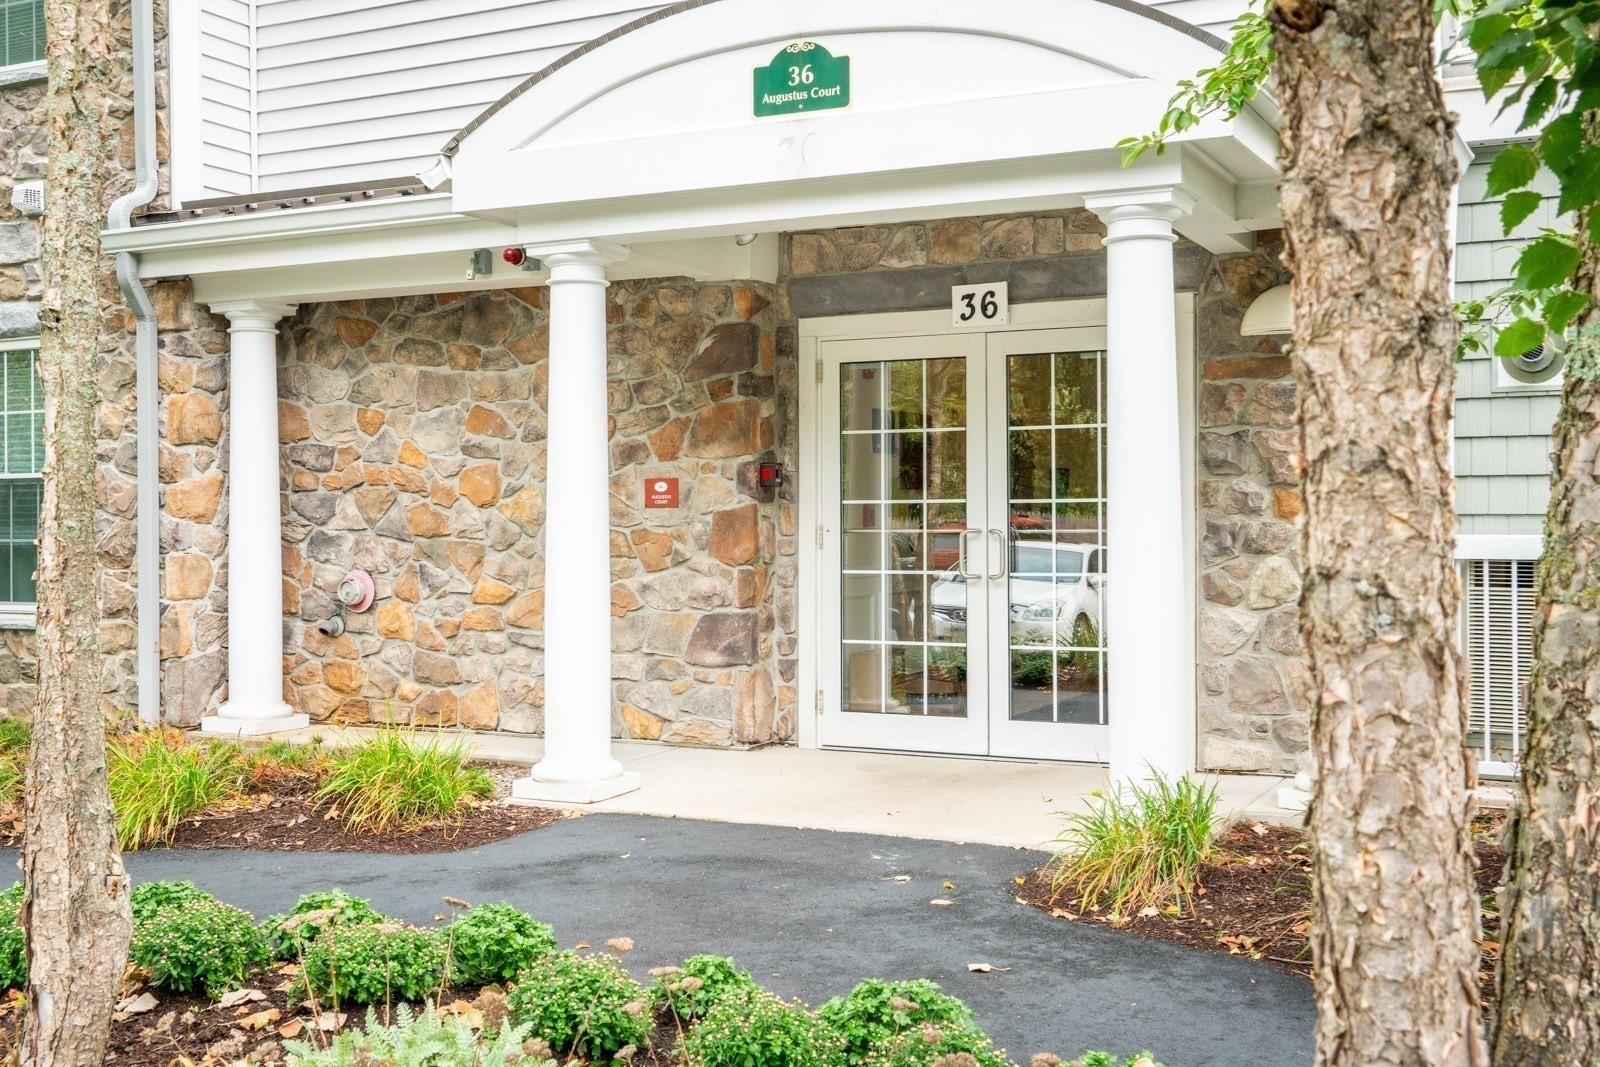
Stone-clad building entrance with white columns, glass double doors, and a 36 Augustus Court sign.
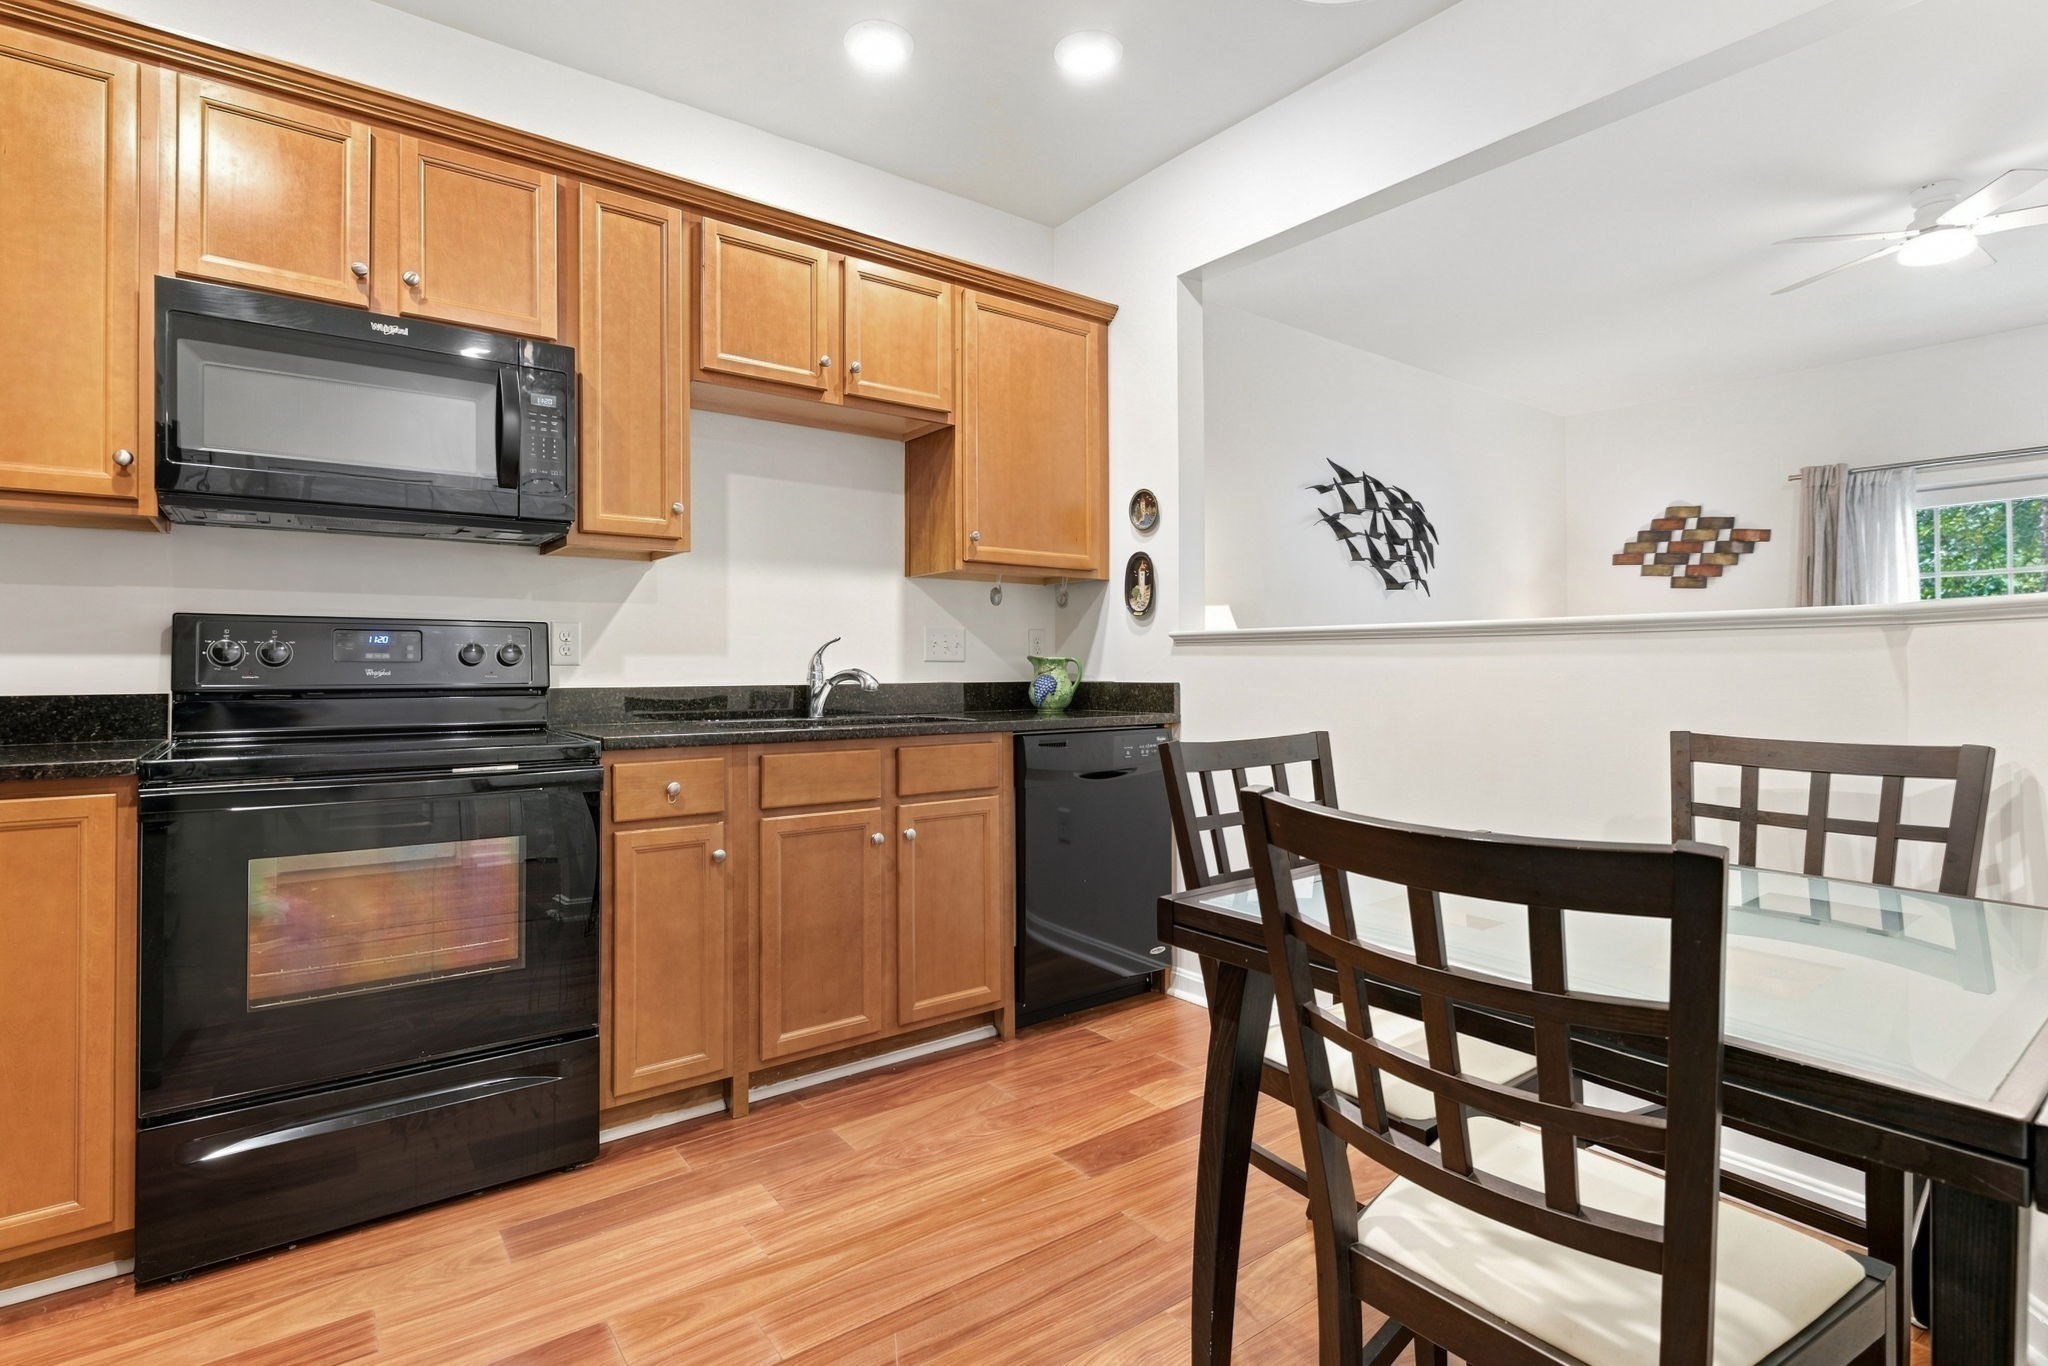
Kitchen with honey-colored cabinets, black appliances, and a glass-top dining table.
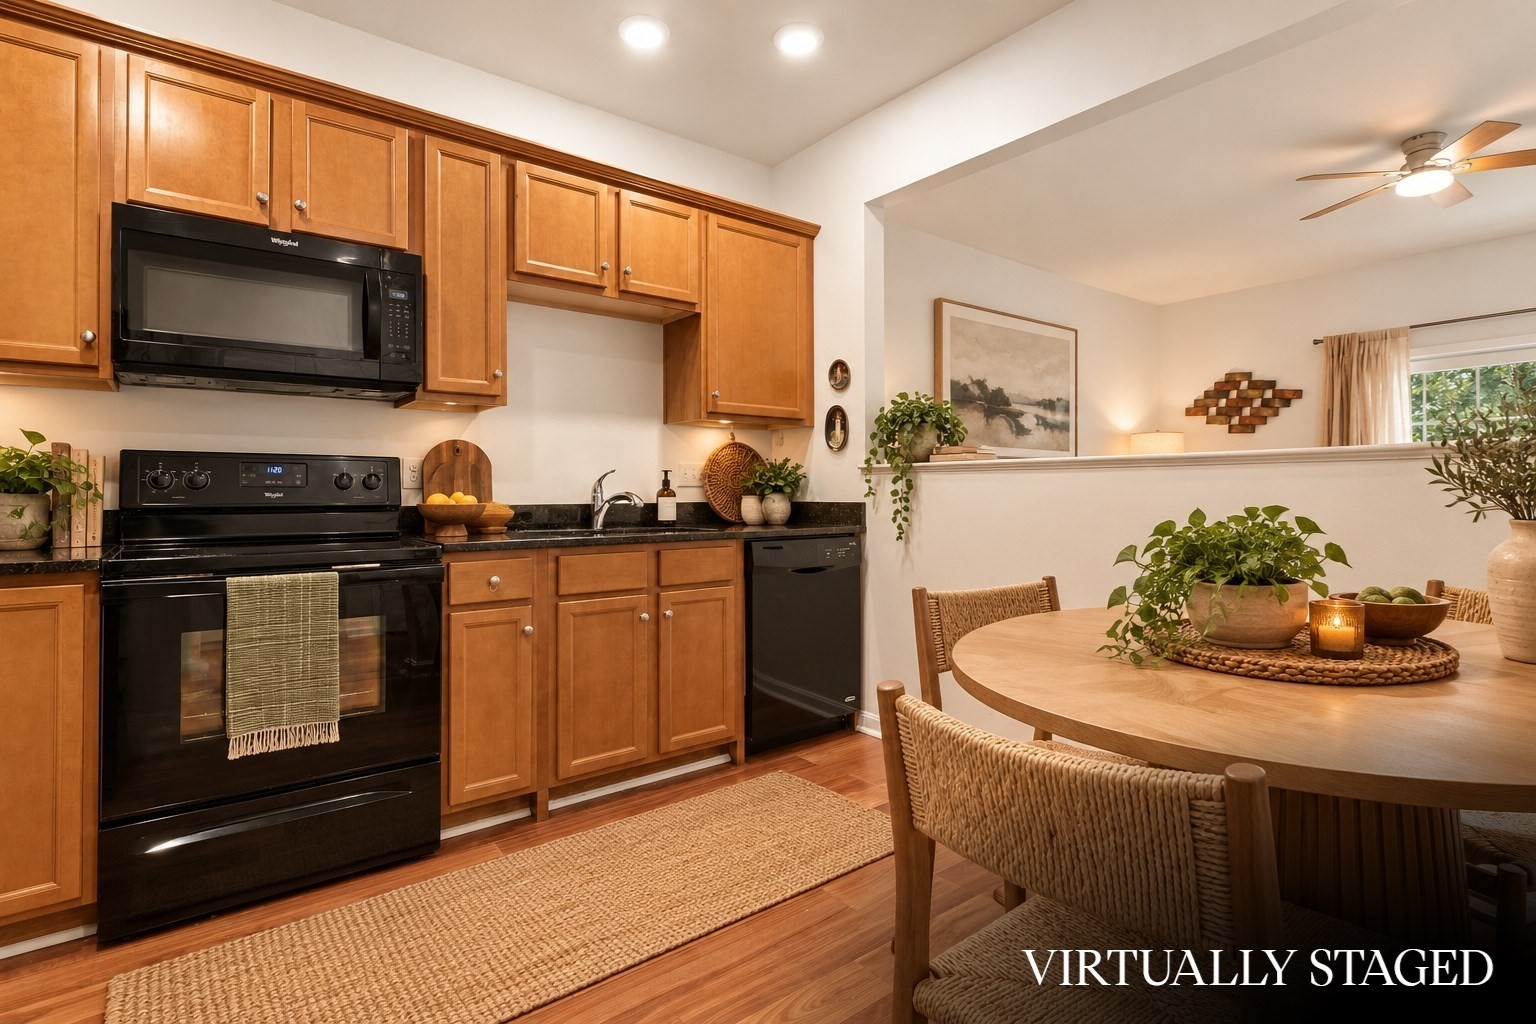
Kitchen and dining area with warm wood cabinets, black appliances, and a round table with woven chairs.
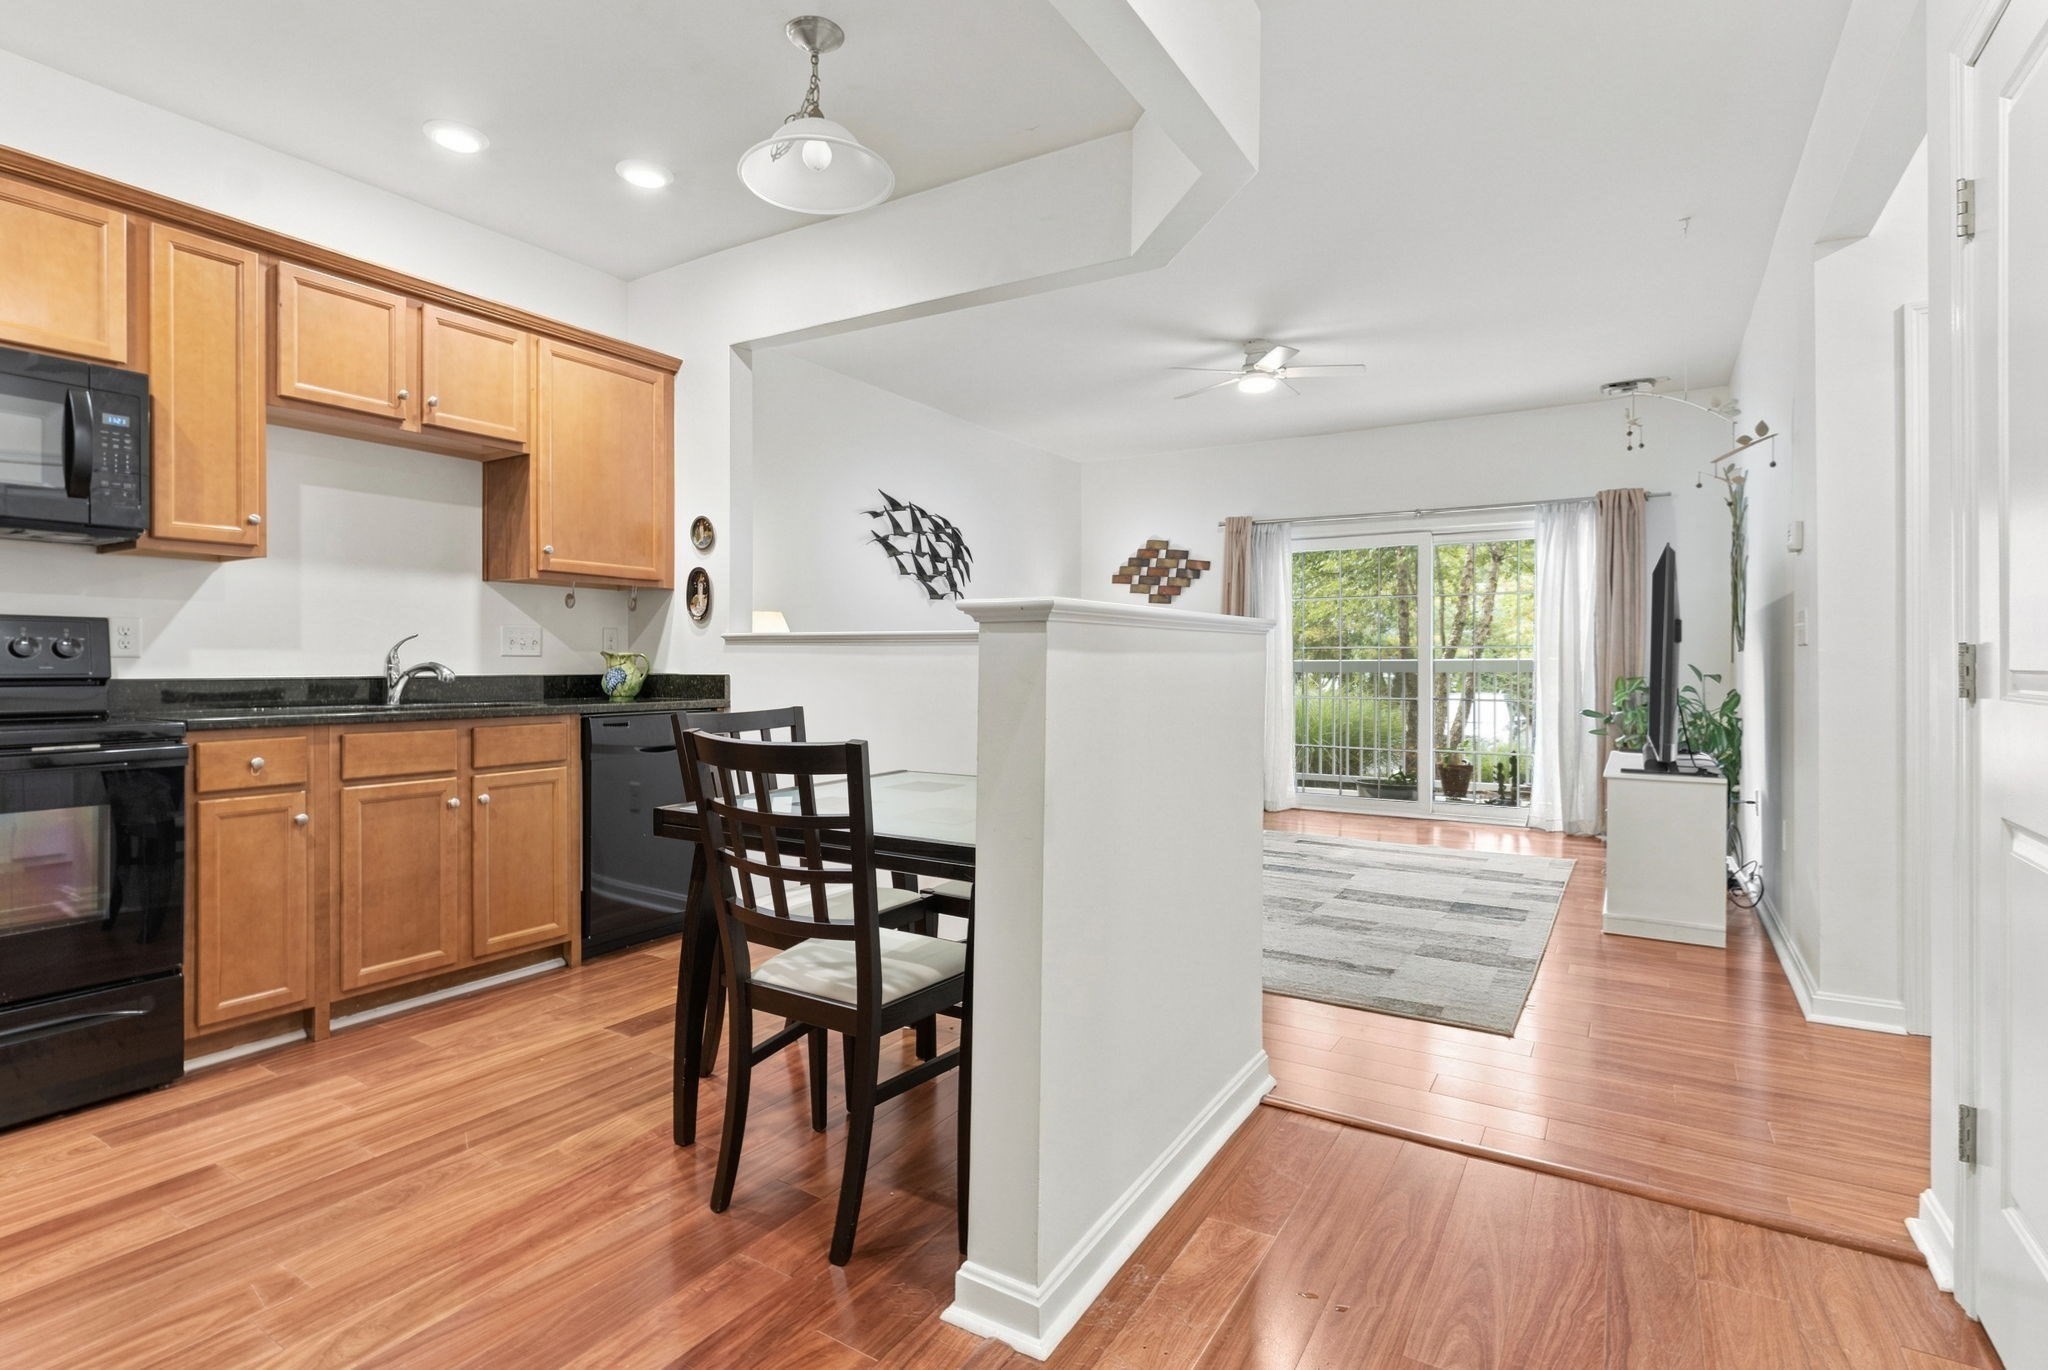
Open-plan kitchen and living area with wood cabinets, dining table, and sliding glass doors.
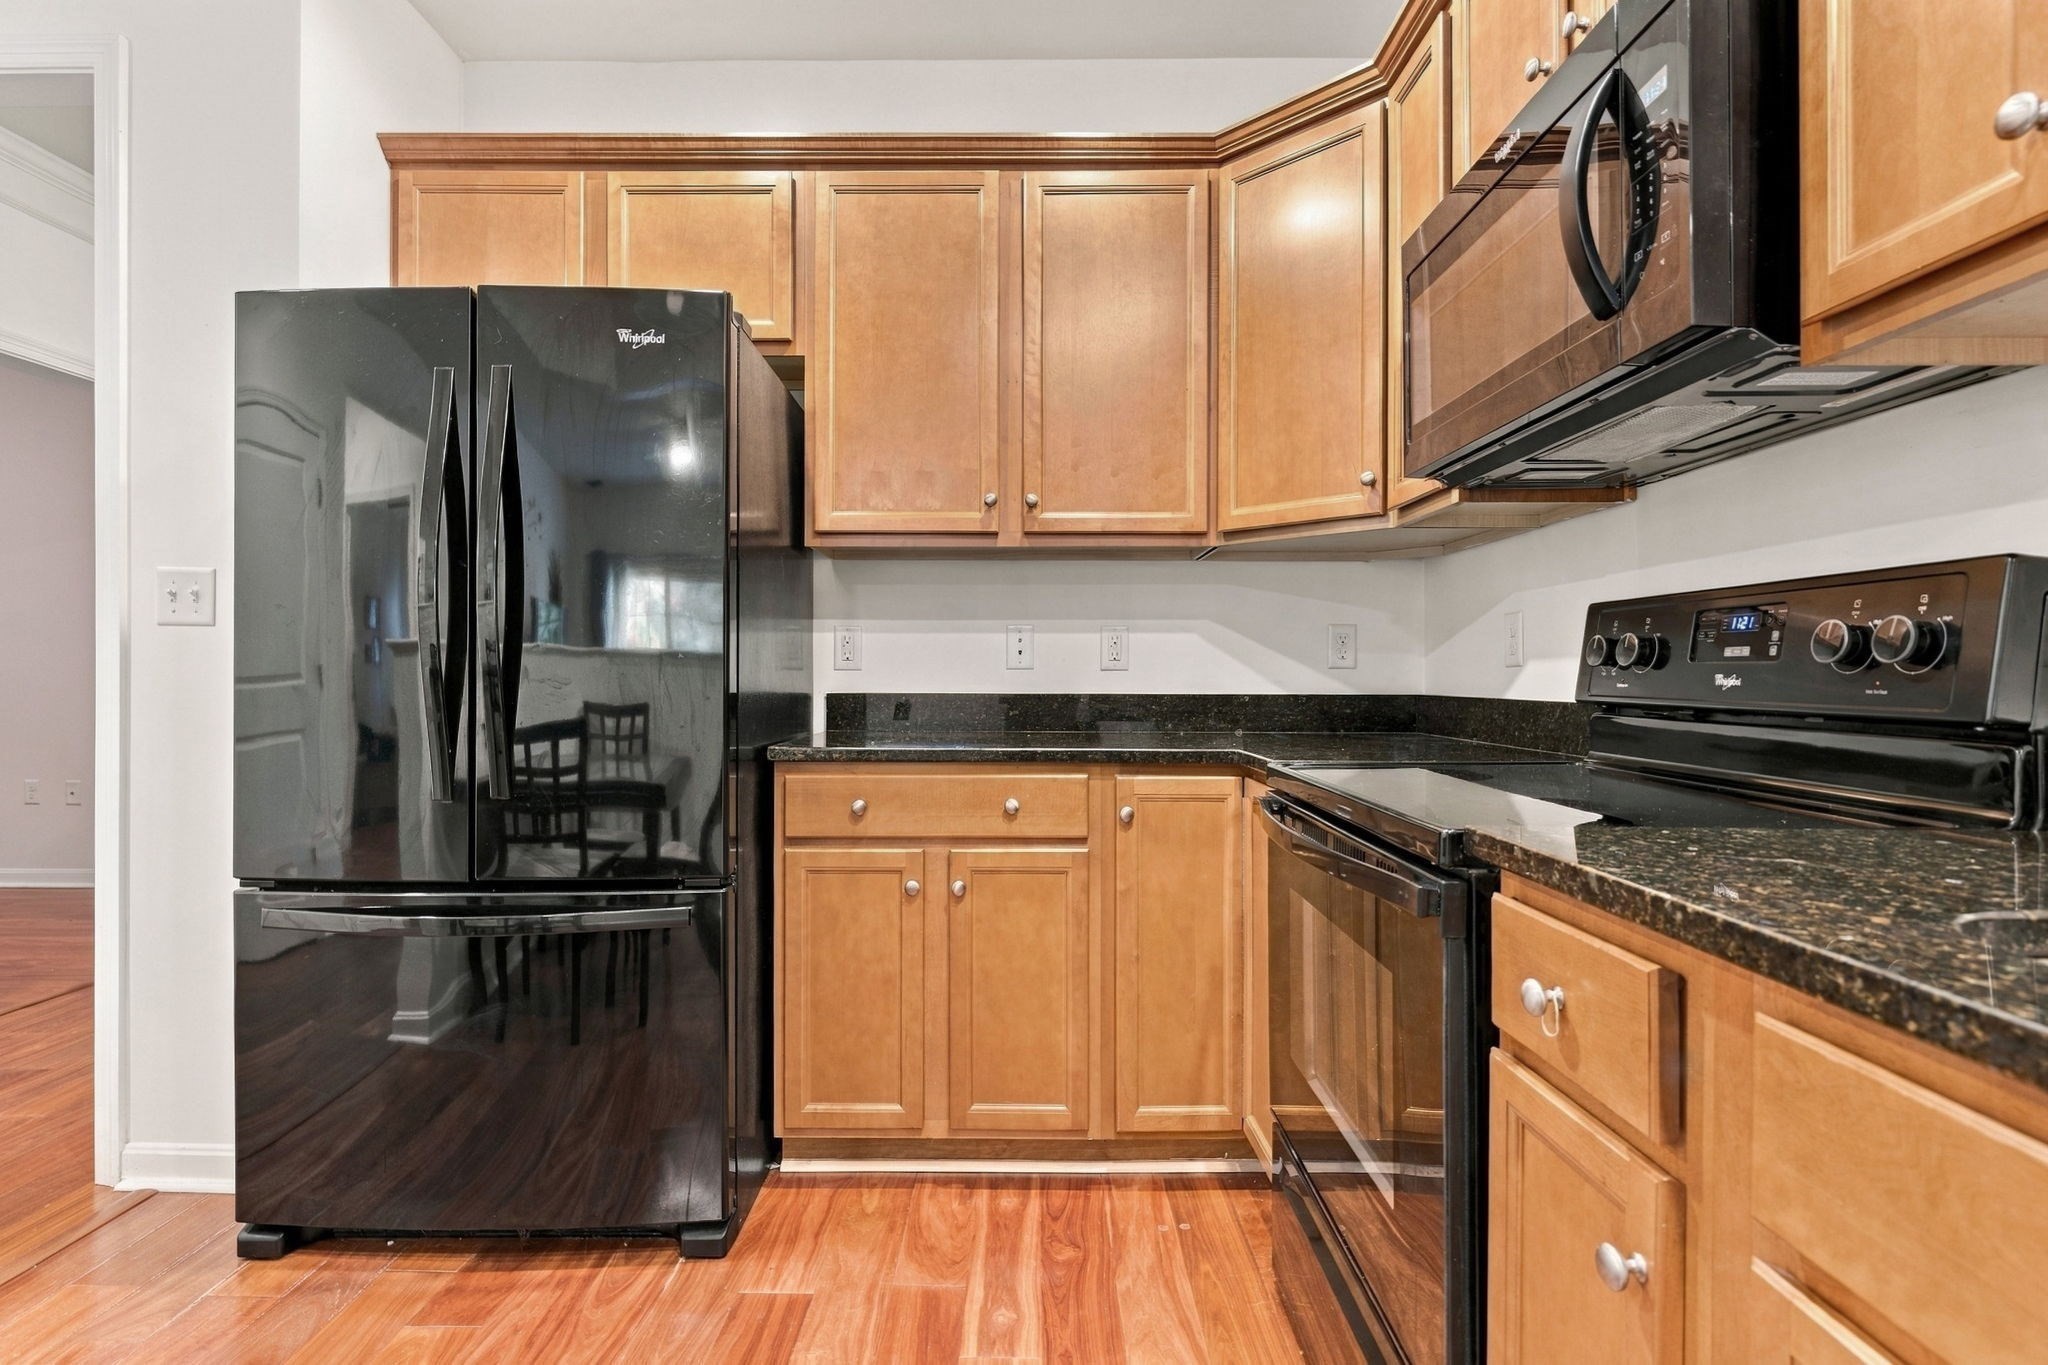
Kitchen with wood cabinets, dark countertops, and black appliances.
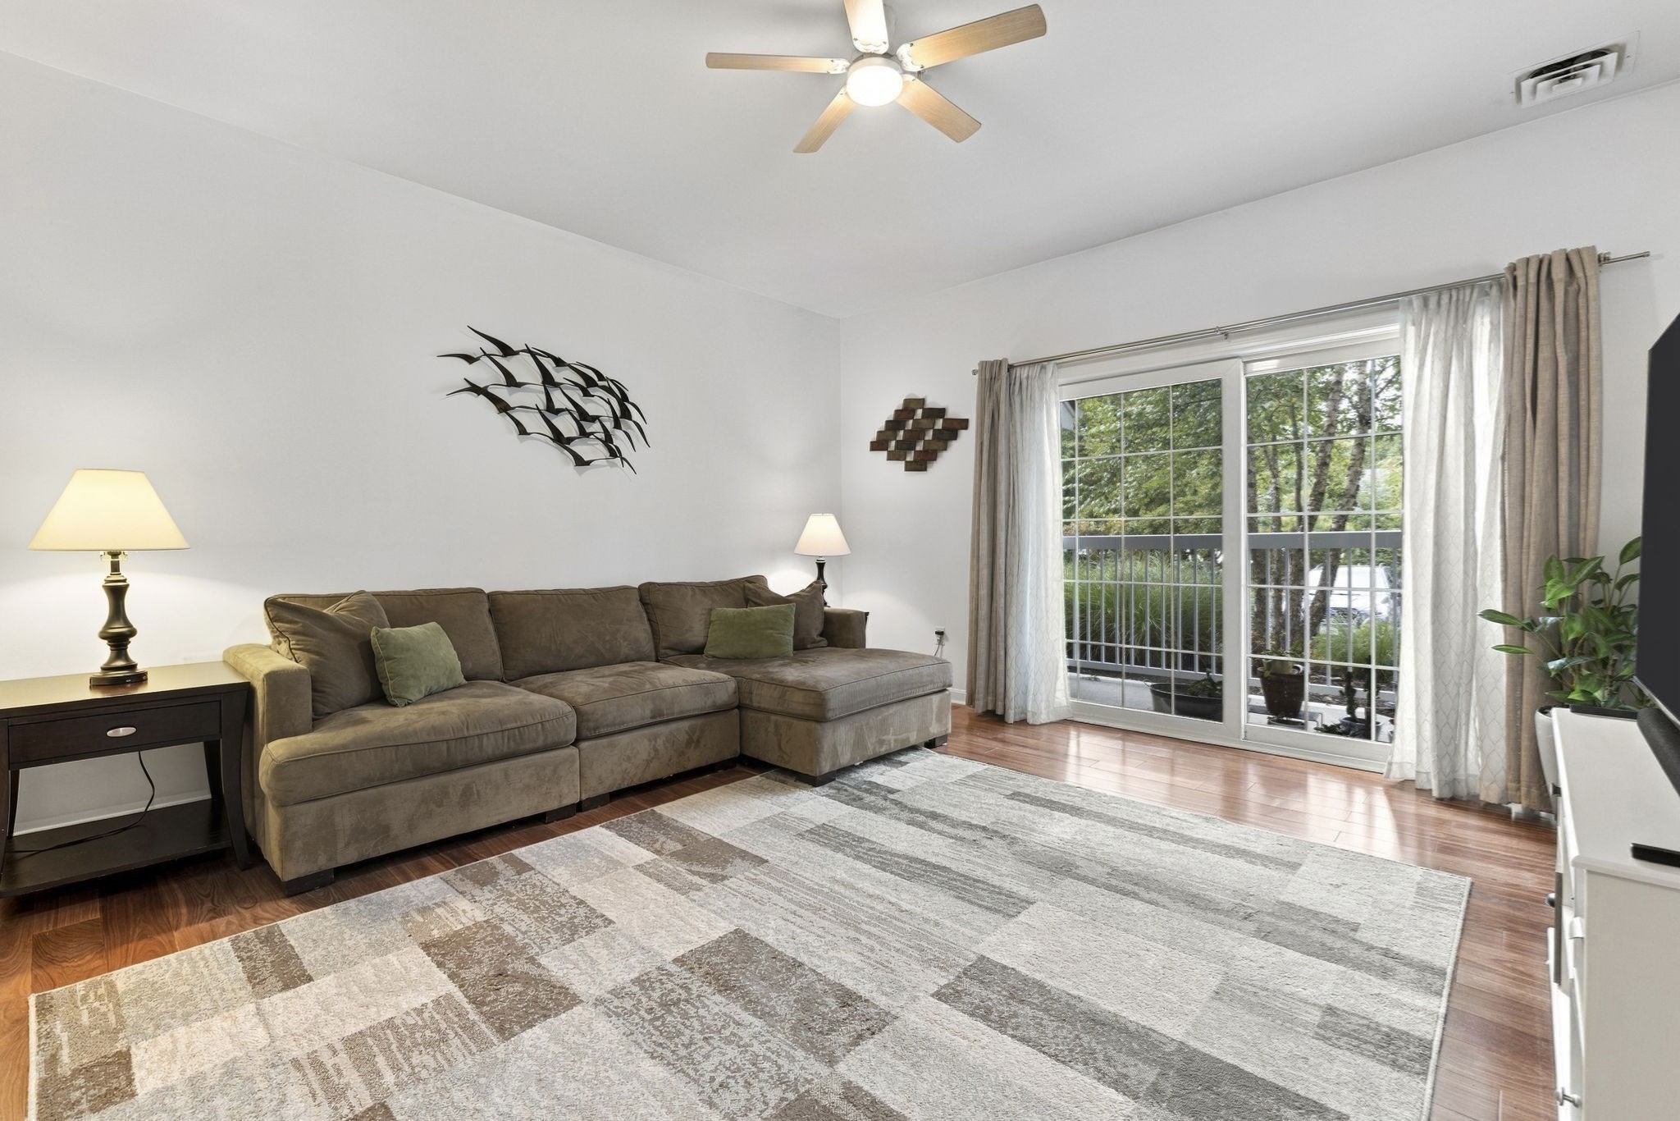
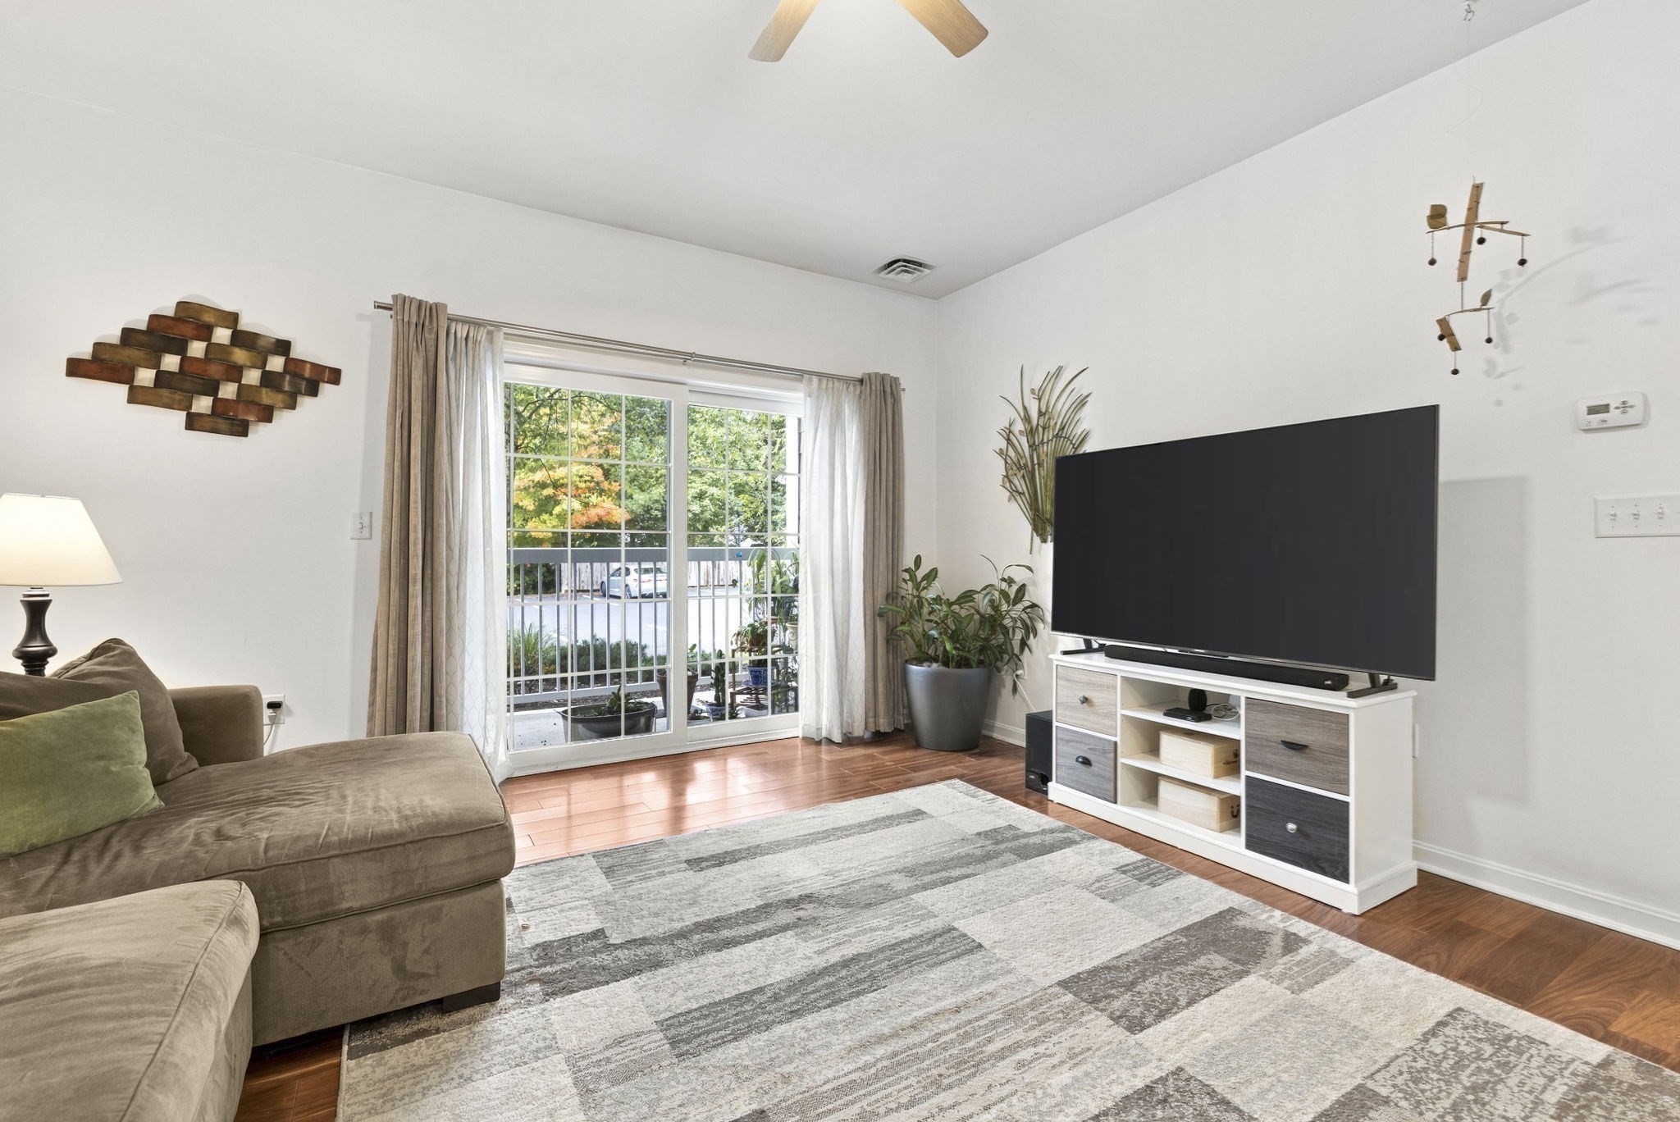
Living room with a brown sectional sofa, patterned rug, and sliding glass doors to a tree-lined balcony.
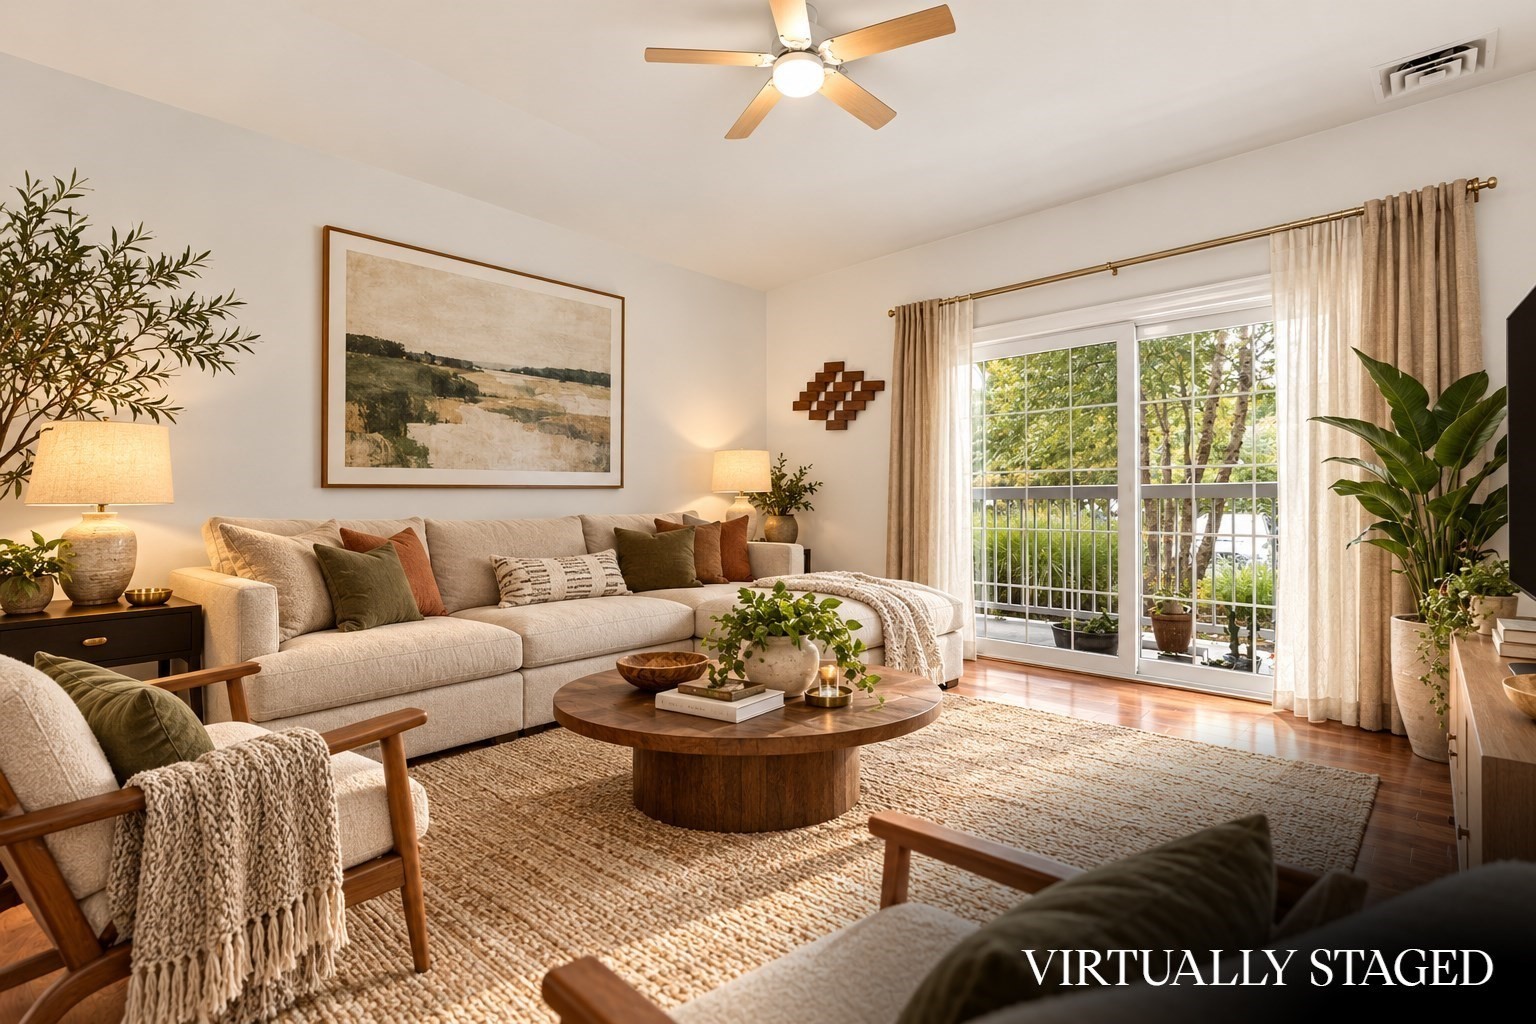
Virtually staged living room with a cream sectional, round wood coffee table, and sliding glass balcony doors.
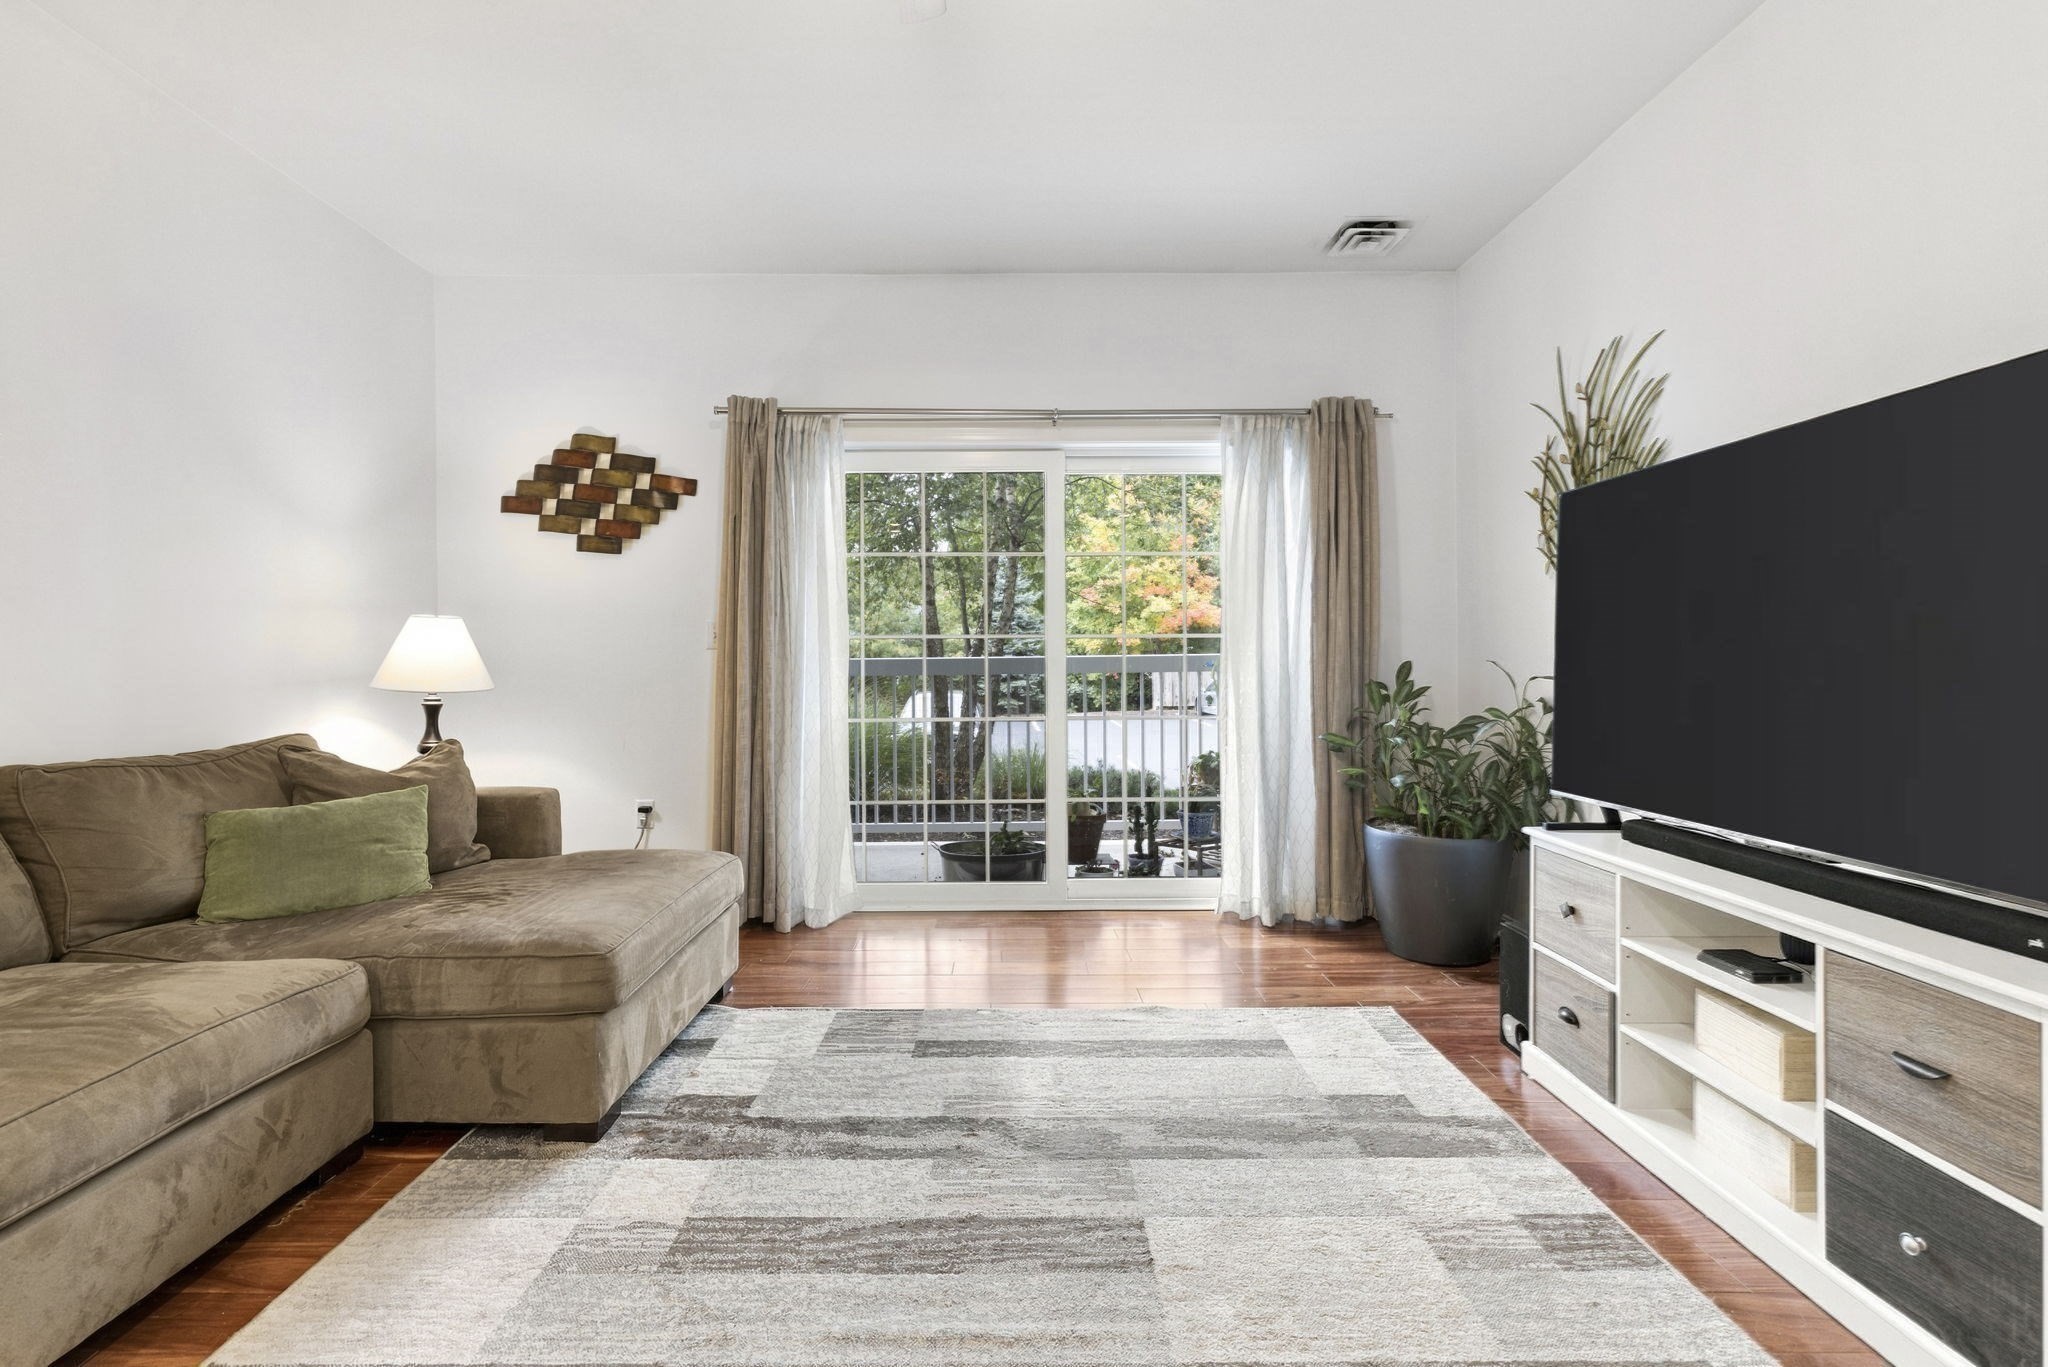
Living room with a brown sectional, large TV, hardwood floors, and sliding glass doors to a balcony.
Living room with a sectional sofa, large TV, patterned rug, and sliding doors to a balcony.
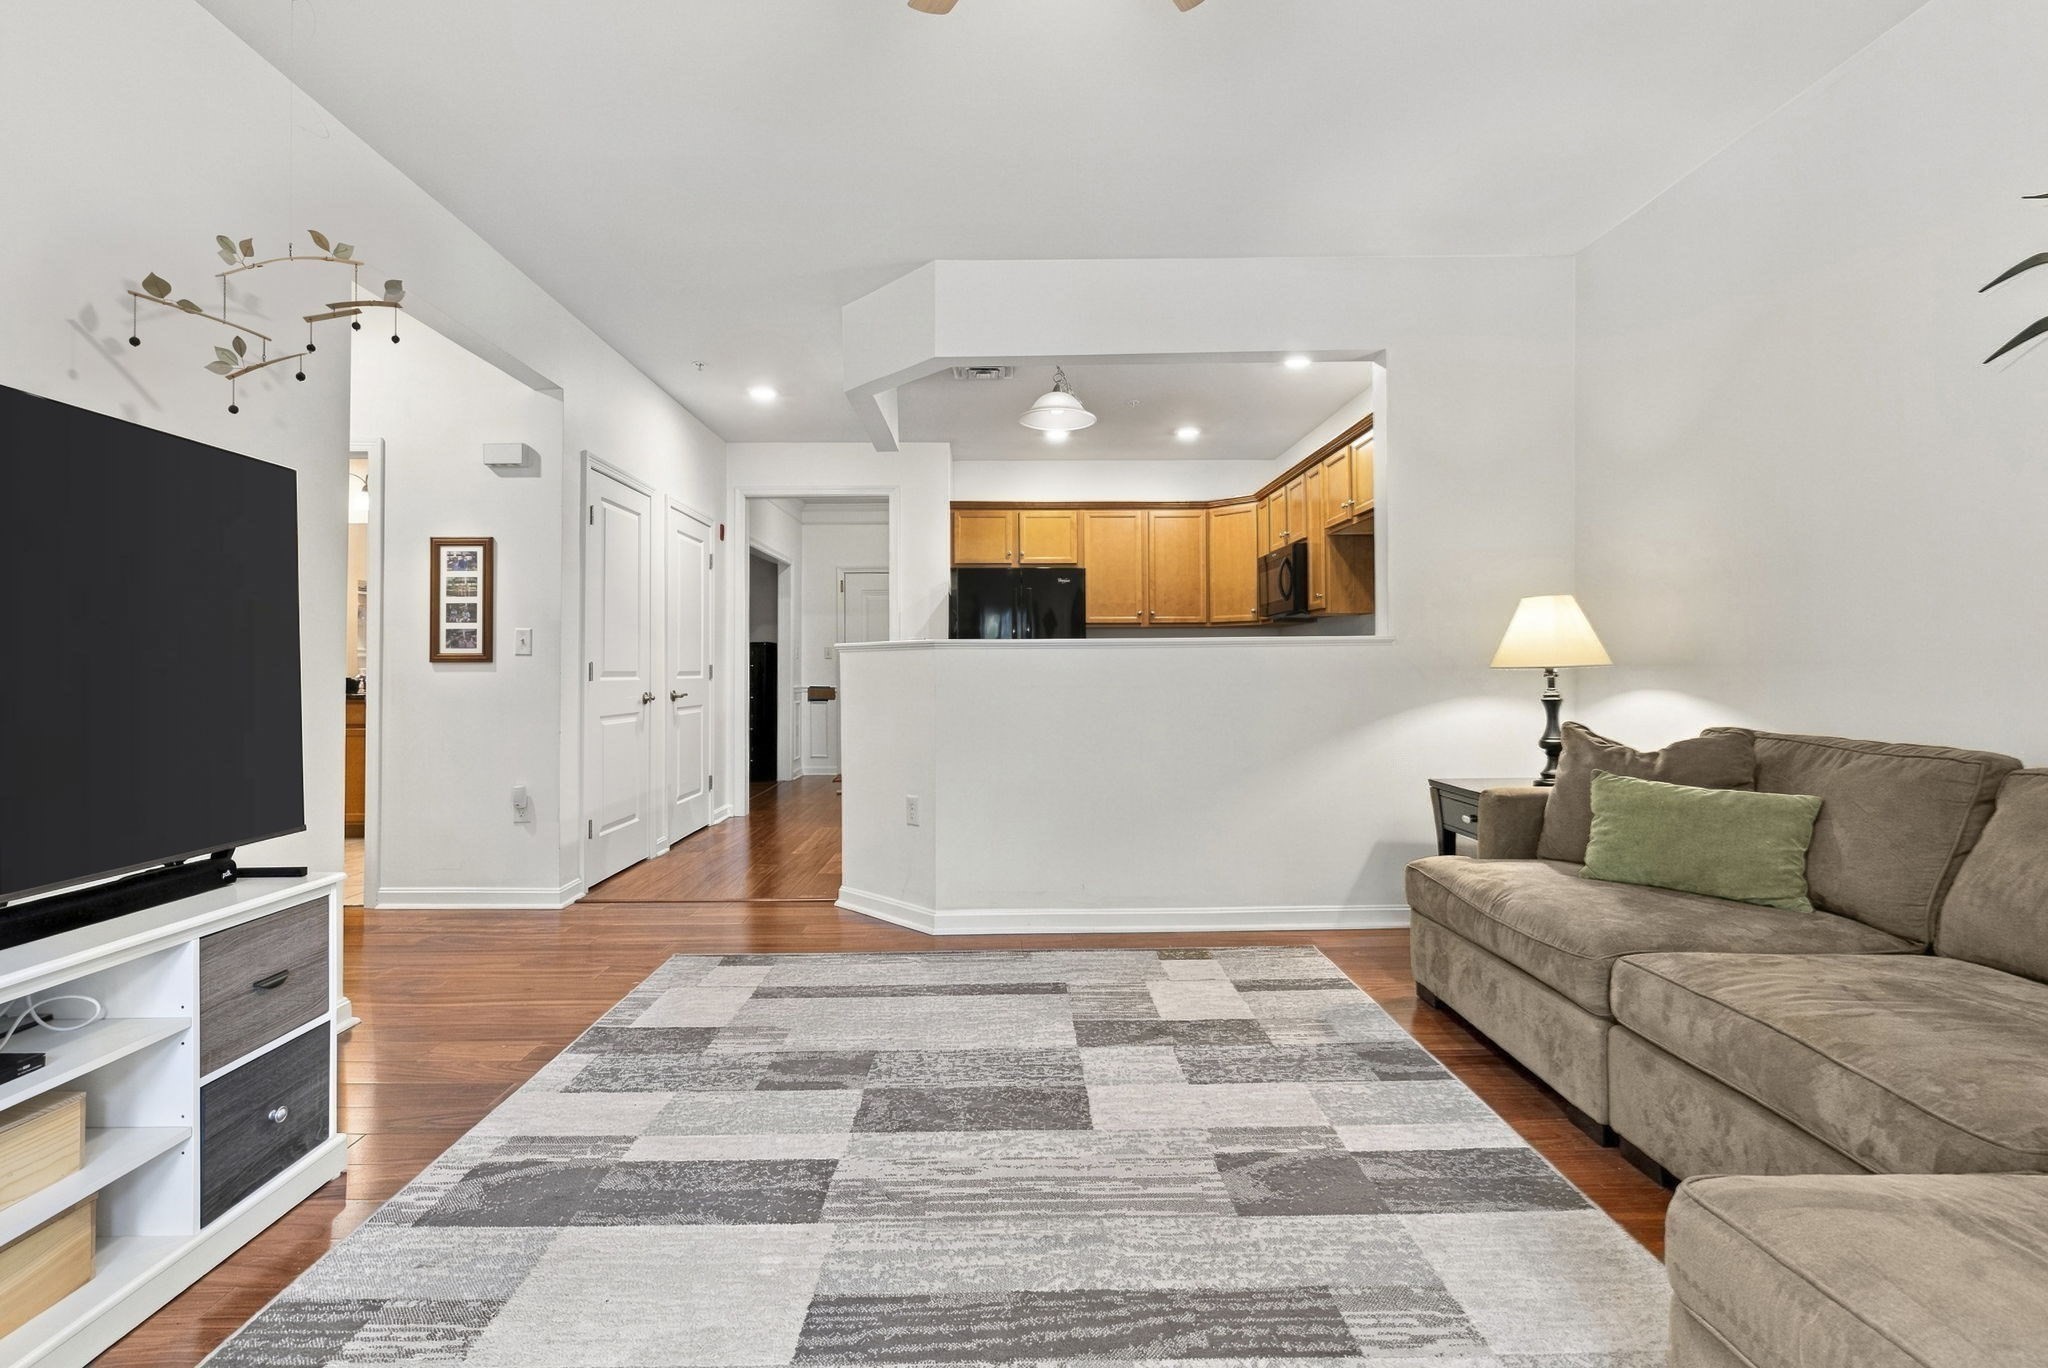
Living room with a large sectional, patterned rug, and view through to the wood-cabinet kitchen.
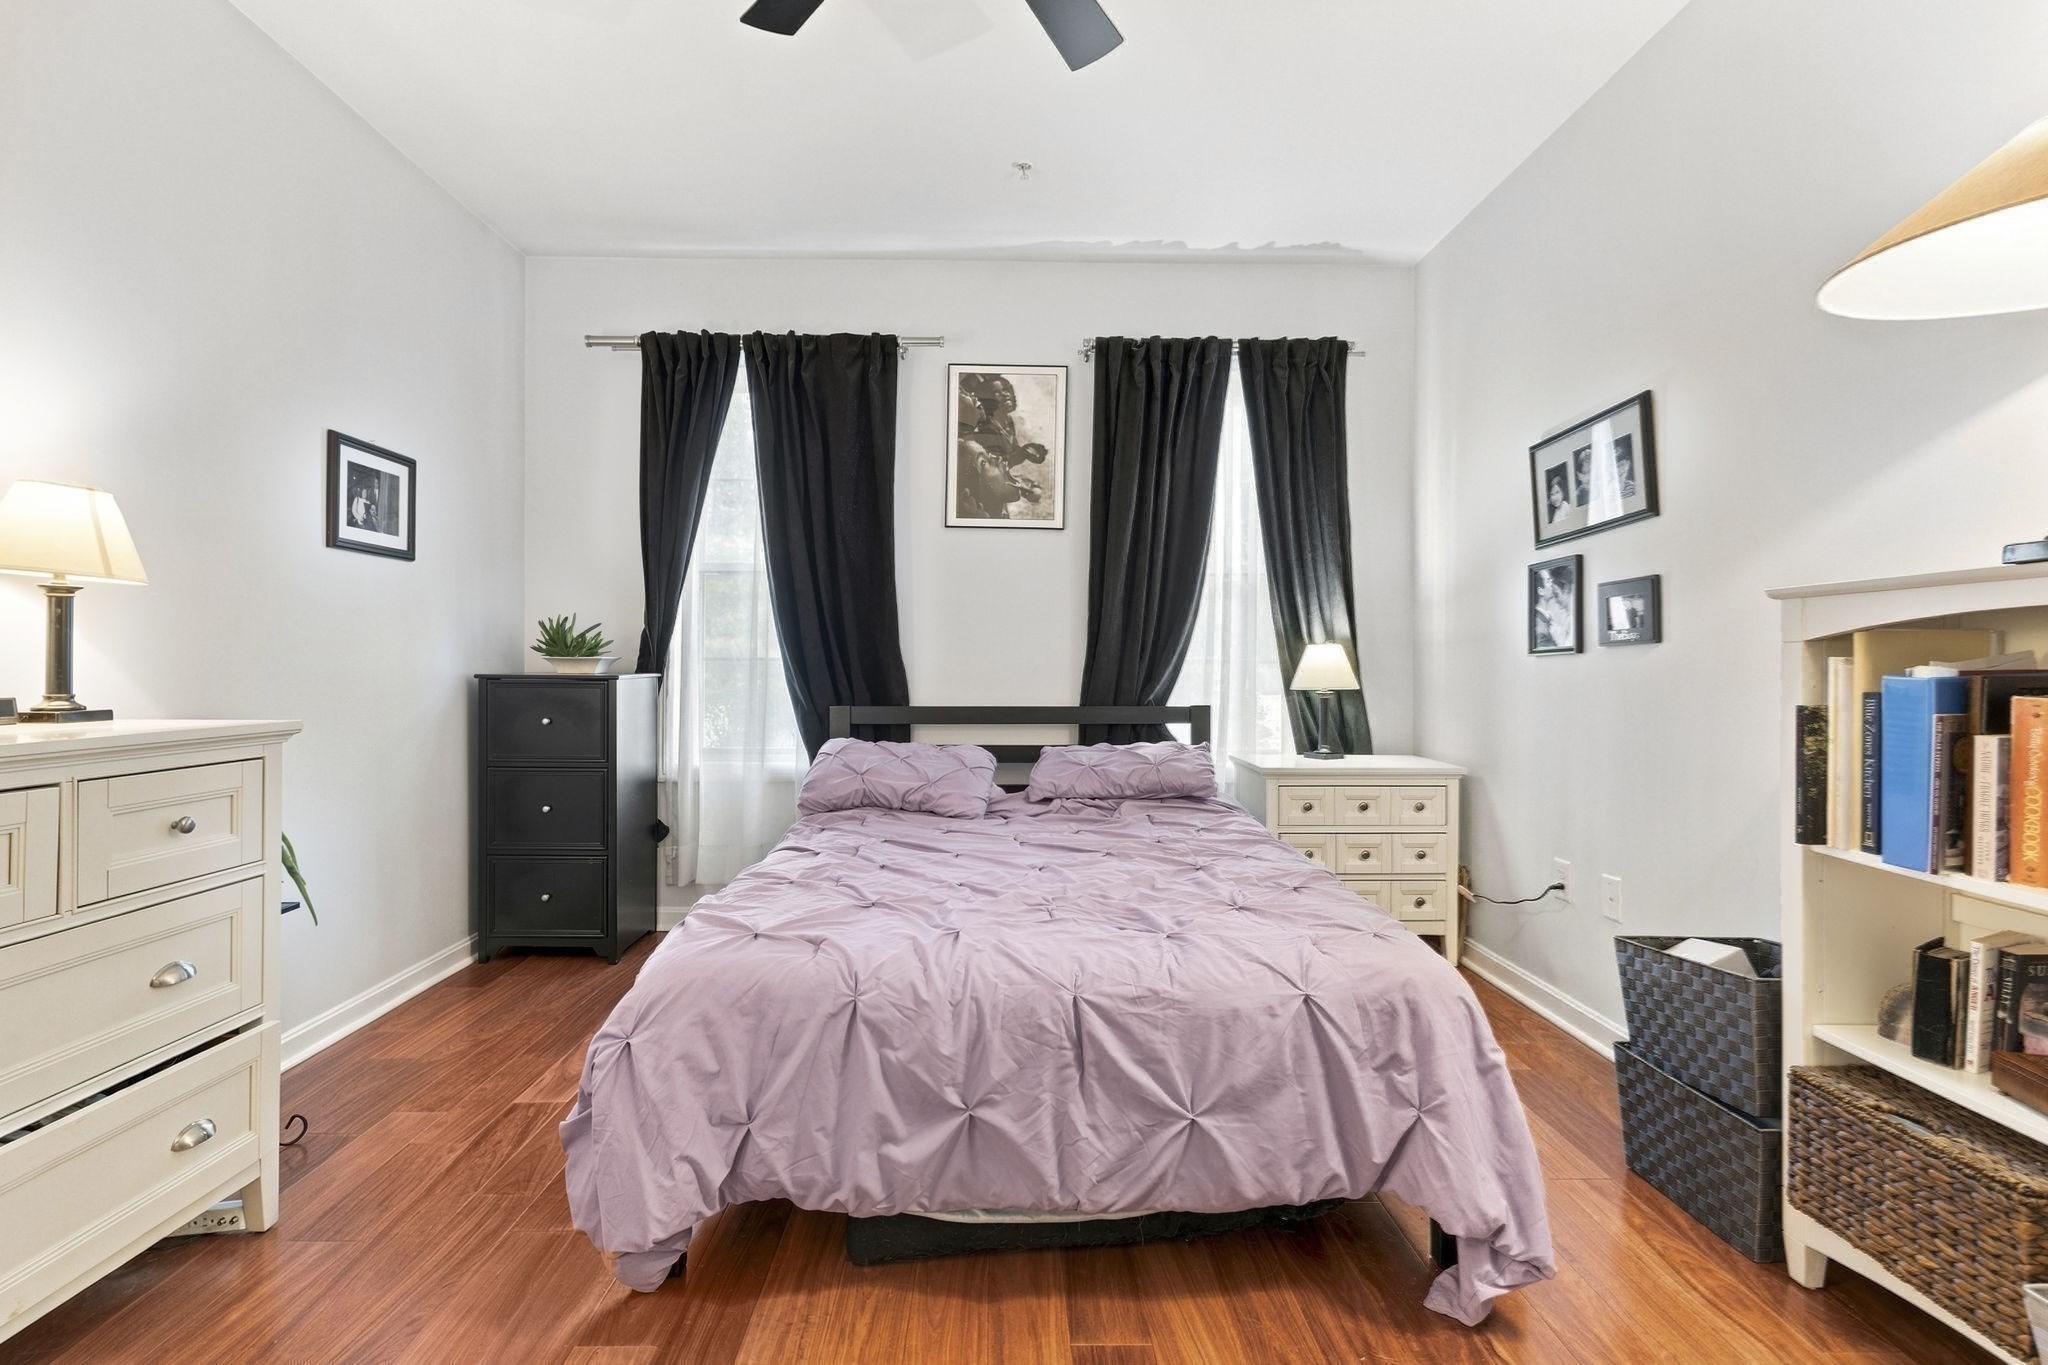
Bedroom with a lavender-covered bed between two curtained windows and reddish wood floors.
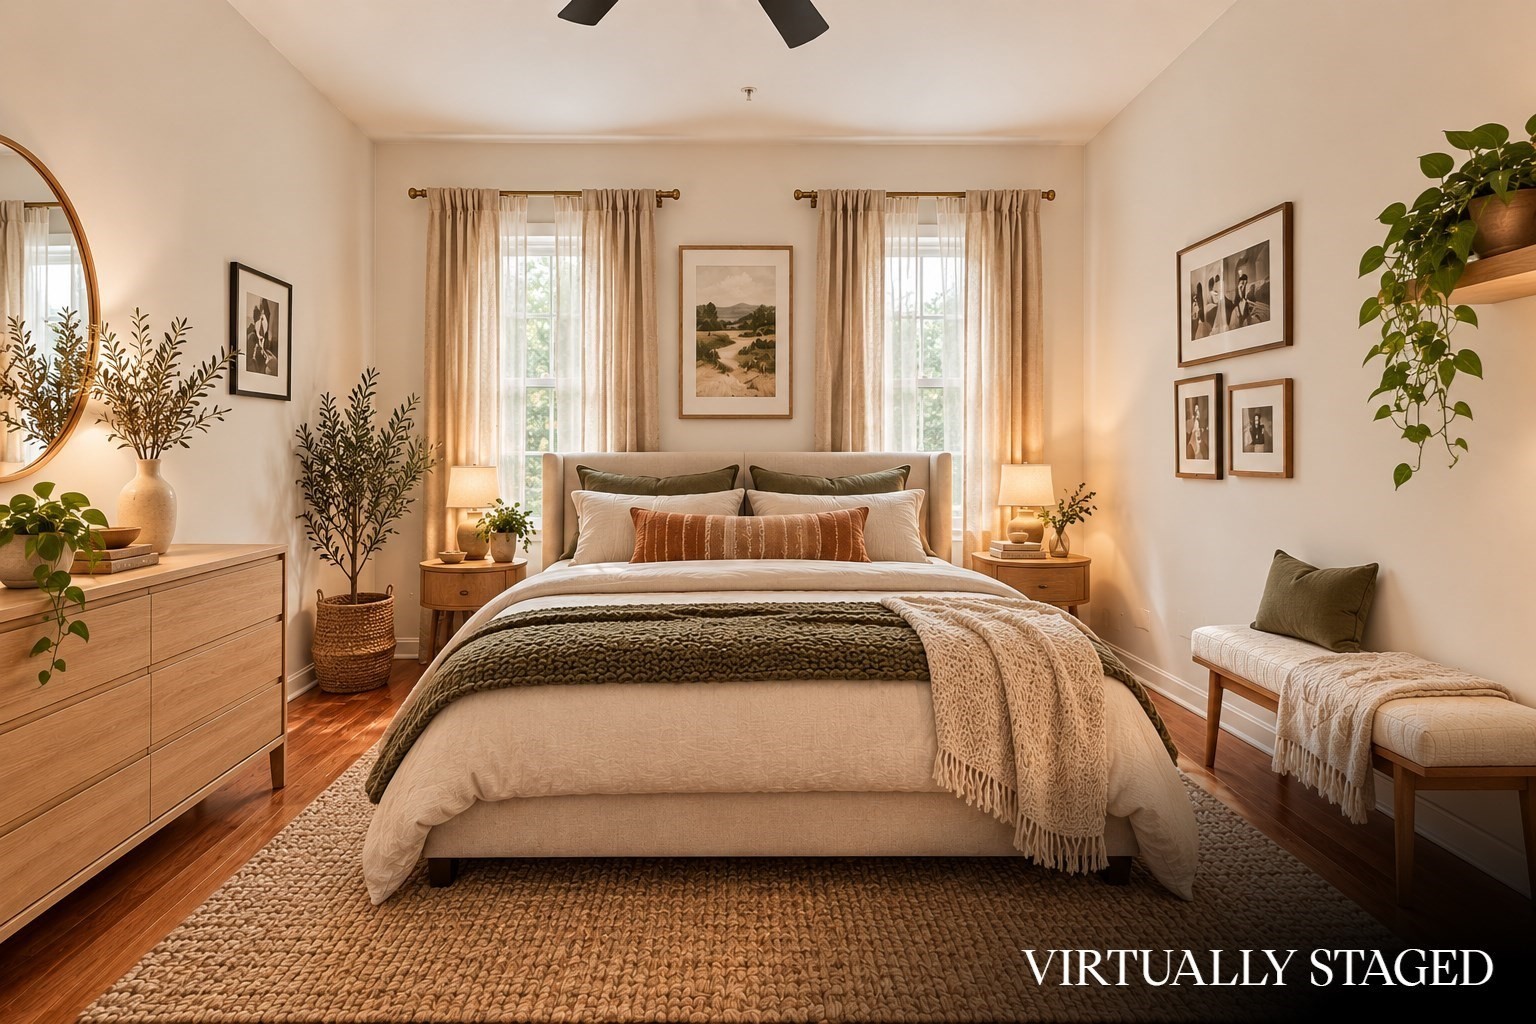
Virtually staged bedroom with a centered bed, curtained windows, and warm wood floors.
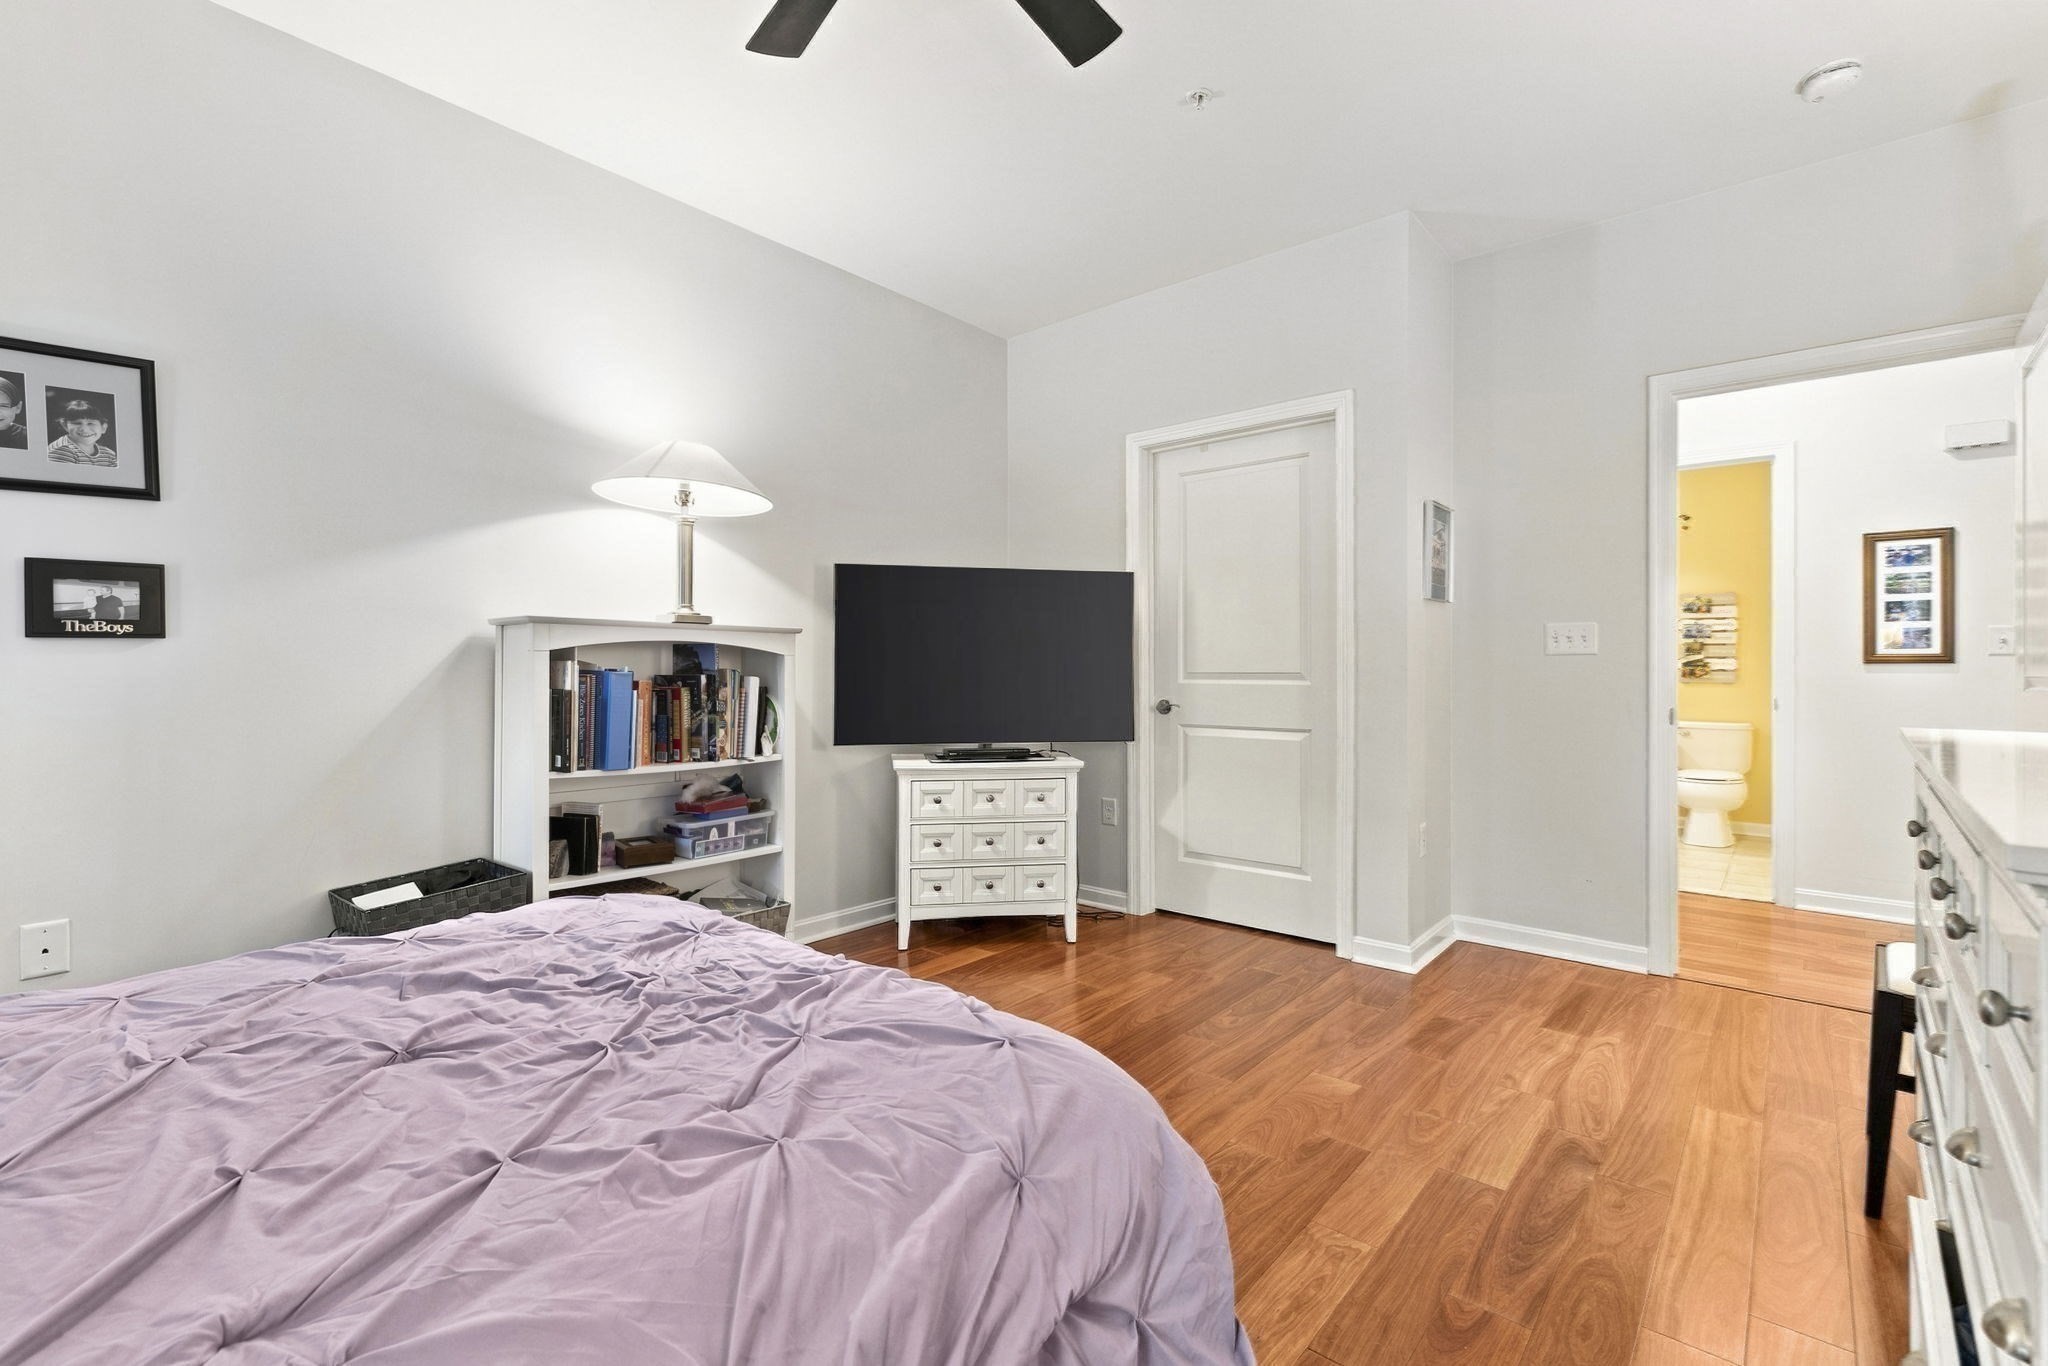
Bedroom with a lavender quilted bed, hardwood floors, and an open doorway to a bathroom.
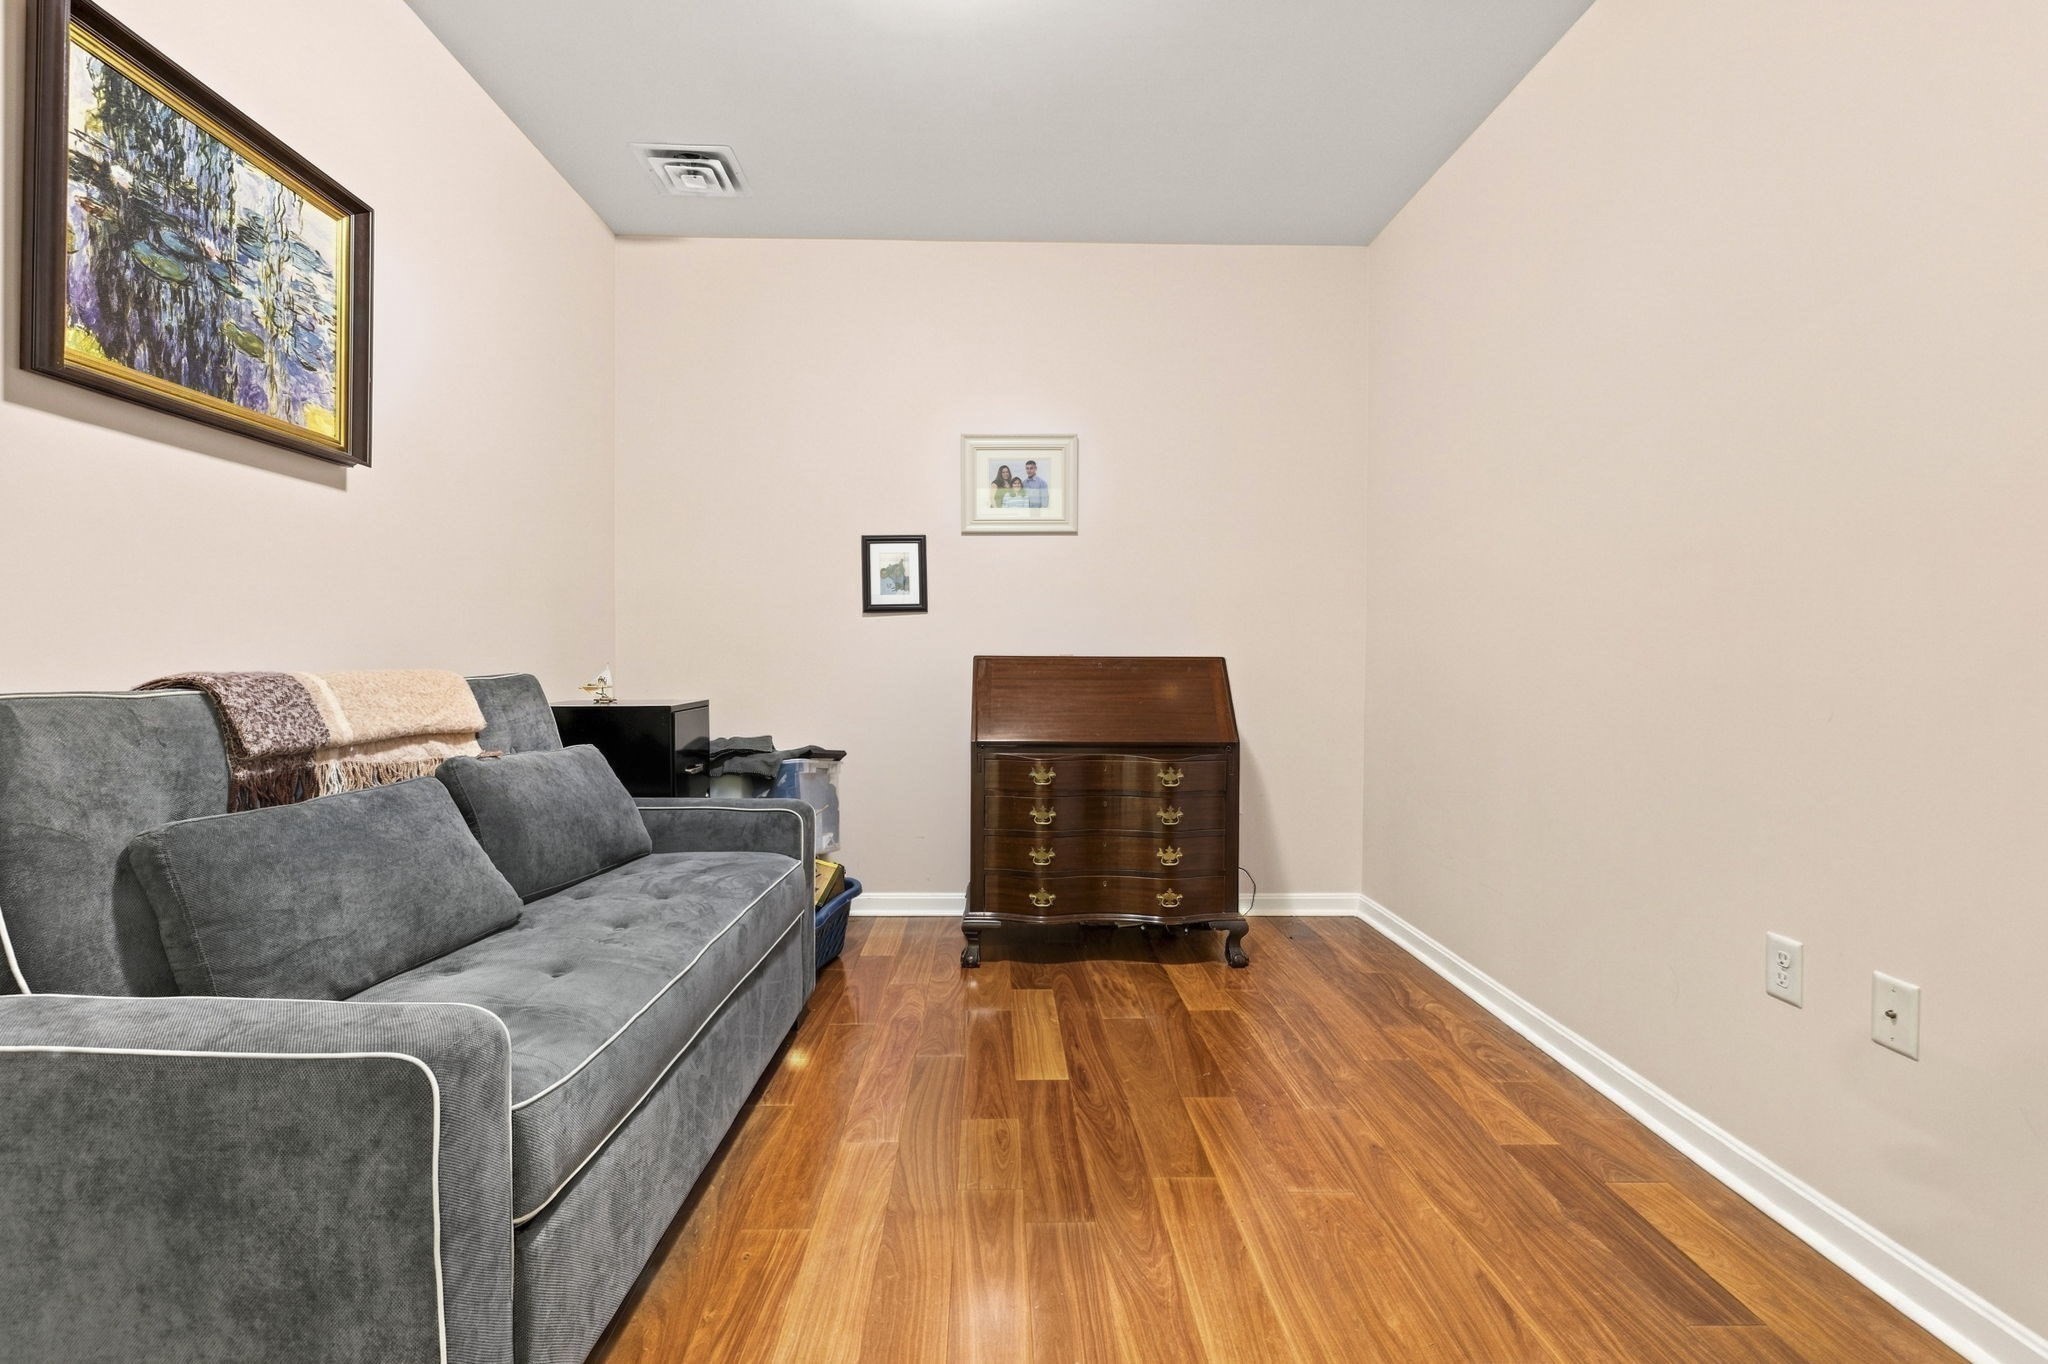
Living room with a gray sofa, warm wood flooring, and a wooden secretary desk.
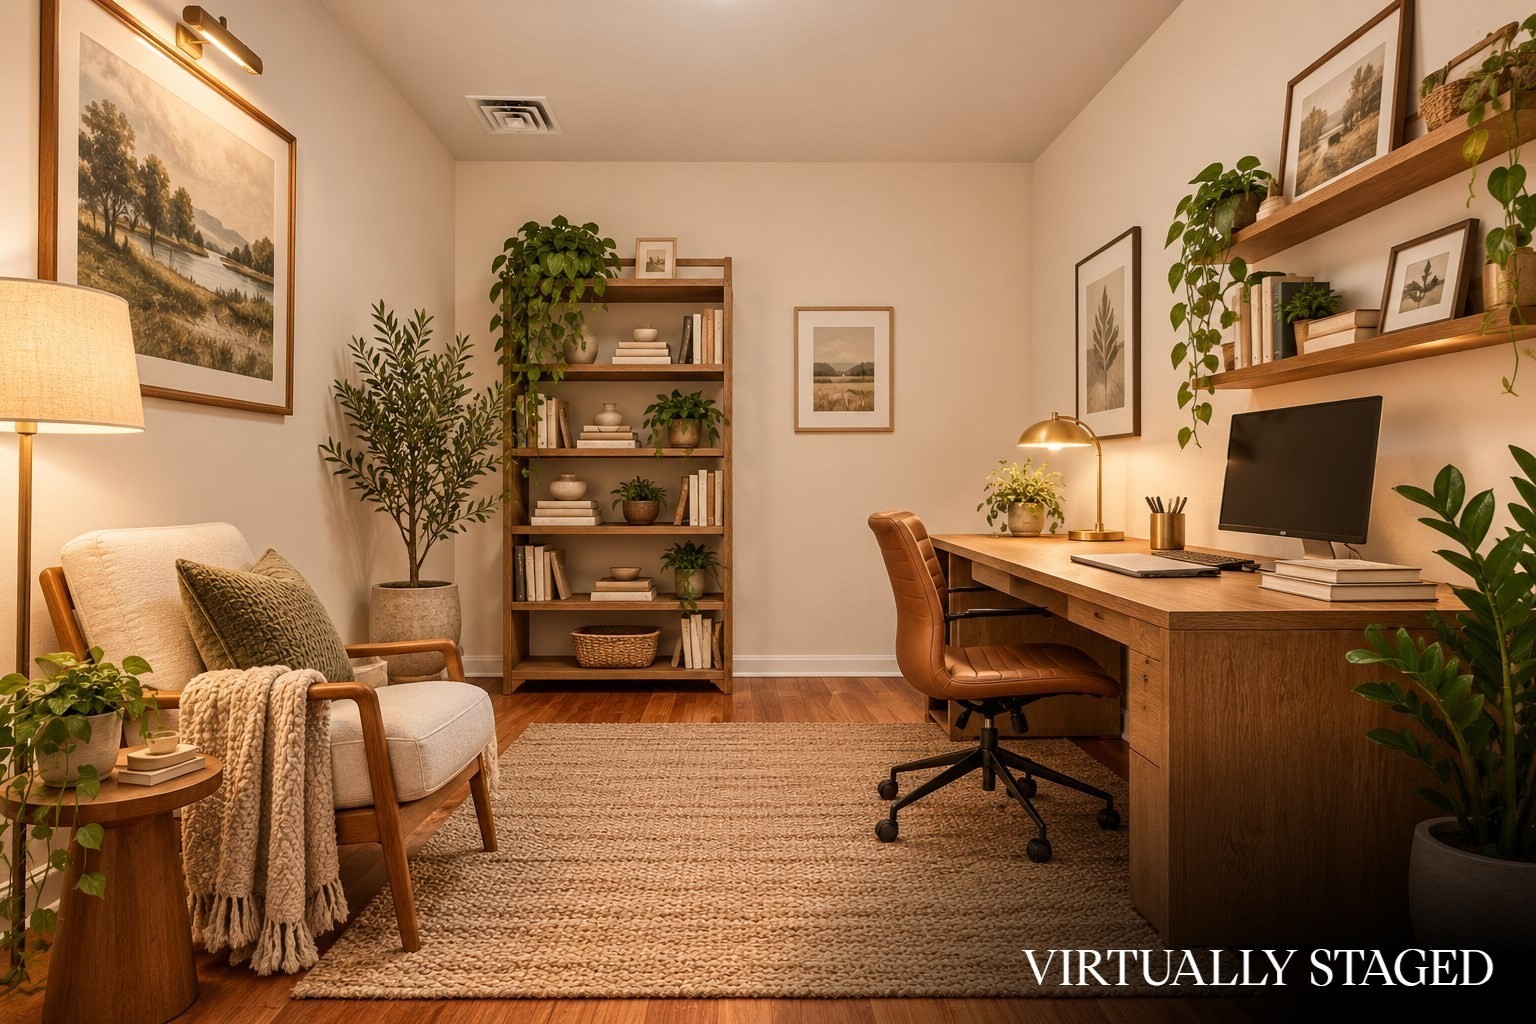
Virtually staged home office with a wooden desk, computer, upholstered chair, bookcases, and plants.
Bathroom with a glass-enclosed tub and shower beside a wood vanity and white toilet.
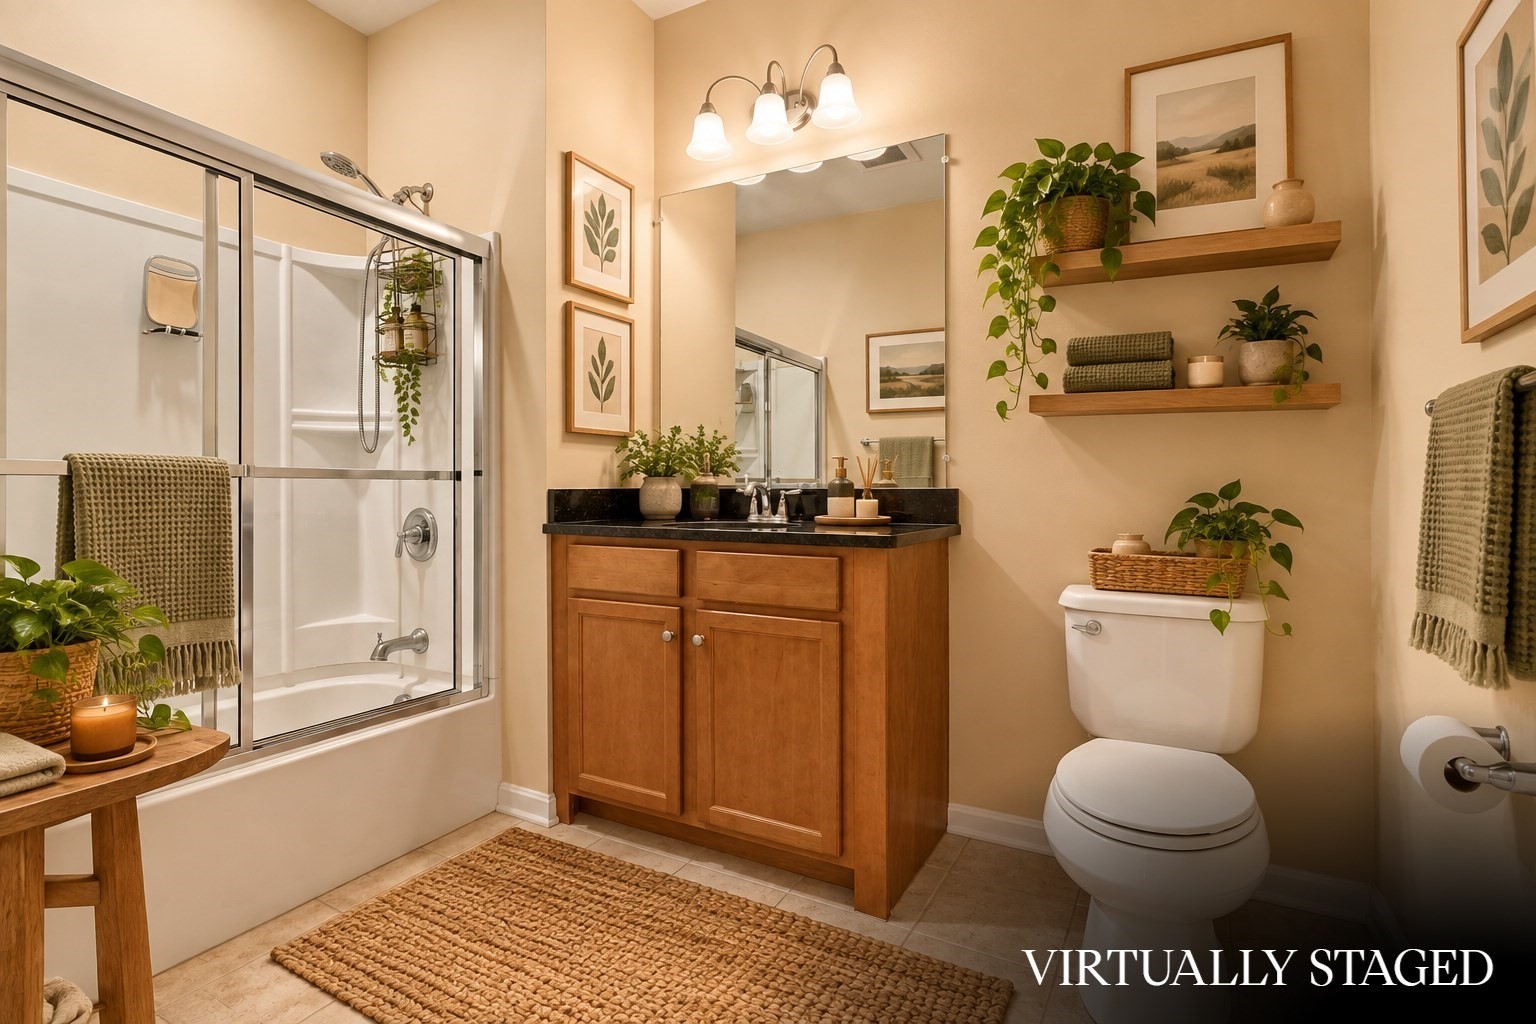
Virtually staged bathroom with a glass shower, wood vanity, and warm neutral decor.
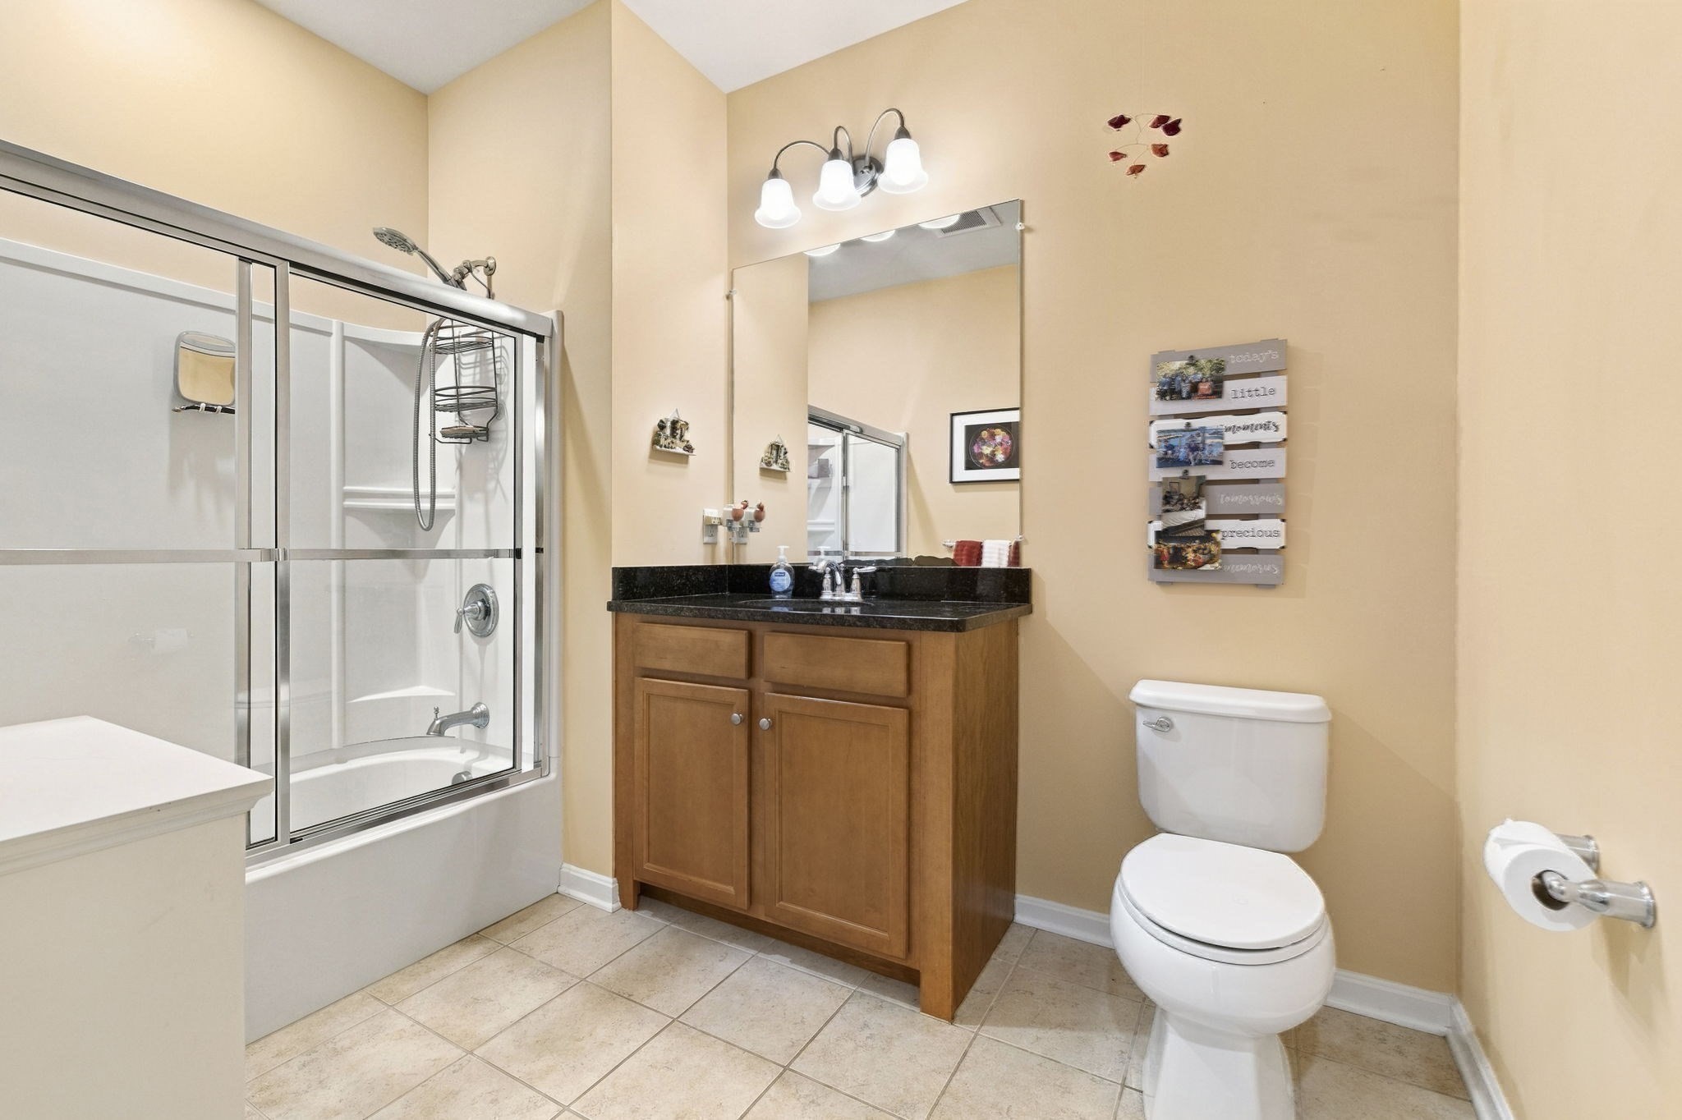
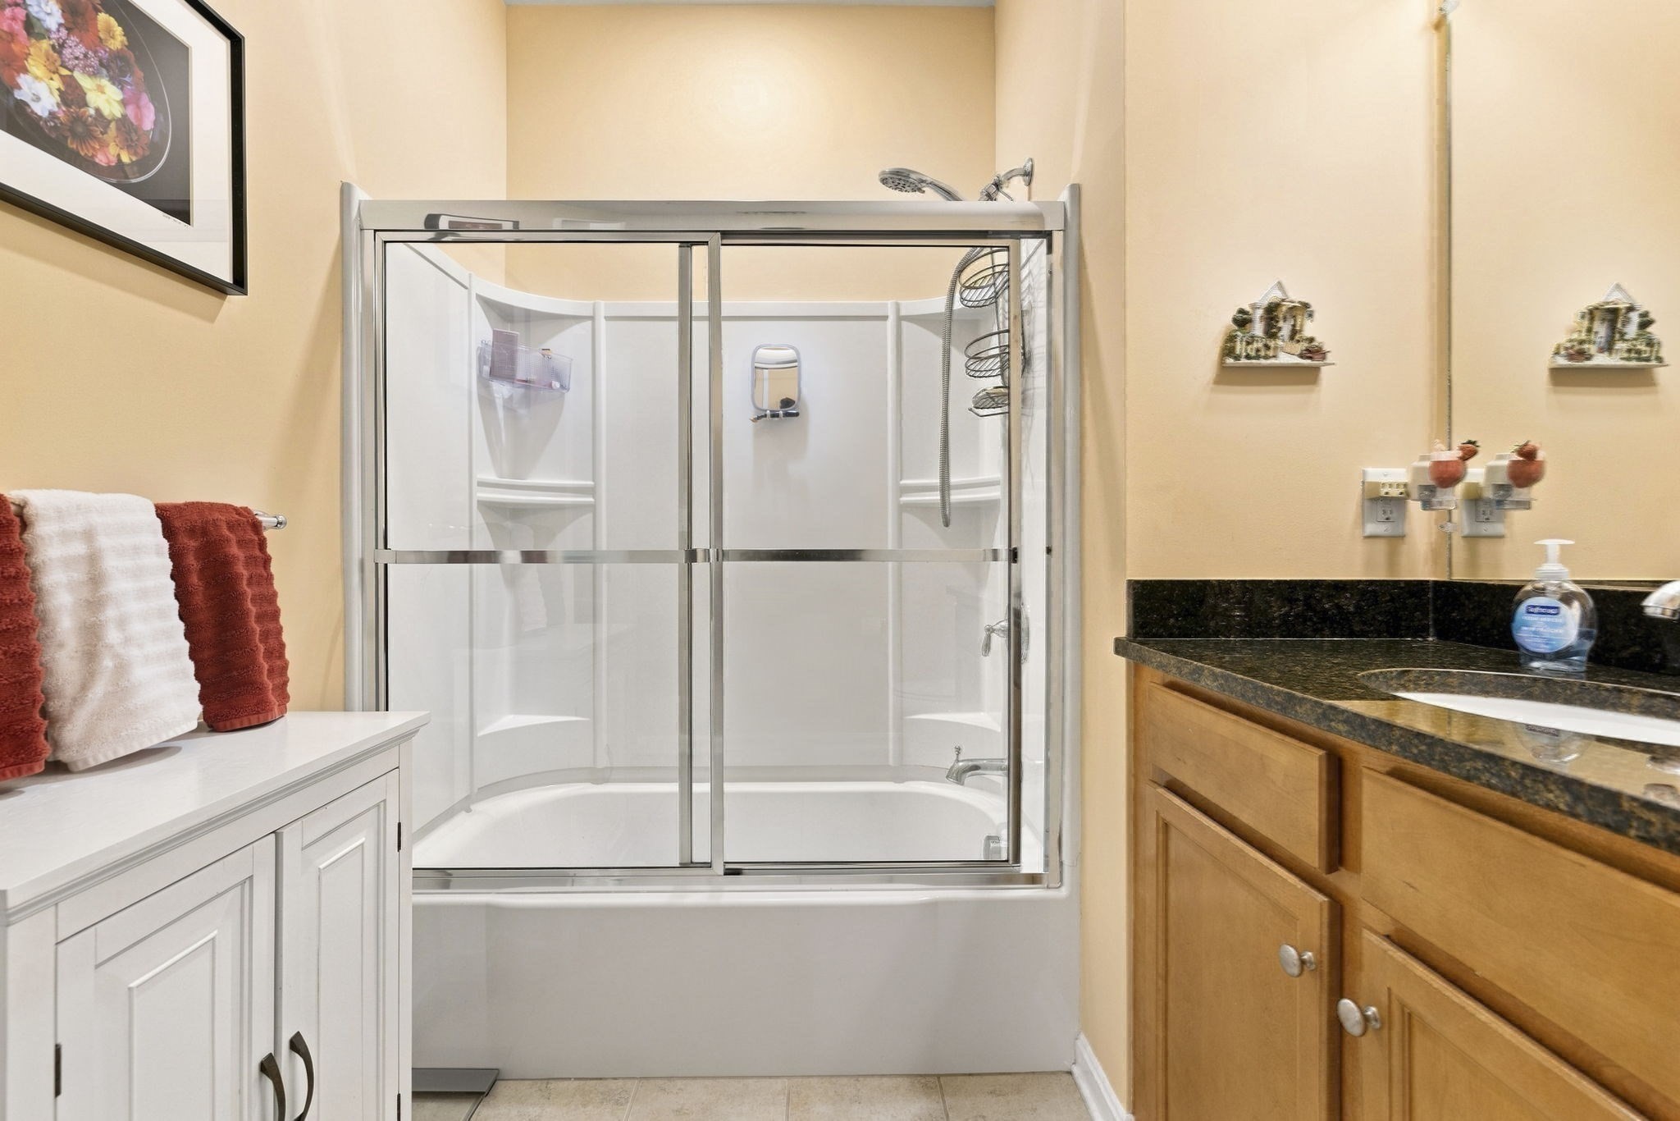
Bathroom with a glass-enclosed tub and shower beside a wood vanity with a dark granite countertop.
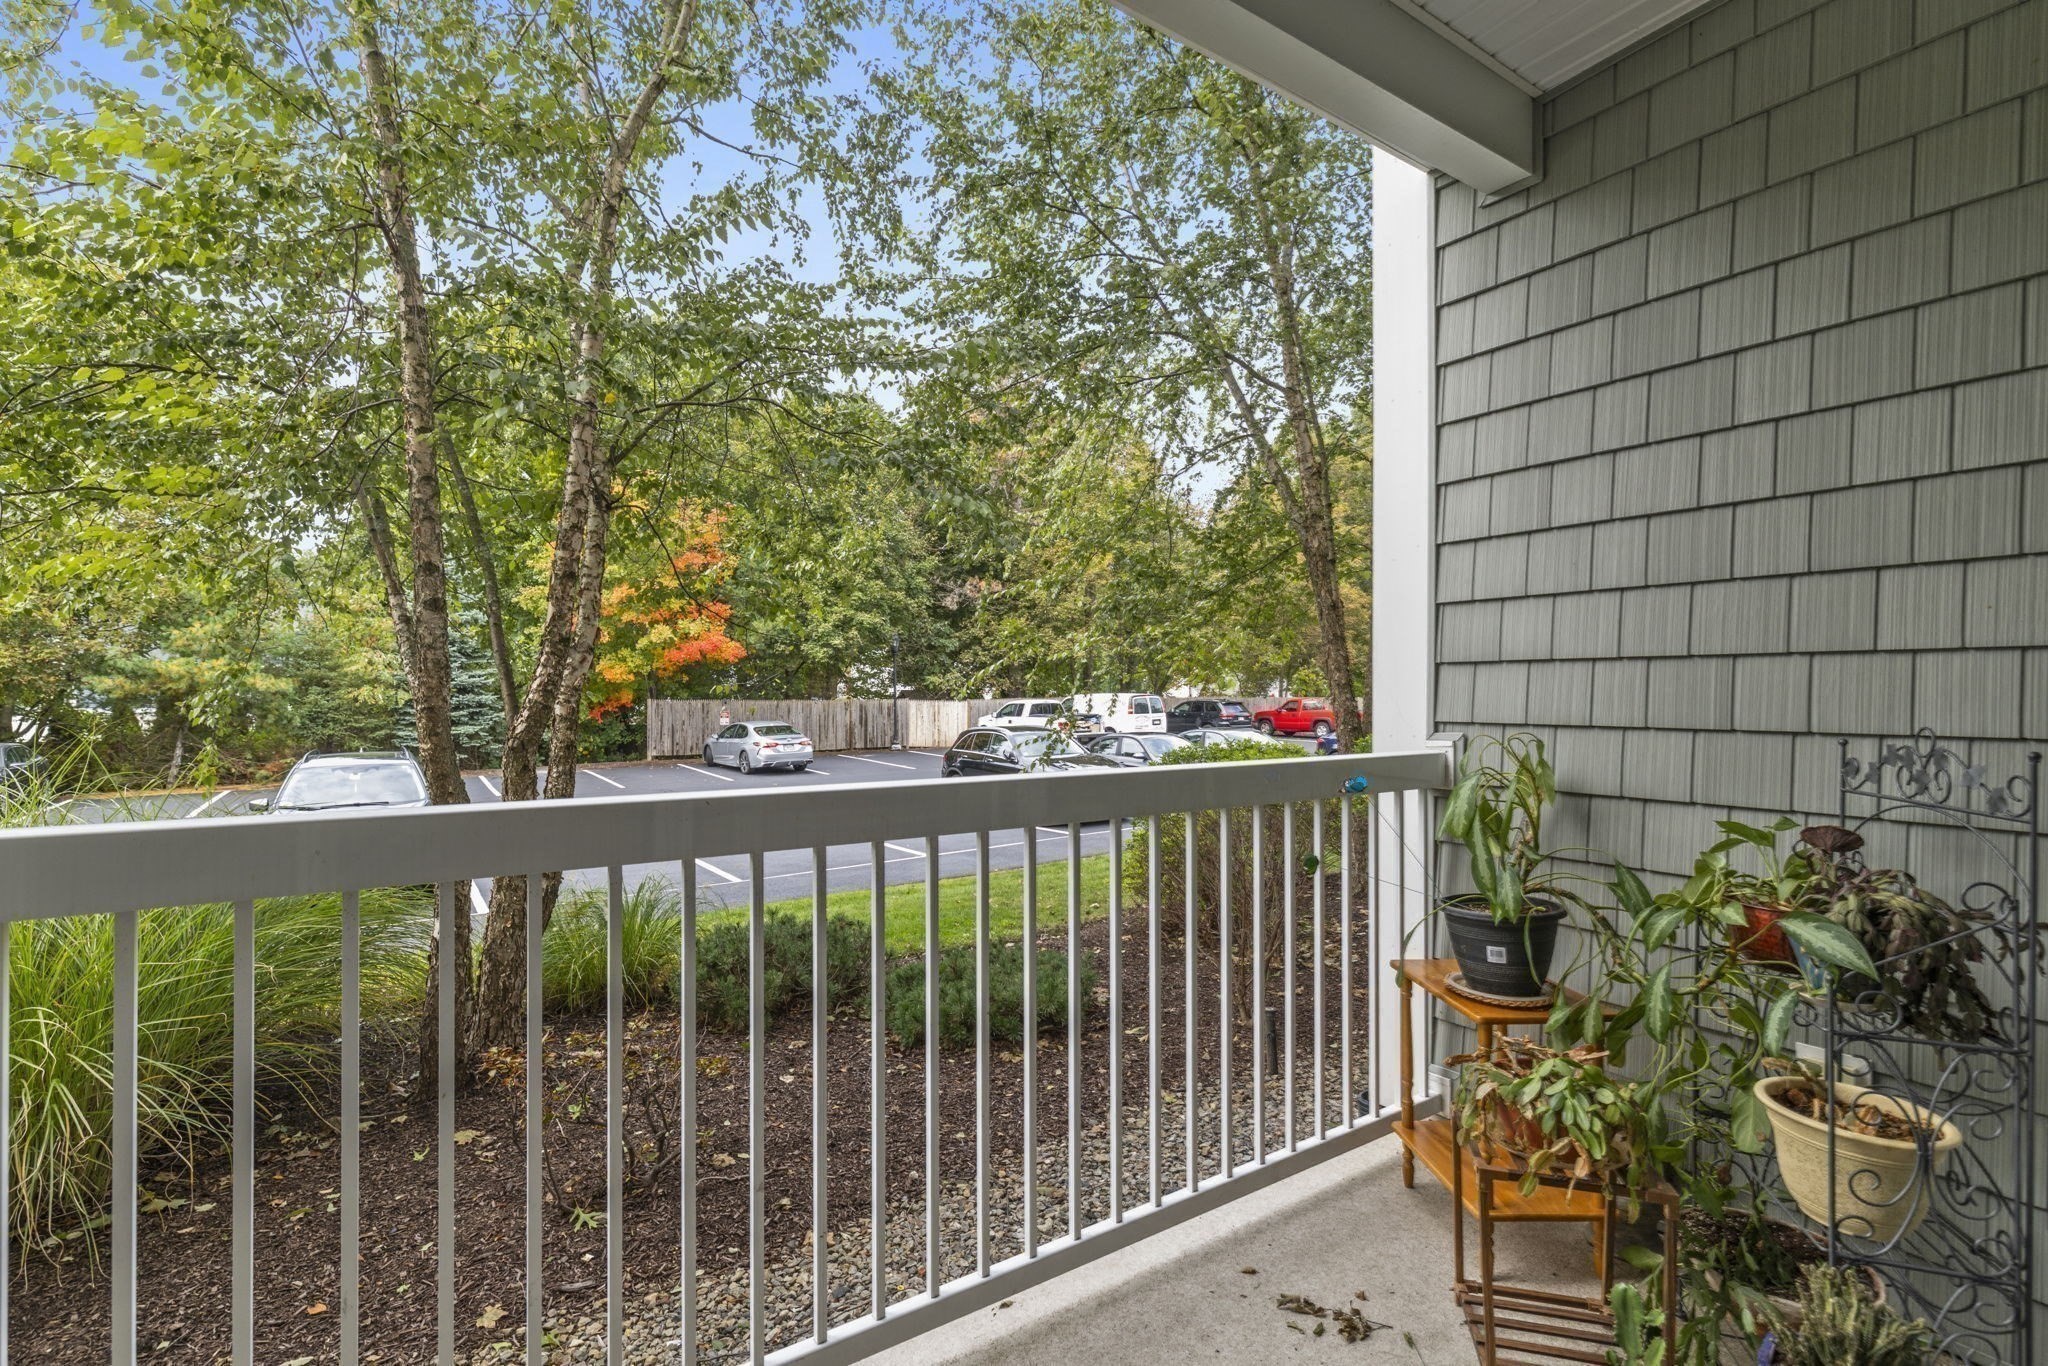
Balcony with potted plants overlooking a tree-lined parking lot with autumn foliage.
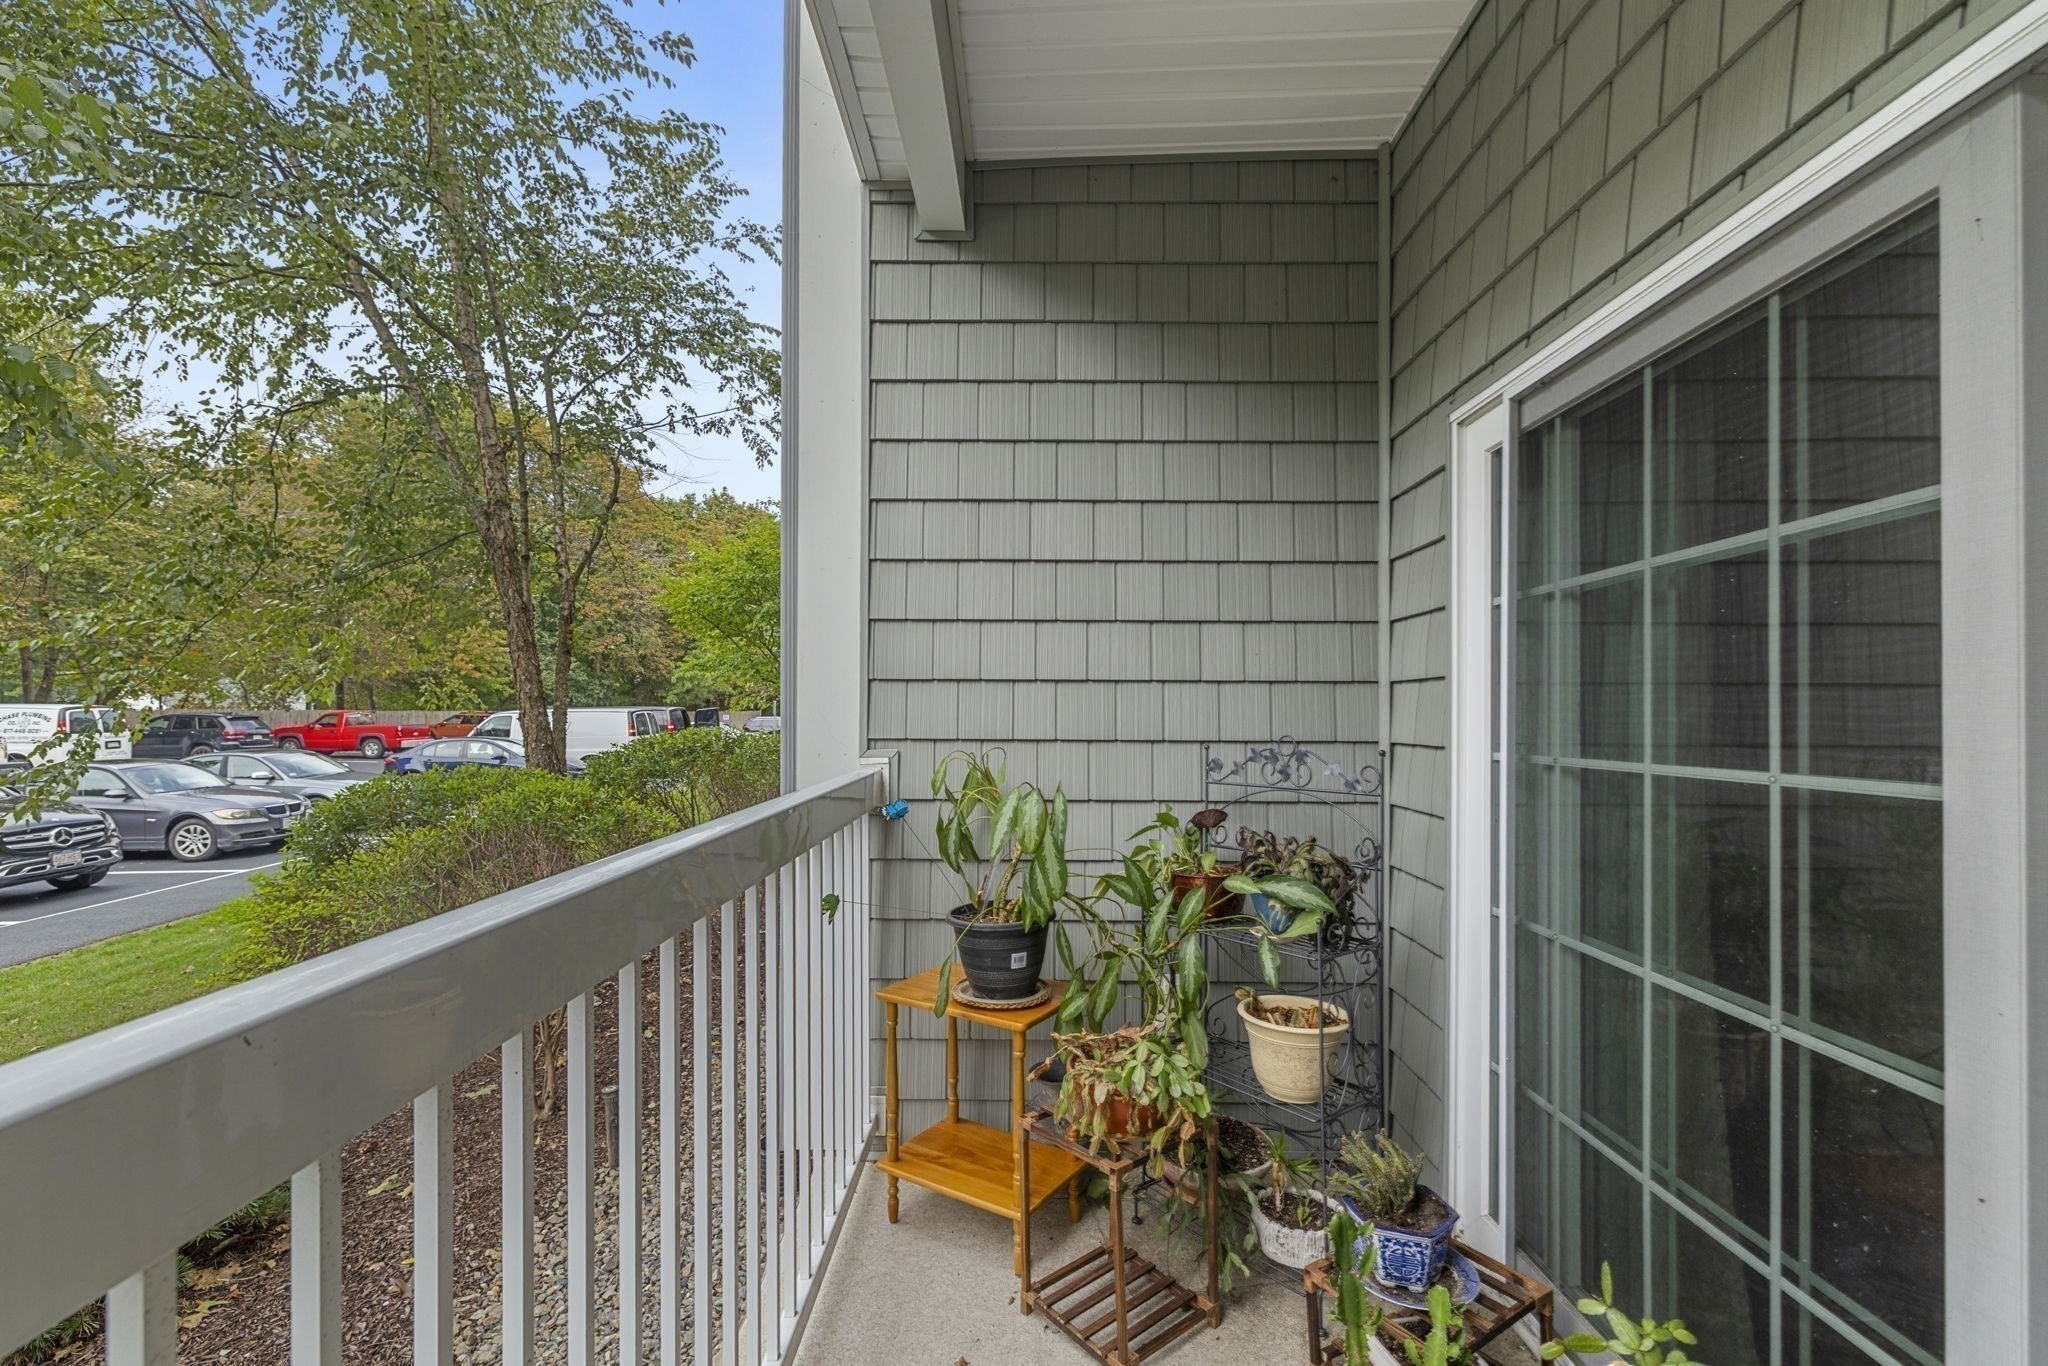
Covered balcony with potted plants beside a screened sliding glass door, overlooking trees and a parking lot.
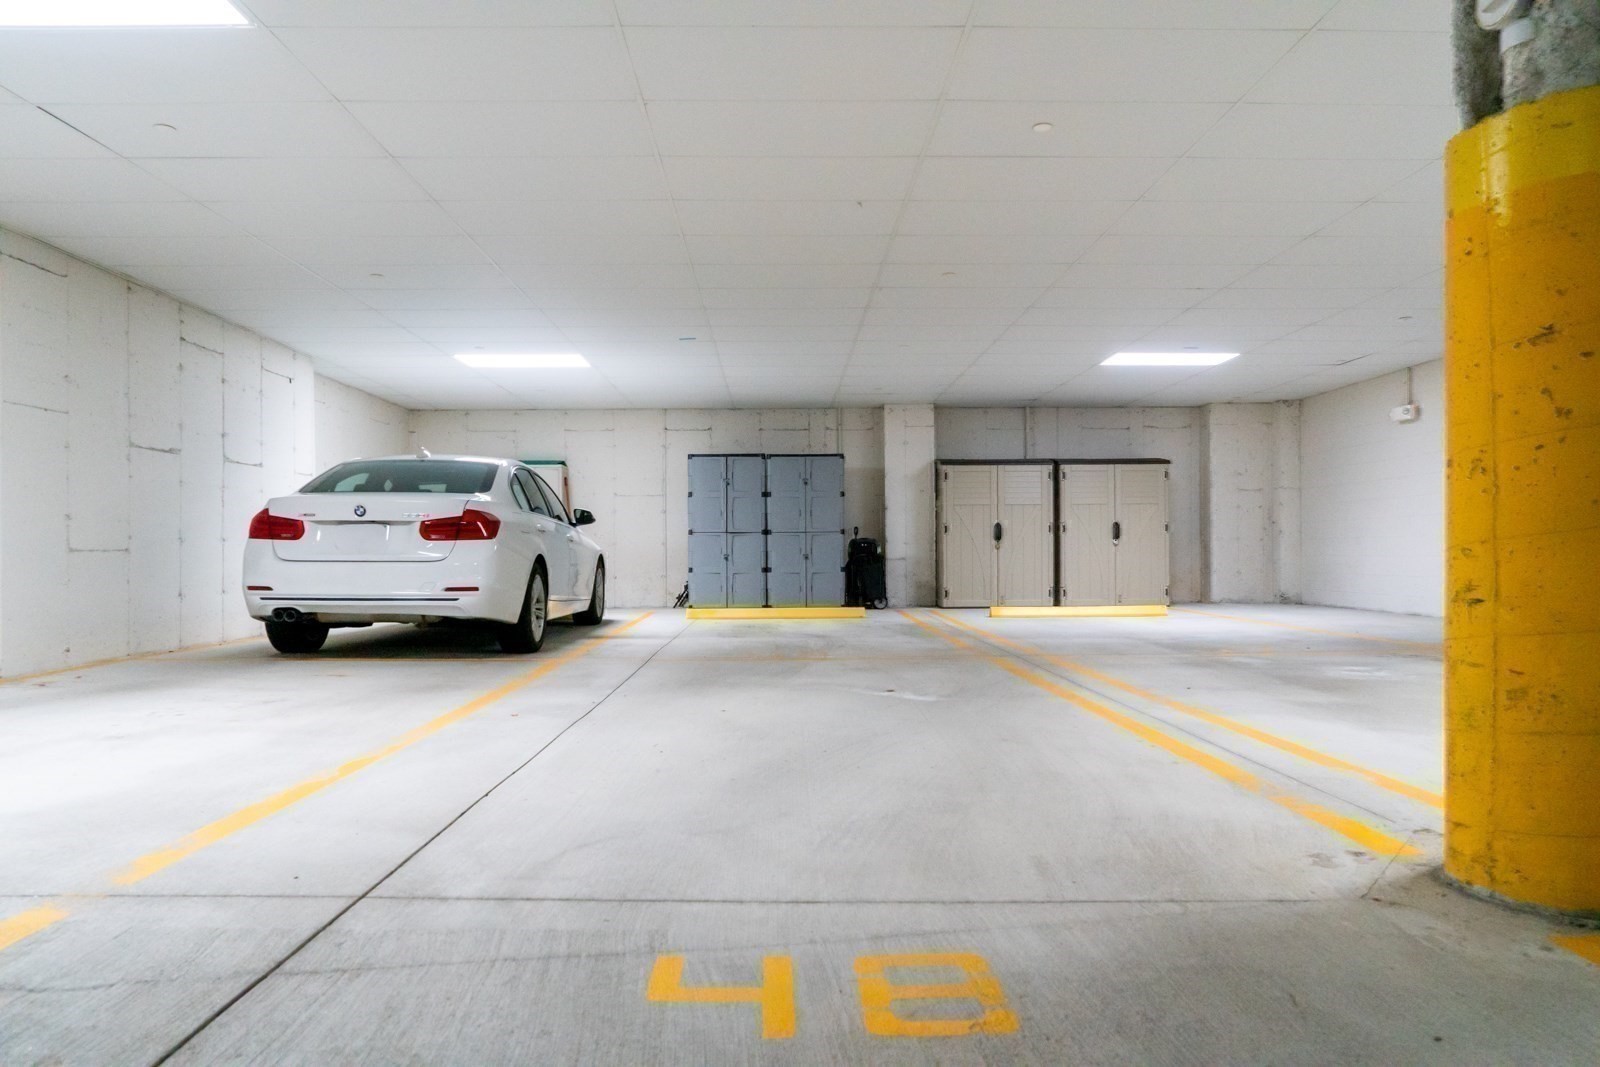
Parking garage with yellow-marked spaces, a white sedan, and storage lockers.
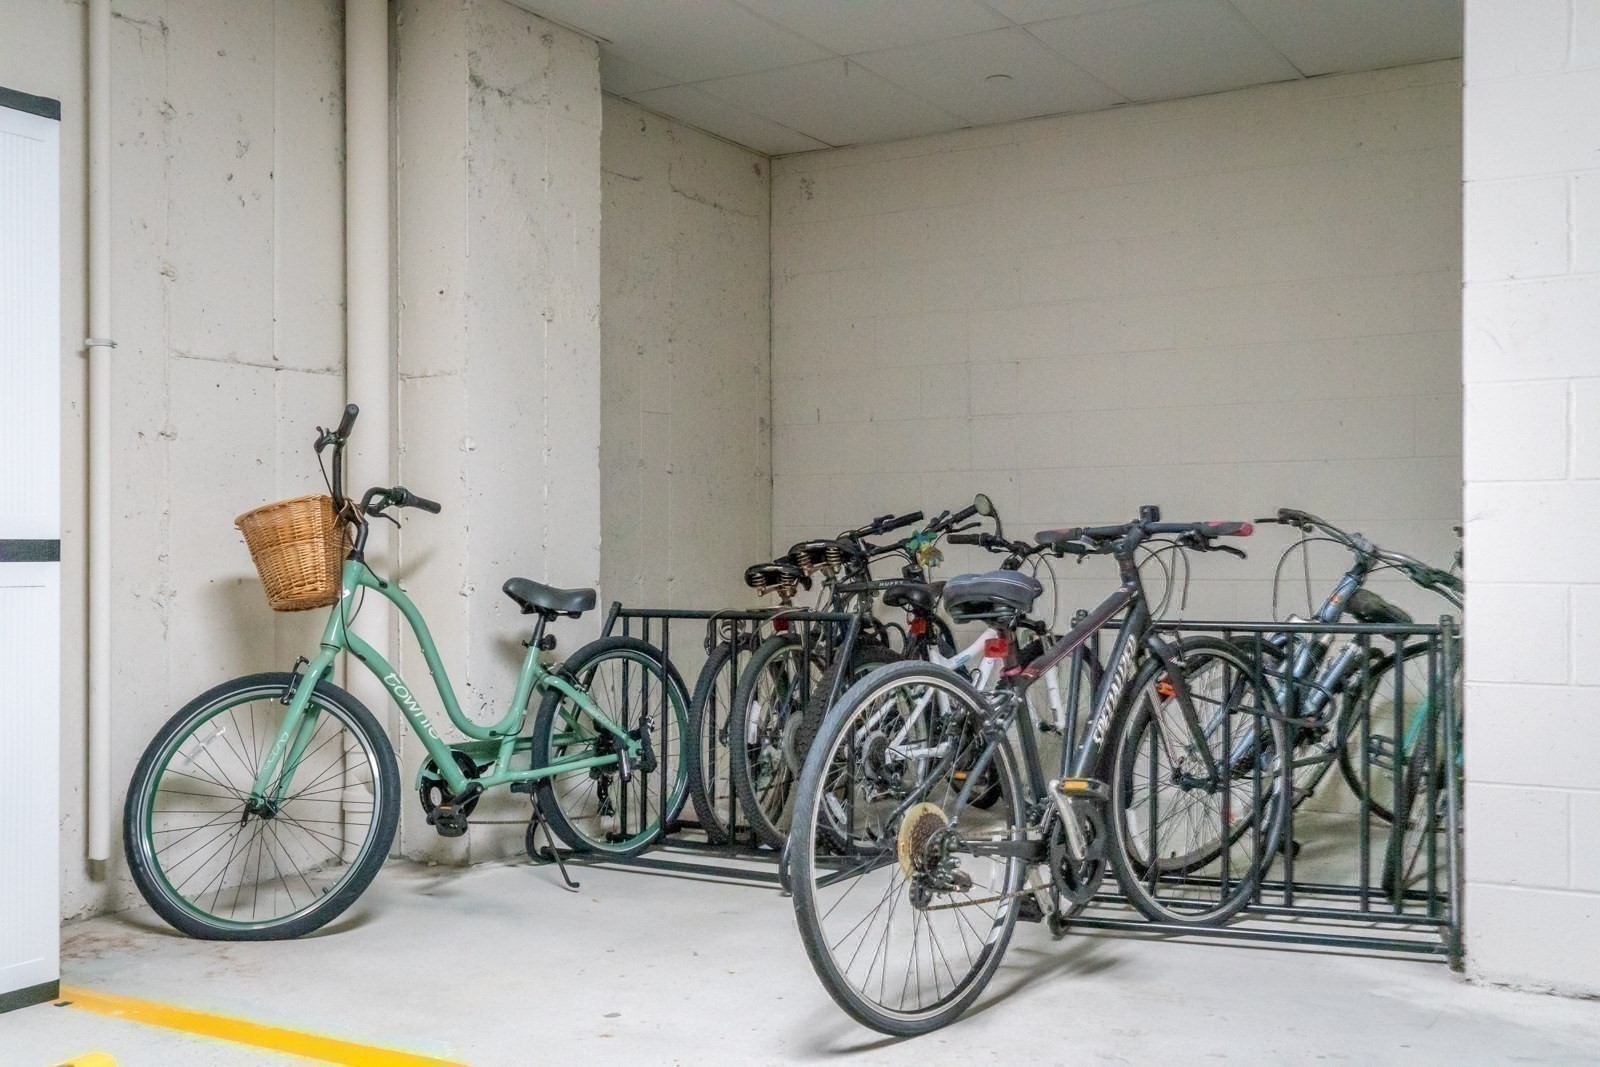
Bicycle storage room with metal racks and a mint-green bicycle with a wicker basket.
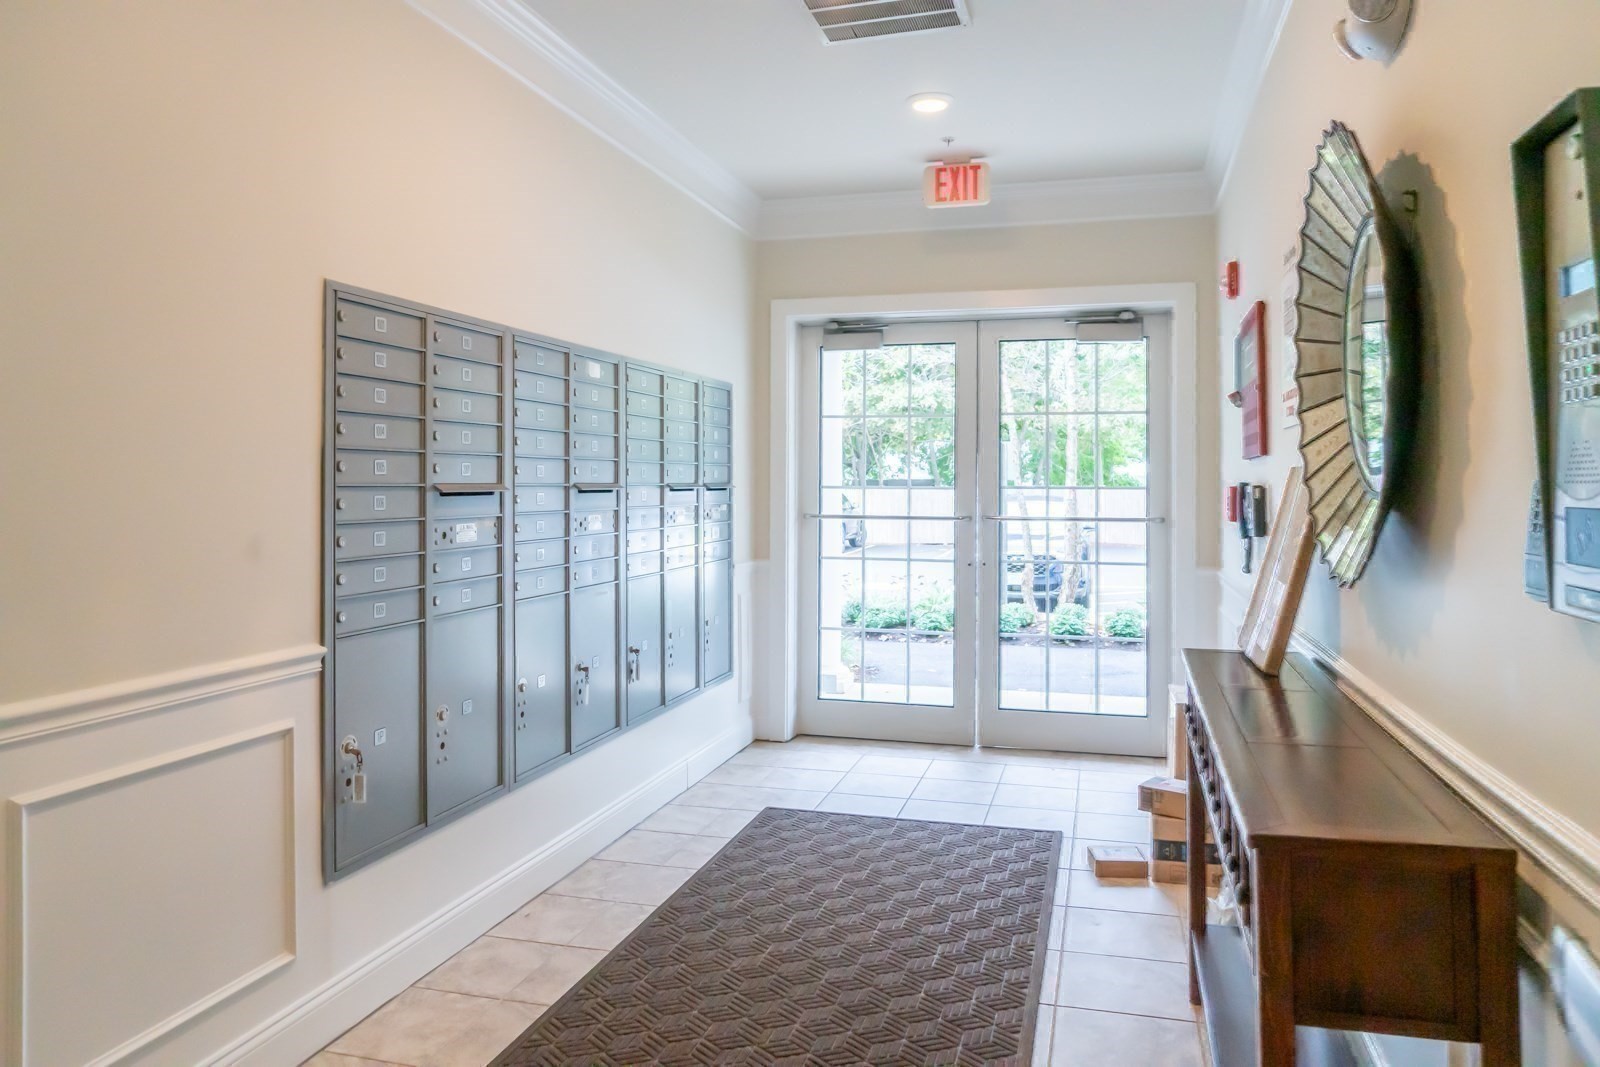
Condominium lobby with rows of mailboxes, glass entry doors, and a tiled floor.
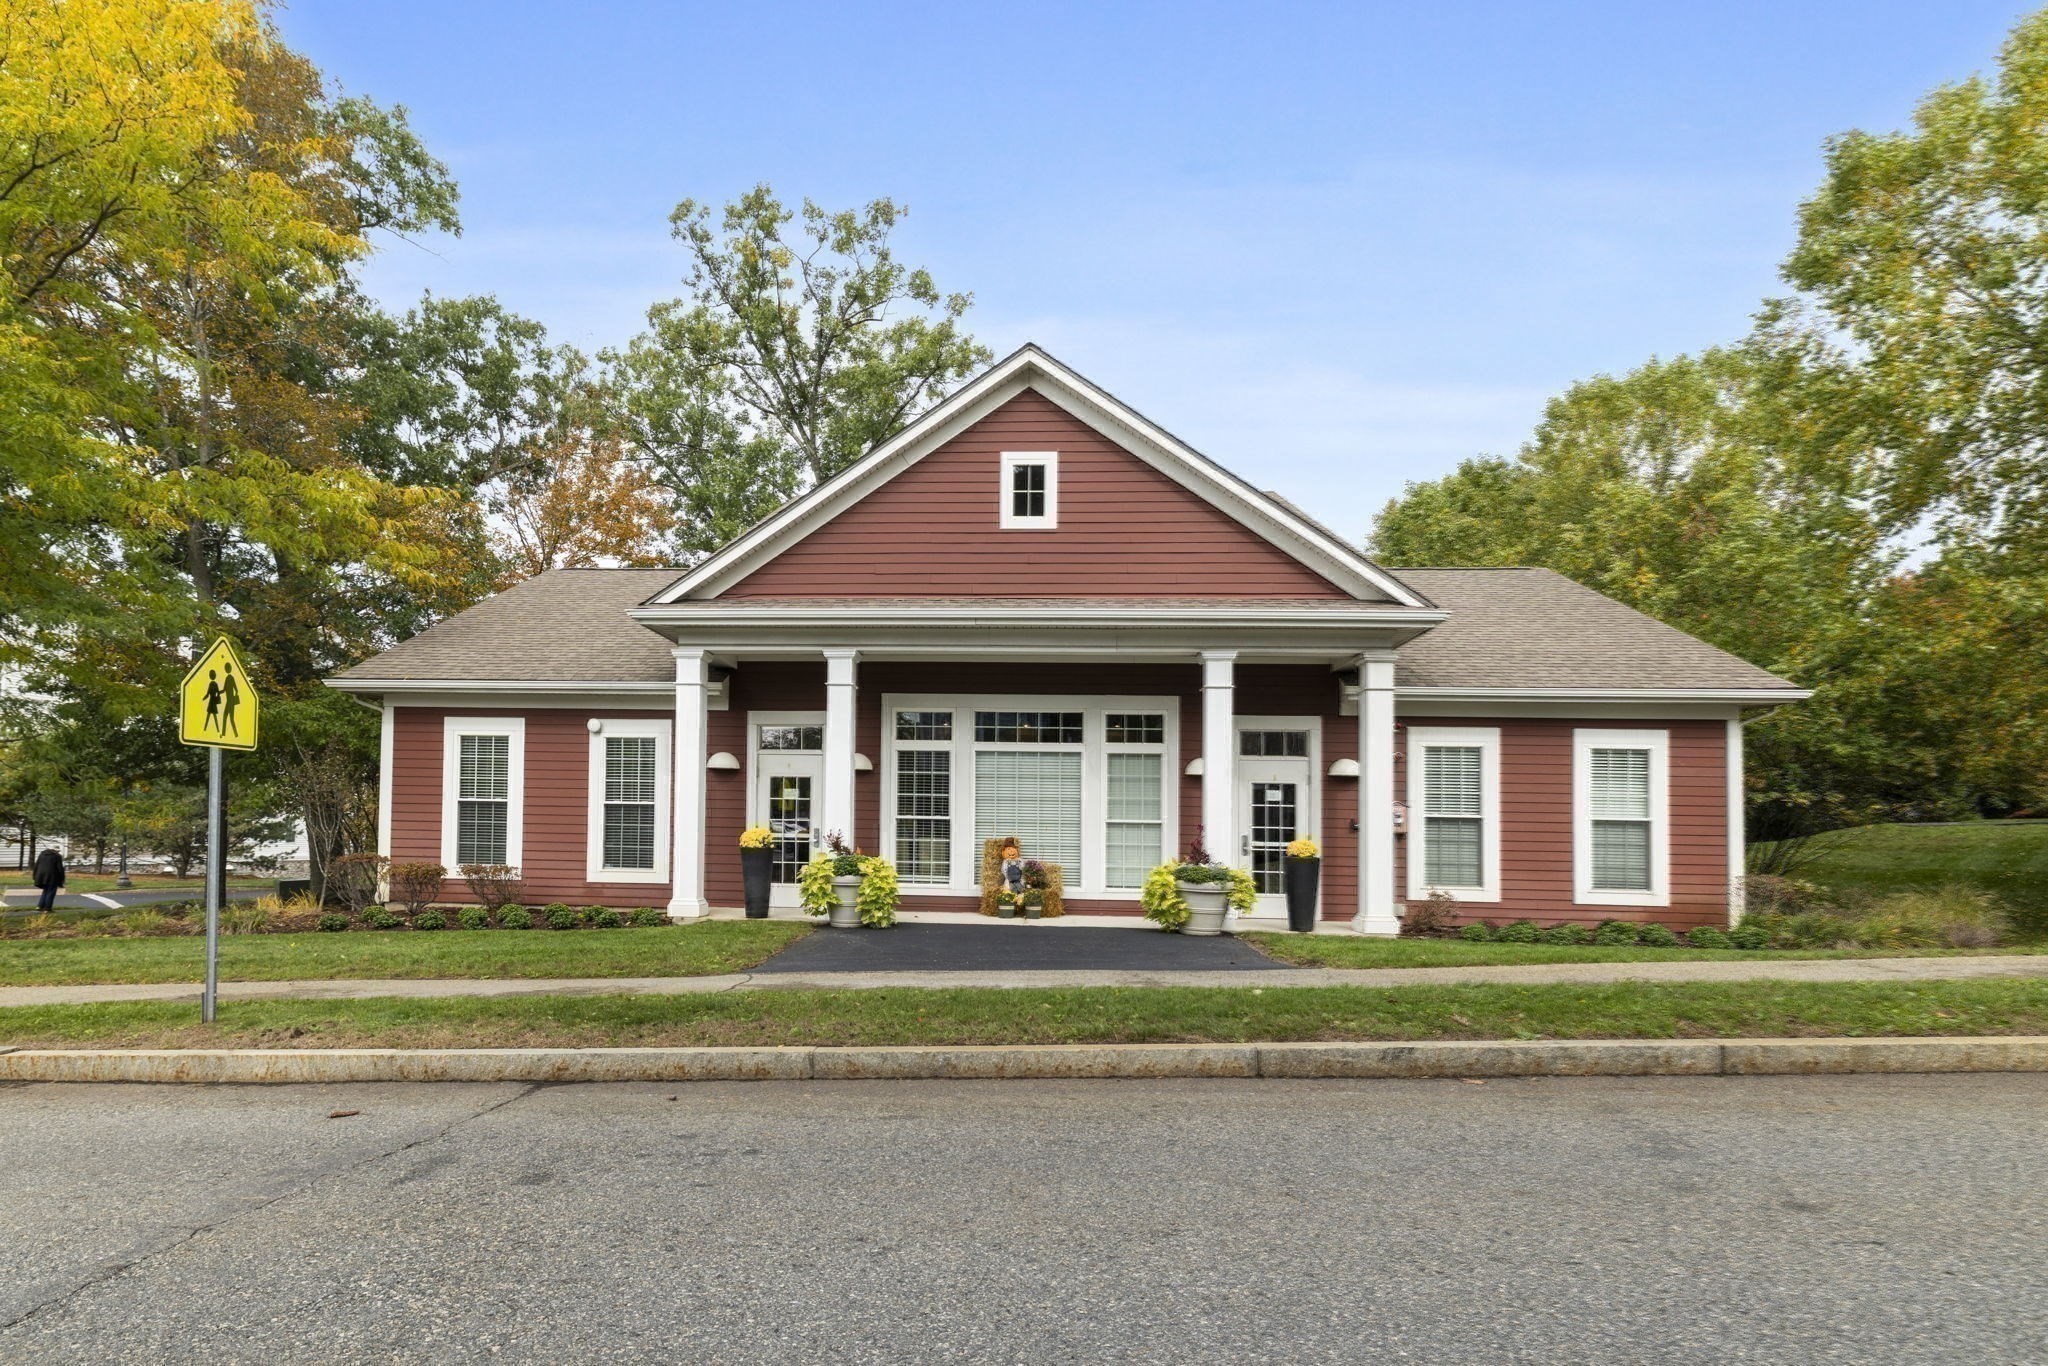
Red-sided building with white columns and potted flowers by the entrance.
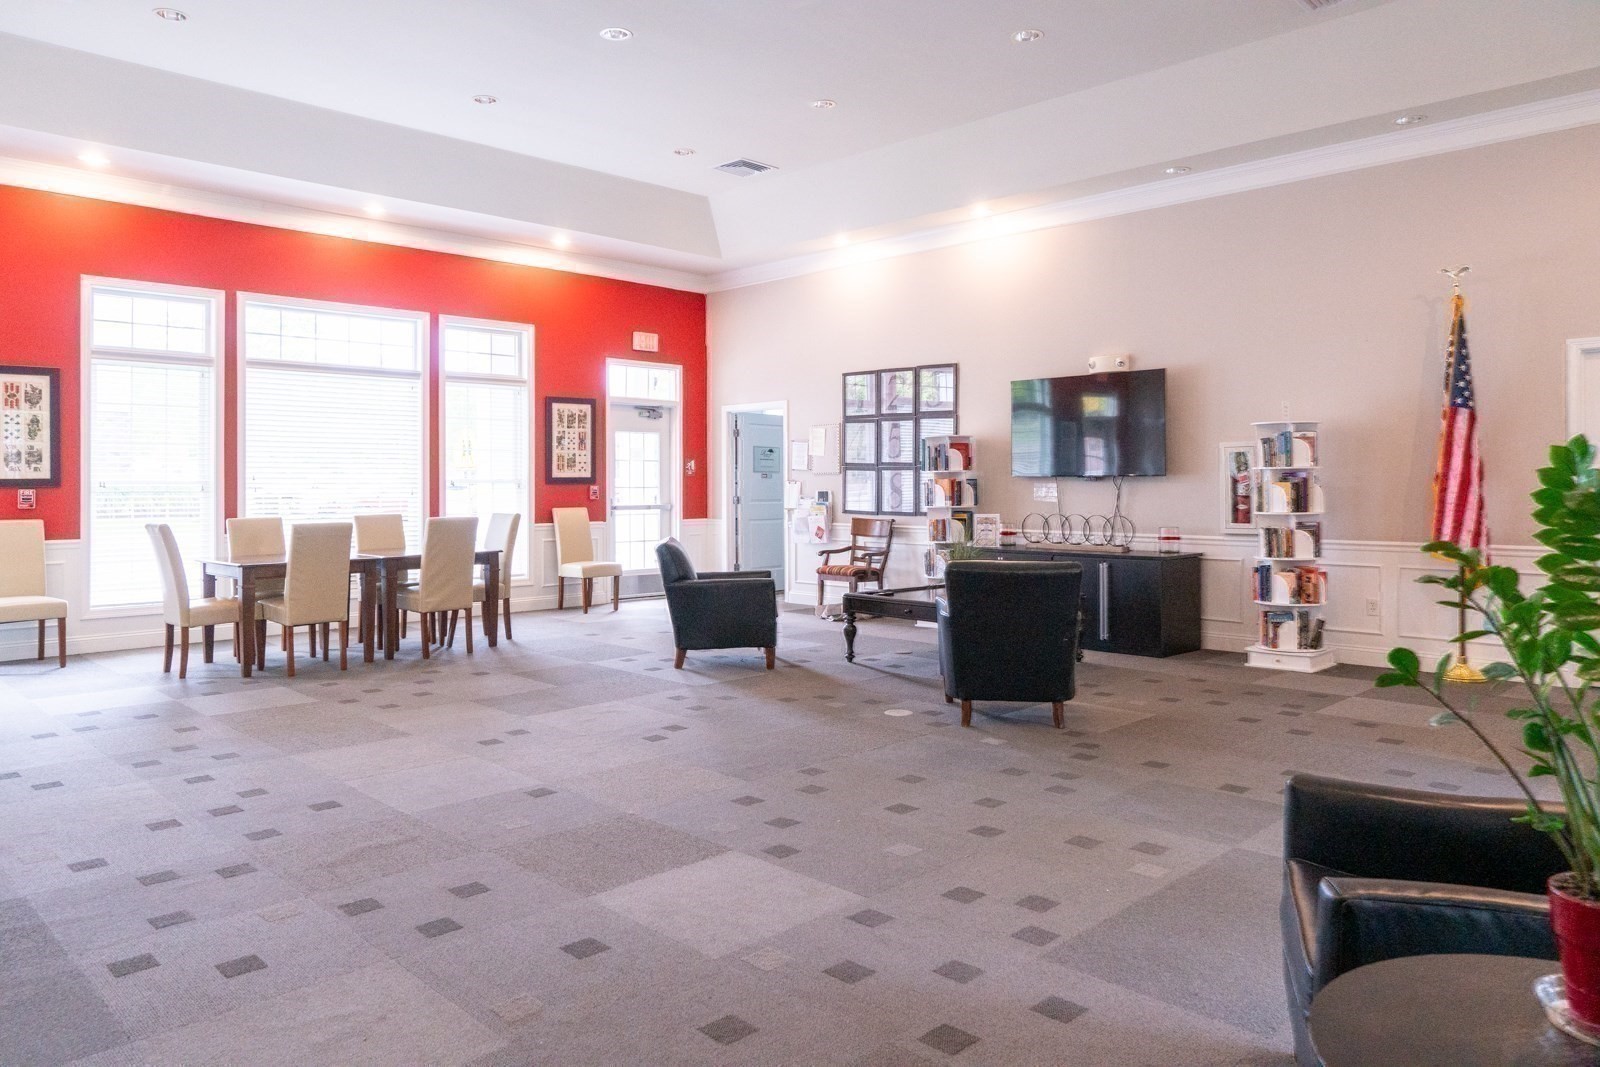
Furnished community room with dining and lounge areas, a wall-mounted television, and red accent wall.
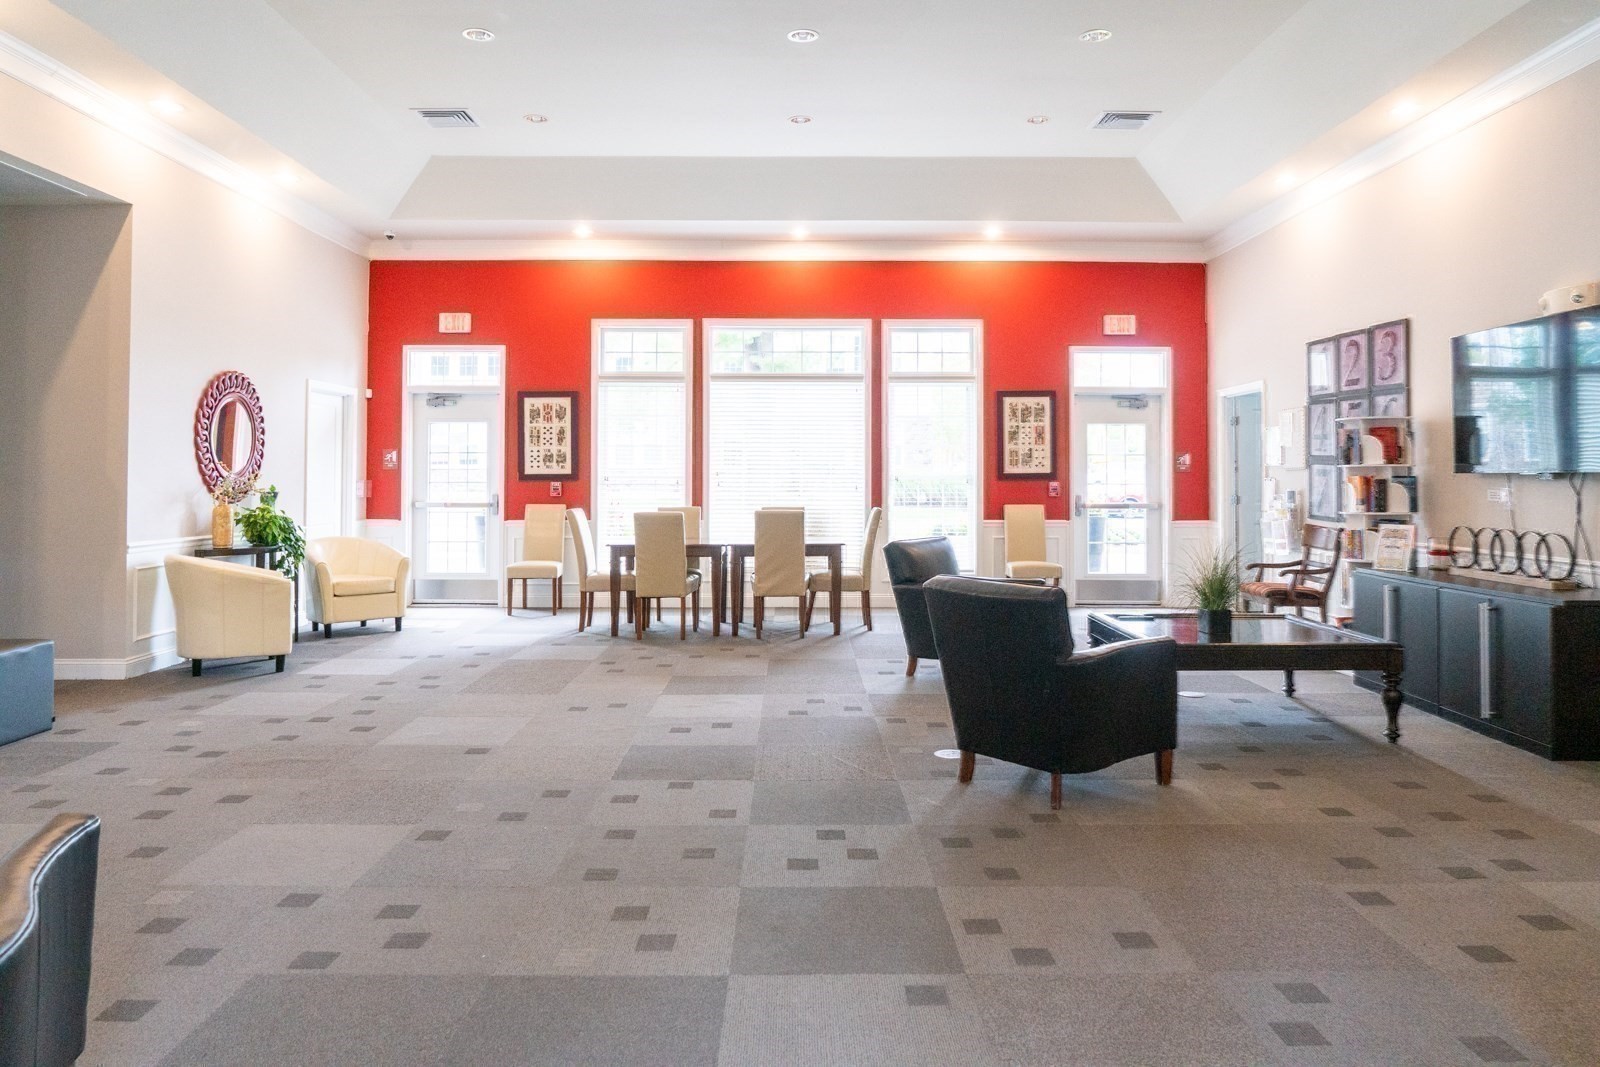
Shared lounge with a dining table and armchairs facing a red accent wall with large windows.
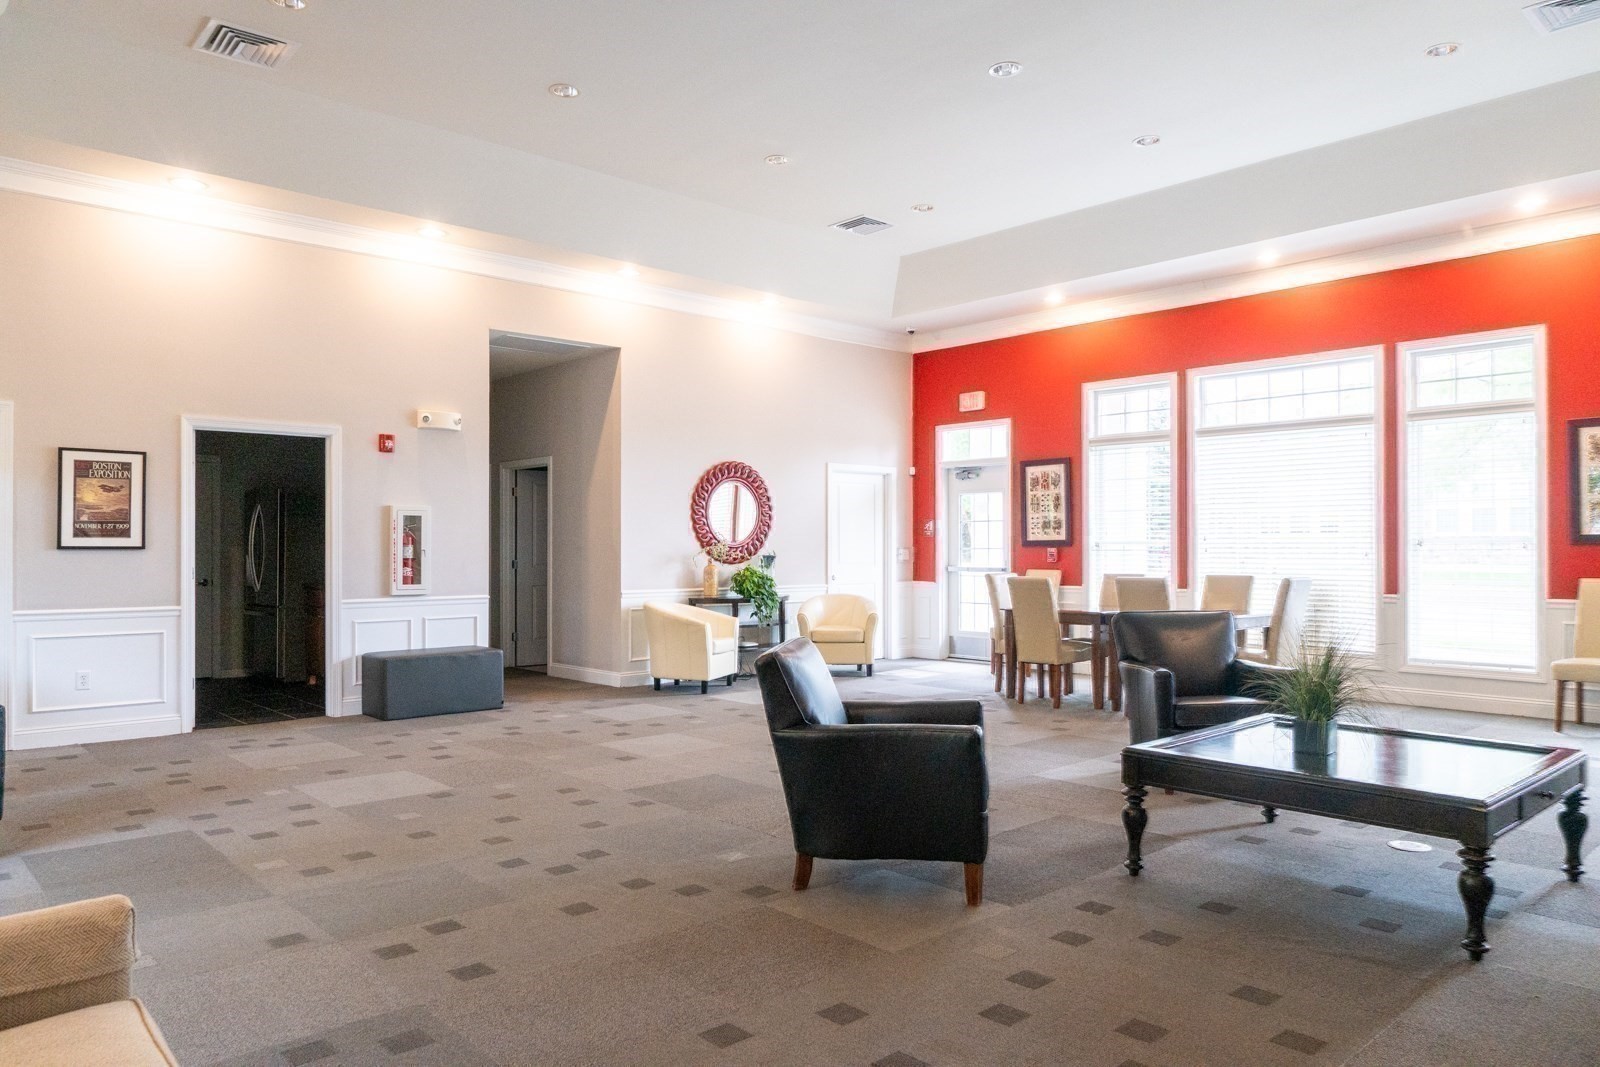
Furnished community lounge with black leather chairs, dining table, and tall windows along a red accent wall.
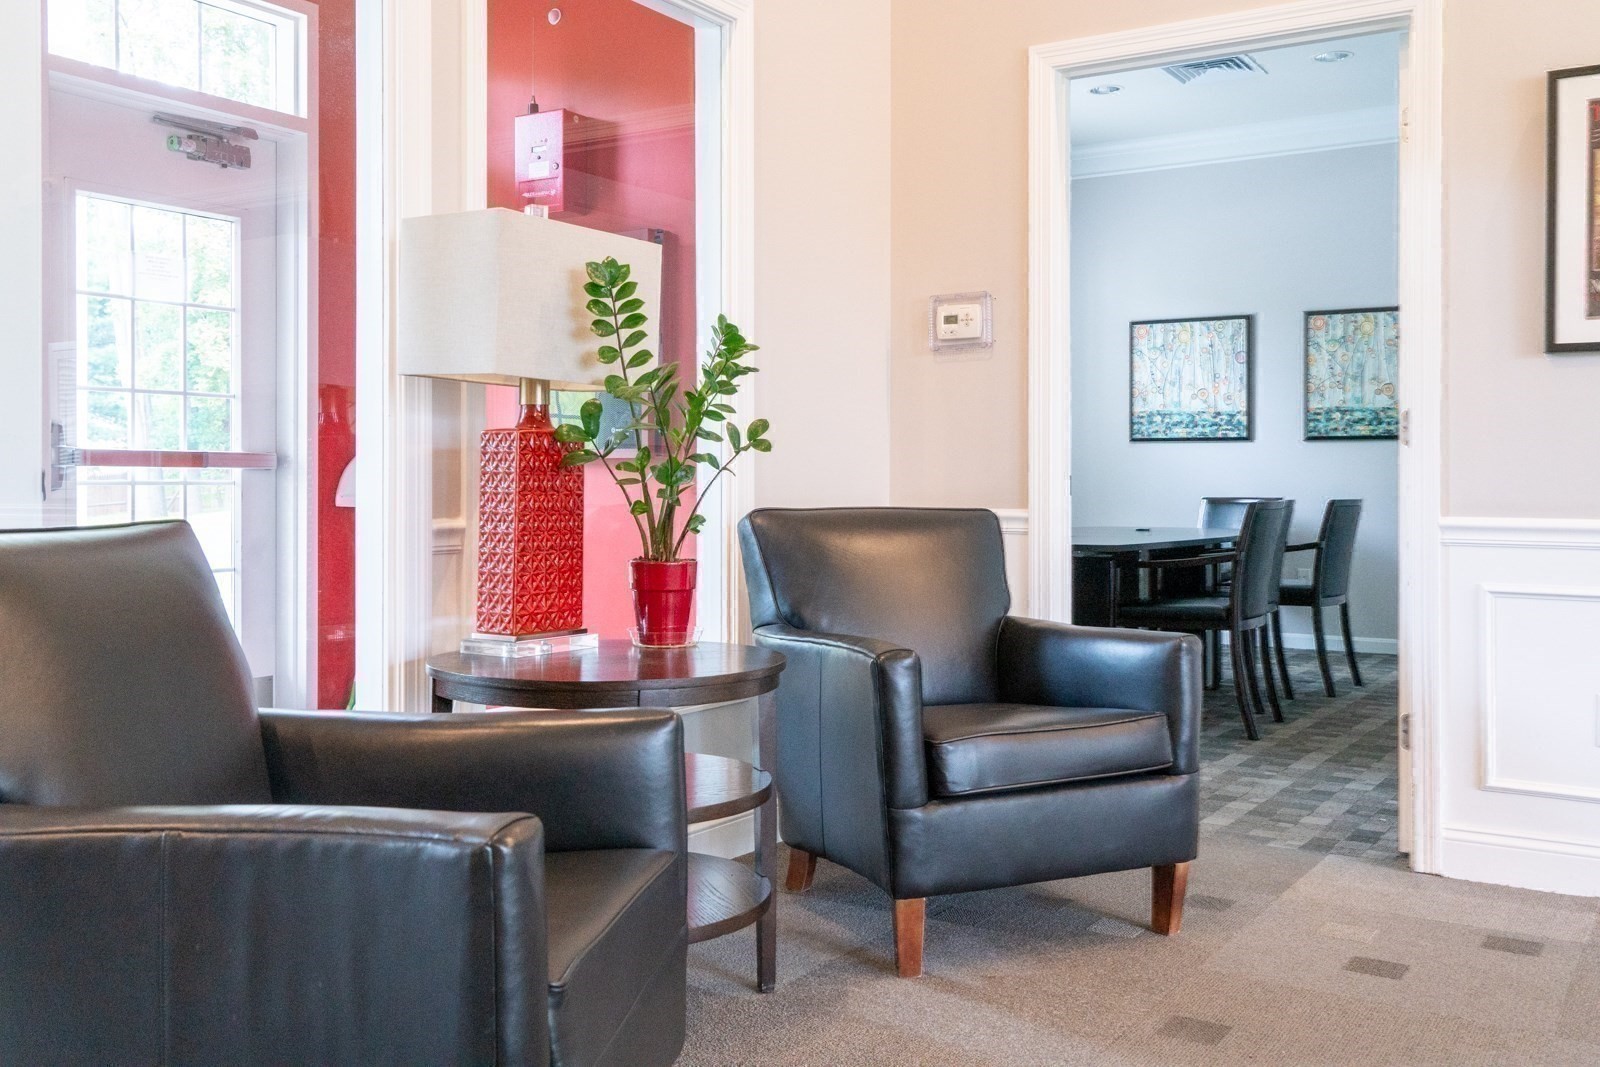
Furnished seating area with black leather armchairs and an adjoining dining room.
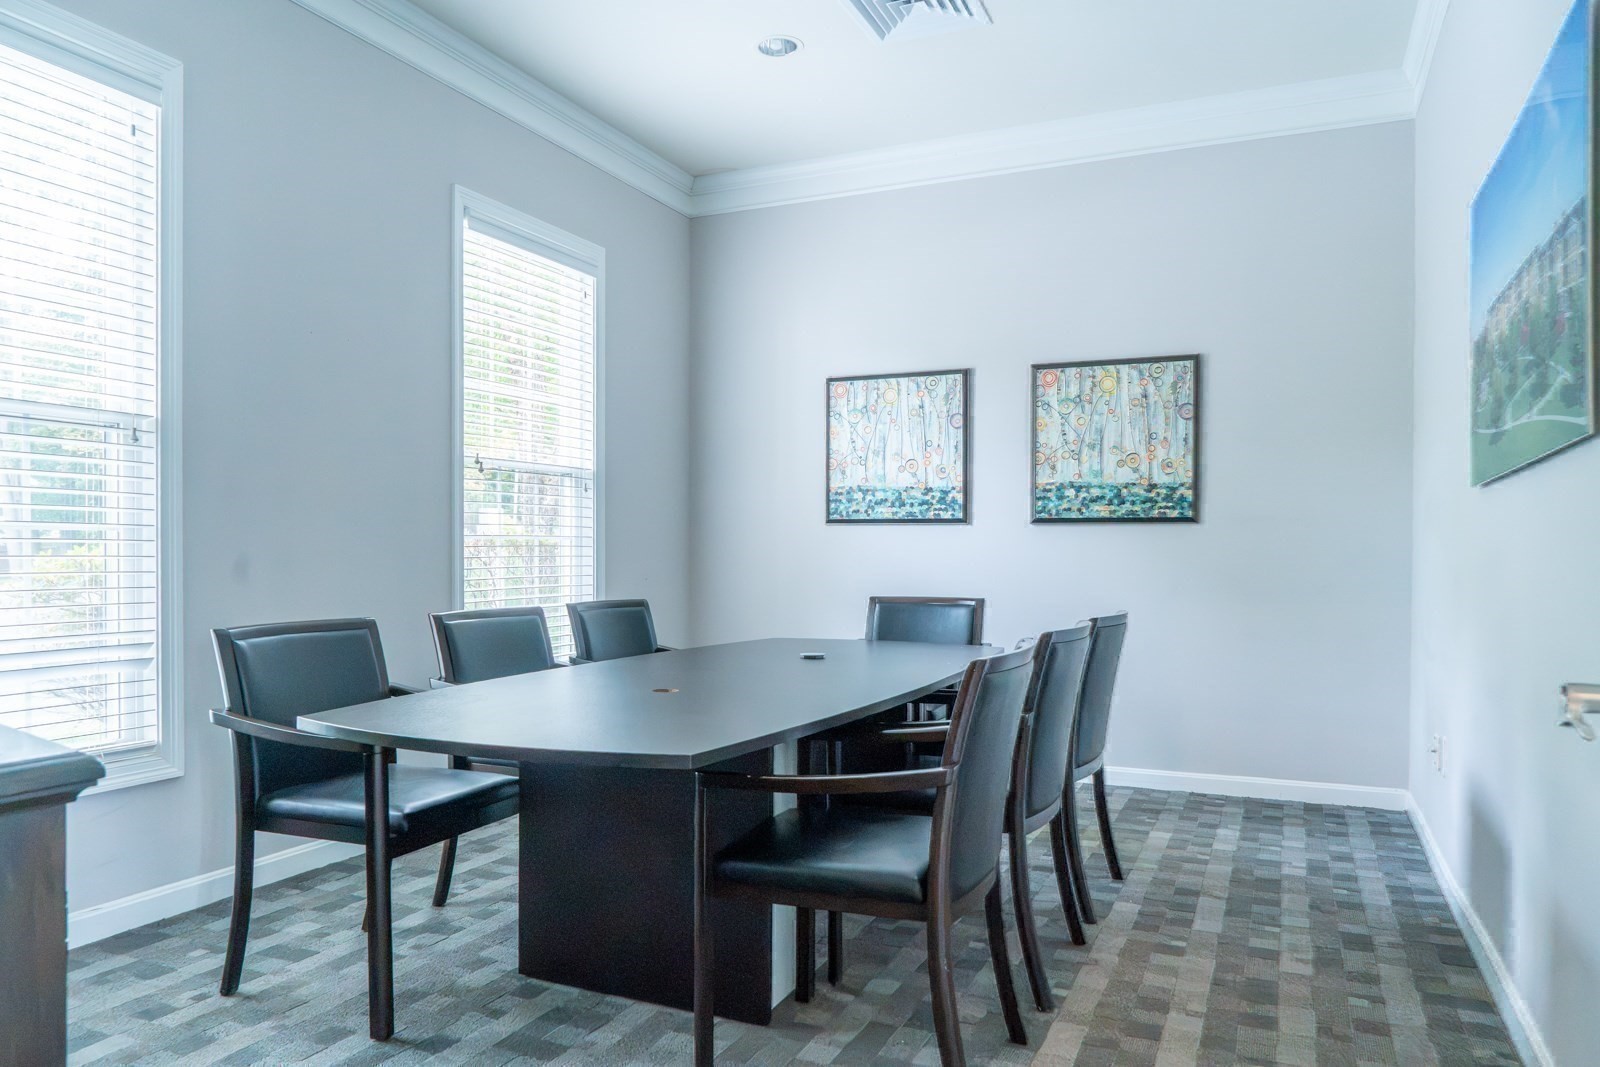
Furnished conference room with a long table, black chairs, large windows, and framed artwork.
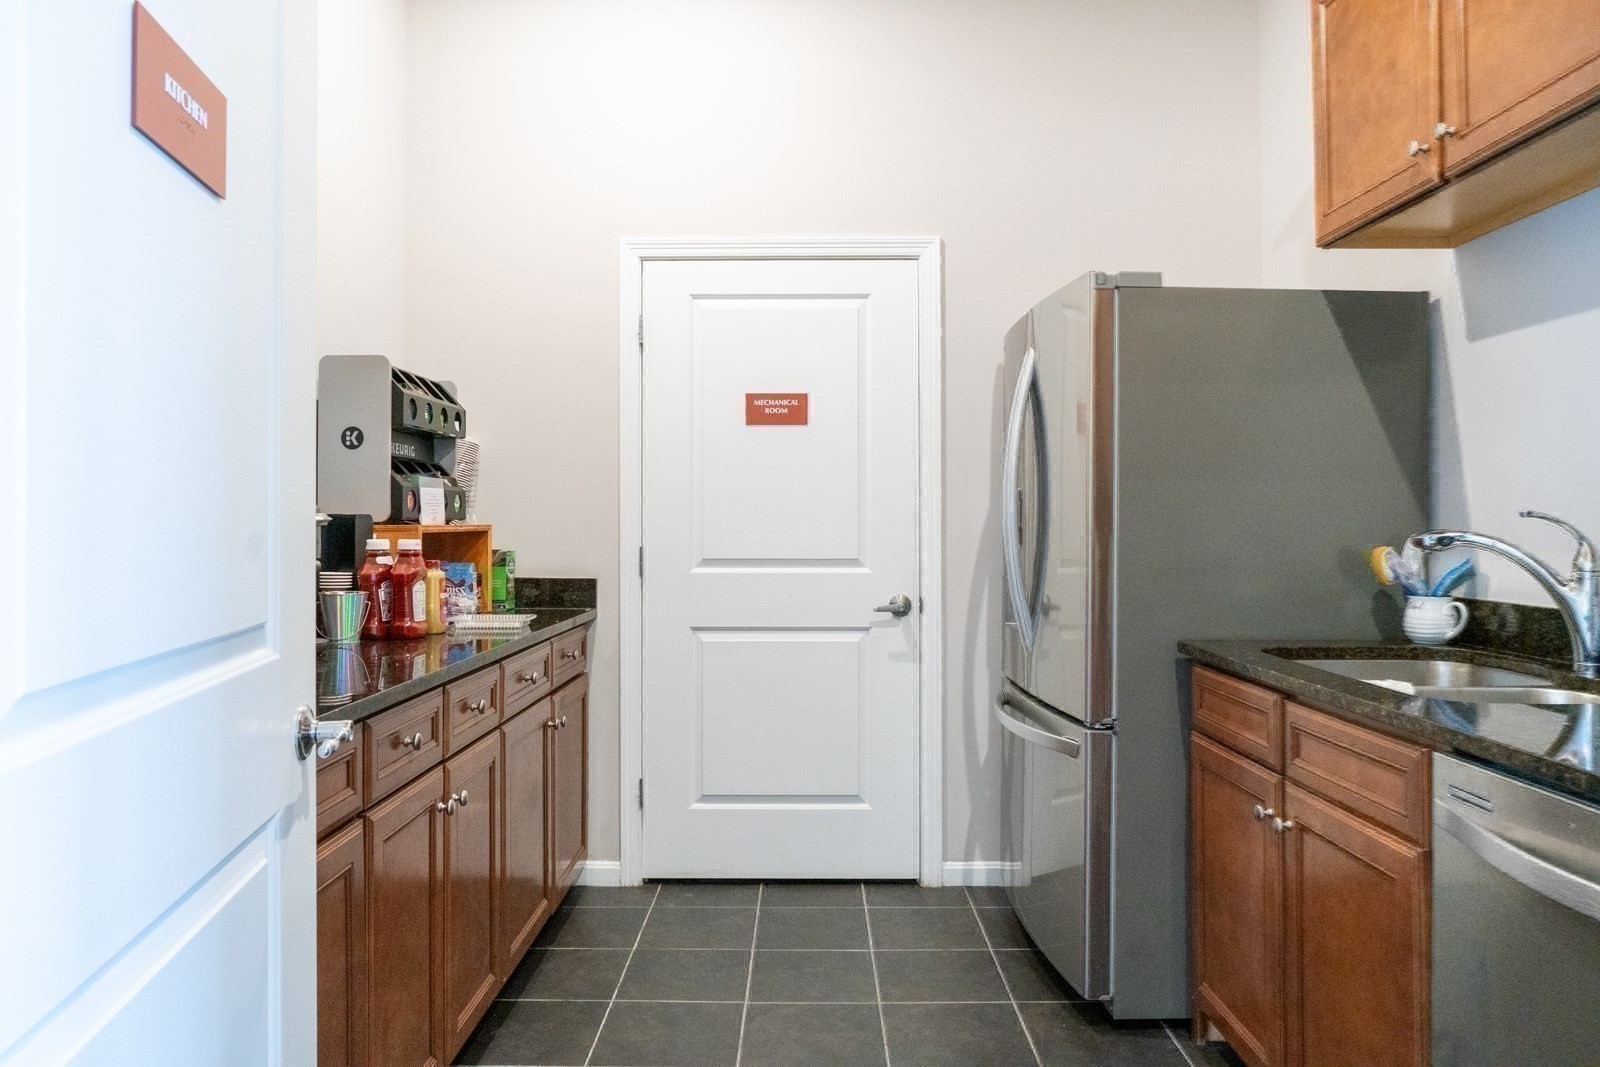
Kitchen with dark wood cabinets, stone countertops, stainless refrigerator, and dark tiled floor.
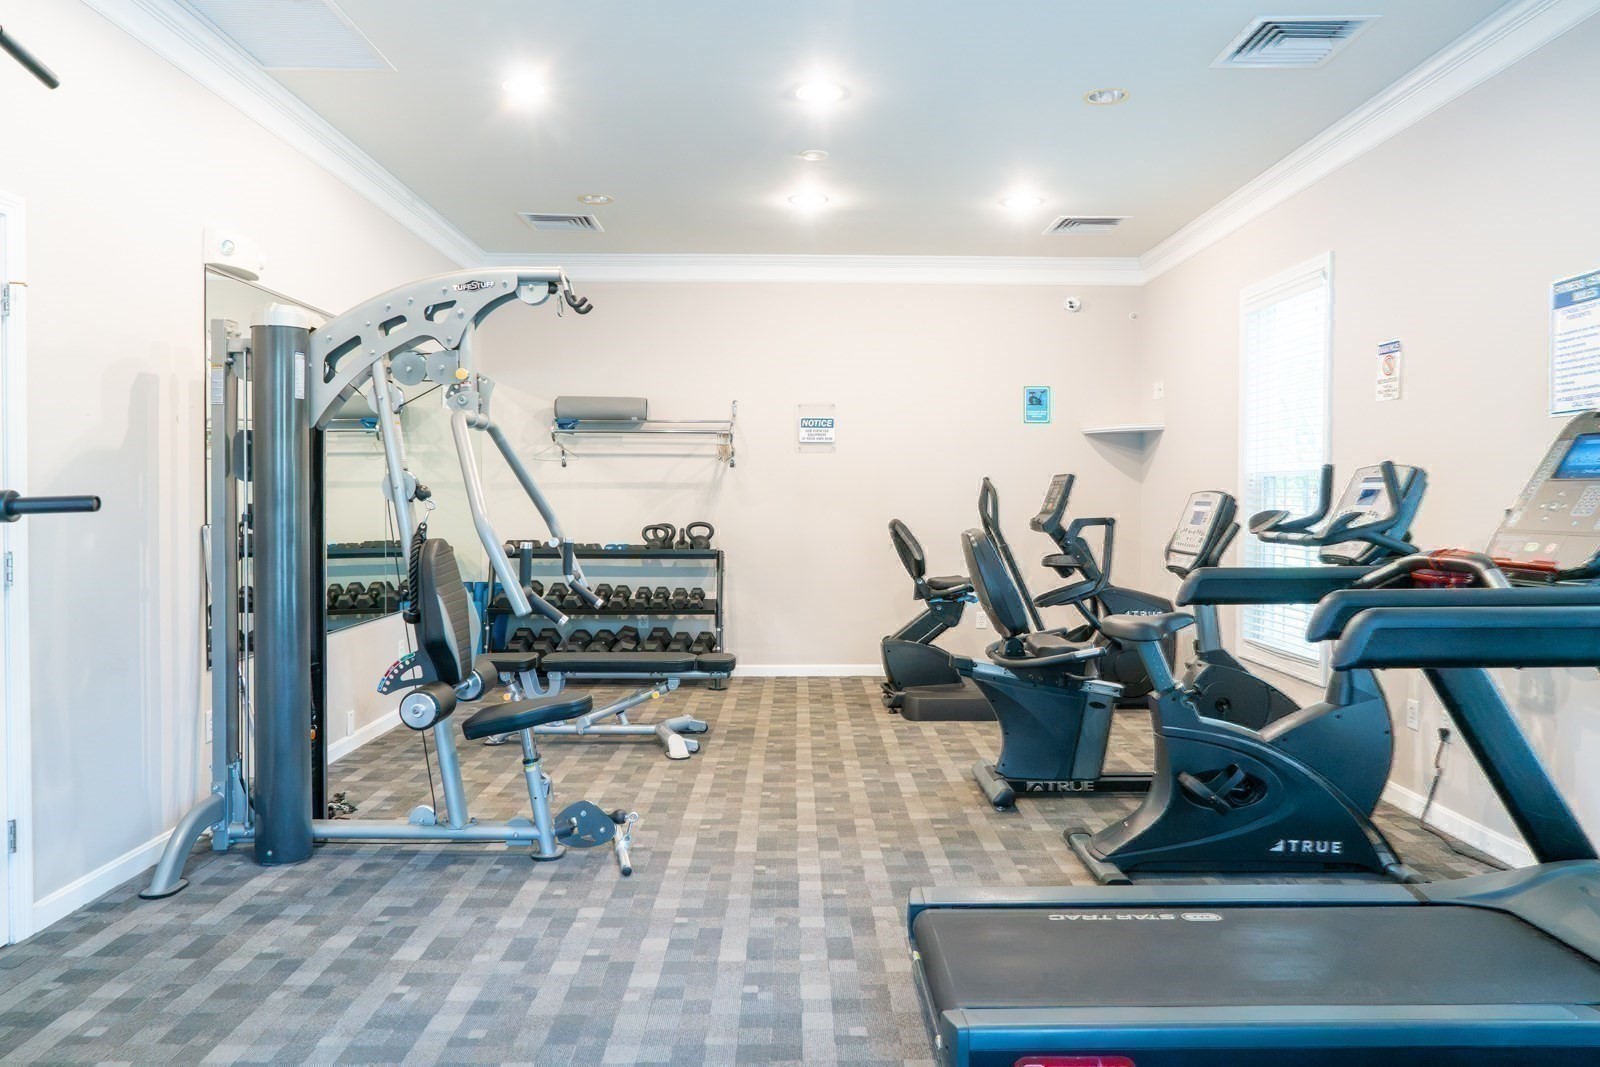
Fitness room with weight machines, dumbbells, recumbent bikes, and treadmills.
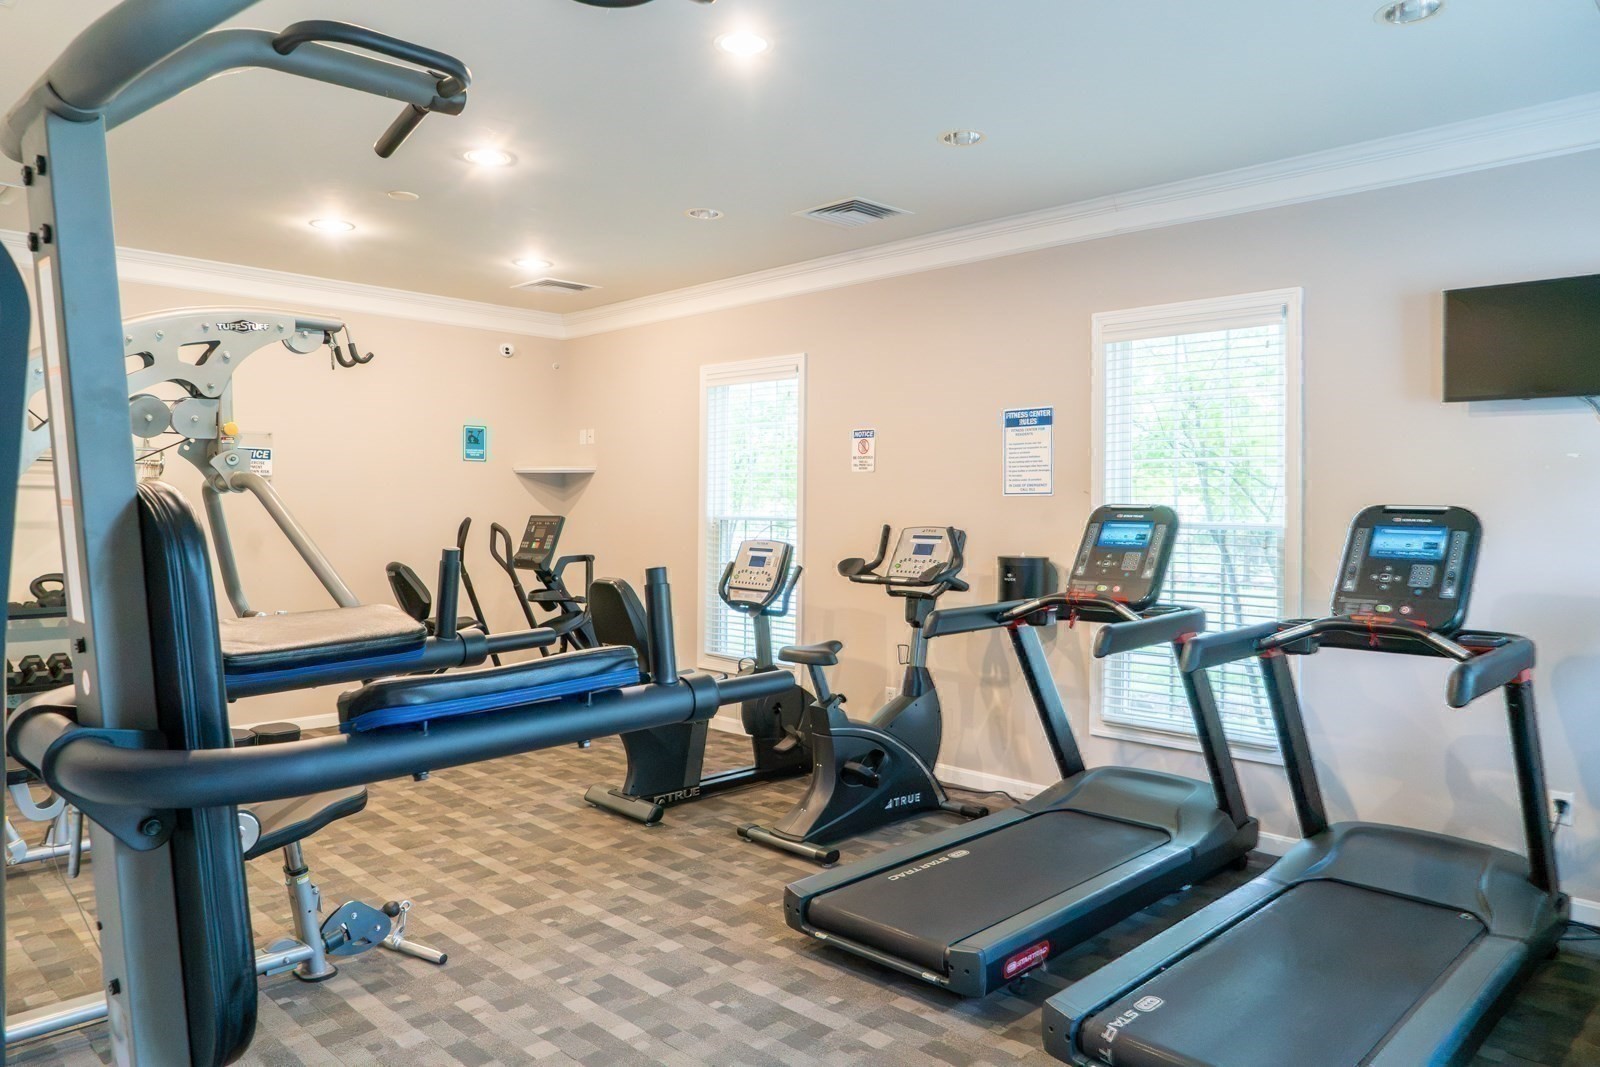
Fitness center with treadmills, stationary bikes, and strength equipment beside two windows.
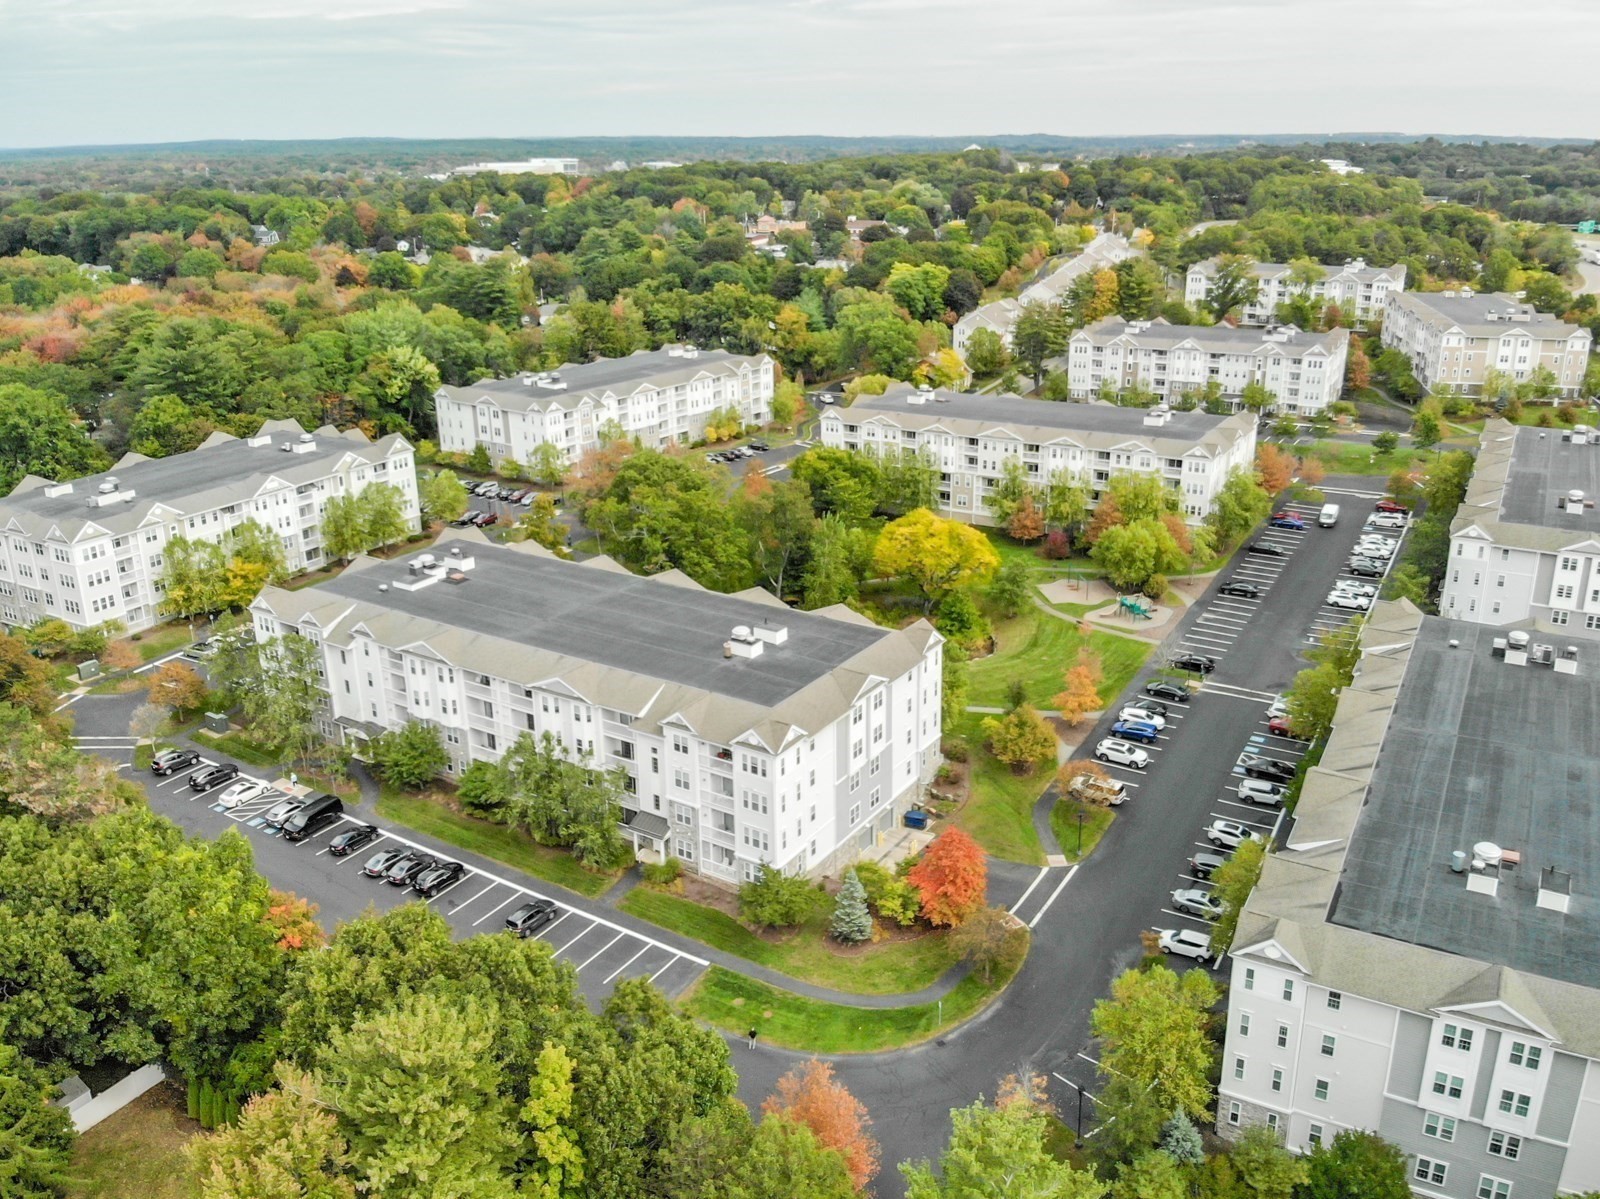
Aerial view of a condominium complex with multiple buildings, parking lots, landscaped grounds, and autumn foliage.
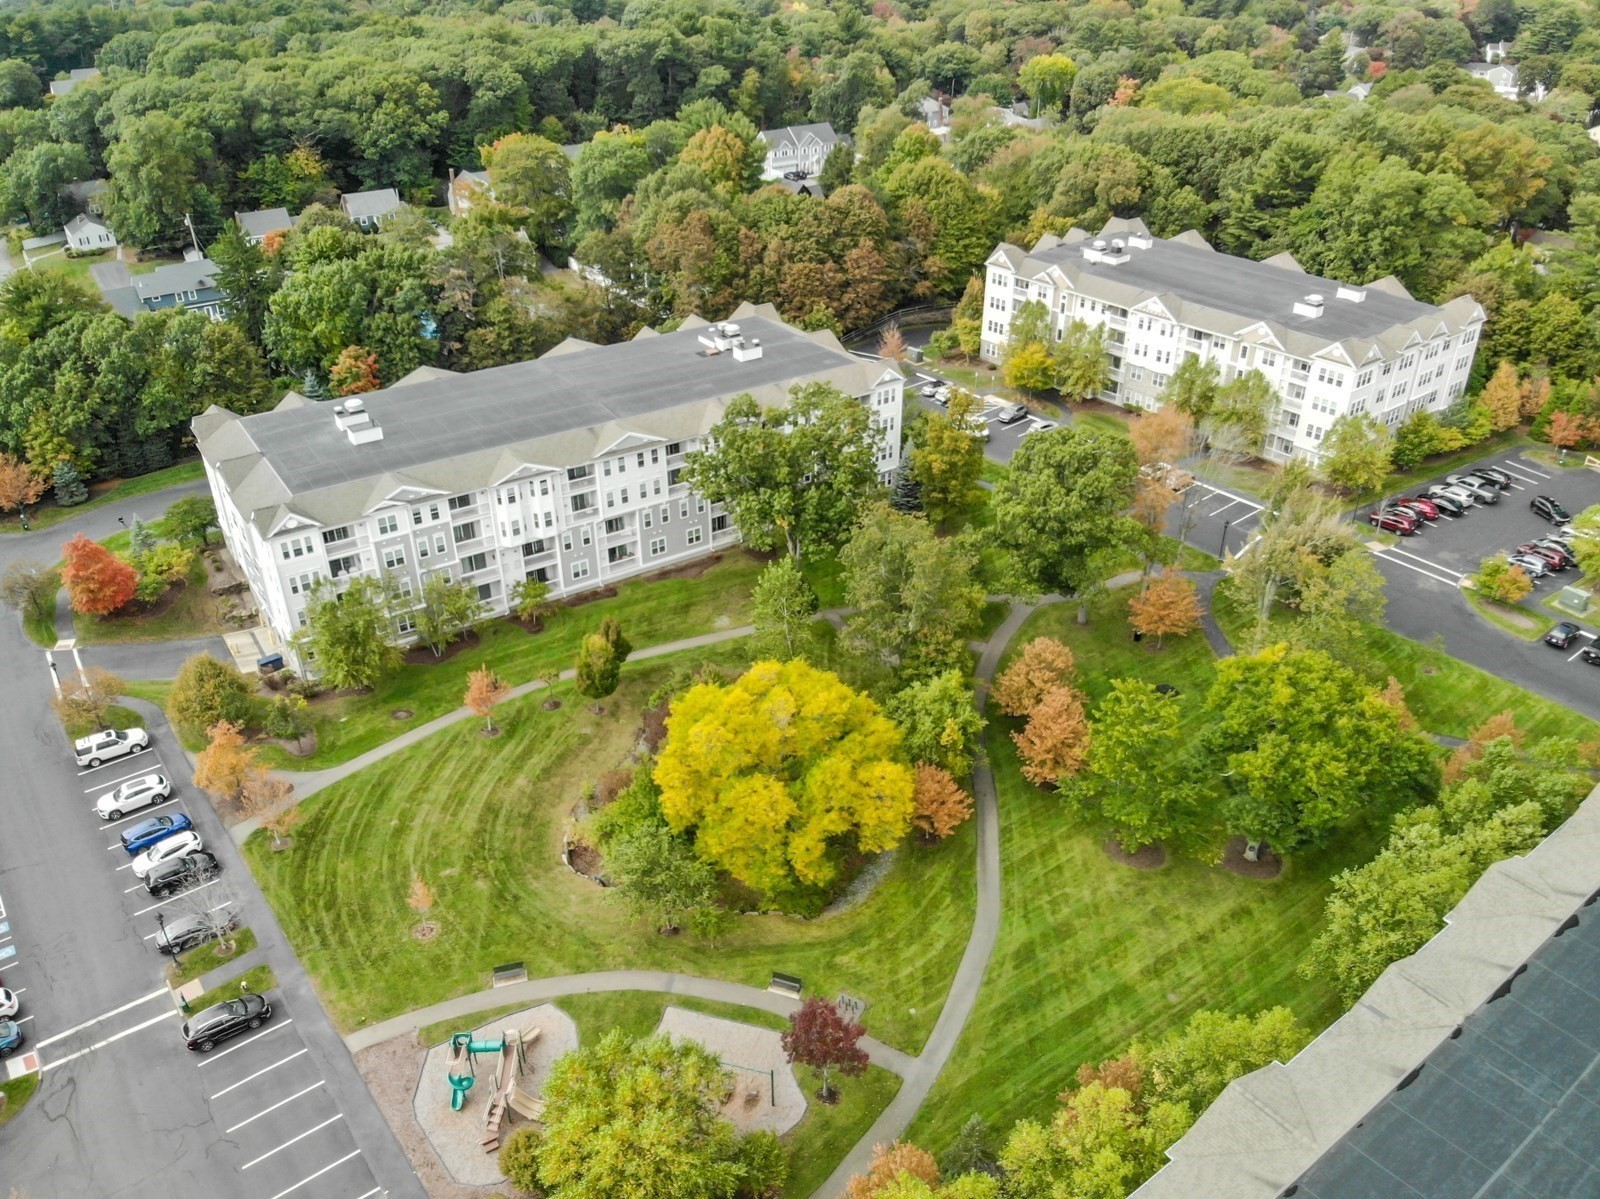
Aerial view of residential buildings with landscaped grounds, walking paths, parking, and a playground.
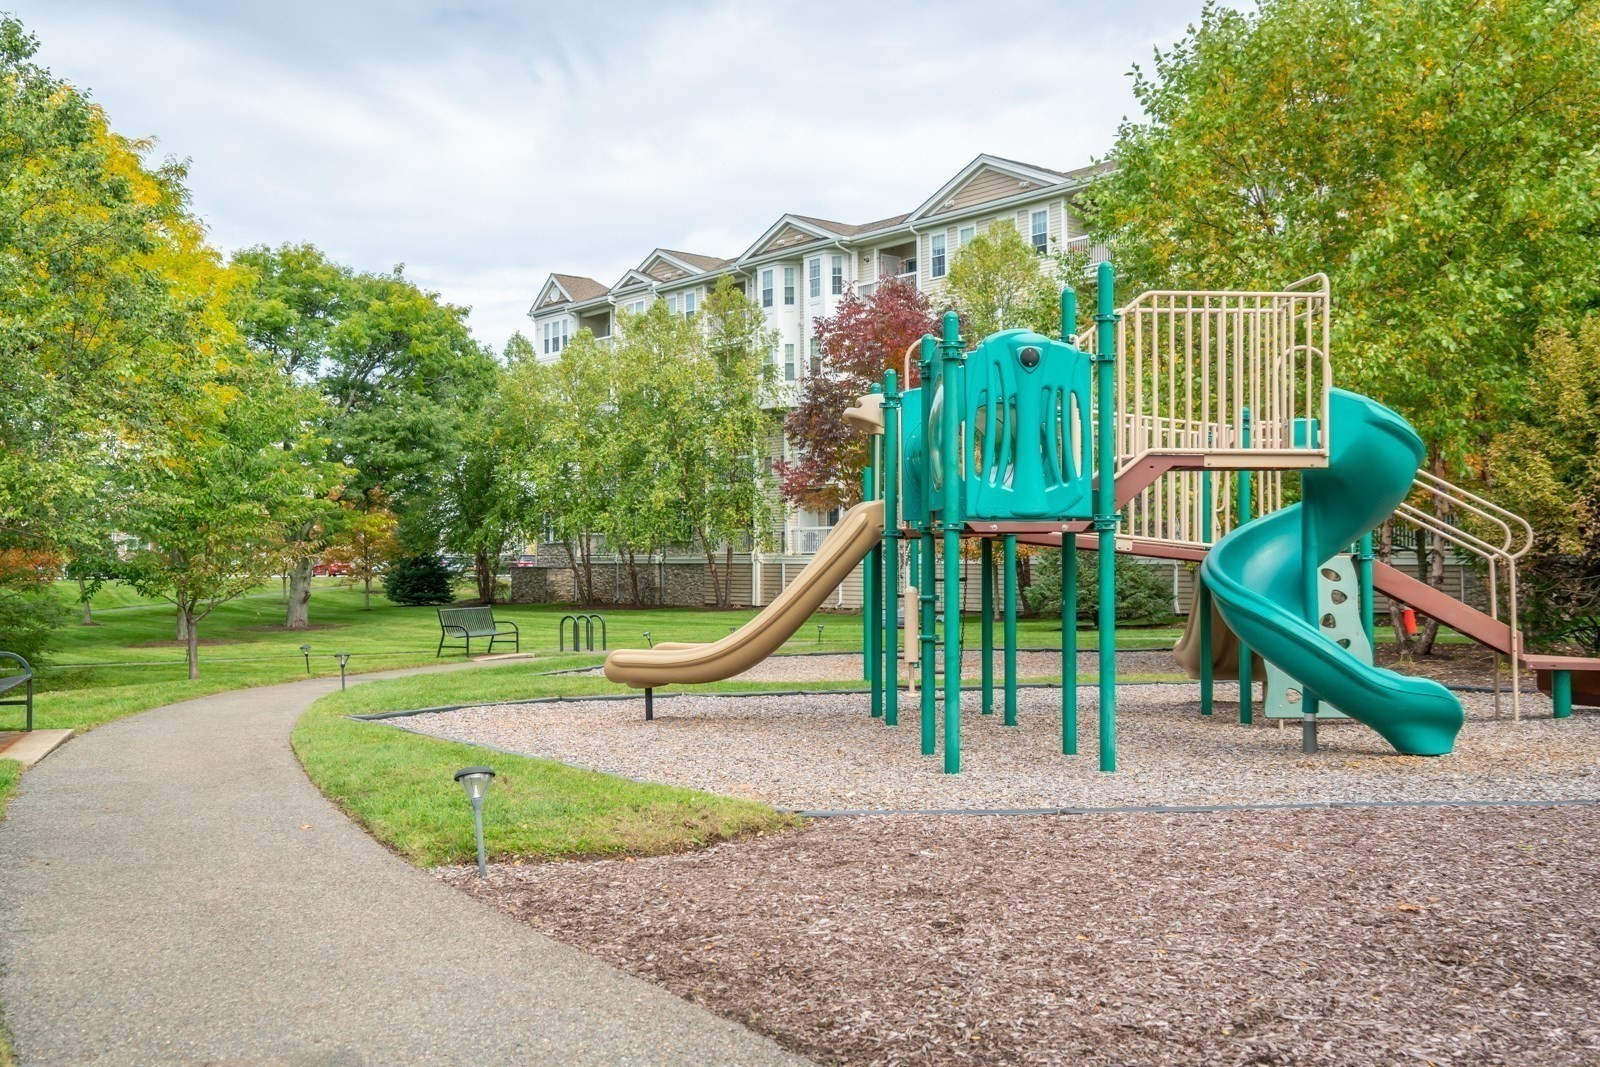
Apartment community playground with teal slides and a residential building behind it.
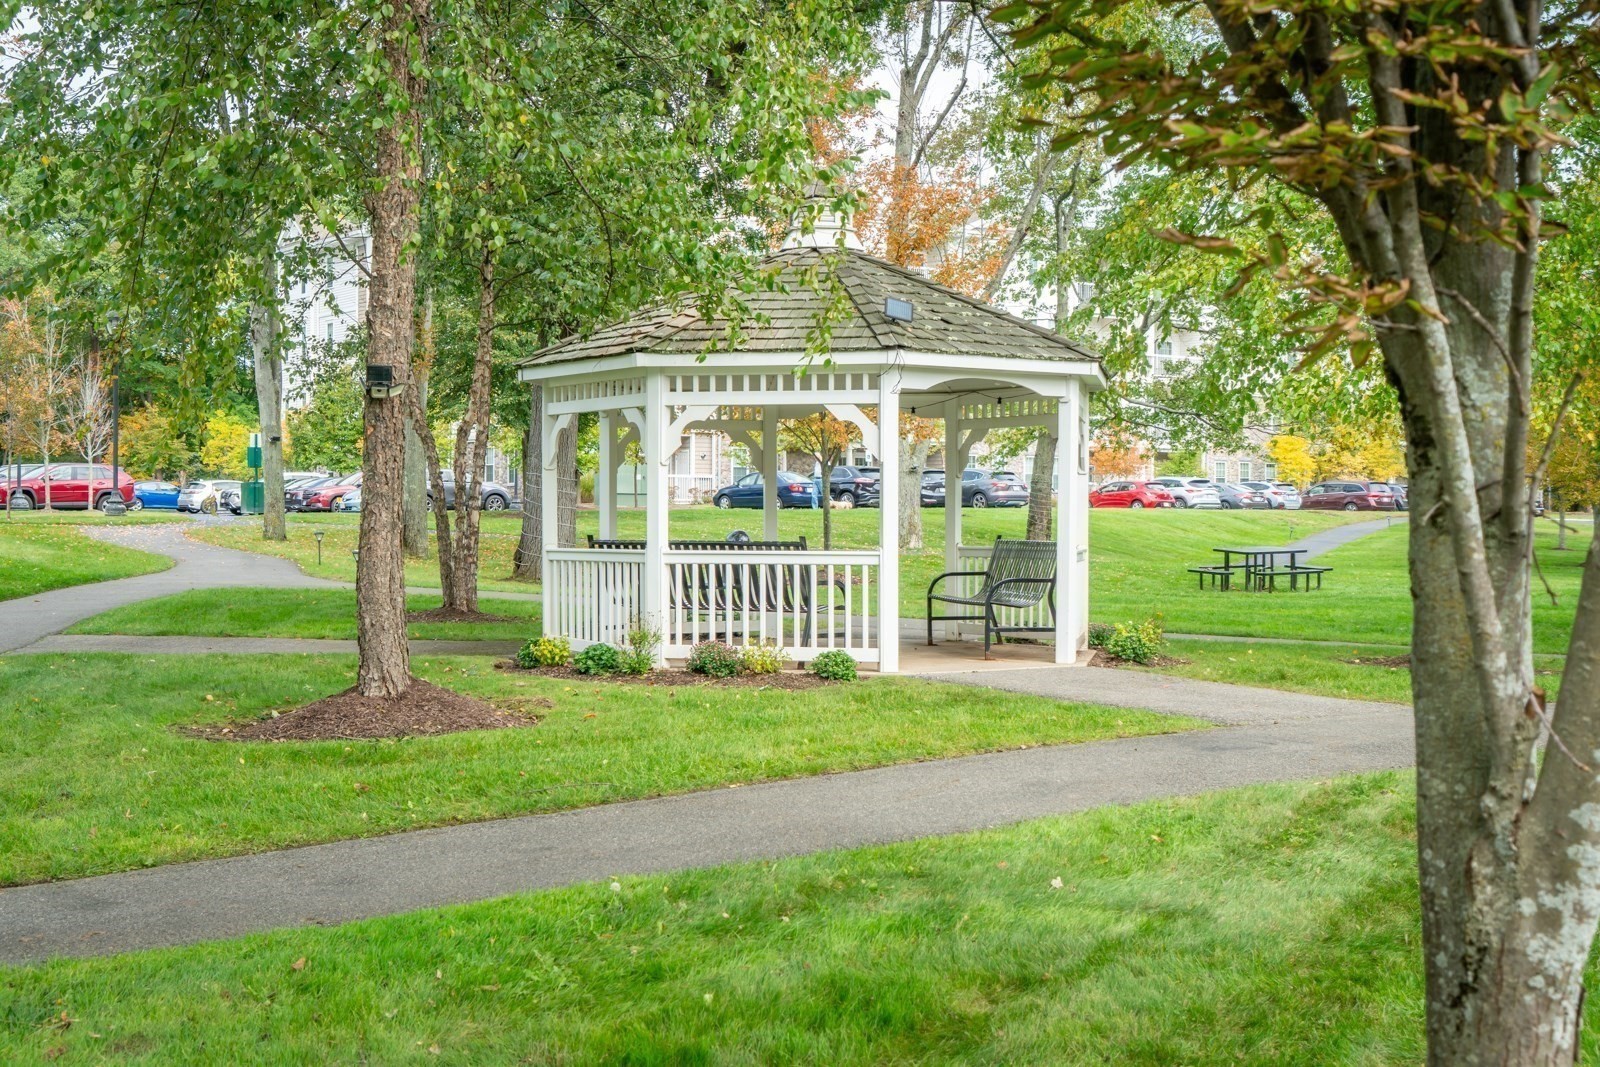
White gazebo with benches in a landscaped community courtyard with winding paths and mature trees.
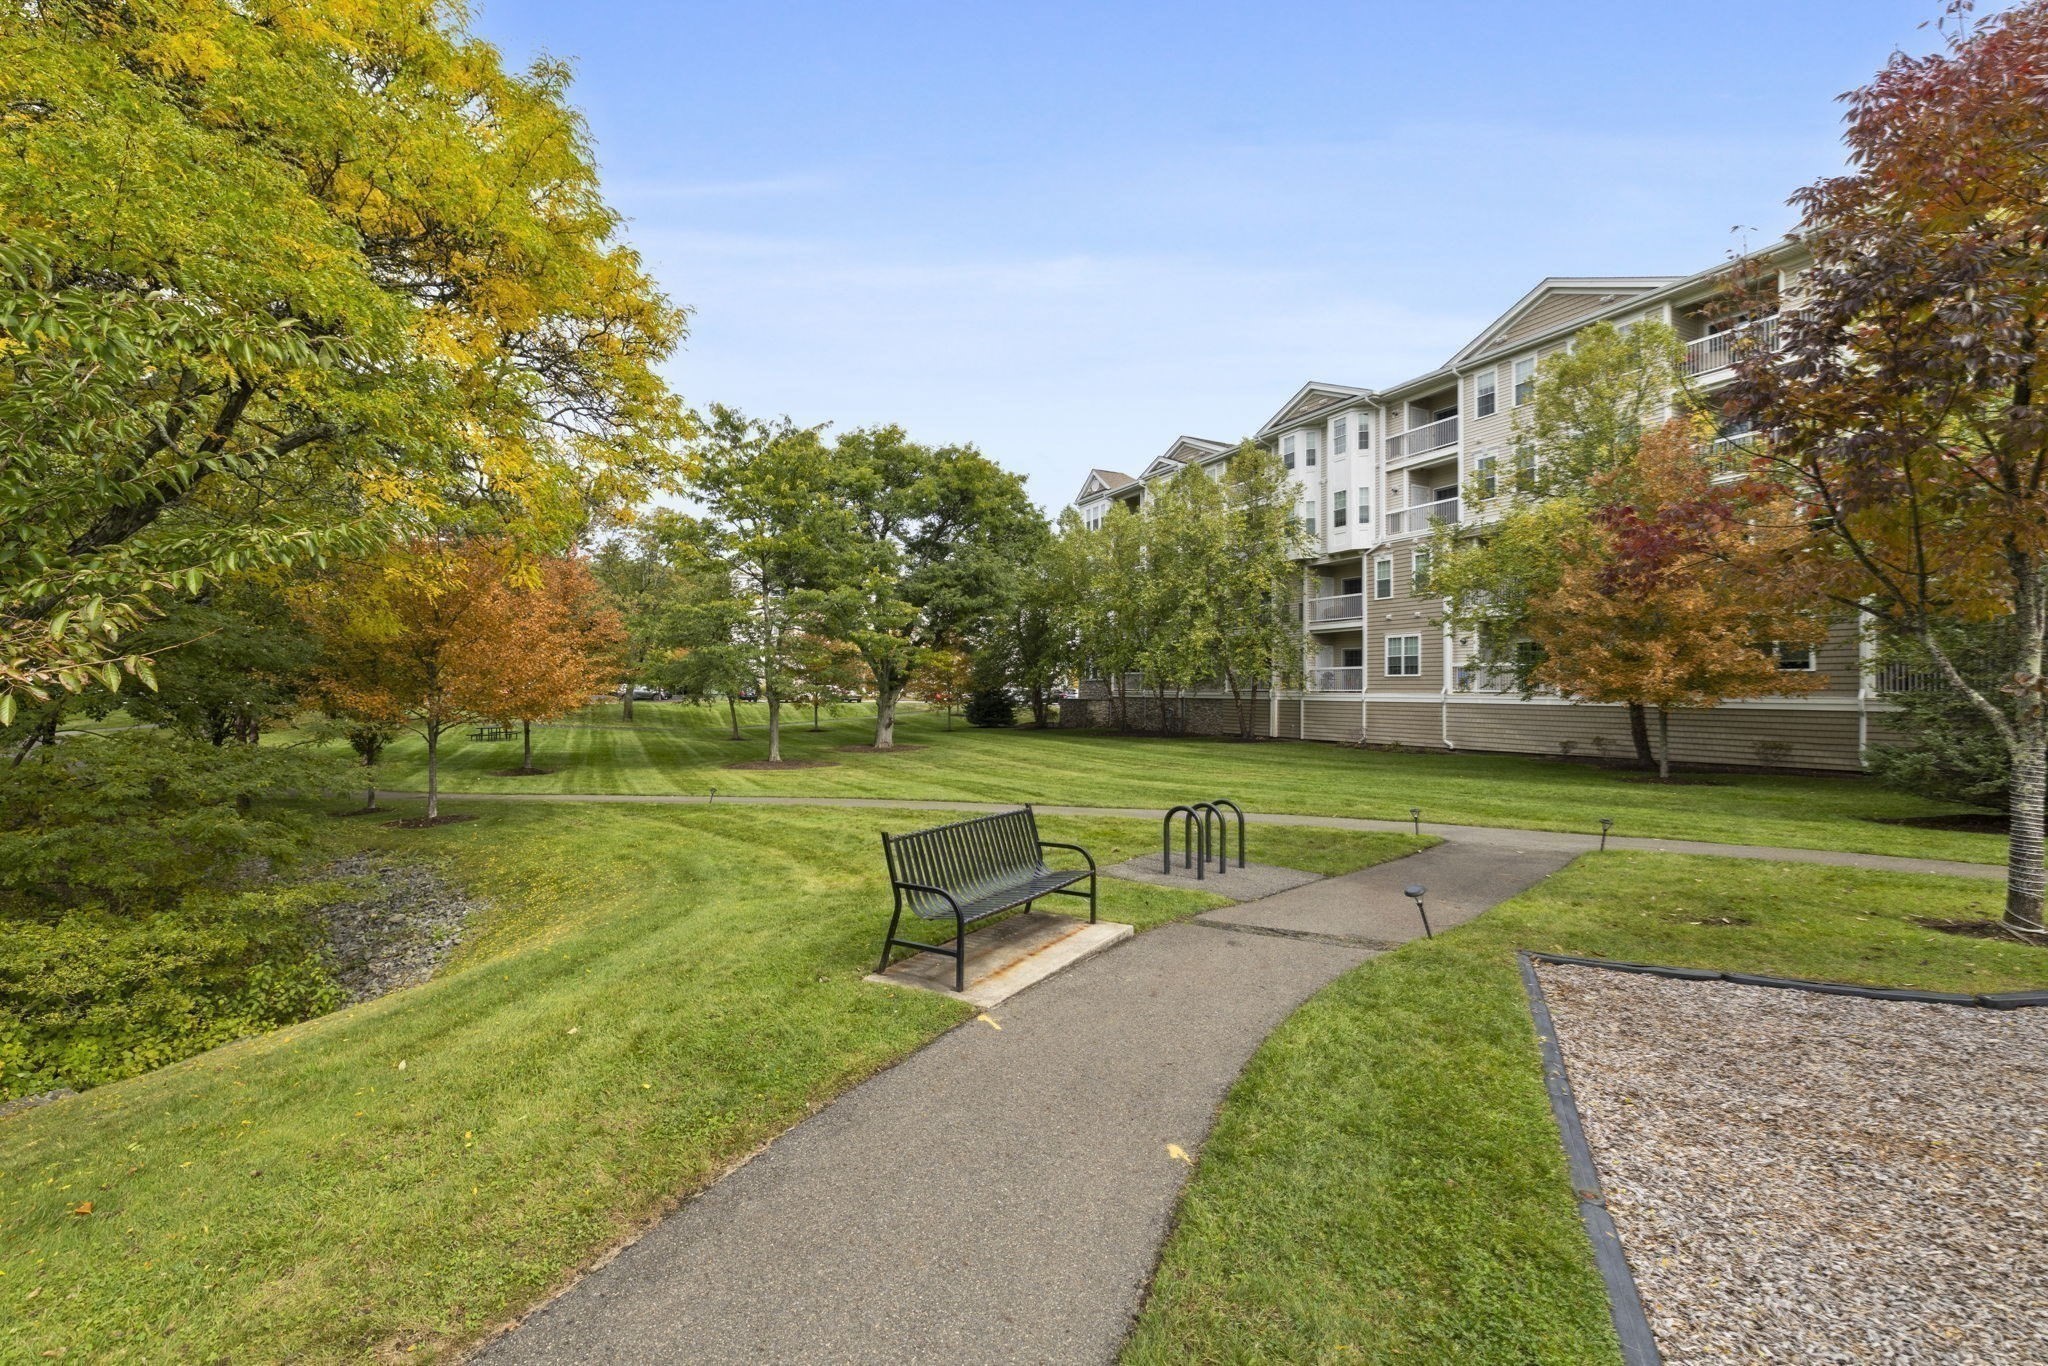
Condominium grounds with an autumn tree-lined lawn, paved walkway, bench, and bicycle rack.
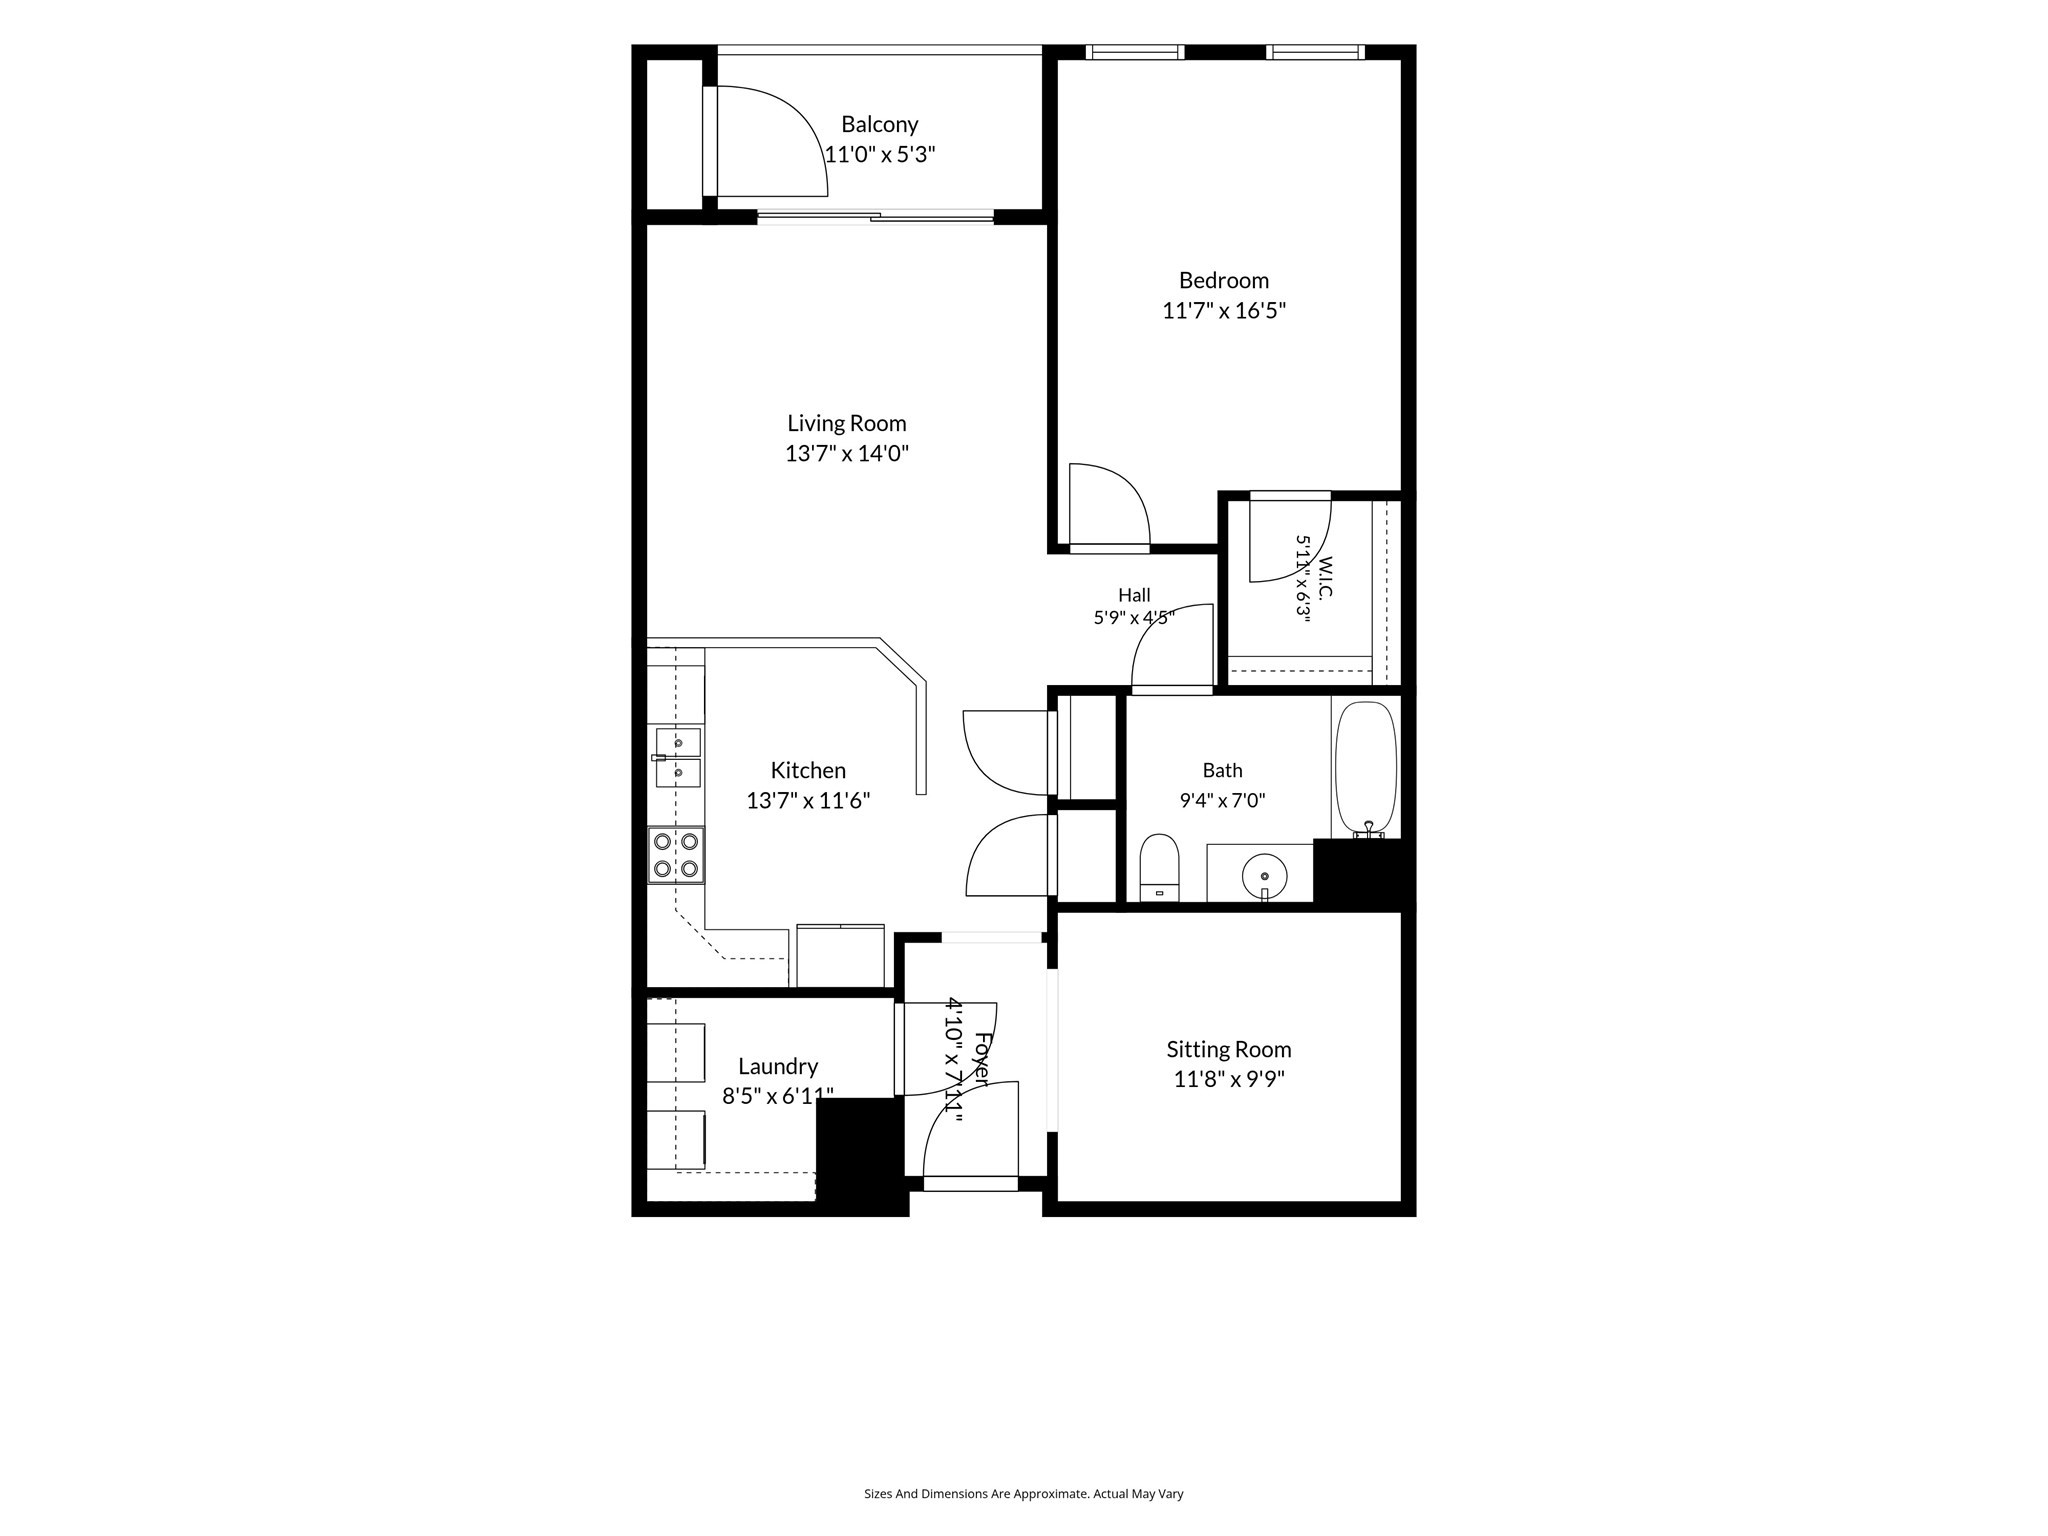
Floor plan showing a one-bedroom layout with a balcony, separate sitting room, kitchen, and laundry.
SEE ALL PHOTOS
Stone-clad building entrance with white columns, glass double doors, and a 36 Augustus Court sign.
Kitchen with honey-colored cabinets, black appliances, and a glass-top dining table.
Kitchen and dining area with warm wood cabinets, black appliances, and a round table with woven chairs.
Open-plan kitchen and living area with wood cabinets, dining table, and sliding glass doors.
Kitchen with wood cabinets, dark countertops, and black appliances.
Living room with a brown sectional sofa, patterned rug, and sliding glass doors to a tree-lined balcony.
Virtually staged living room with a cream sectional, round wood coffee table, and sliding glass balcony doors.
Living room with a brown sectional, large TV, hardwood floors, and sliding glass doors to a balcony.
Living room with a sectional sofa, large TV, patterned rug, and sliding doors to a balcony.
Living room with a large sectional, patterned rug, and view through to the wood-cabinet kitchen.
Bedroom with a lavender-covered bed between two curtained windows and reddish wood floors.
Virtually staged bedroom with a centered bed, curtained windows, and warm wood floors.
Bedroom with a lavender quilted bed, hardwood floors, and an open doorway to a bathroom.
Living room with a gray sofa, warm wood flooring, and a wooden secretary desk.
Virtually staged home office with a wooden desk, computer, upholstered chair, bookcases, and plants.
Bathroom with a glass-enclosed tub and shower beside a wood vanity and white toilet.
Virtually staged bathroom with a glass shower, wood vanity, and warm neutral decor.
Bathroom with a glass-enclosed tub and shower beside a wood vanity with a dark granite countertop.
Balcony with potted plants overlooking a tree-lined parking lot with autumn foliage.
Covered balcony with potted plants beside a screened sliding glass door, overlooking trees and a parking lot.
Parking garage with yellow-marked spaces, a white sedan, and storage lockers.
Bicycle storage room with metal racks and a mint-green bicycle with a wicker basket.
Condominium lobby with rows of mailboxes, glass entry doors, and a tiled floor.
Red-sided building with white columns and potted flowers by the entrance.
Furnished community room with dining and lounge areas, a wall-mounted television, and red accent wall.
Shared lounge with a dining table and armchairs facing a red accent wall with large windows.
Furnished community lounge with black leather chairs, dining table, and tall windows along a red accent wall.
Furnished seating area with black leather armchairs and an adjoining dining room.
Furnished conference room with a long table, black chairs, large windows, and framed artwork.
Kitchen with dark wood cabinets, stone countertops, stainless refrigerator, and dark tiled floor.
Fitness room with weight machines, dumbbells, recumbent bikes, and treadmills.
Fitness center with treadmills, stationary bikes, and strength equipment beside two windows.
Aerial view of a condominium complex with multiple buildings, parking lots, landscaped grounds, and autumn foliage.
Aerial view of residential buildings with landscaped grounds, walking paths, parking, and a playground.
Apartment community playground with teal slides and a residential building behind it.
White gazebo with benches in a landscaped community courtyard with winding paths and mature trees.
Condominium grounds with an autumn tree-lined lawn, paved walkway, bench, and bicycle rack.
Floor plan showing a one-bedroom layout with a balcony, separate sitting room, kitchen, and laundry.
For Sale

36 Augustus Ct # 1002

36 Augustus Ct # 1002, Reading, MA 01867

$510,000
Welcome to easy, low-maintenance living at 36 Augustus Court, Unit 1002, where everyday convenience, flexible living space, and community amenities come together. Located on the first floor, the home offers the ease of direct main-level access without relying on stairs or an elevator for your everyday comings and goings.Inside, engineered hardwood floors flow through a comfortable, open living space with direct access to your private balcony--a perfect spot for morning coffee, fresh air, or unwinding at the end of the day. In addition to the main living area, a separate den provides valuable flexibility as a home office, reading room, hobby space, or additional sitting area.The generously sized bedroom features a walk-in closet, while a full private laundry room with custom shelving adds the kind of storage and functionality that can be hard to find in condo living.Two deeded spaces in the building's garage, accessible by elevator, mean no scraping snow off the car or searching for parking. Additional storage and a bike rack provide even more space for the things you don't need every day.The lifestyle extends well beyond the unit itself. The community clubhouse features an activity room with a kitchen and bathroom and hosts regularly scheduled events, offering an easy opportunity to connect with neighbors and enjoy a sense of community. There's also an on-site fitness center, plus an office and conference room--giving you another option when working from home calls for a change of scenery.And when it's time to head out, the location is hard to beat. Convenient access to I-93, I-95 and Route 28 makes commuting and getting around Greater Boston and the surrounding area remarkably easy.Whether you're looking to simplify, downsize, work comfortably from home, or simply spend less time maintaining a property and more time enjoying it, Unit 1002 offers a compelling combination of first-floor convenience, flexible living space, private outdoor space, two garage spaces, useful amenities, and an easy-to-enjoy lifestyle.

1
bed

1
bath

955 Sq.Ft. LIVING AREA

Mike Rivers

Mike Rivers

Nick Rivers

Nick Rivers

Features & Amenities

Interior

  • total bedrooms1
  • Total bathroom1
  • full bathroom1
  • Laundry room Electric Dryer Hookup, Washer Hookup, First Floor, In Unit
  • Flooring Engineered Hardwood, Wood
  • APPLIANCES Range, Dishwasher, Disposal, Refrigerator, Washer, Dryer
  • other interior Features Lighting - Overhead, Den

Area & Lot

  • Status For Sale
  • Living Area955 Sq.Ft.
  • Total Area955 Sq.Ft.
  • MLS® ID73587600
  • TypeCondo
  • YEAR BUILT2014

Exterior

  • STORIES1
  • Garage Space2.0
  • water SourcePublic
  • utilitiesfor Electric Range
  • roofShingle, Rubber
  • parkingUnder, Storage, Off Street, Tandem
  • HEAT TYPEForced Air, Natural Gas
  • AIR CONDITIONINGCentral Air
  • sewerPublic Sewer
  • HOA AmenitiesElevator(s), Recreation Facilities, Fitness Center, Clubhouse
  • other exterior FeaturesDeck

Financial

  • Sales Price$510,000
  • Real Estate Tax $4,843/yr
  • HOA $553
  • Zoning BUSC

Work With Us

We love what we do, and the greatest reward is feedback from clients expressing their gratitude about their experience while we were either selling their home, helping them purchase a new property or both. We want only success for our clients.

Follow Us On Instagram