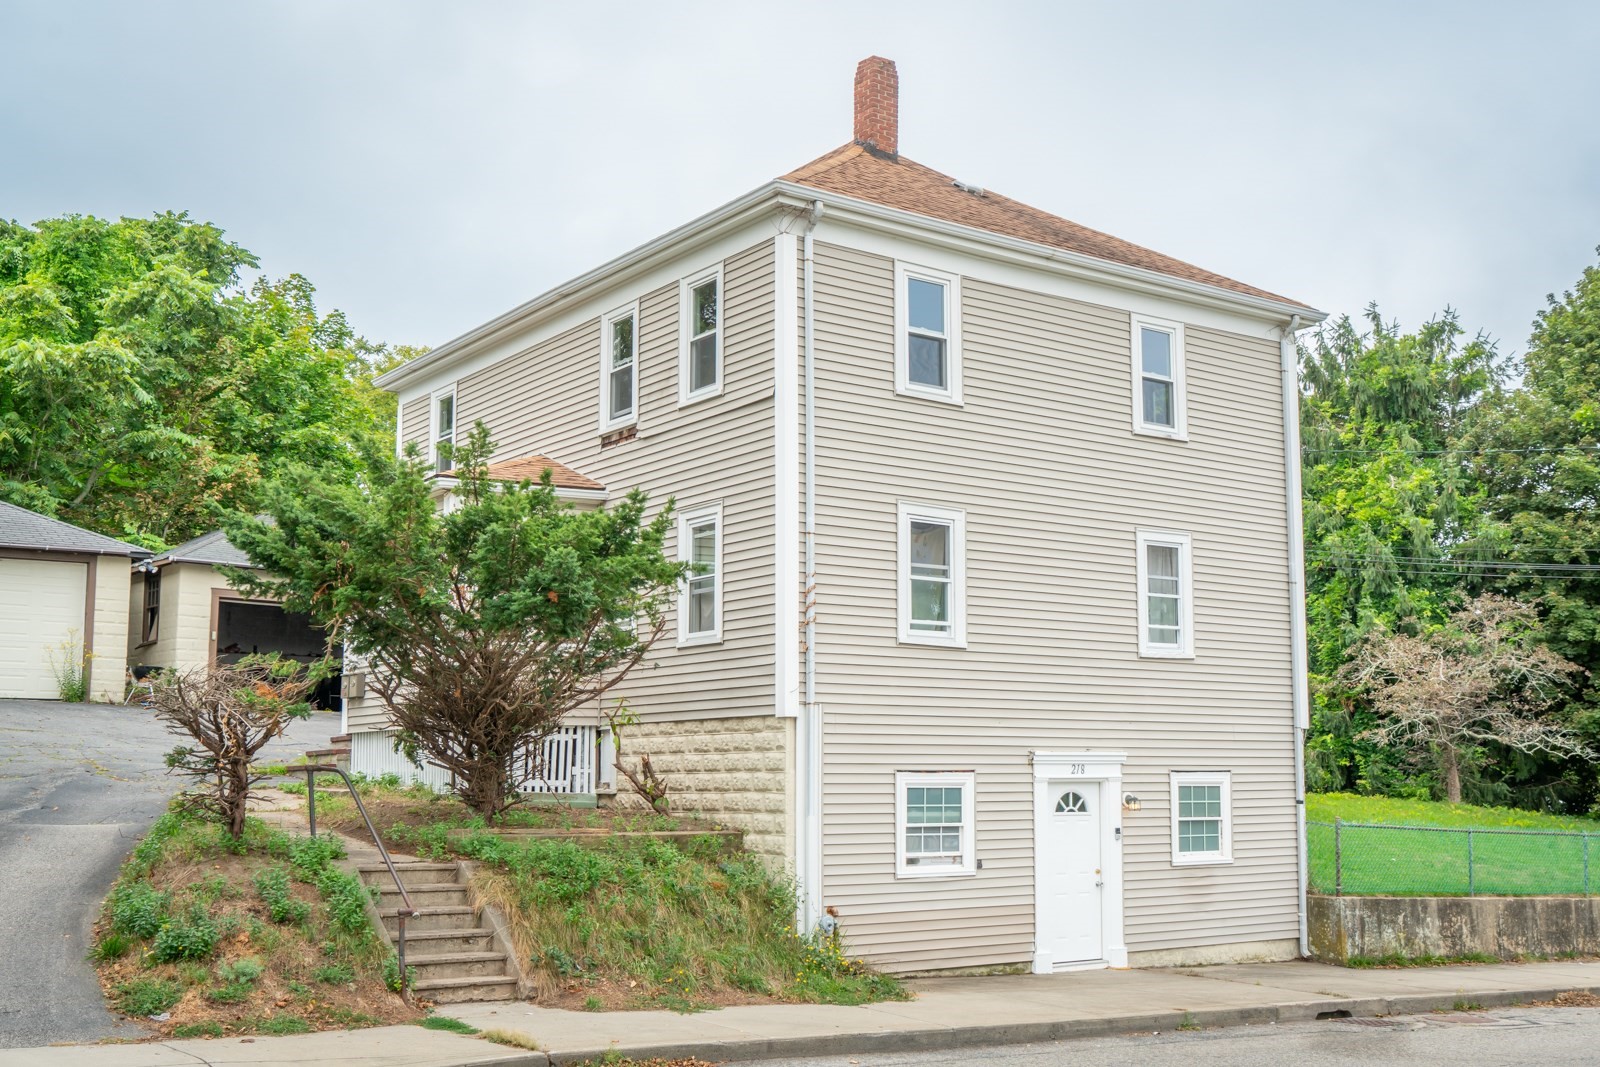
Three-story beige house with white trim, a brick chimney, front steps, and a separate garage.
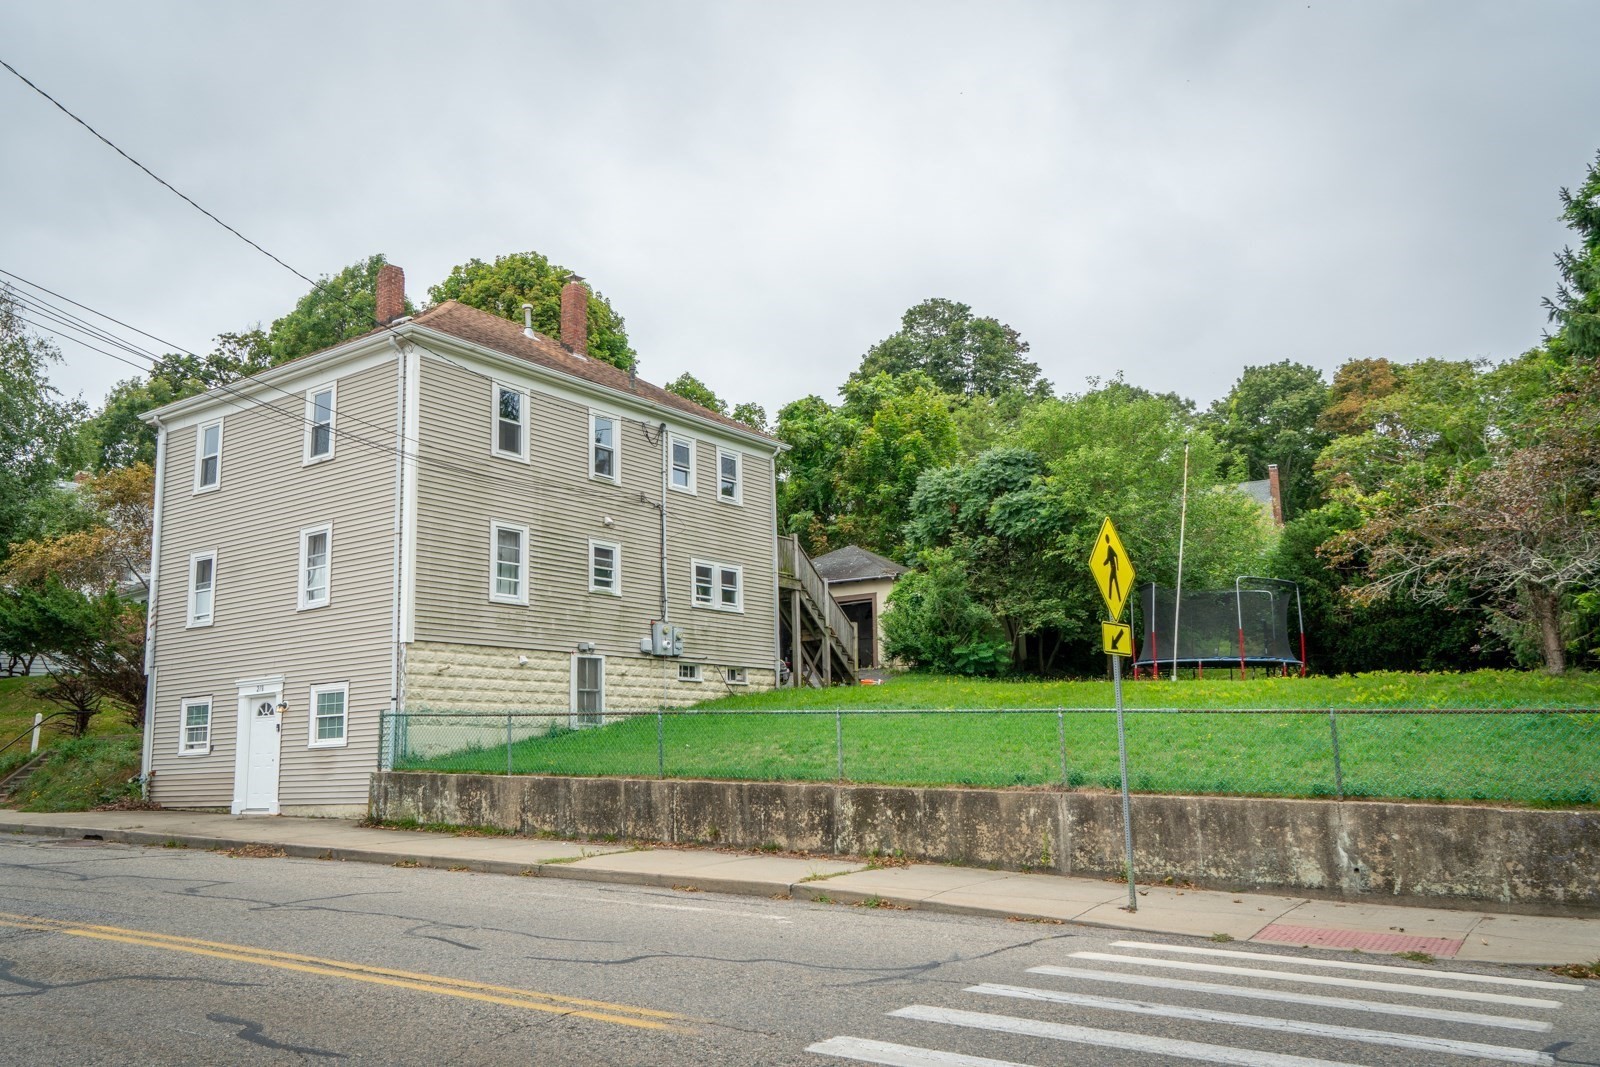
Three-story beige house with brick chimneys, a fenced grassy yard, and a trampoline beside it.
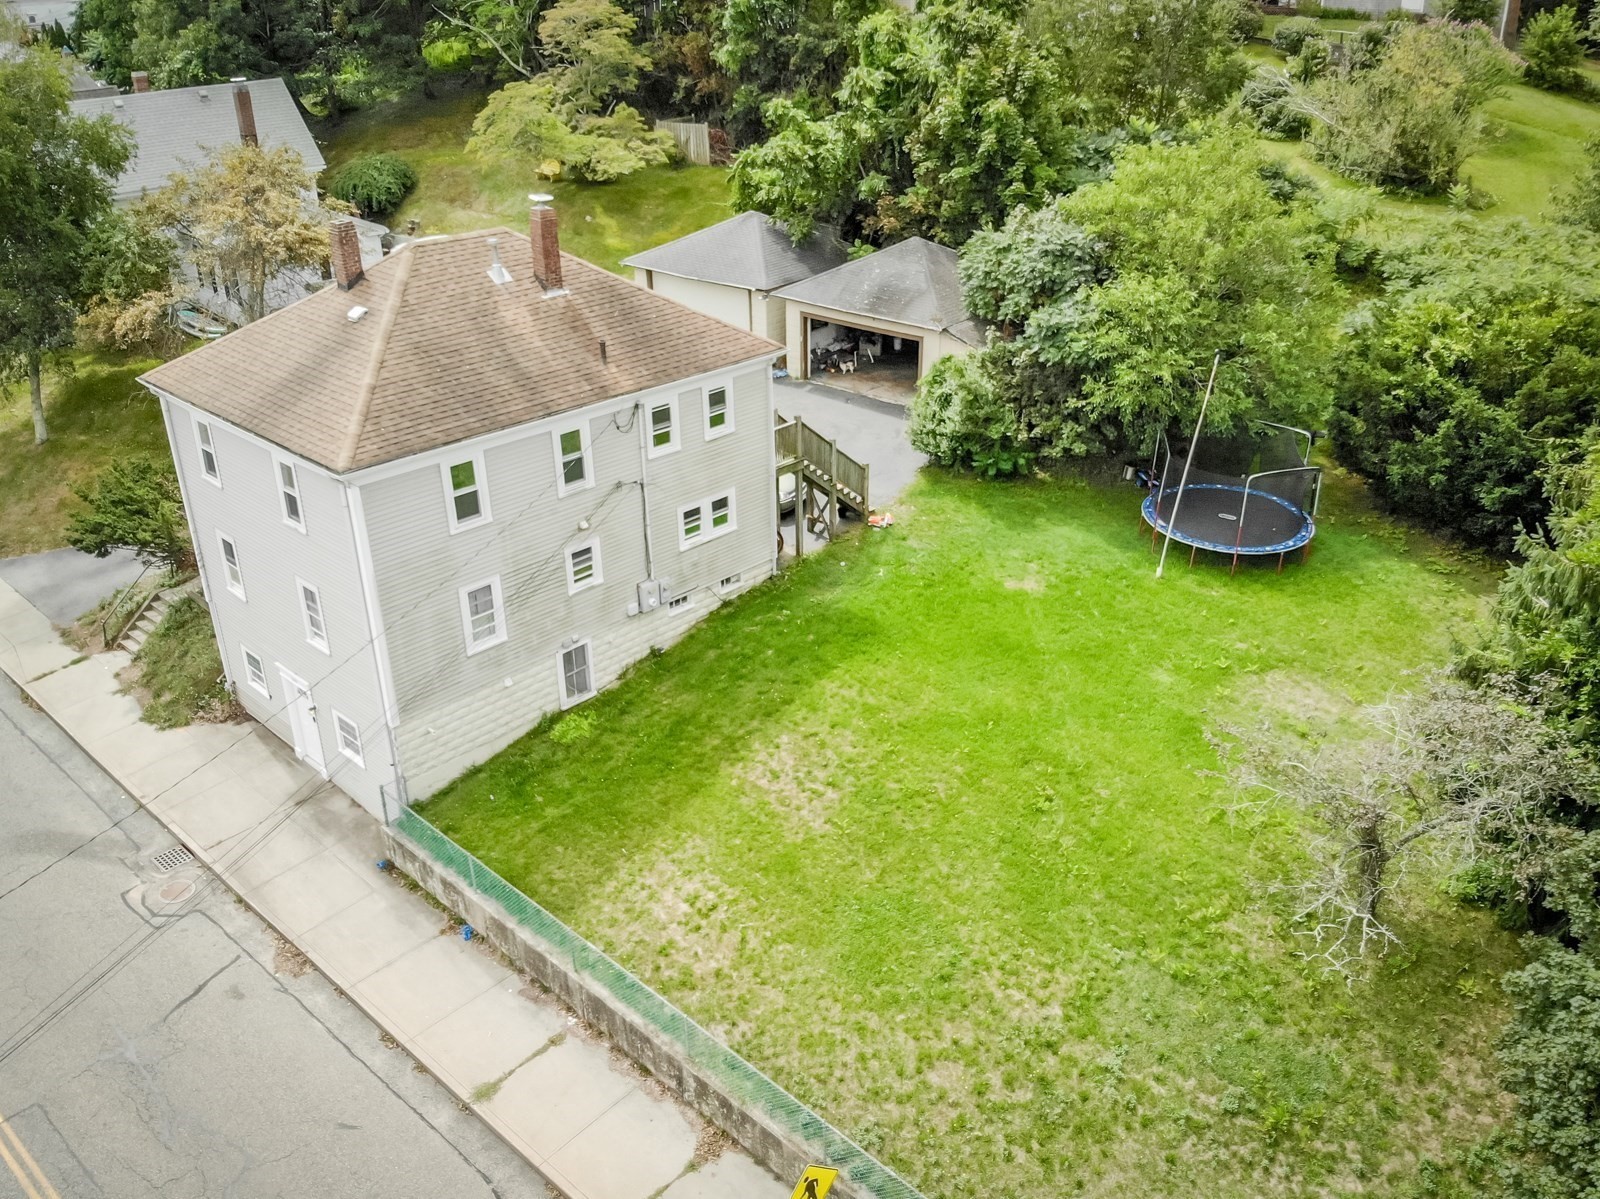
Aerial view of 218 Standish Ave, showing the house, lawn, detached garage, and trampoline.
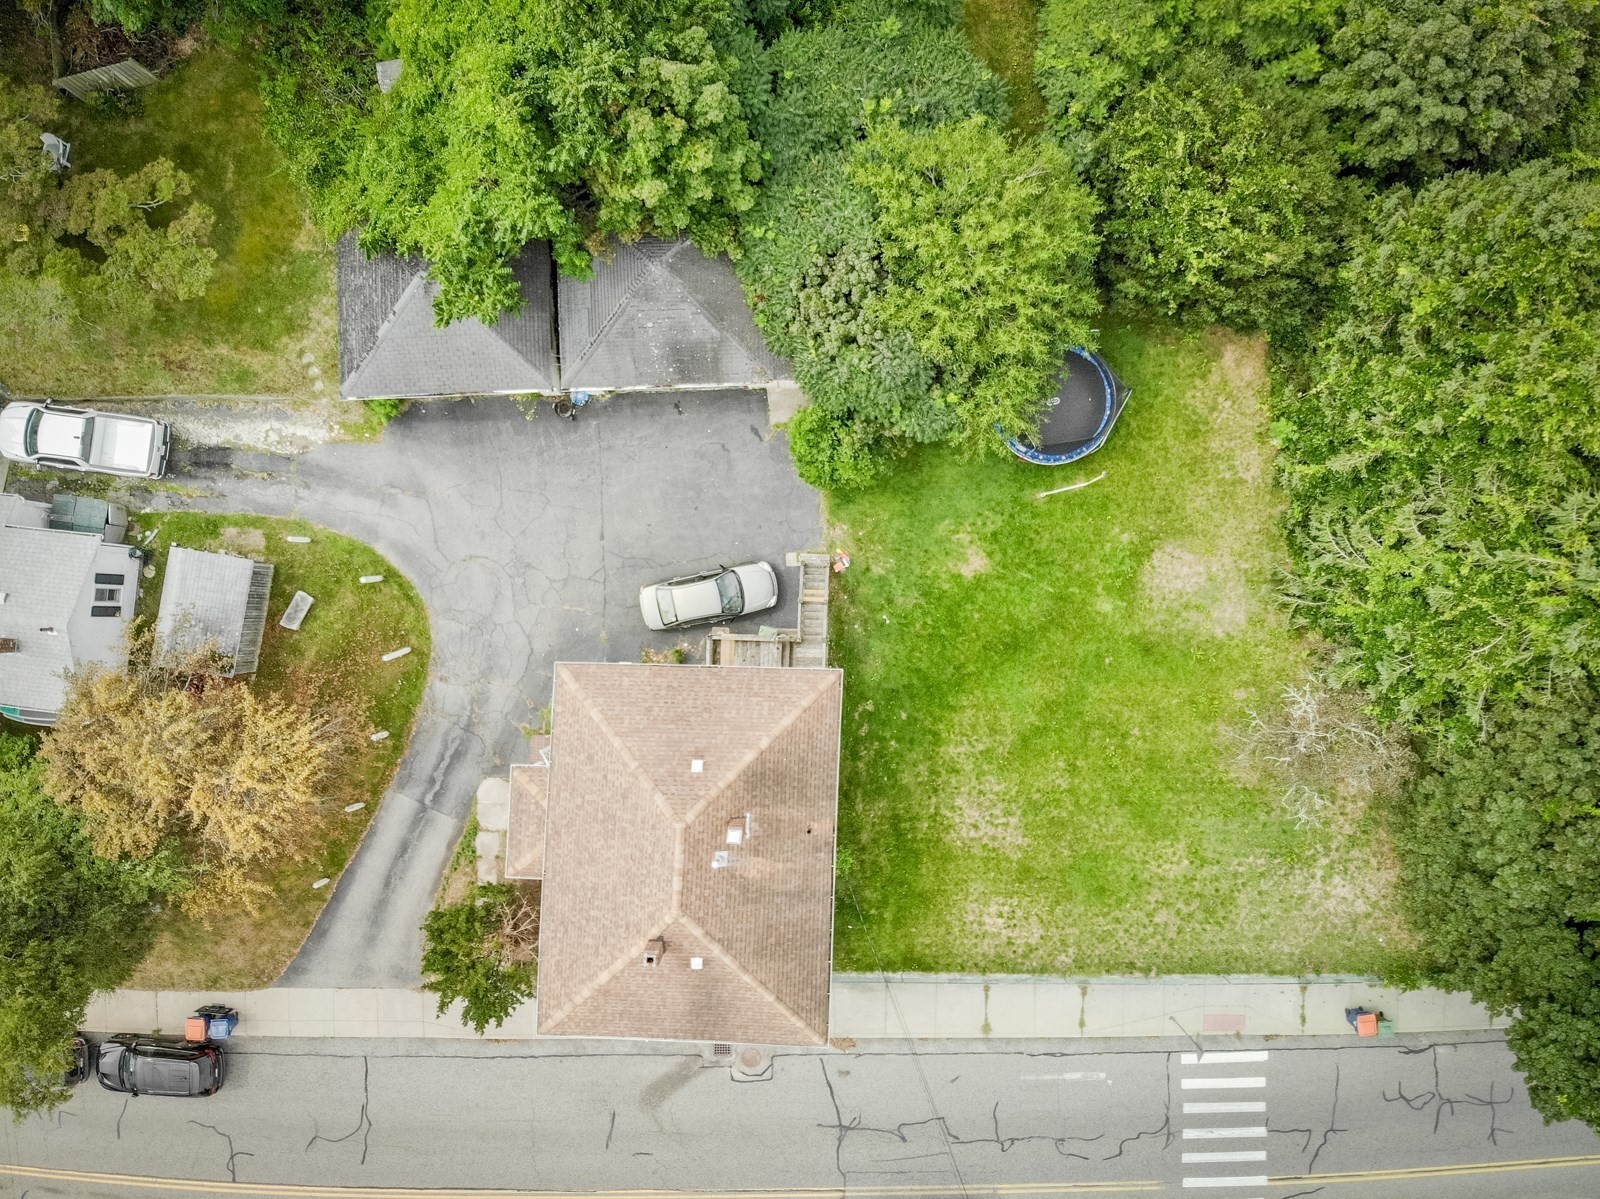
Aerial view of a house, tree-lined lawn, driveway, and trampoline beside the street.
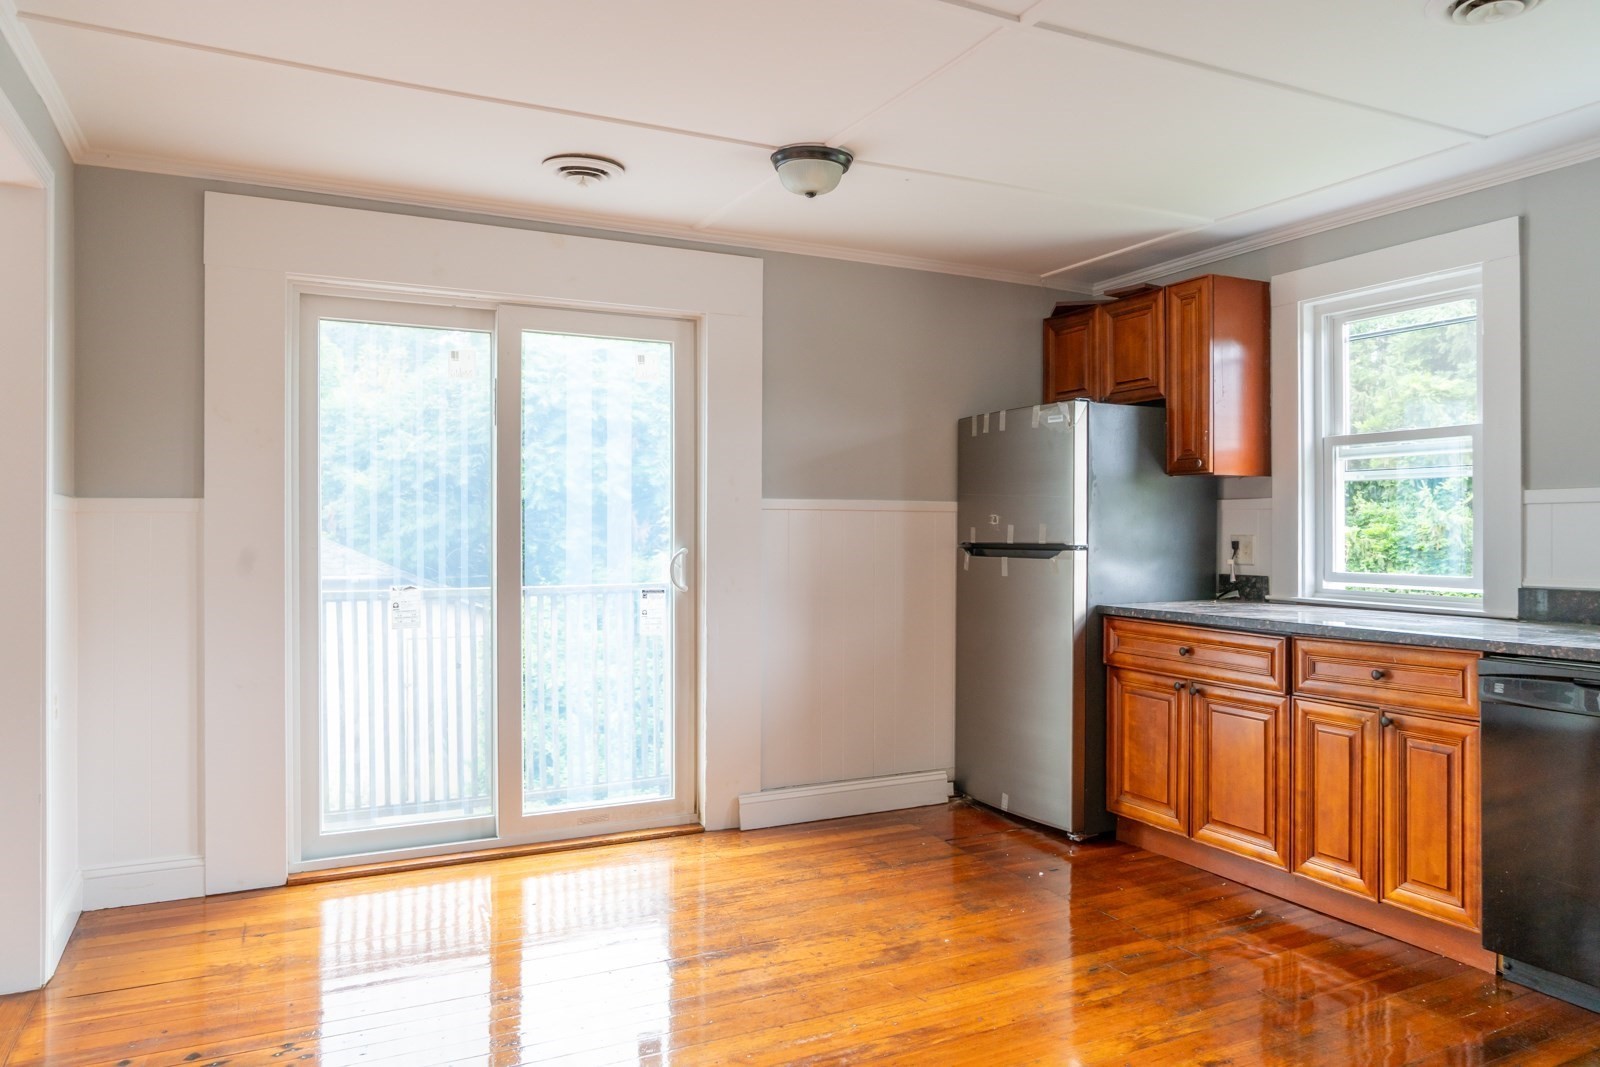
Unfurnished kitchen with reddish wood cabinets, stainless-steel refrigerator, and sliding glass doors to a deck.
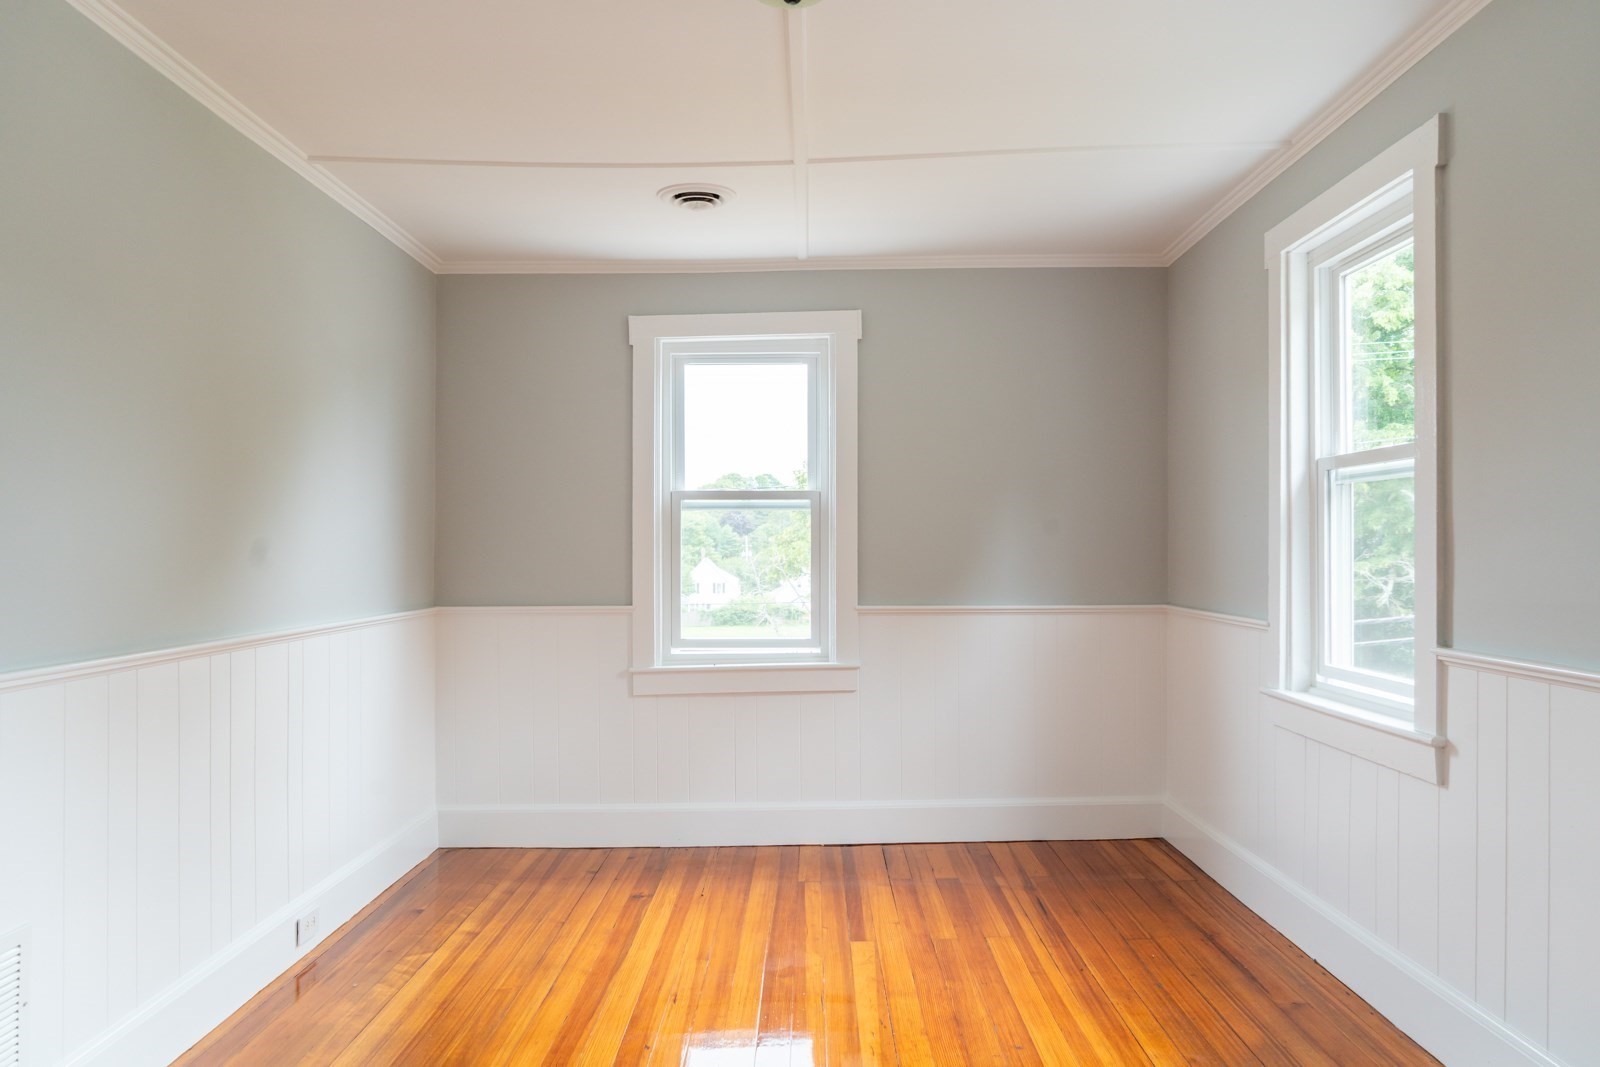
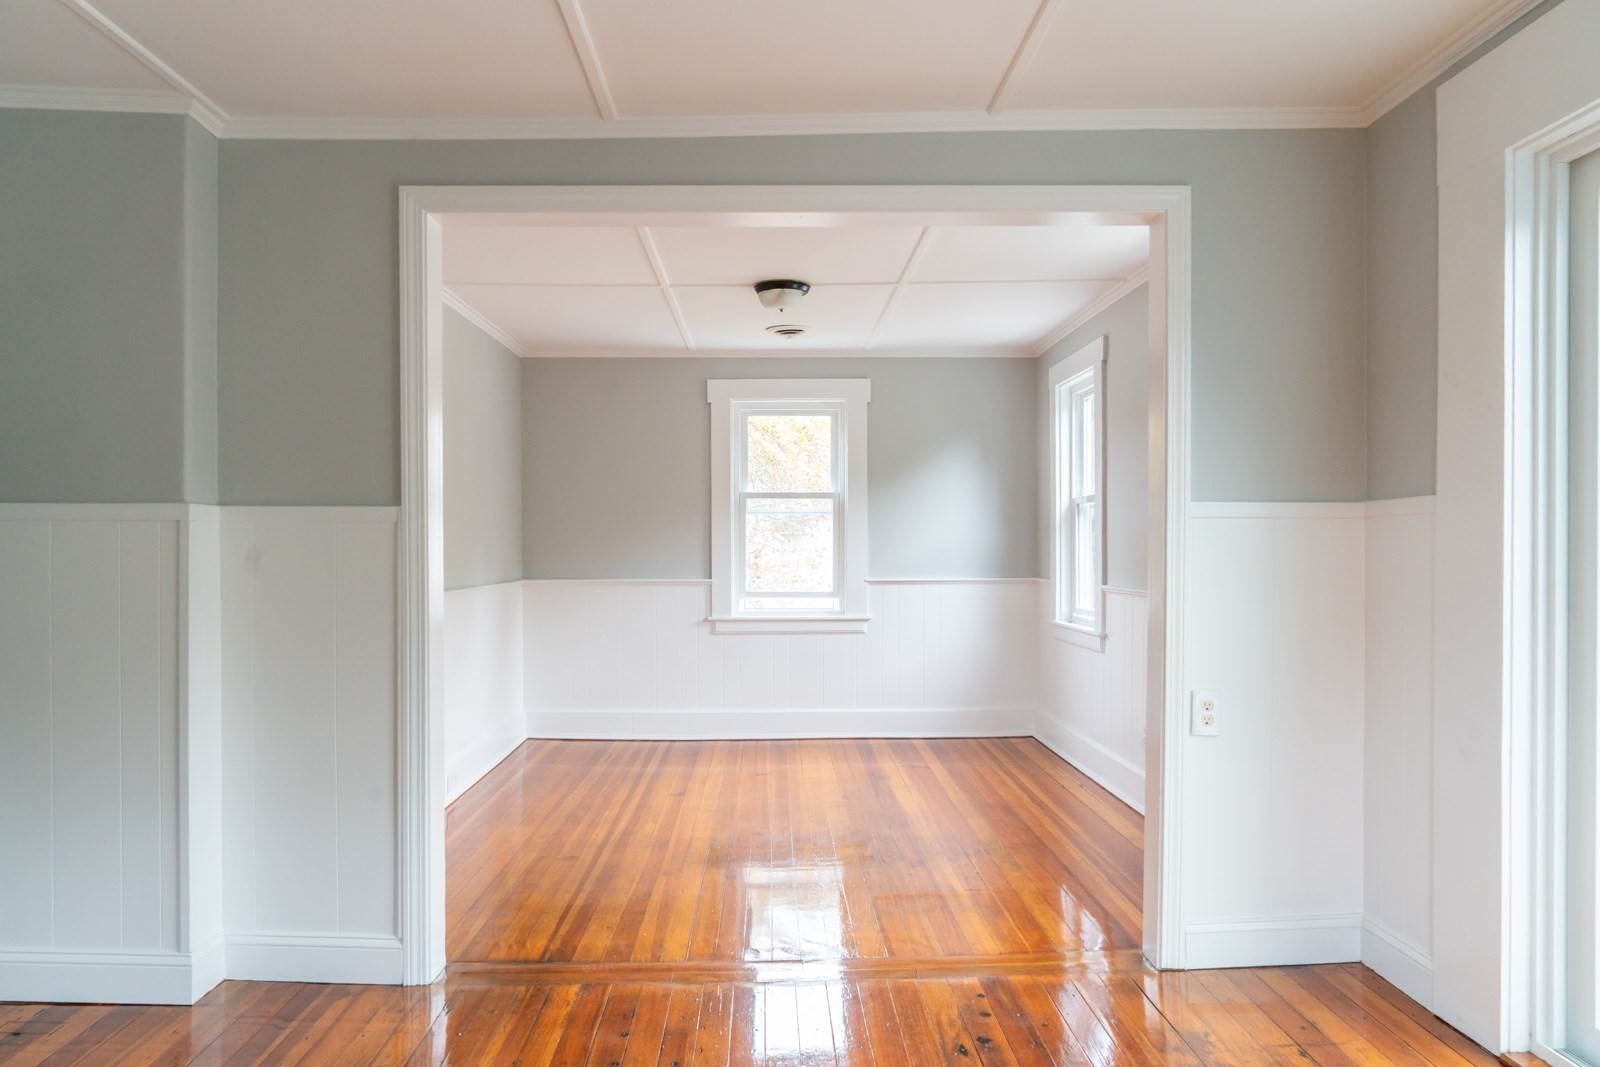
Vacant room with polished hardwood floors, white wainscoting, and two windows.
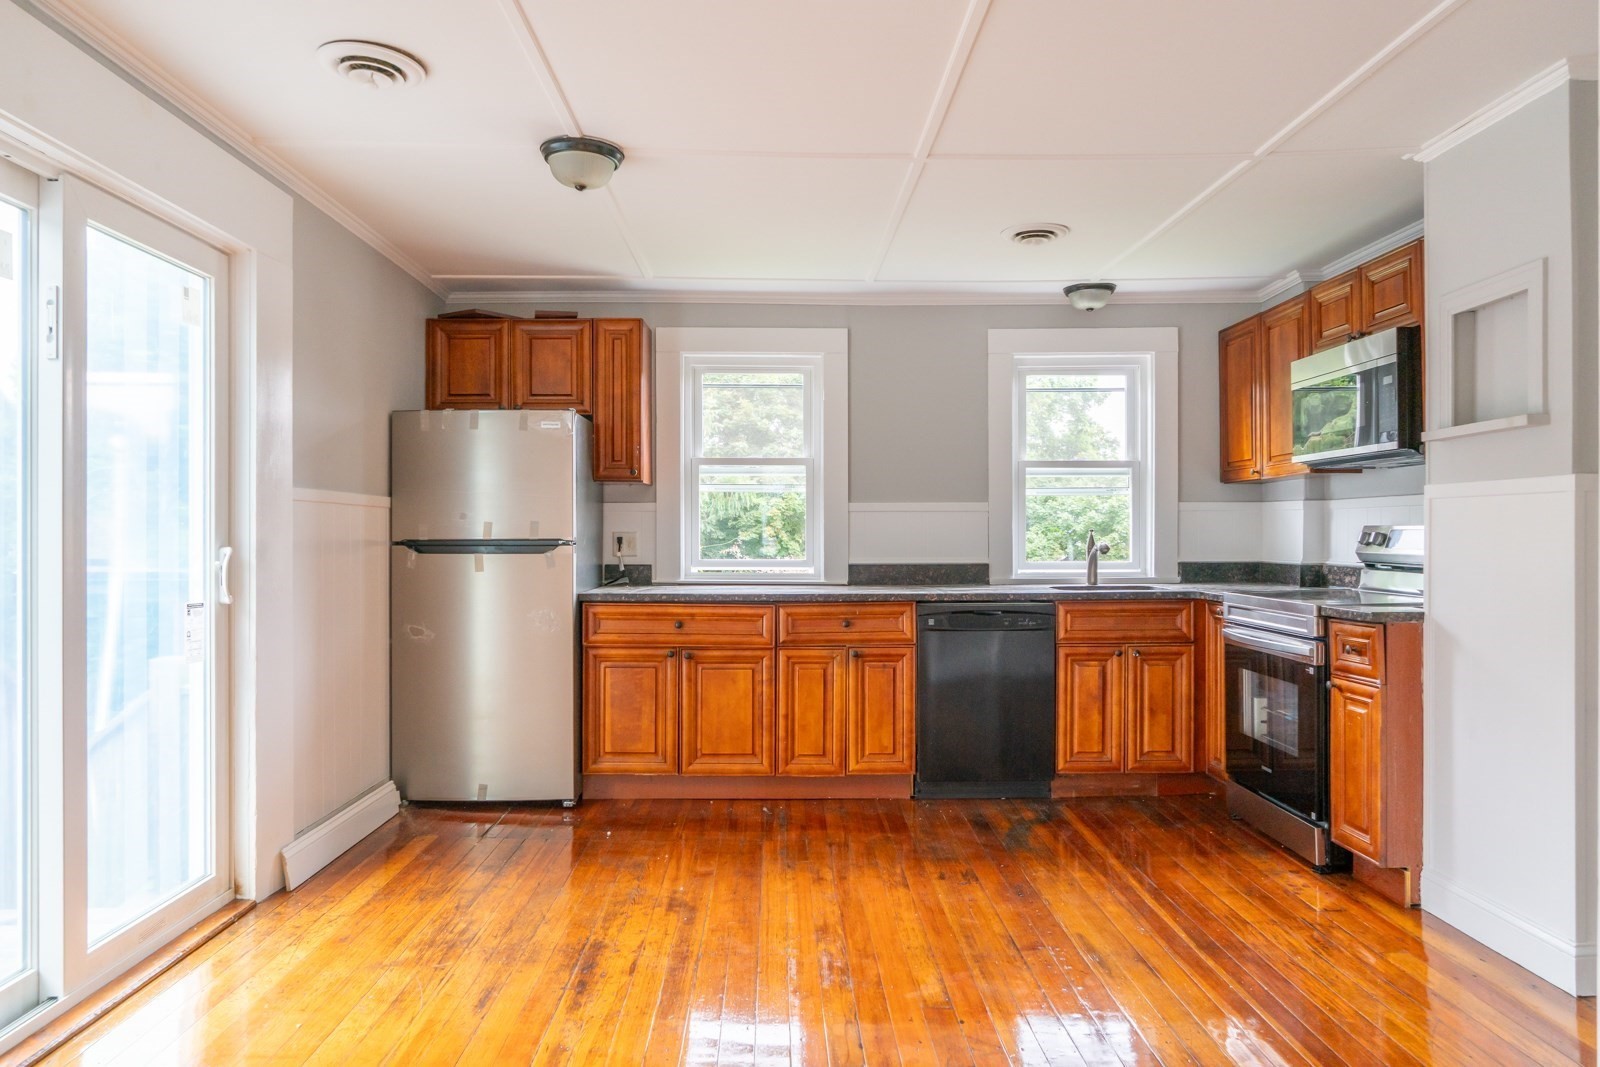
Kitchen with warm wood cabinets, hardwood floors, stainless appliances, and a sliding glass door.
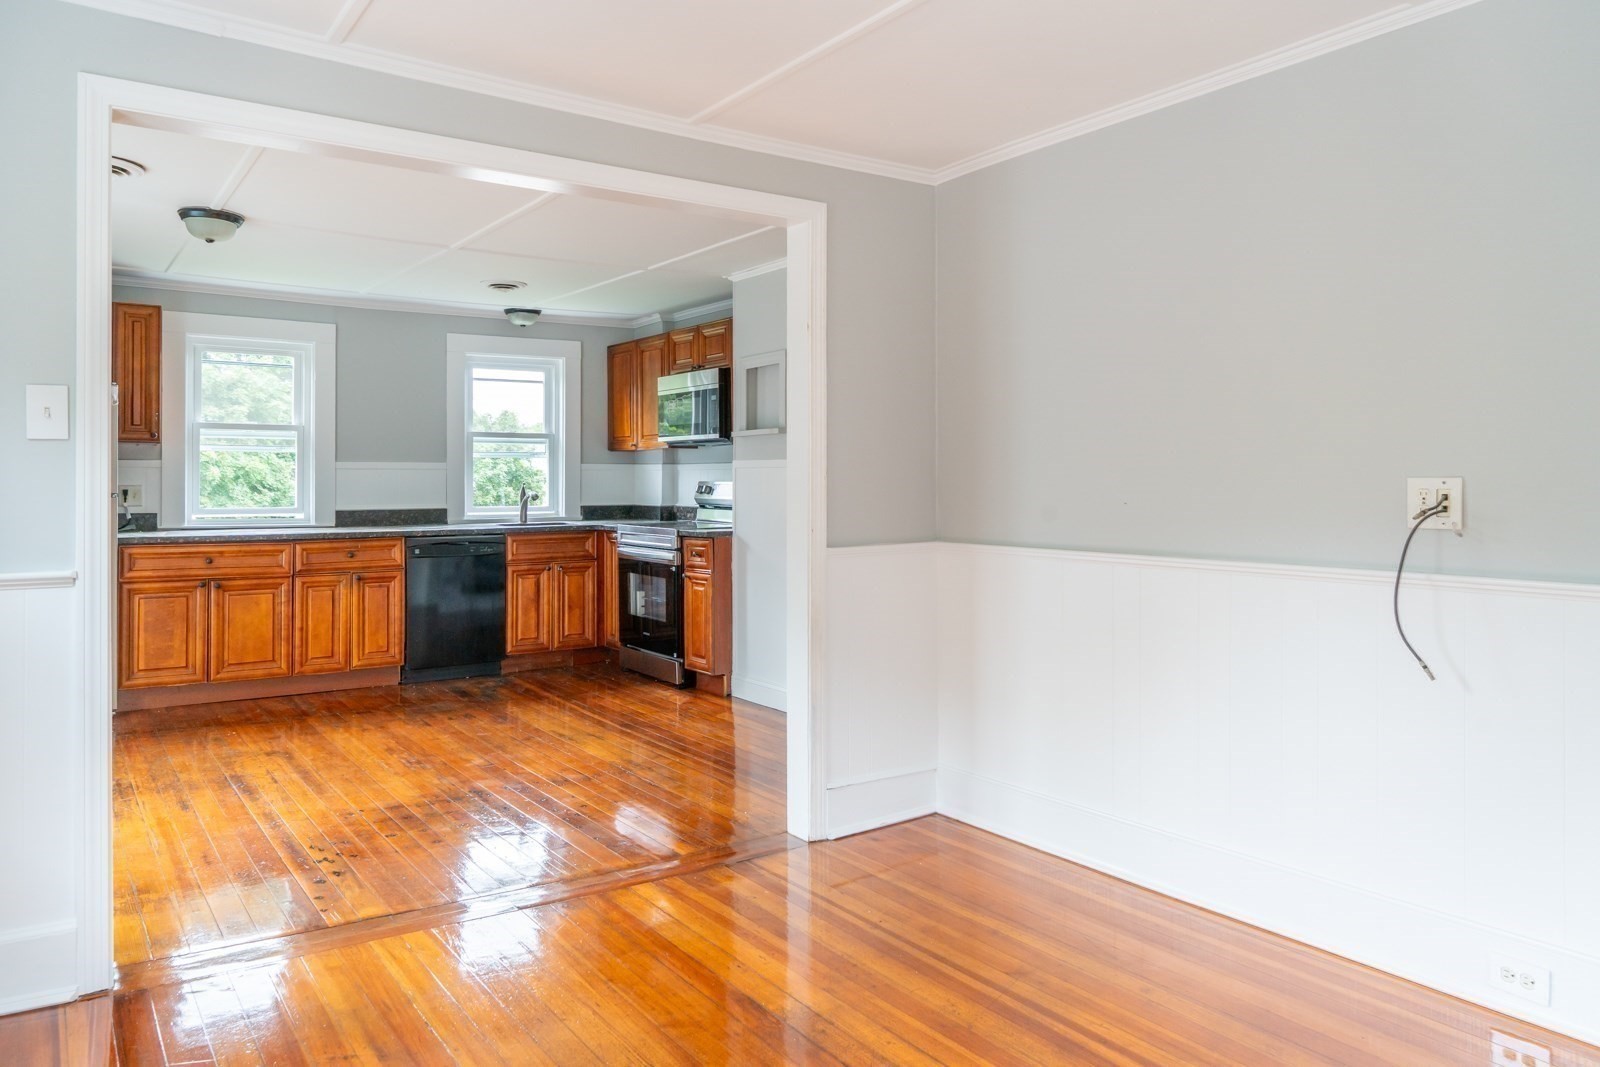
Vacant adjoining room and kitchen with polished hardwood floors, warm wood cabinets, and white wainscoting.
Empty room with polished hardwood floors, white wainscoting, and windows on two walls.
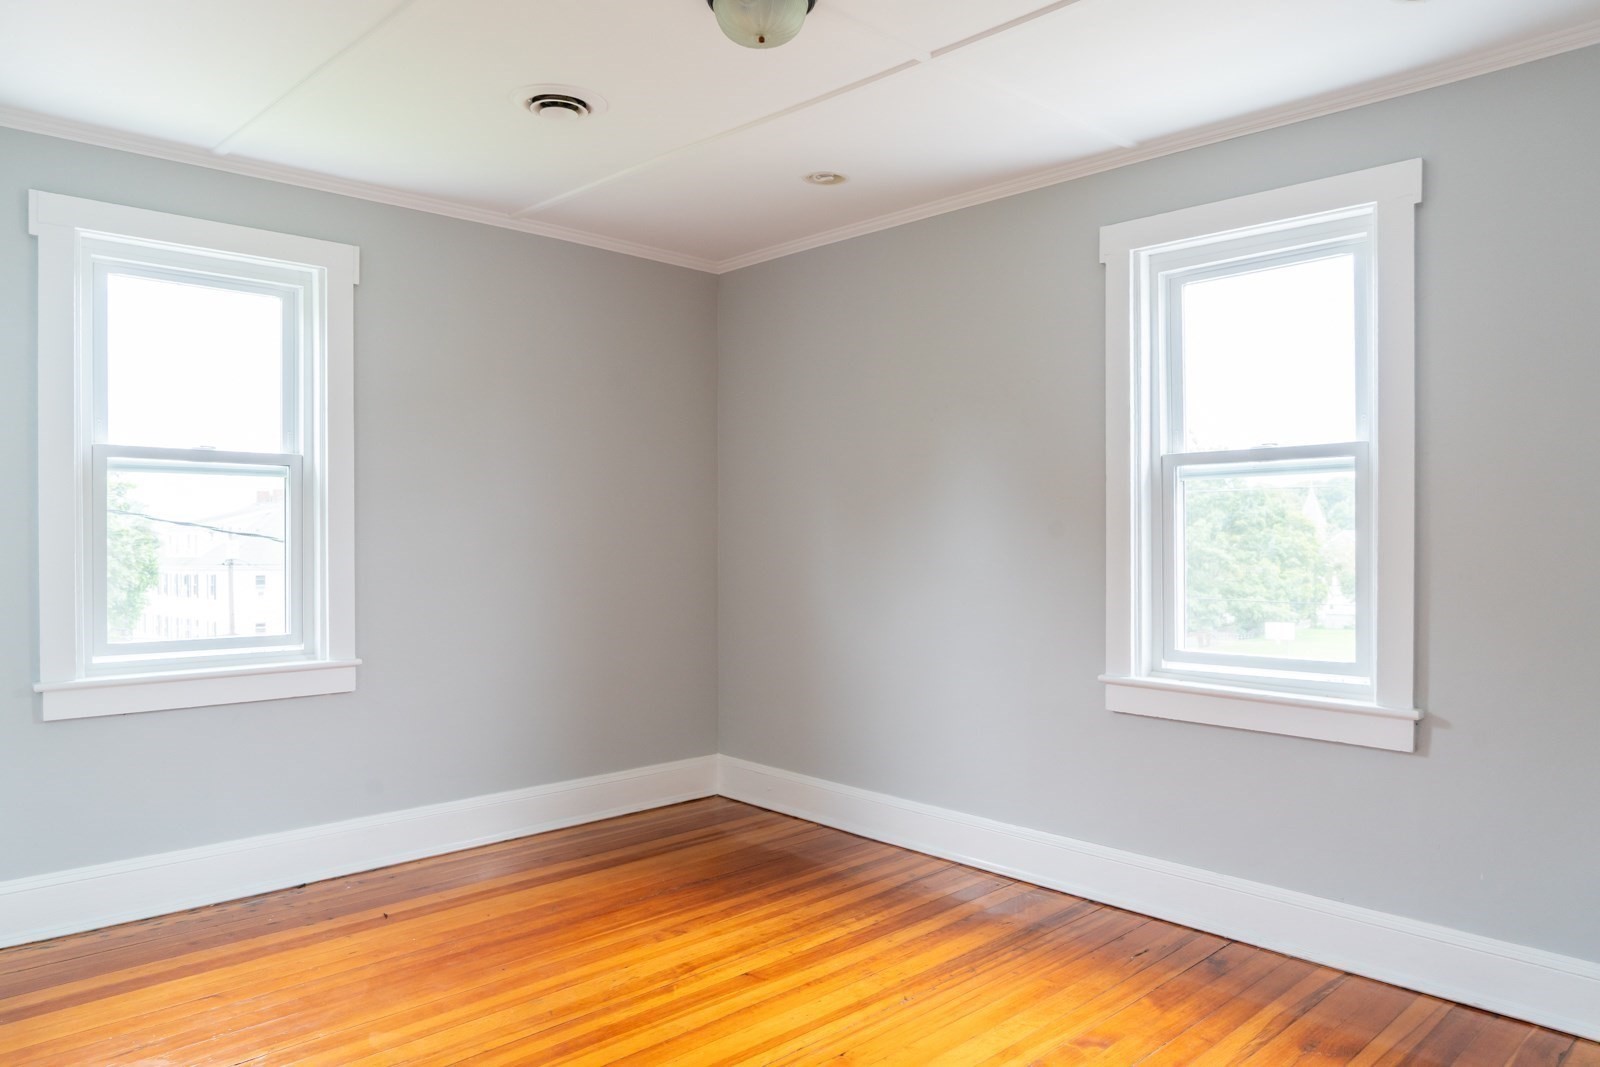
Empty room with two white-trimmed windows and polished hardwood floors.
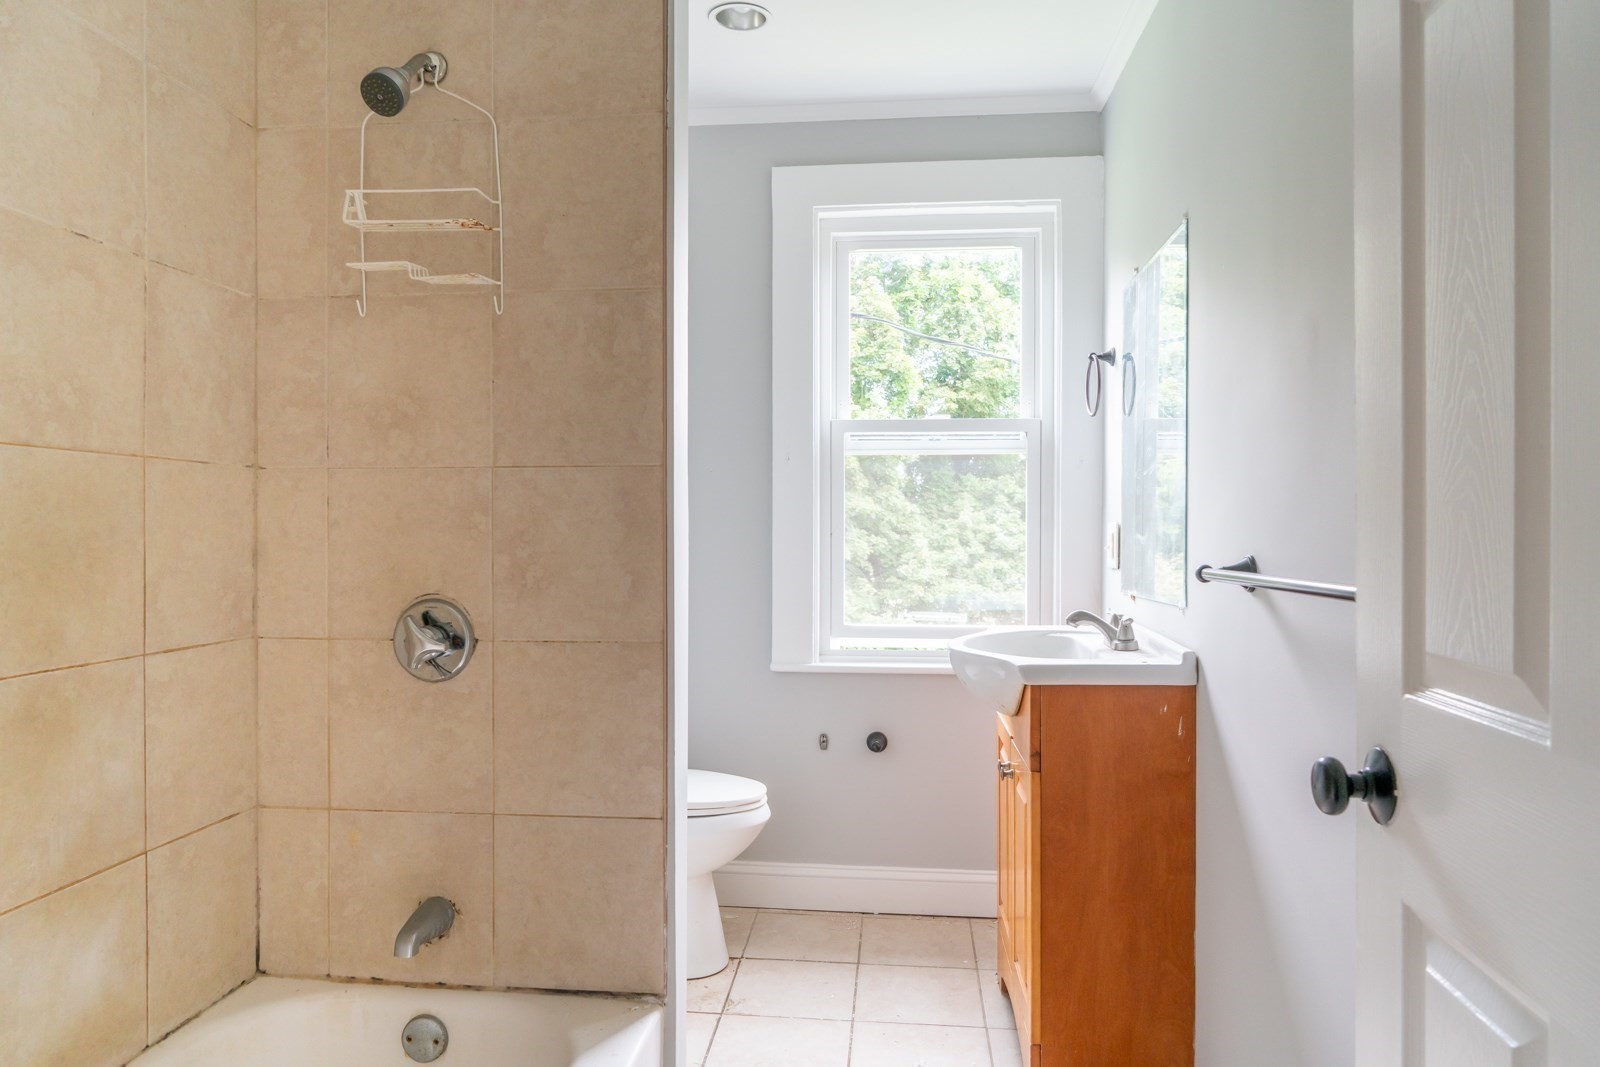
Bathroom with beige tiled shower, wood vanity, and a window overlooking trees.
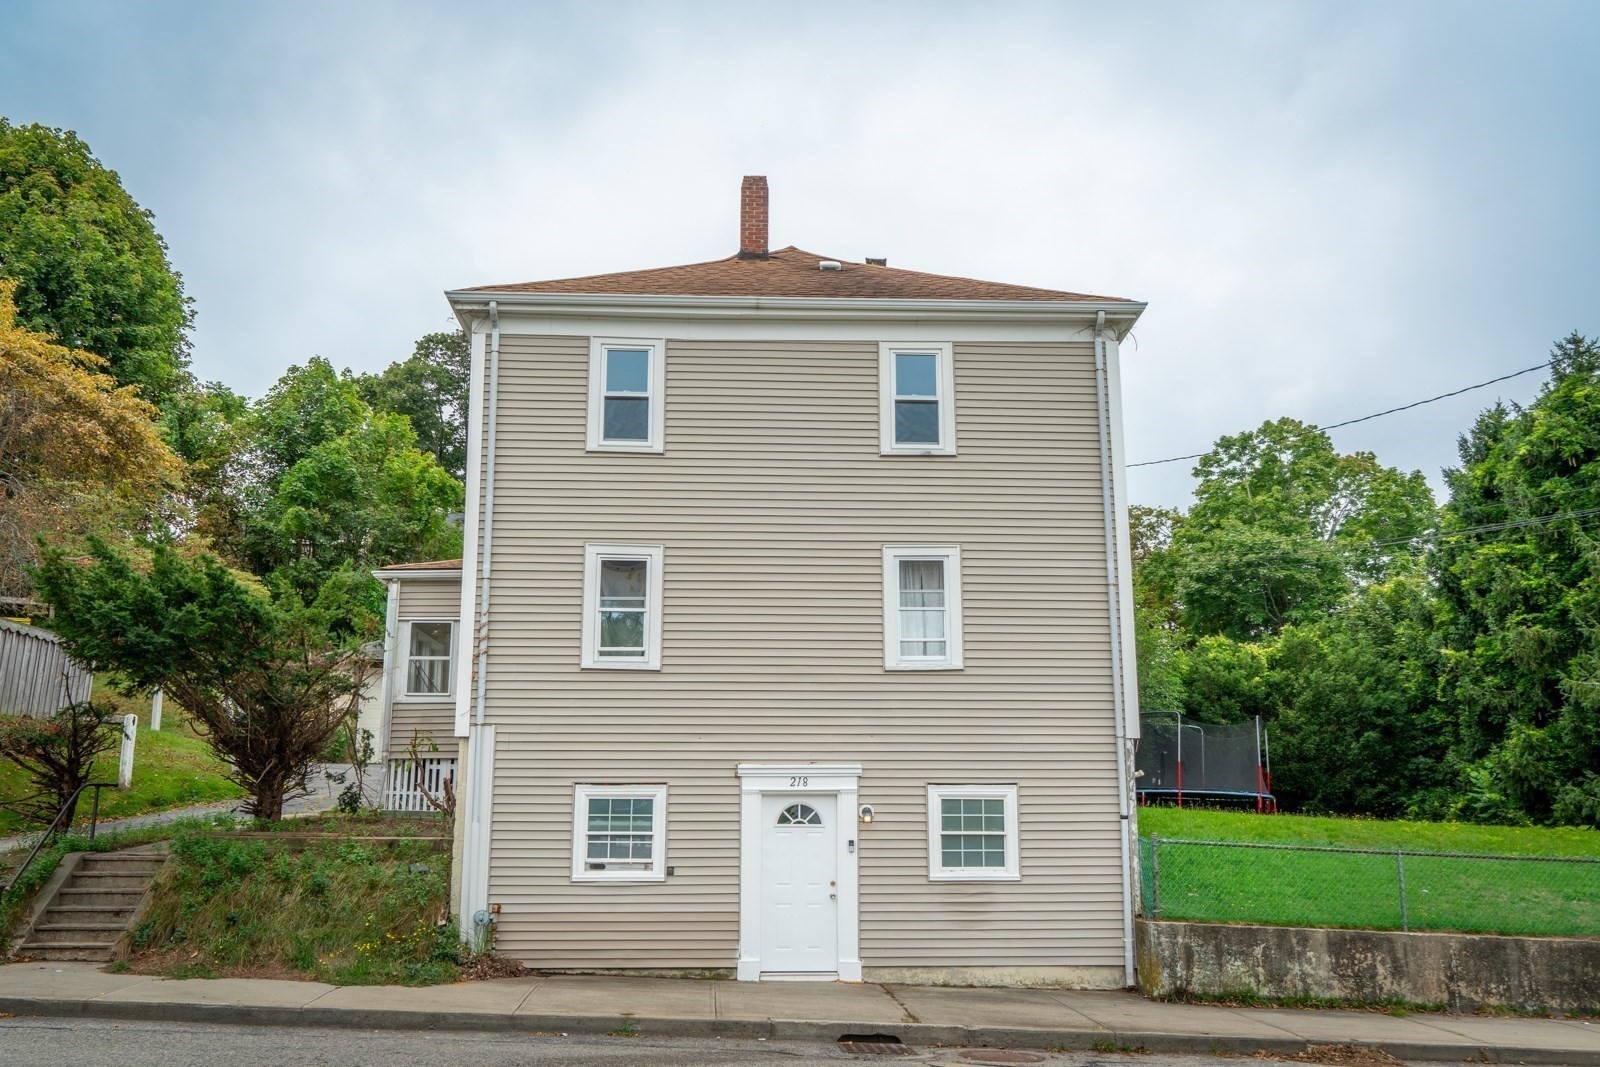
Beige two-story house with white-trimmed windows, front entry, and brick chimney
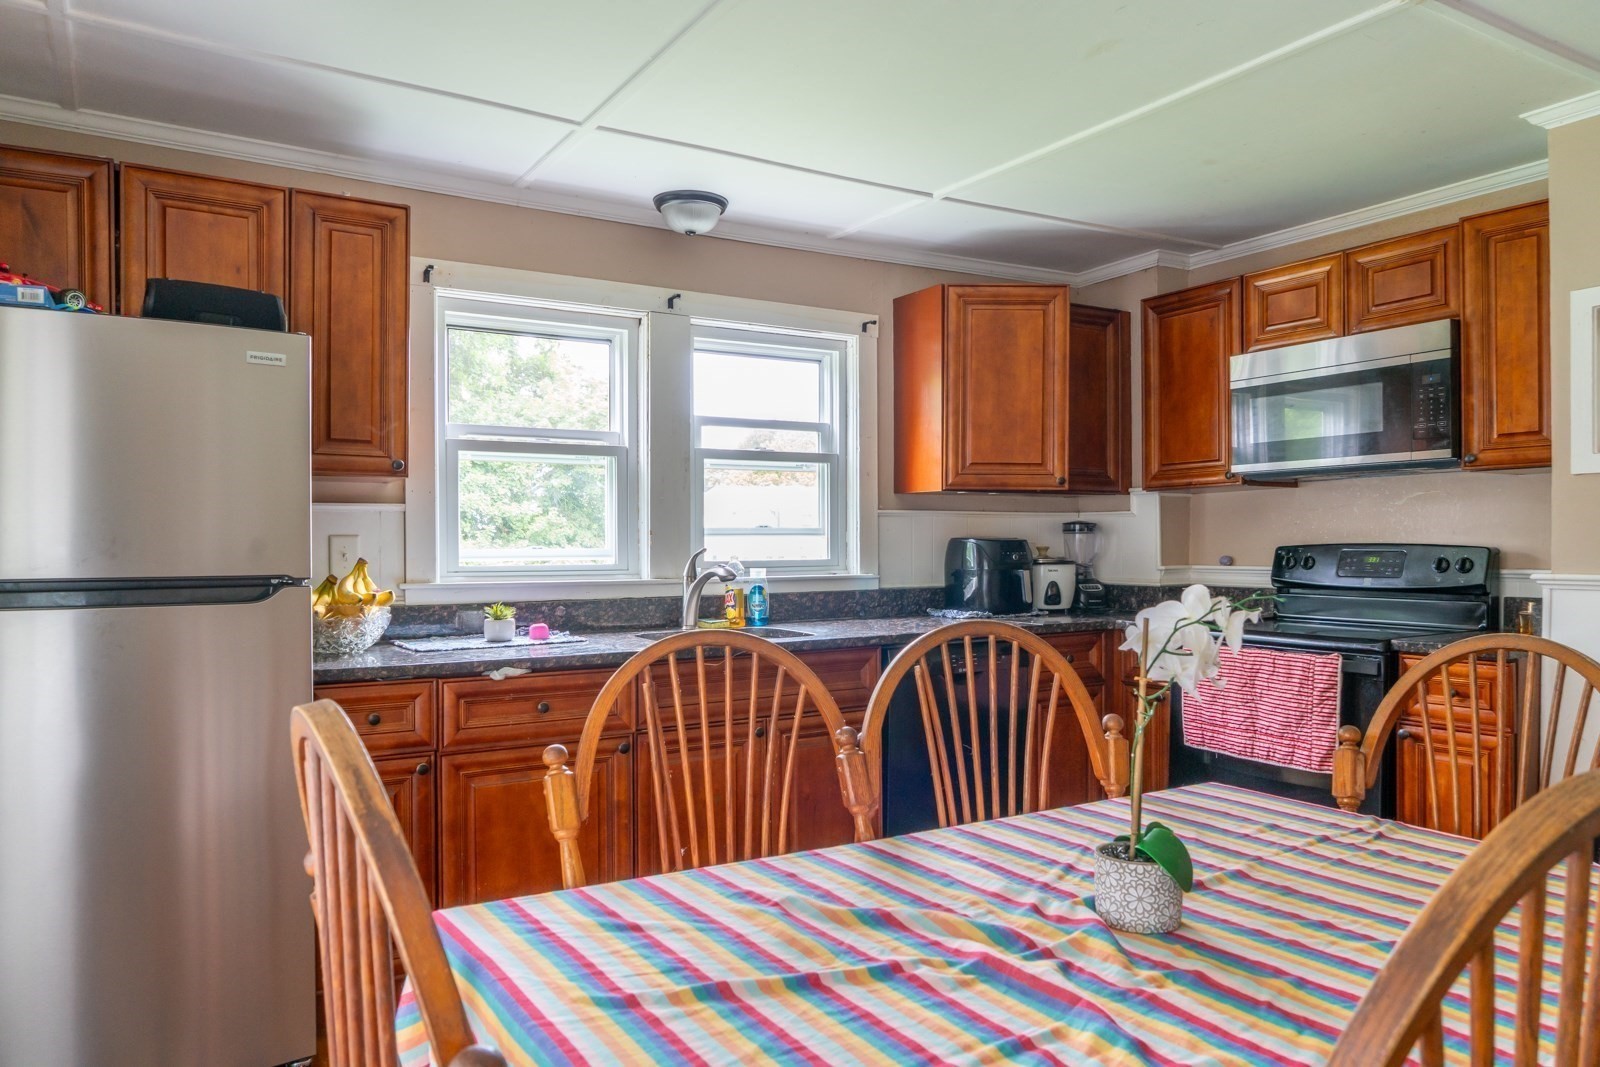
Kitchen with wood cabinets, stainless appliances, and a dining table covered in colorful striped cloth.
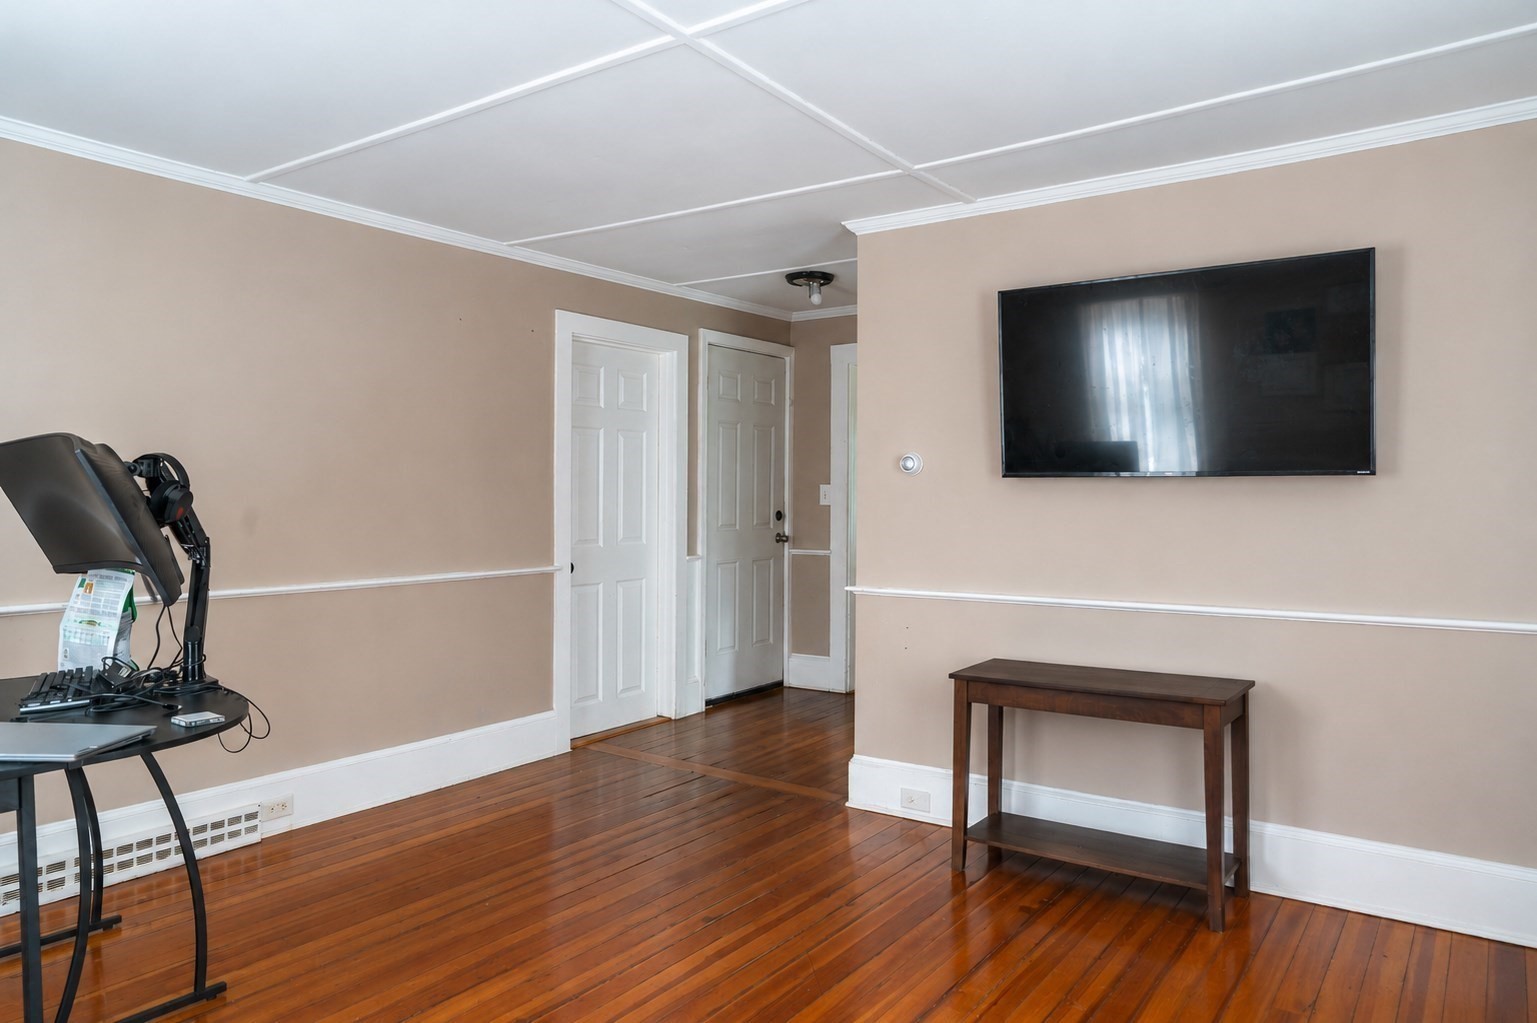
Interior room with polished hardwood floors, a wall-mounted television, and a desk.
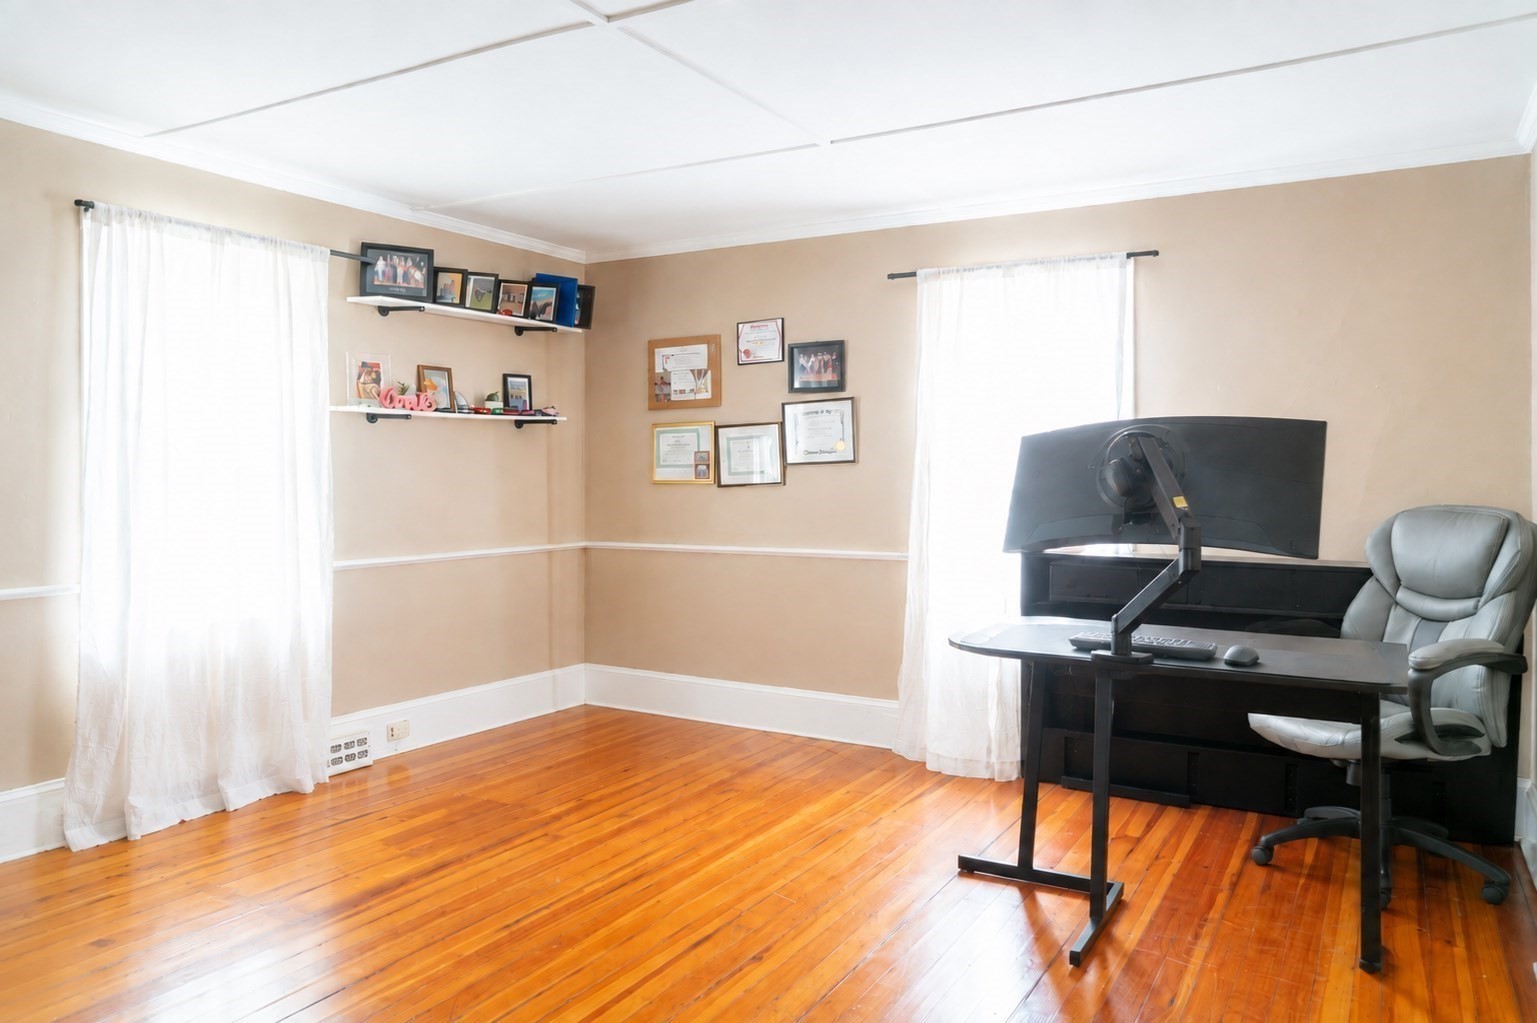
Home office with polished wood floors, wall shelves, and a desk with a large monitor.
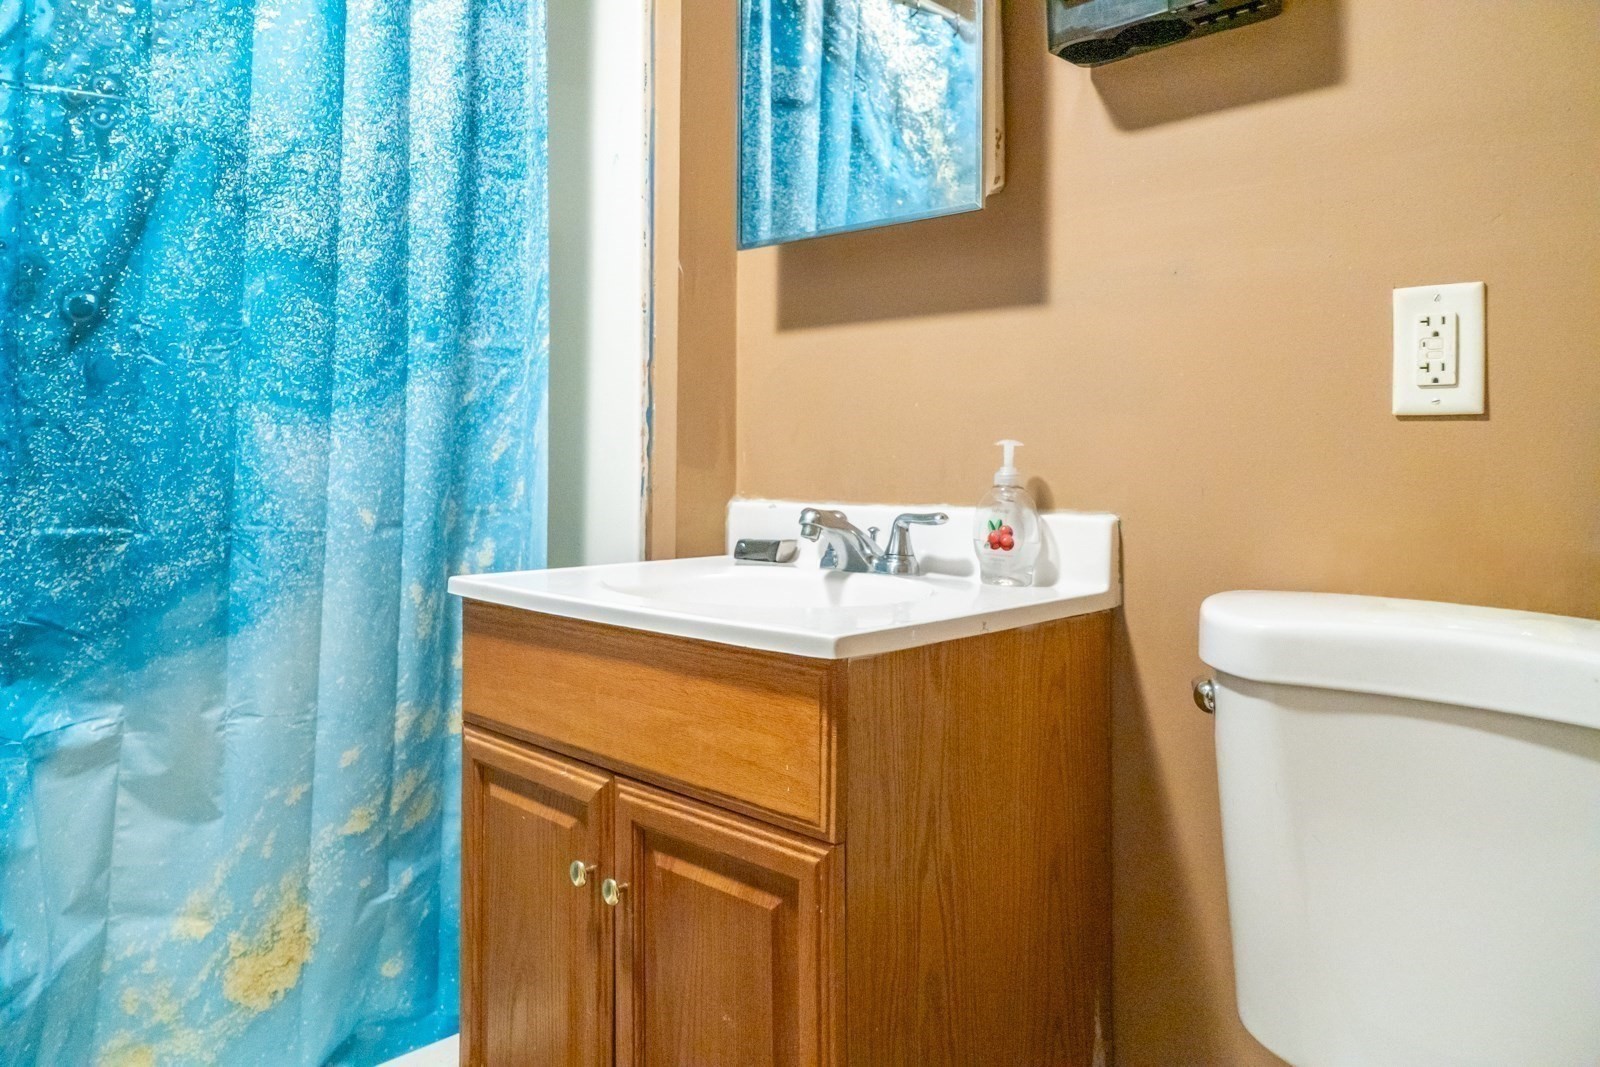
Bathroom with a wood vanity, white sink, toilet, and bright blue patterned shower curtain.
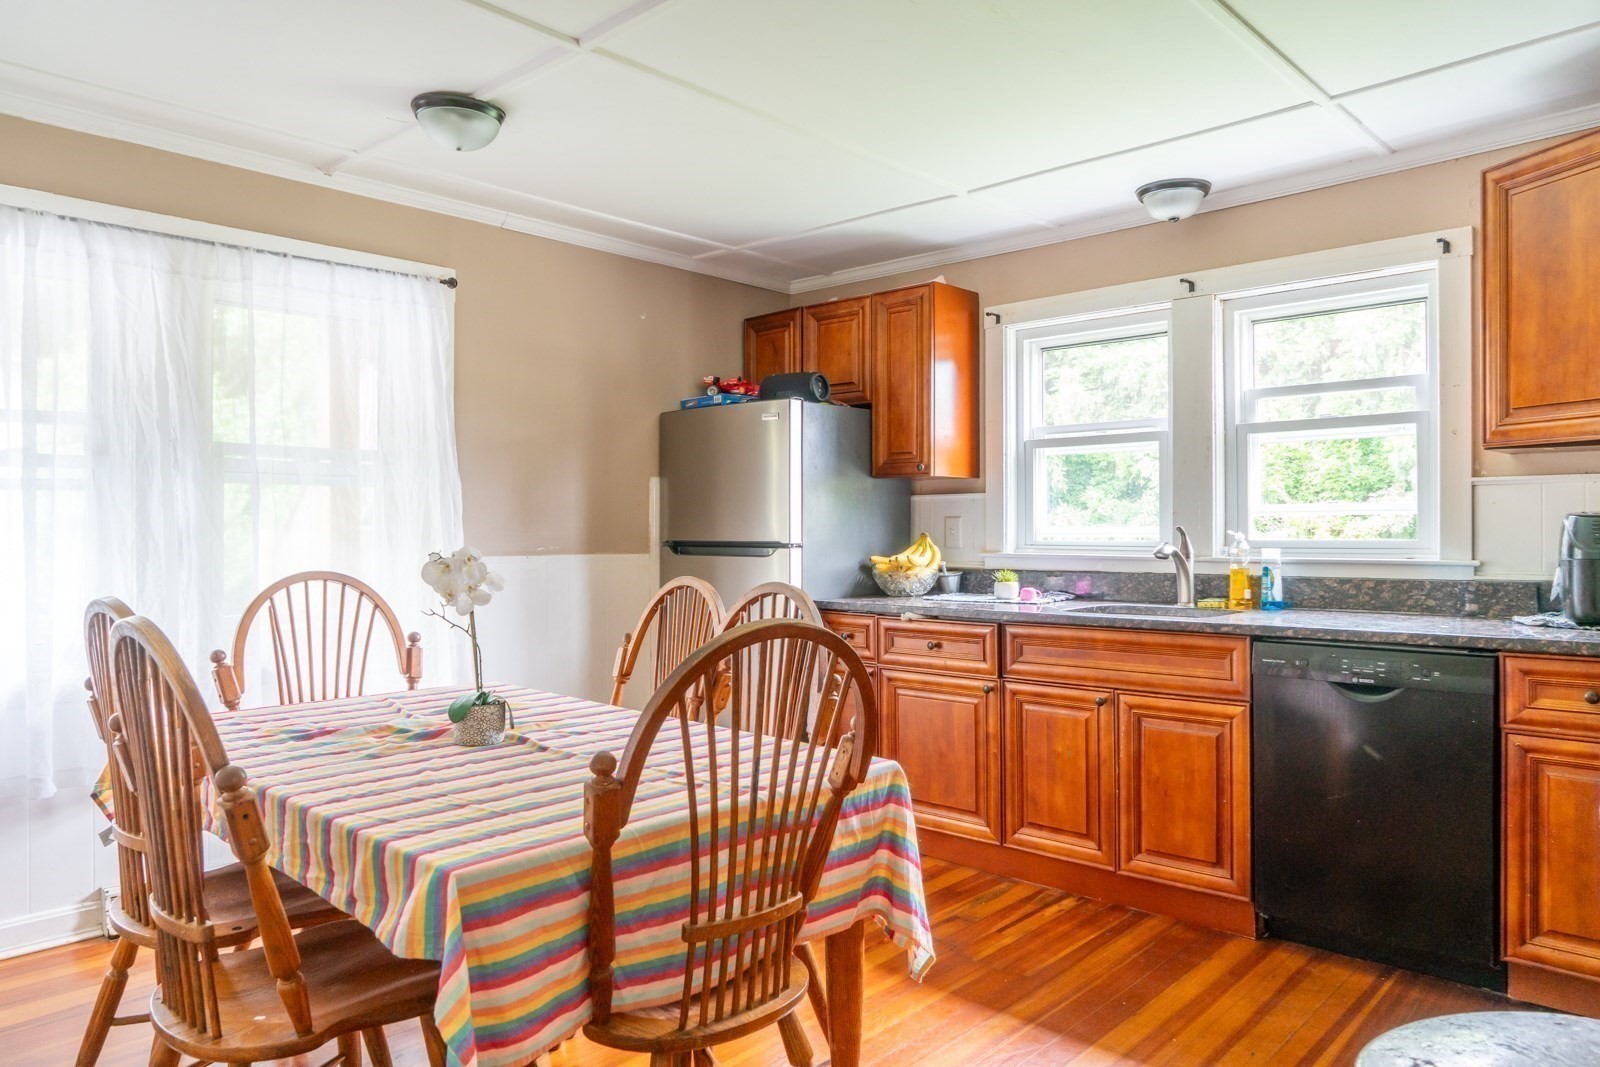
Kitchen and dining area with warm wood cabinets, hardwood floors, and a striped tablecloth.
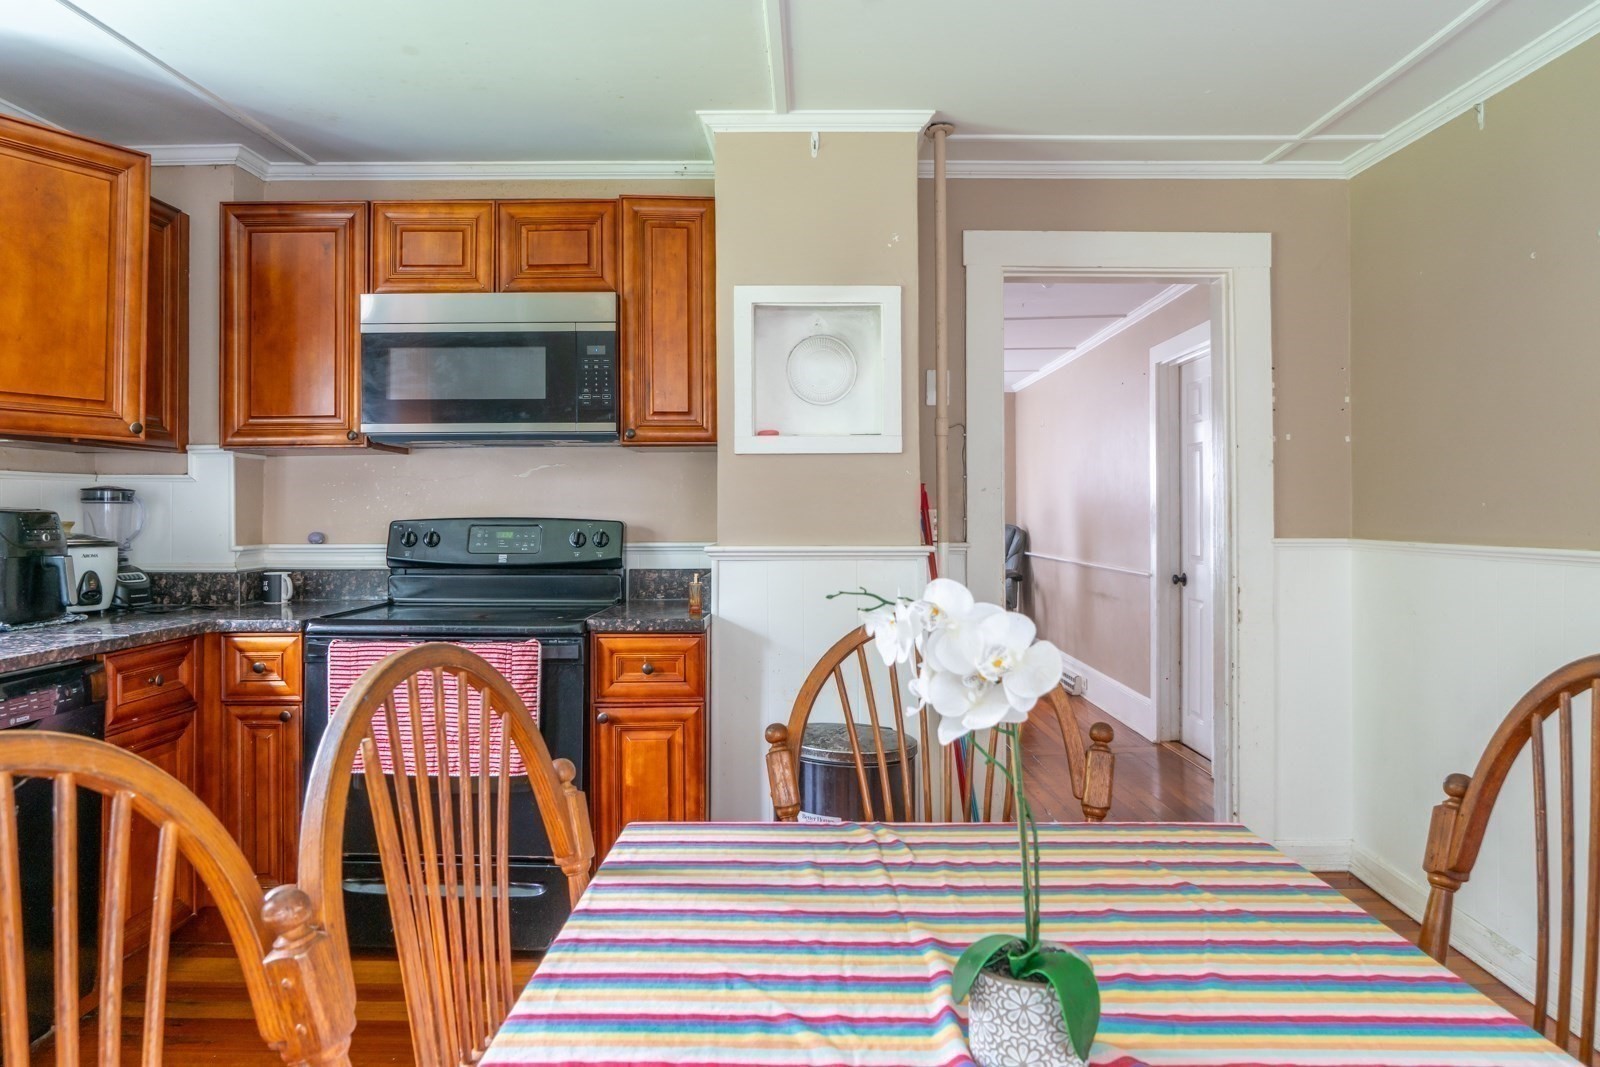
Kitchen and dining area with wood cabinets, a black stove, and a striped tablecloth.
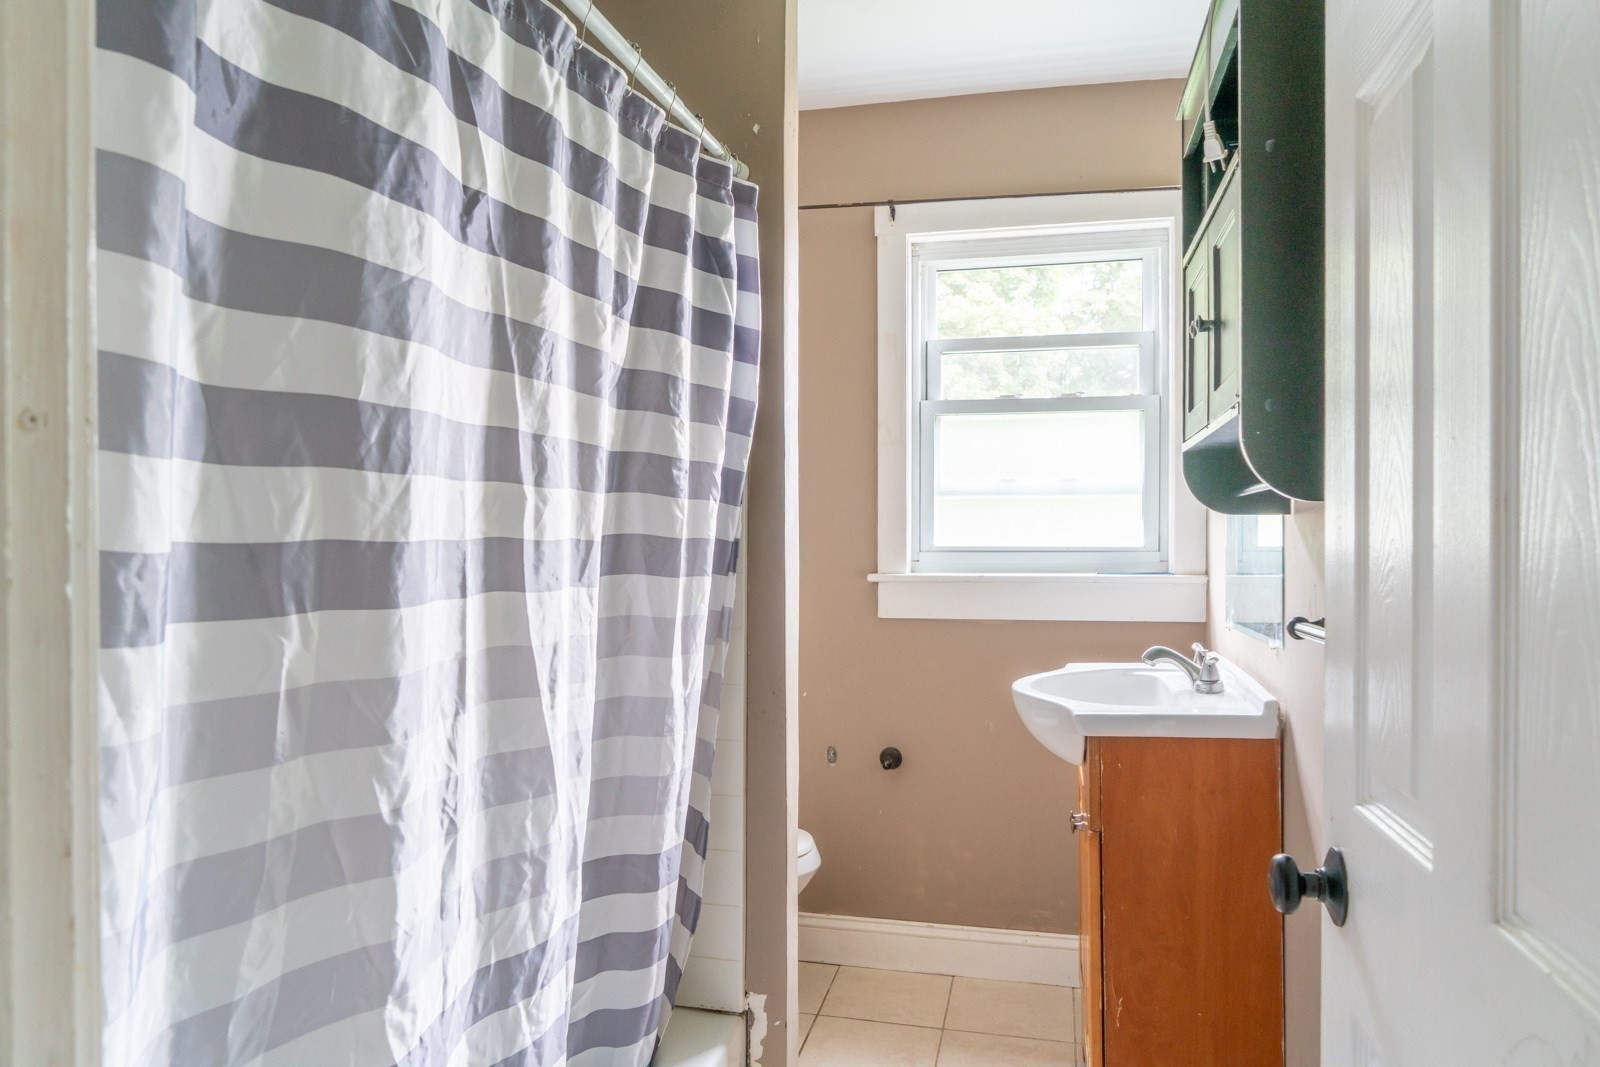
Bathroom with a striped shower curtain, wood vanity, and window above the sink.
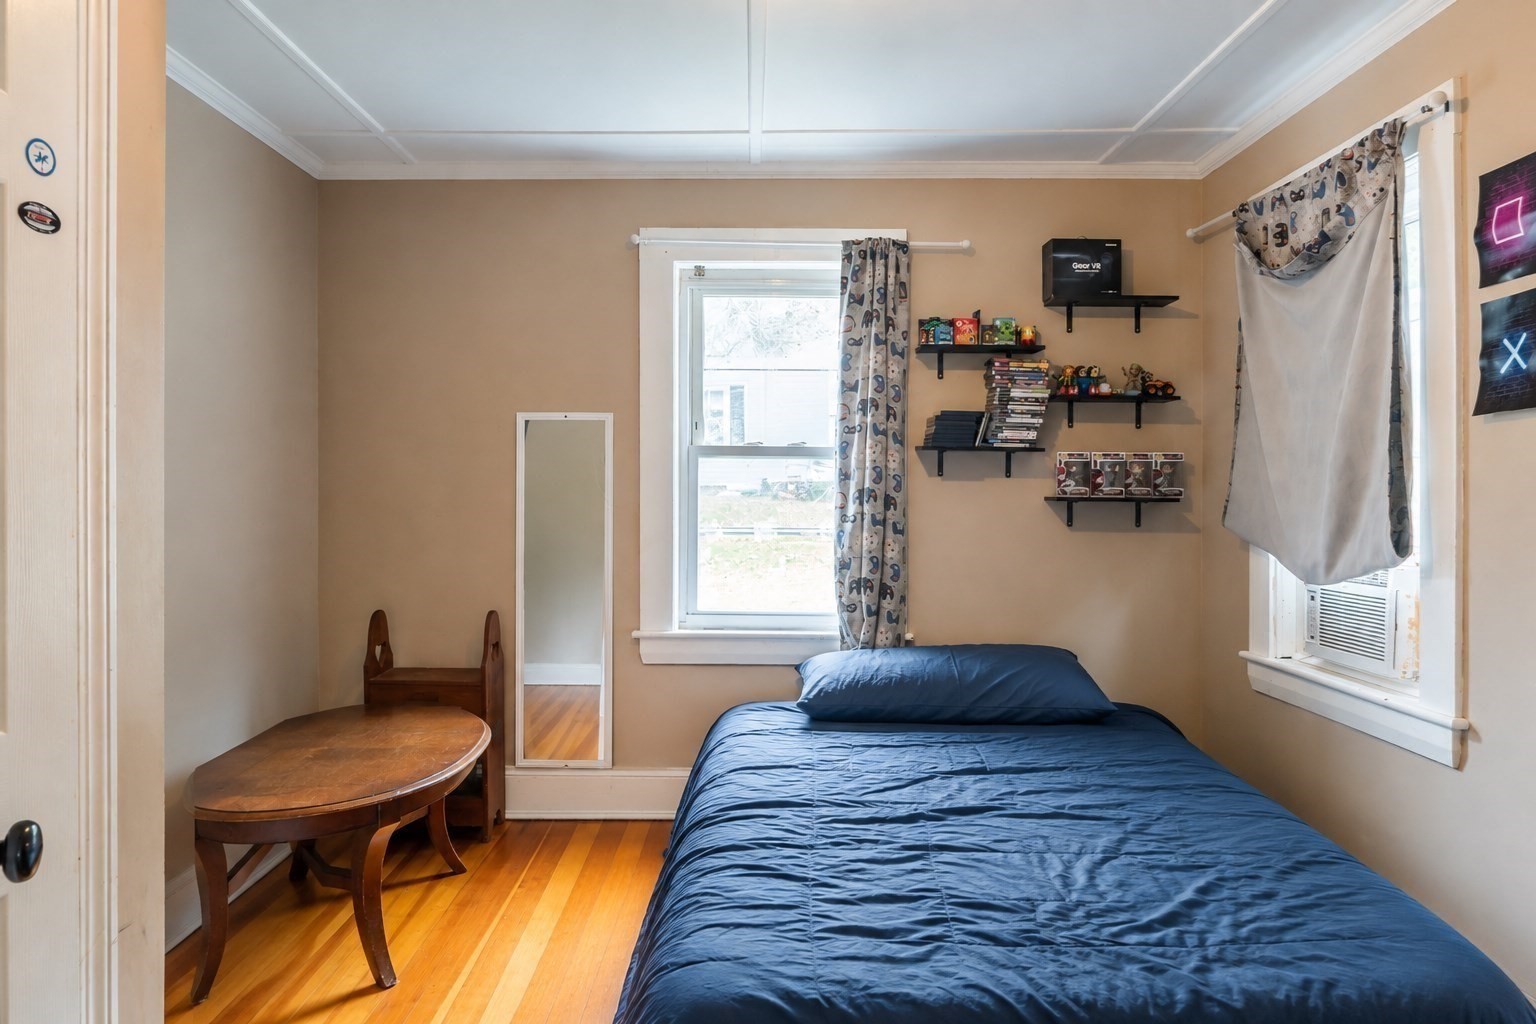
Bedroom with a blue bed, hardwood floors, and shelves of books and collectibles.
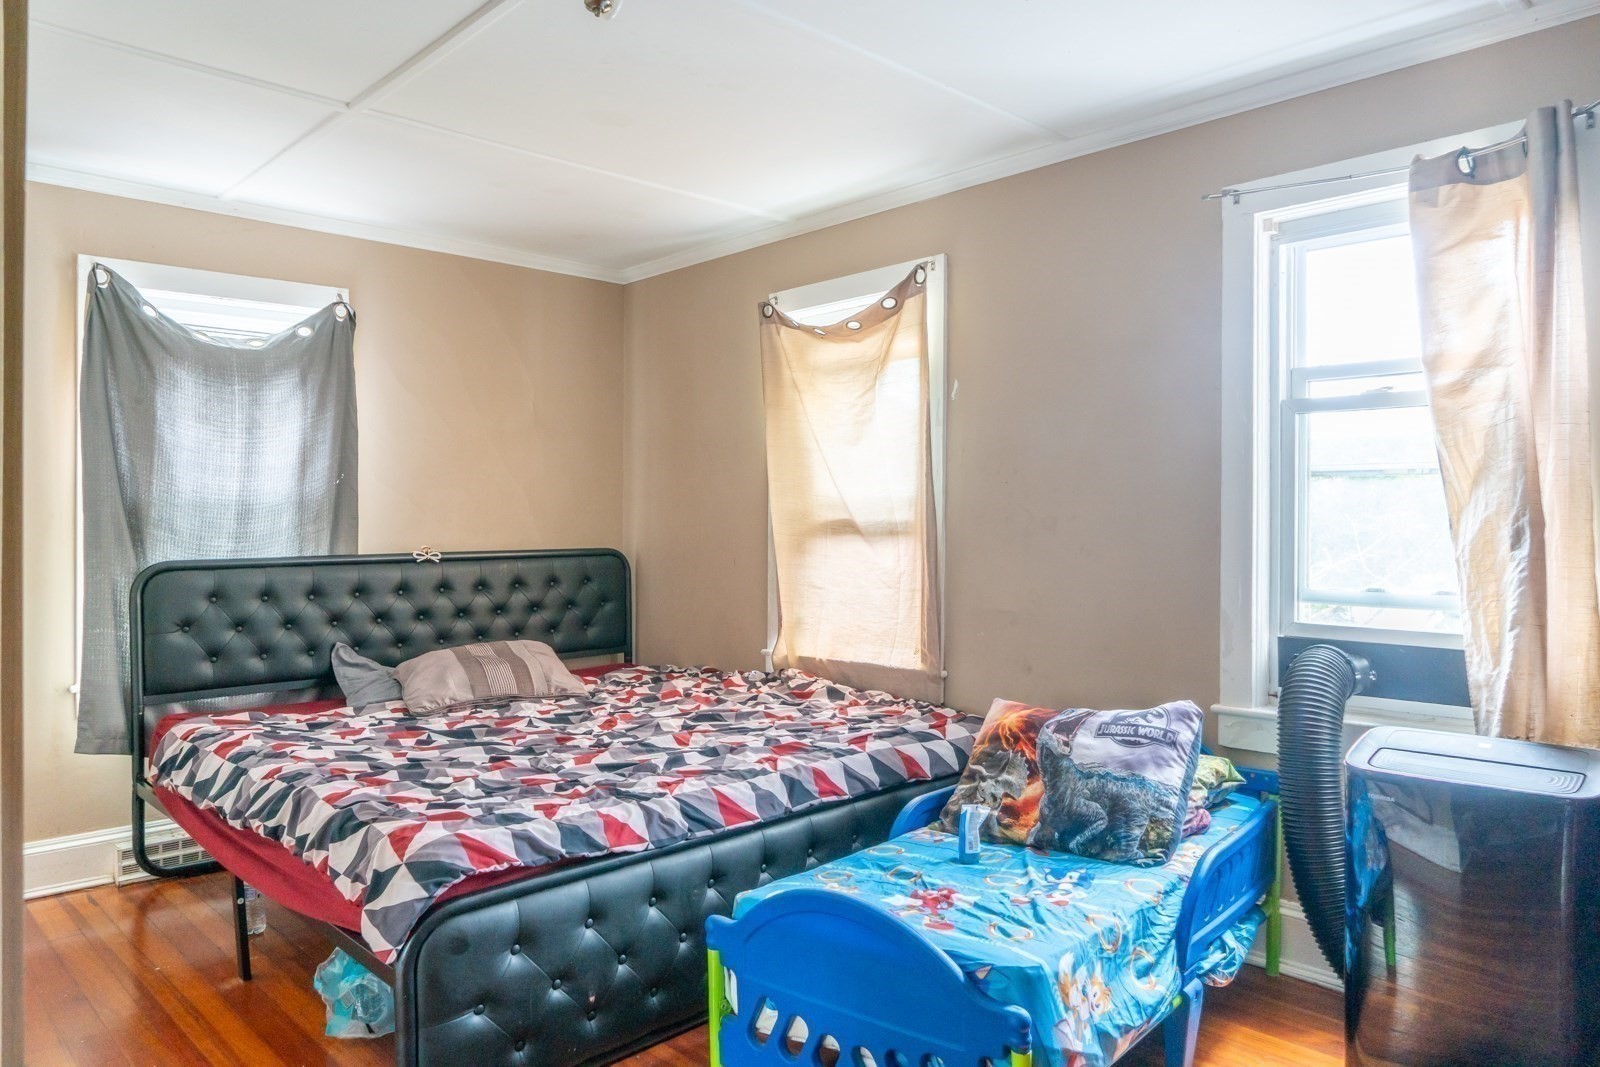
Bedroom with a dark tufted bed, a blue child-sized bed, and hardwood floors.
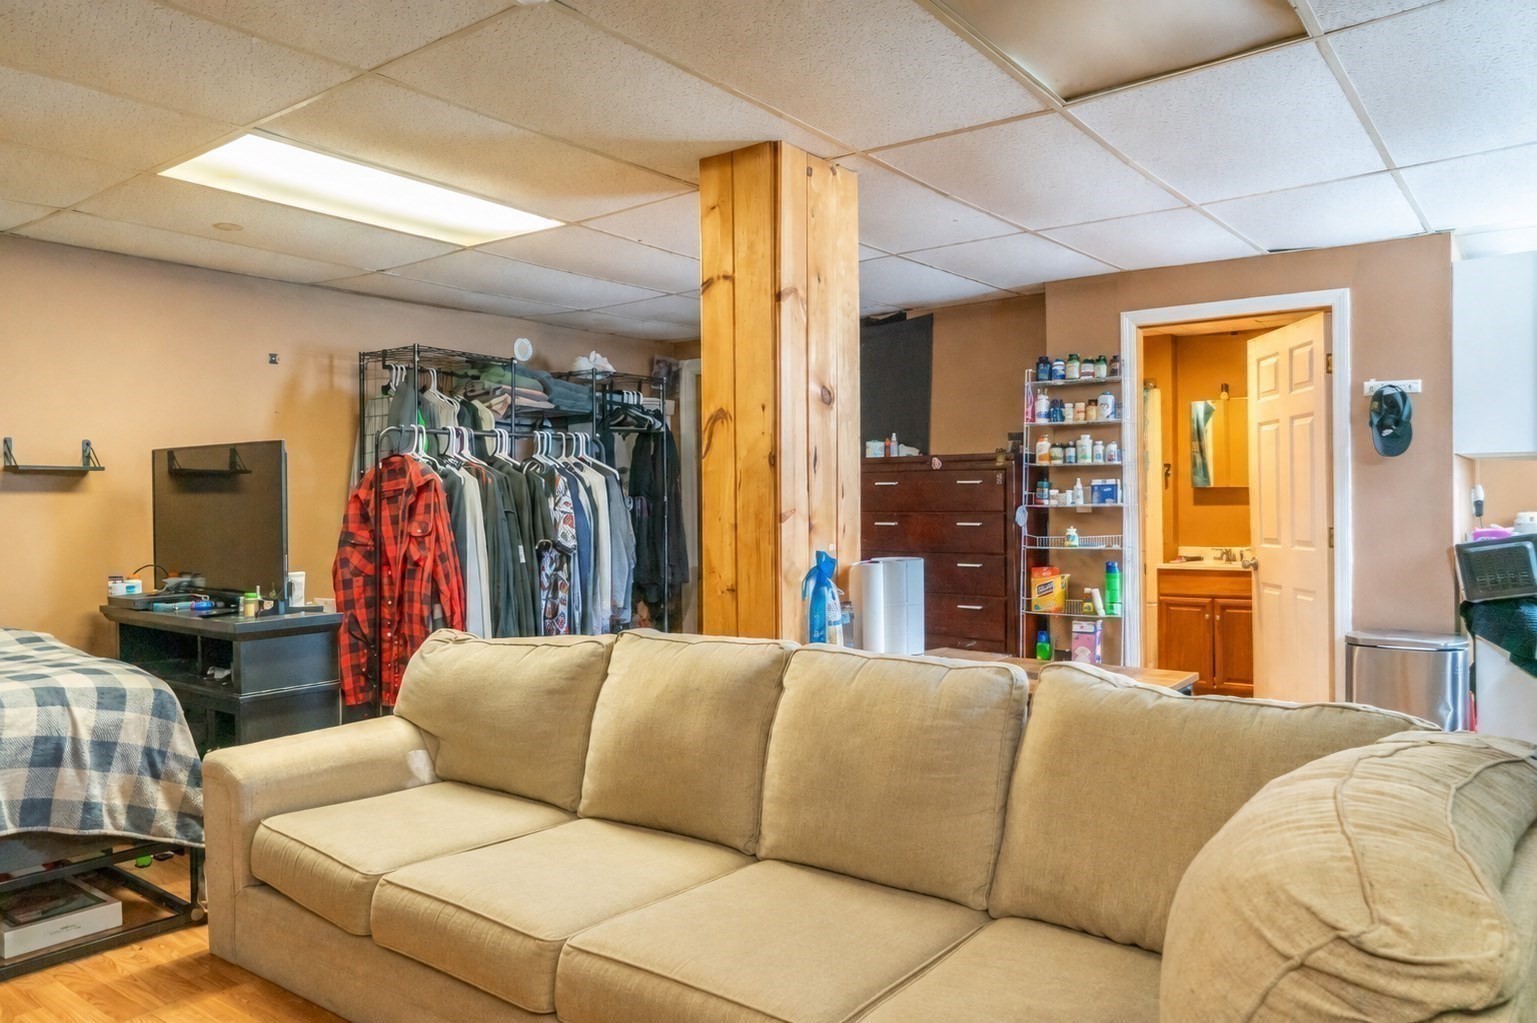
Basement living area with a beige sectional sofa, clothing racks, and a bathroom doorway.
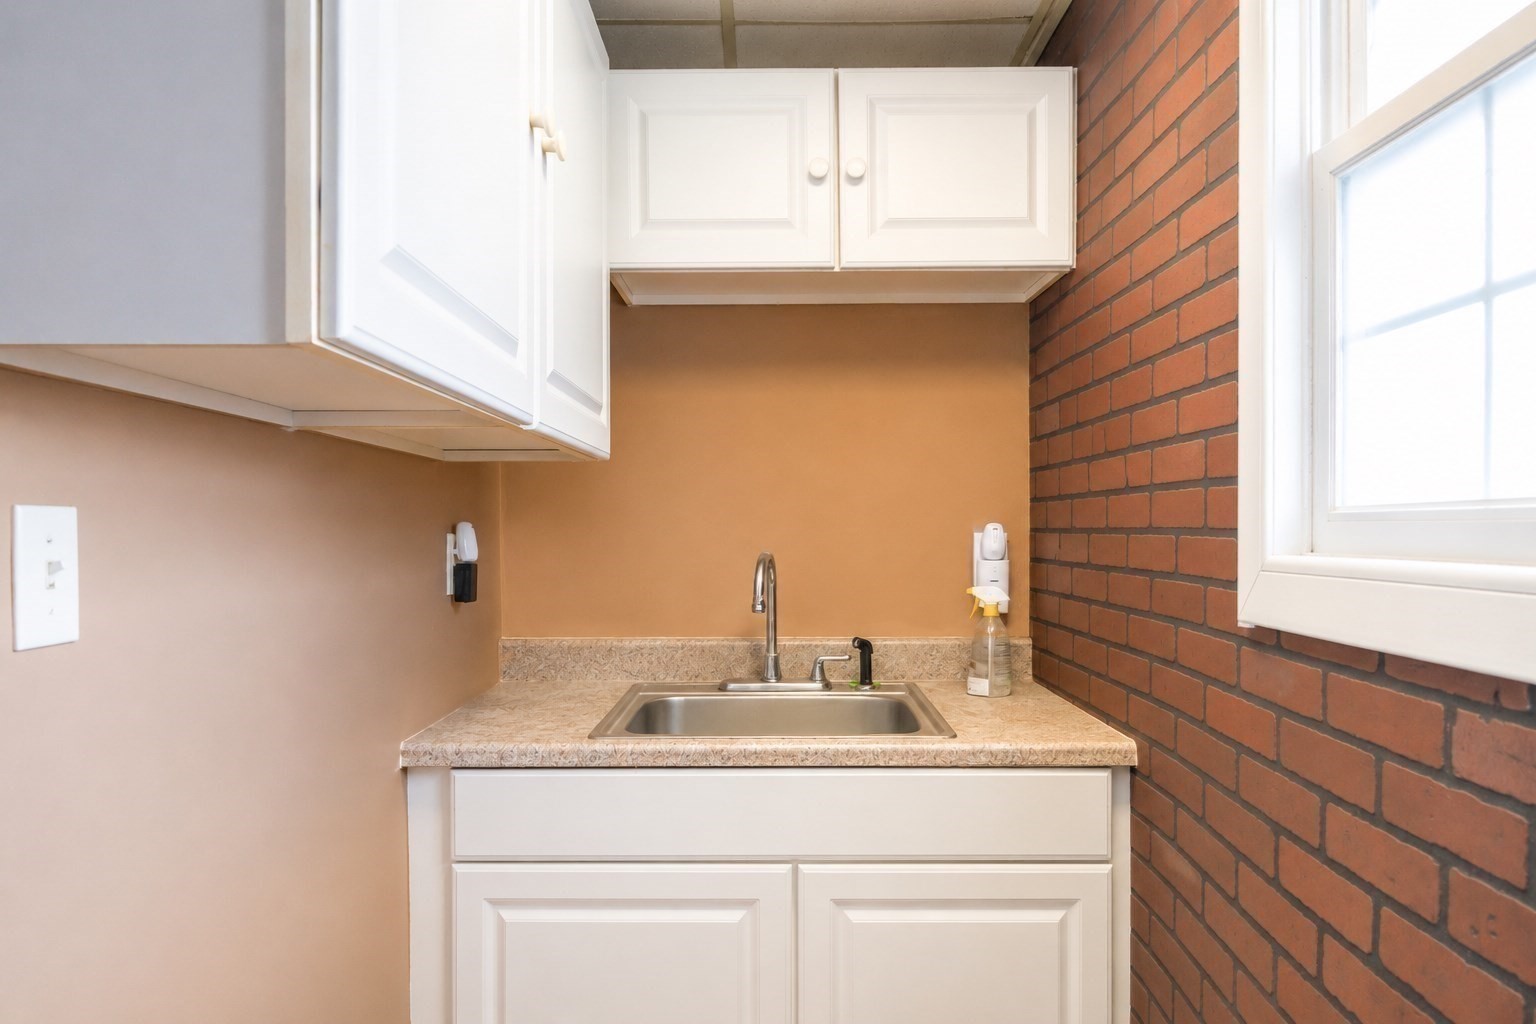
Compact kitchen with a stainless-steel sink, white cabinets, and an exposed brick wall.
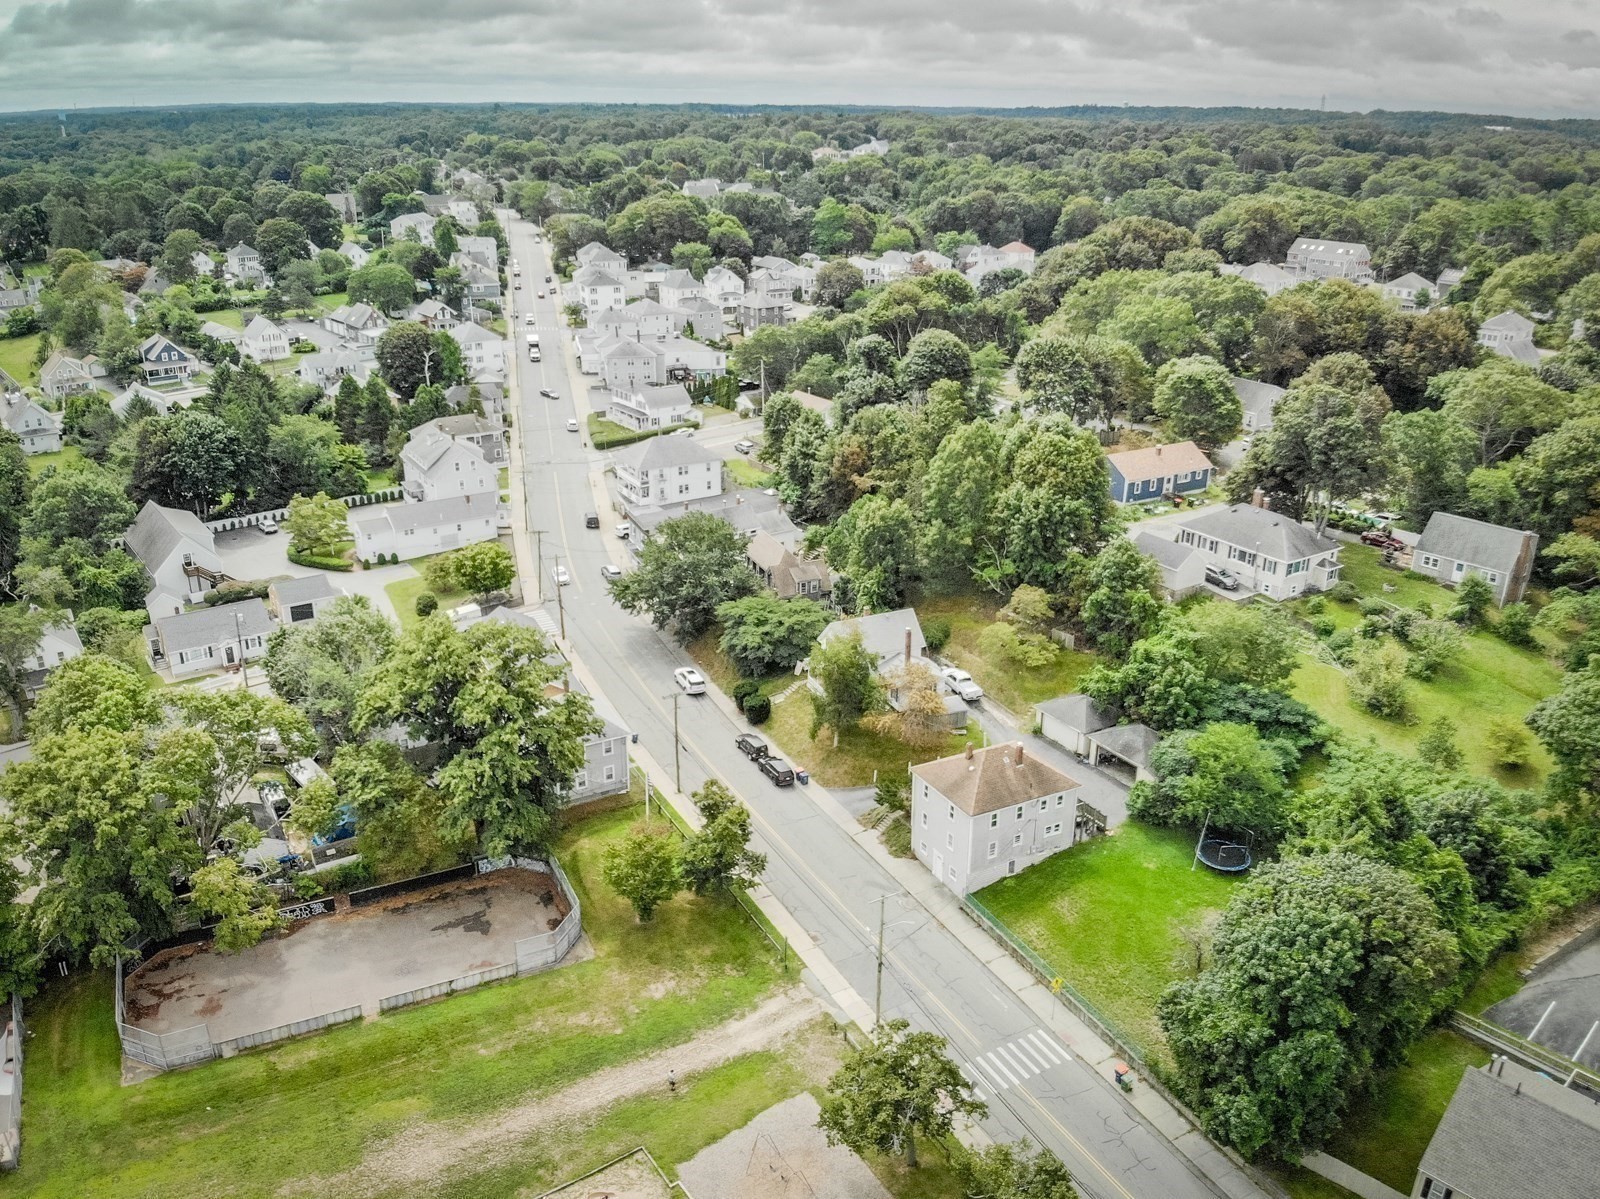
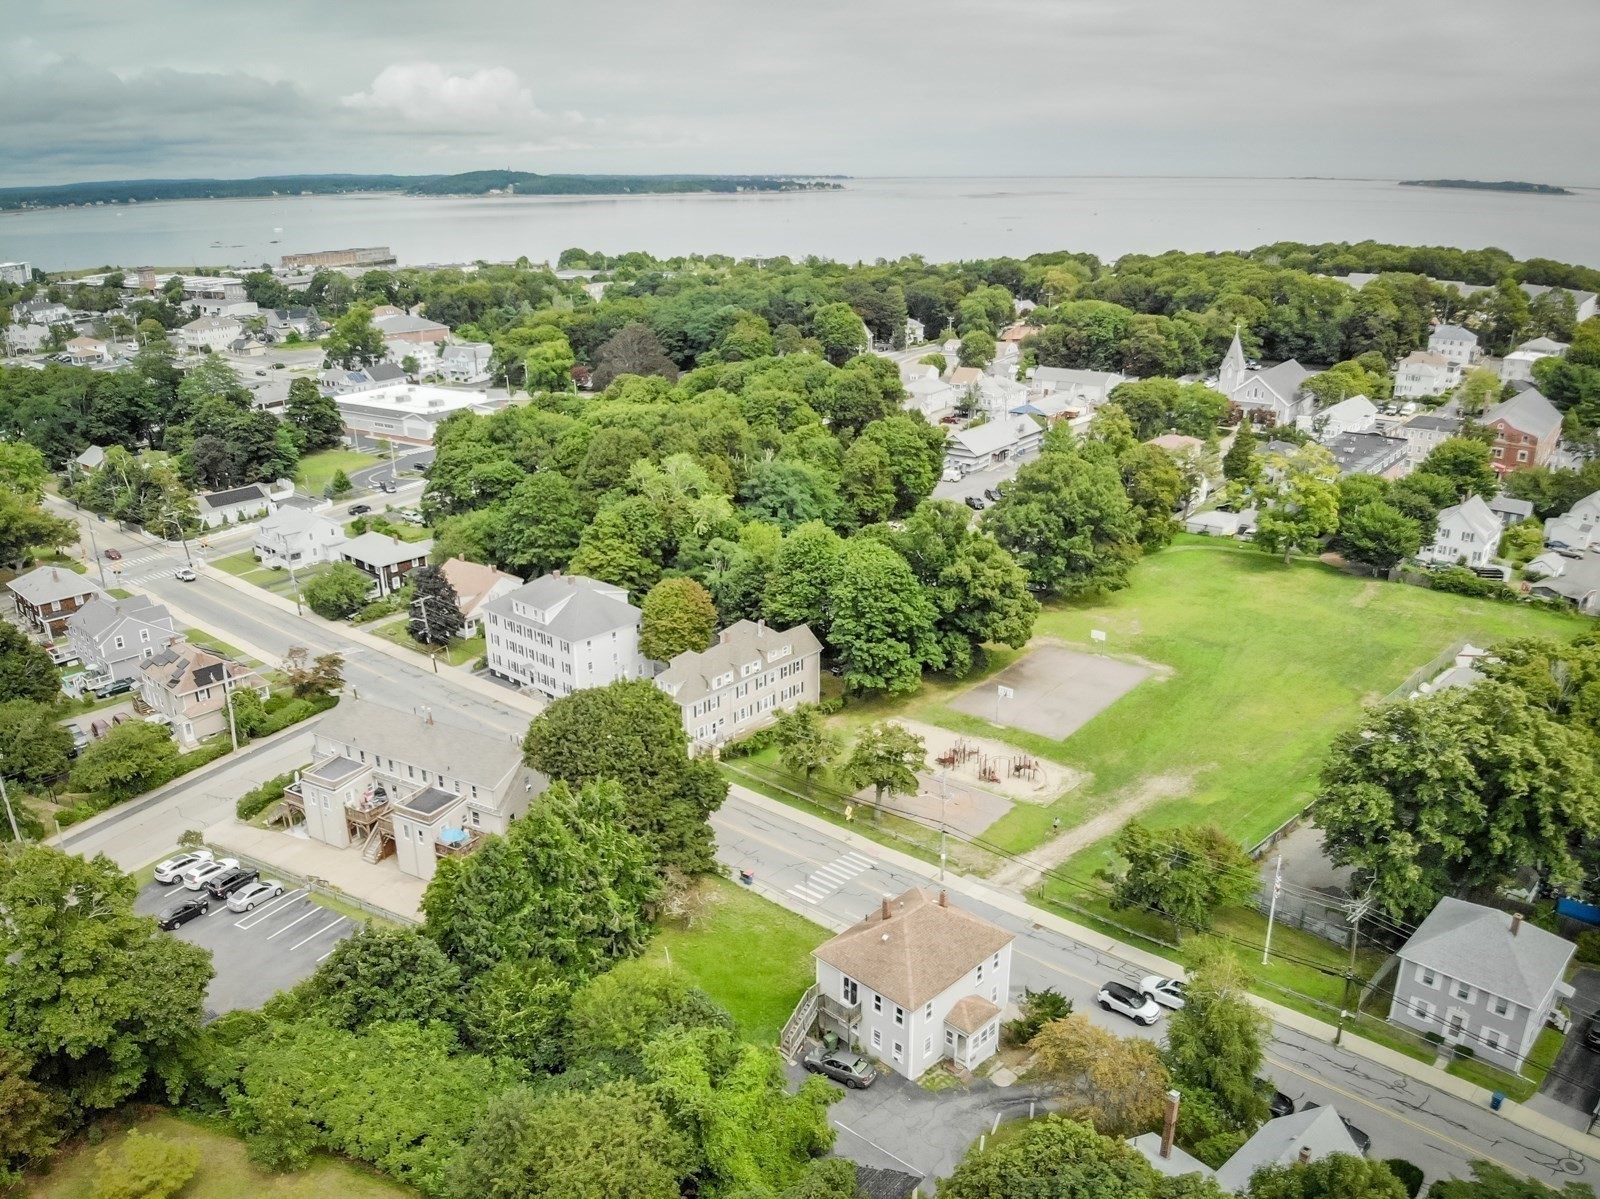
Aerial view of a tree-lined neighborhood, with homes along a main road and a fenced court nearby.
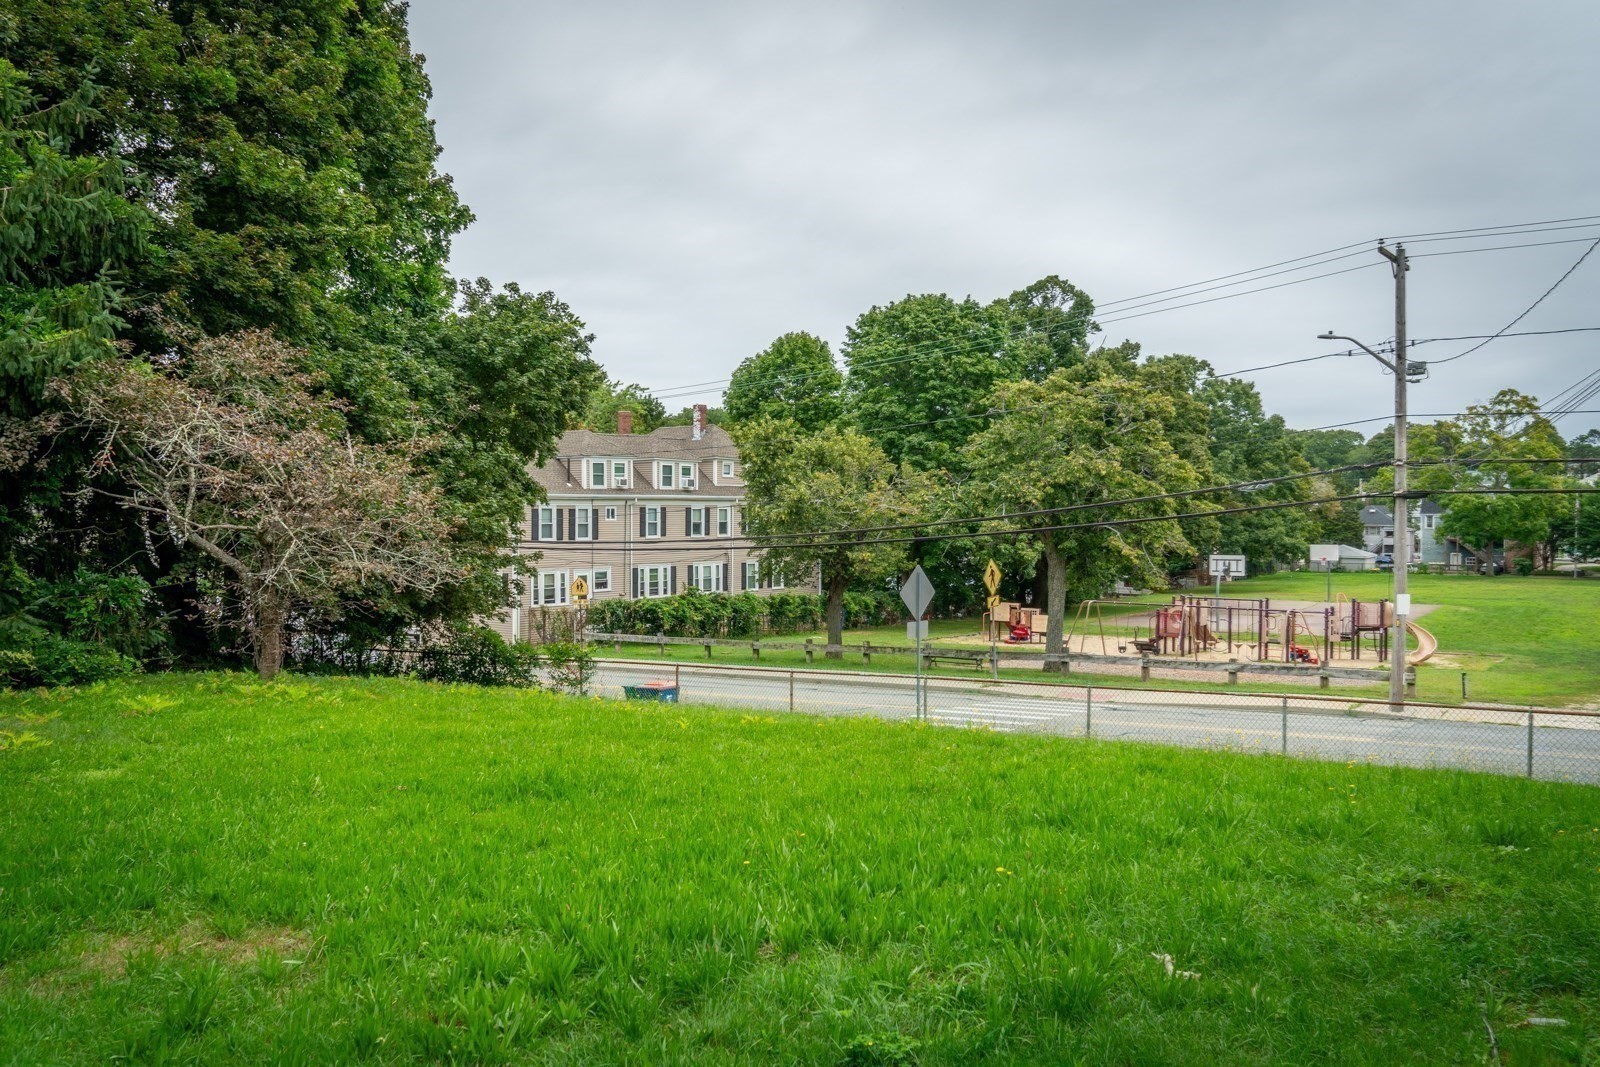
Multi-story beige building beyond a grassy field, with a fenced playground and basketball hoops nearby.
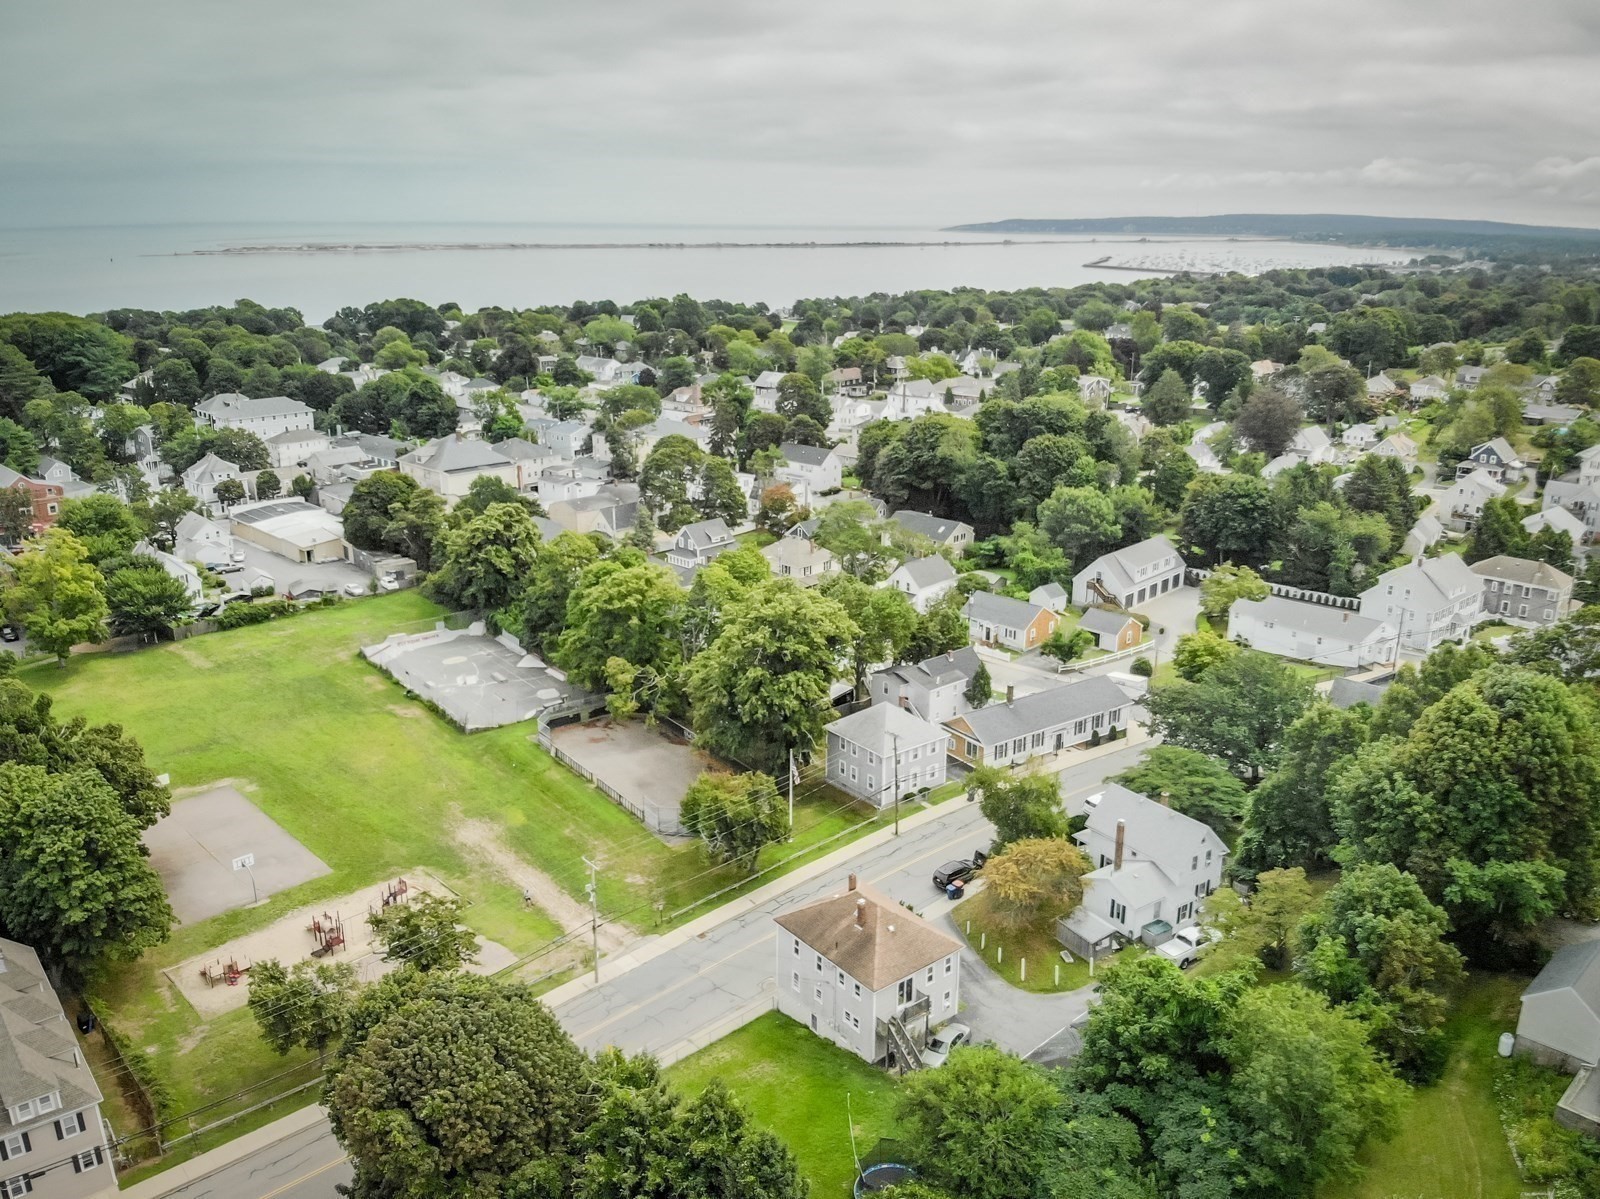
Aerial view of a leafy coastal neighborhood, recreation area, and harbor.
Coastal neighborhood and green park beside a bay, viewed from above.
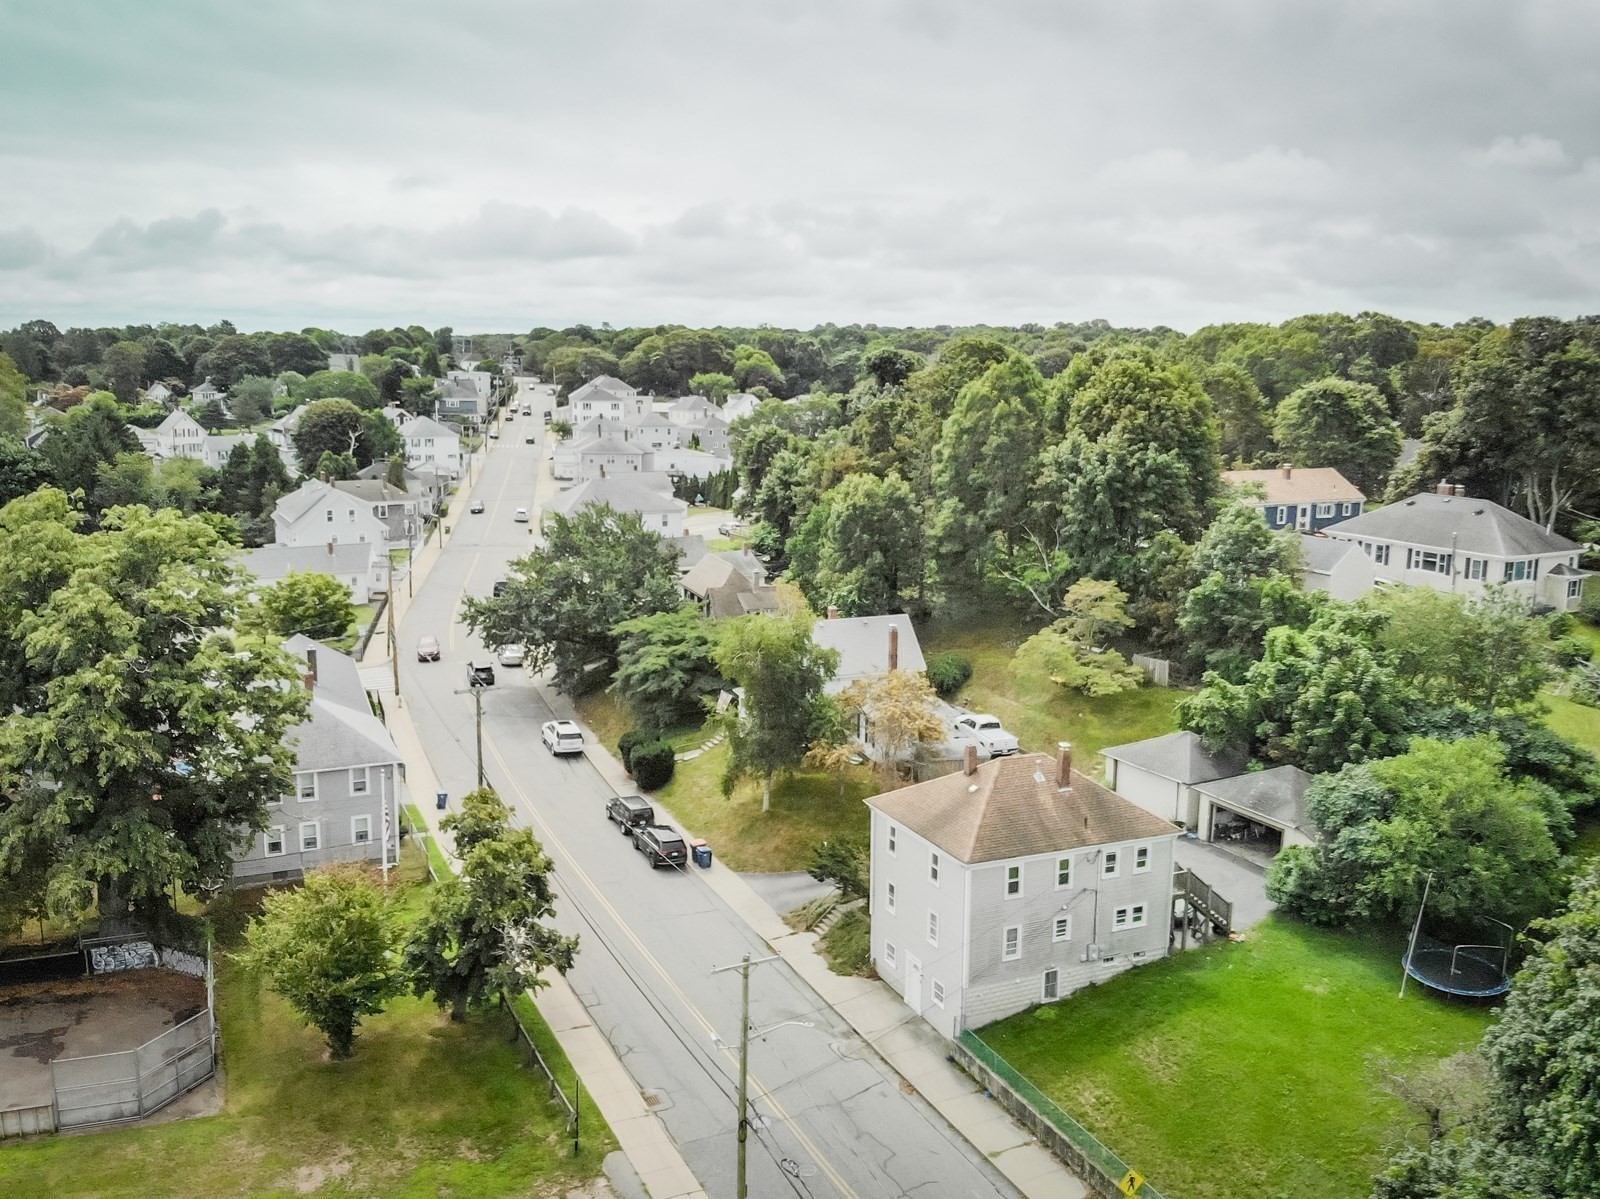
Aerial view of a leafy neighborhood street, with a gray two-story house and trampoline in the foreground.
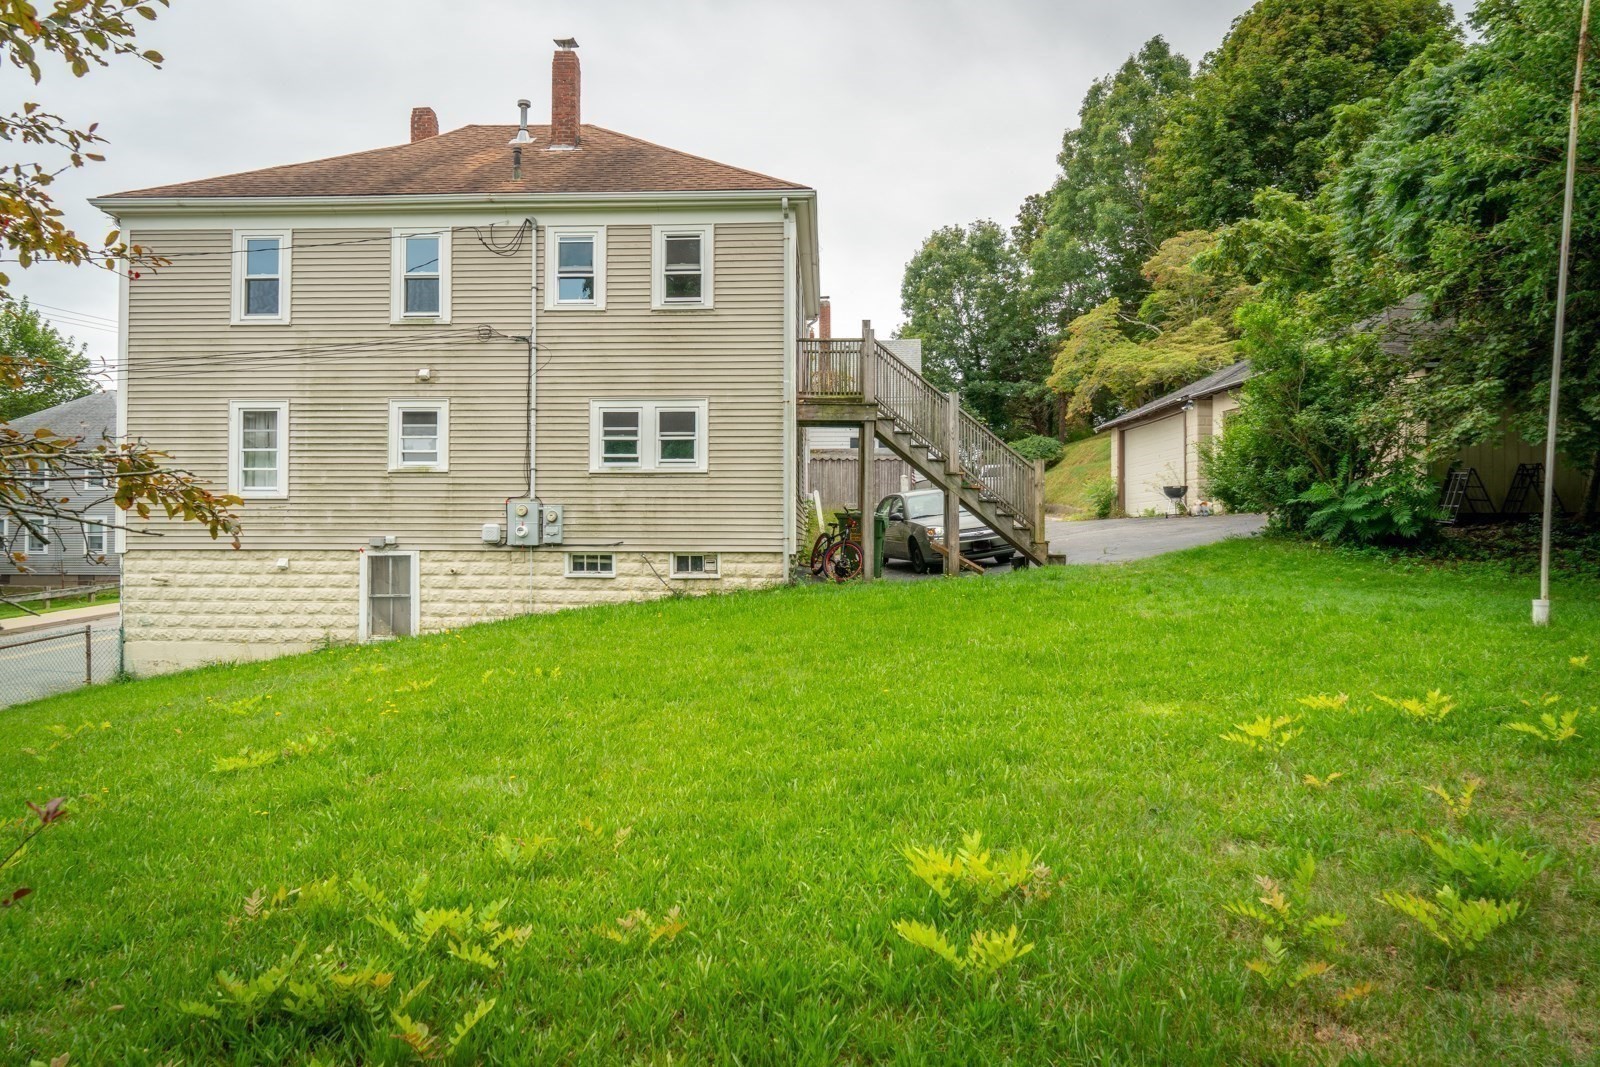
Rear of a beige-sided house with a raised wooden deck, exterior stairs, and a sloping lawn.
SEE ALL PHOTOS
Three-story beige house with white trim, a brick chimney, front steps, and a separate garage.
Three-story beige house with brick chimneys, a fenced grassy yard, and a trampoline beside it.
Aerial view of 218 Standish Ave, showing the house, lawn, detached garage, and trampoline.
Aerial view of a house, tree-lined lawn, driveway, and trampoline beside the street.
Unfurnished kitchen with reddish wood cabinets, stainless-steel refrigerator, and sliding glass doors to a deck.
Vacant room with polished hardwood floors, white wainscoting, and two windows.
Kitchen with warm wood cabinets, hardwood floors, stainless appliances, and a sliding glass door.
Vacant adjoining room and kitchen with polished hardwood floors, warm wood cabinets, and white wainscoting.
Empty room with polished hardwood floors, white wainscoting, and windows on two walls.
Empty room with two white-trimmed windows and polished hardwood floors.
Bathroom with beige tiled shower, wood vanity, and a window overlooking trees.
Beige two-story house with white-trimmed windows, front entry, and brick chimney
Kitchen with wood cabinets, stainless appliances, and a dining table covered in colorful striped cloth.
Interior room with polished hardwood floors, a wall-mounted television, and a desk.
Home office with polished wood floors, wall shelves, and a desk with a large monitor.
Bathroom with a wood vanity, white sink, toilet, and bright blue patterned shower curtain.
Kitchen and dining area with warm wood cabinets, hardwood floors, and a striped tablecloth.
Kitchen and dining area with wood cabinets, a black stove, and a striped tablecloth.
Bathroom with a striped shower curtain, wood vanity, and window above the sink.
Bedroom with a blue bed, hardwood floors, and shelves of books and collectibles.
Bedroom with a dark tufted bed, a blue child-sized bed, and hardwood floors.
Basement living area with a beige sectional sofa, clothing racks, and a bathroom doorway.
Compact kitchen with a stainless-steel sink, white cabinets, and an exposed brick wall.
Aerial view of a tree-lined neighborhood, with homes along a main road and a fenced court nearby.
Multi-story beige building beyond a grassy field, with a fenced playground and basketball hoops nearby.
Aerial view of a leafy coastal neighborhood, recreation area, and harbor.
Coastal neighborhood and green park beside a bay, viewed from above.
Aerial view of a leafy neighborhood street, with a gray two-story house and trampoline in the foreground.
Rear of a beige-sided house with a raised wooden deck, exterior stairs, and a sloping lawn.
Pending

218 Standish Ave

218 Standish Ave, Plymouth, MA 02360

$759,000
Fully renovated two-family investment opportunity just minutes from Downtown Plymouth, the waterfront, and Route 3. Each unit offers 2 bedrooms with gleaming hardwood floors and updated finishes throughout -- move-in ready for tenants and low-maintenance for an owner-investor. Set on a spacious .44-acre lot with twin 2-car garages (4 total bays), this property delivers rare parking capacity and storage potential rarely found this close to downtown. Great yard space for tenants or owner-occupants to enjoy. Strong existing rental income makes this a plug-and-play addition to any portfolio, with meaningful upside. Location can't be beat -- walk to shops, restaurants, breweries, and the harbor, with quick access to Route 3 for commuters.

4
beds

3
baths

2,210 Sq.Ft. LIVING AREA

0.44 Acres lot

Nick Rivers

Nick Rivers

Features & Amenities

Interior

  • total bedrooms4
  • Total bathrooms3
  • full bathrooms3

Area & Lot

  • Status Pending
  • Living Area2,210 Sq.Ft.
  • Total Area2,210 Sq.Ft.
  • Lot Area0.44 Acres
  • MLS® ID73567781
  • TypeMulti-Family
  • YEAR BUILT1900
  • Water FrontageHarbor, 1/10 to 3/10 To Beach

Exterior

  • STORIES3
  • Garage Space4.0
  • water SourcePublic
  • roofShingle
  • parkingShared Driveway
  • sewerPublic Sewer
  • SubstructureConcrete Perimeter

Financial

  • Sales Price$759,000
  • Real Estate Tax $7,467/yr
  • Zoning R20S

Work With Us

We love what we do, and the greatest reward is feedback from clients expressing their gratitude about their experience while we were either selling their home, helping them purchase a new property or both. We want only success for our clients.

Follow Us On Instagram