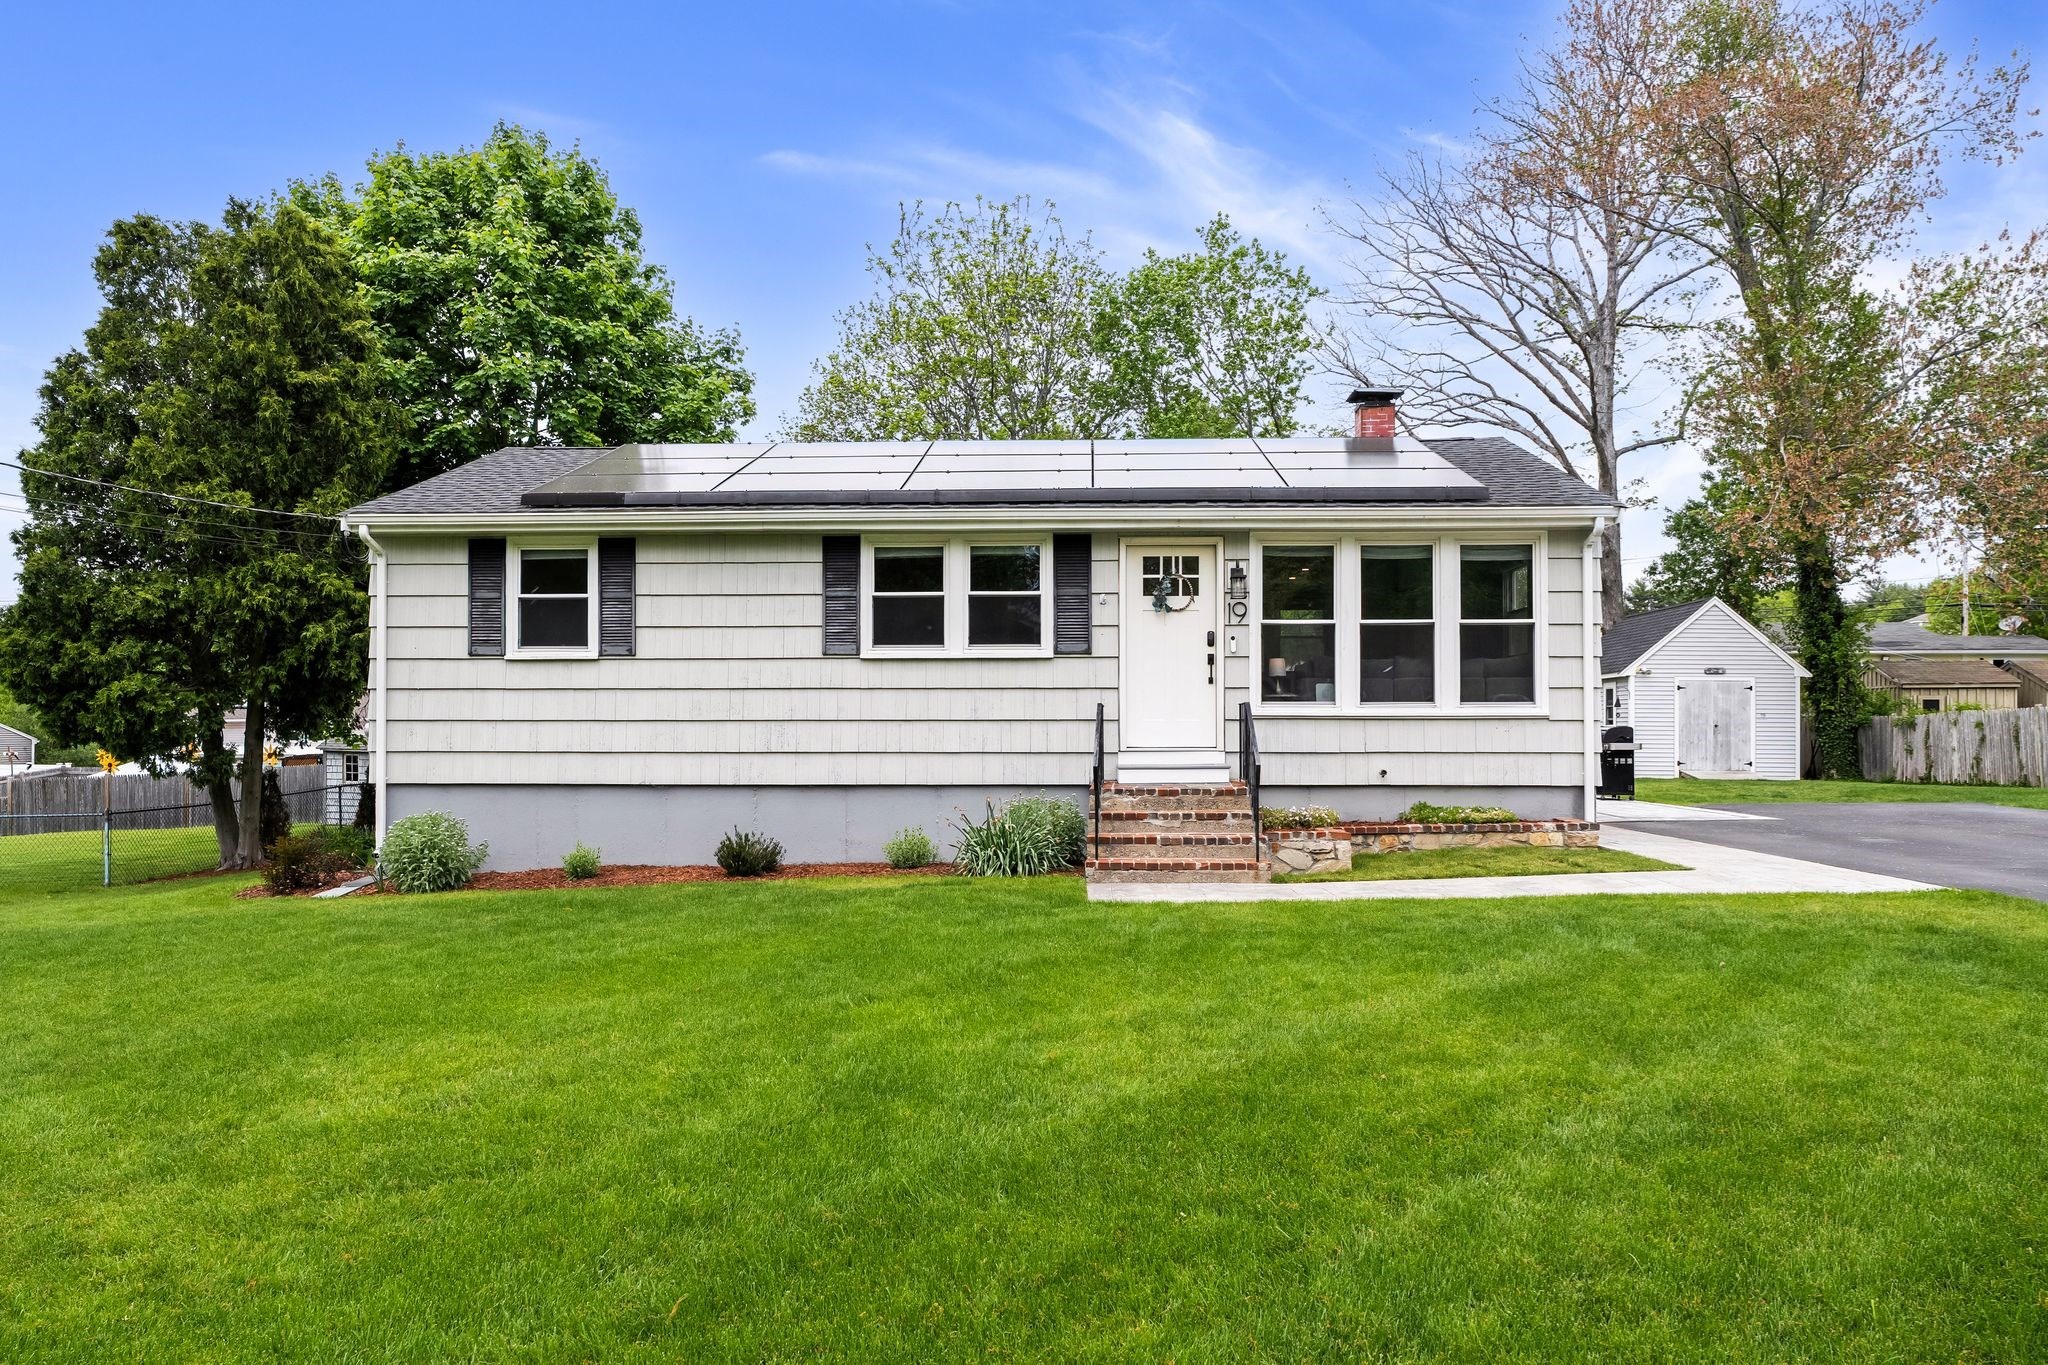
Light-gray single-story home with rooftop solar panels, brick steps, and a broad green lawn.
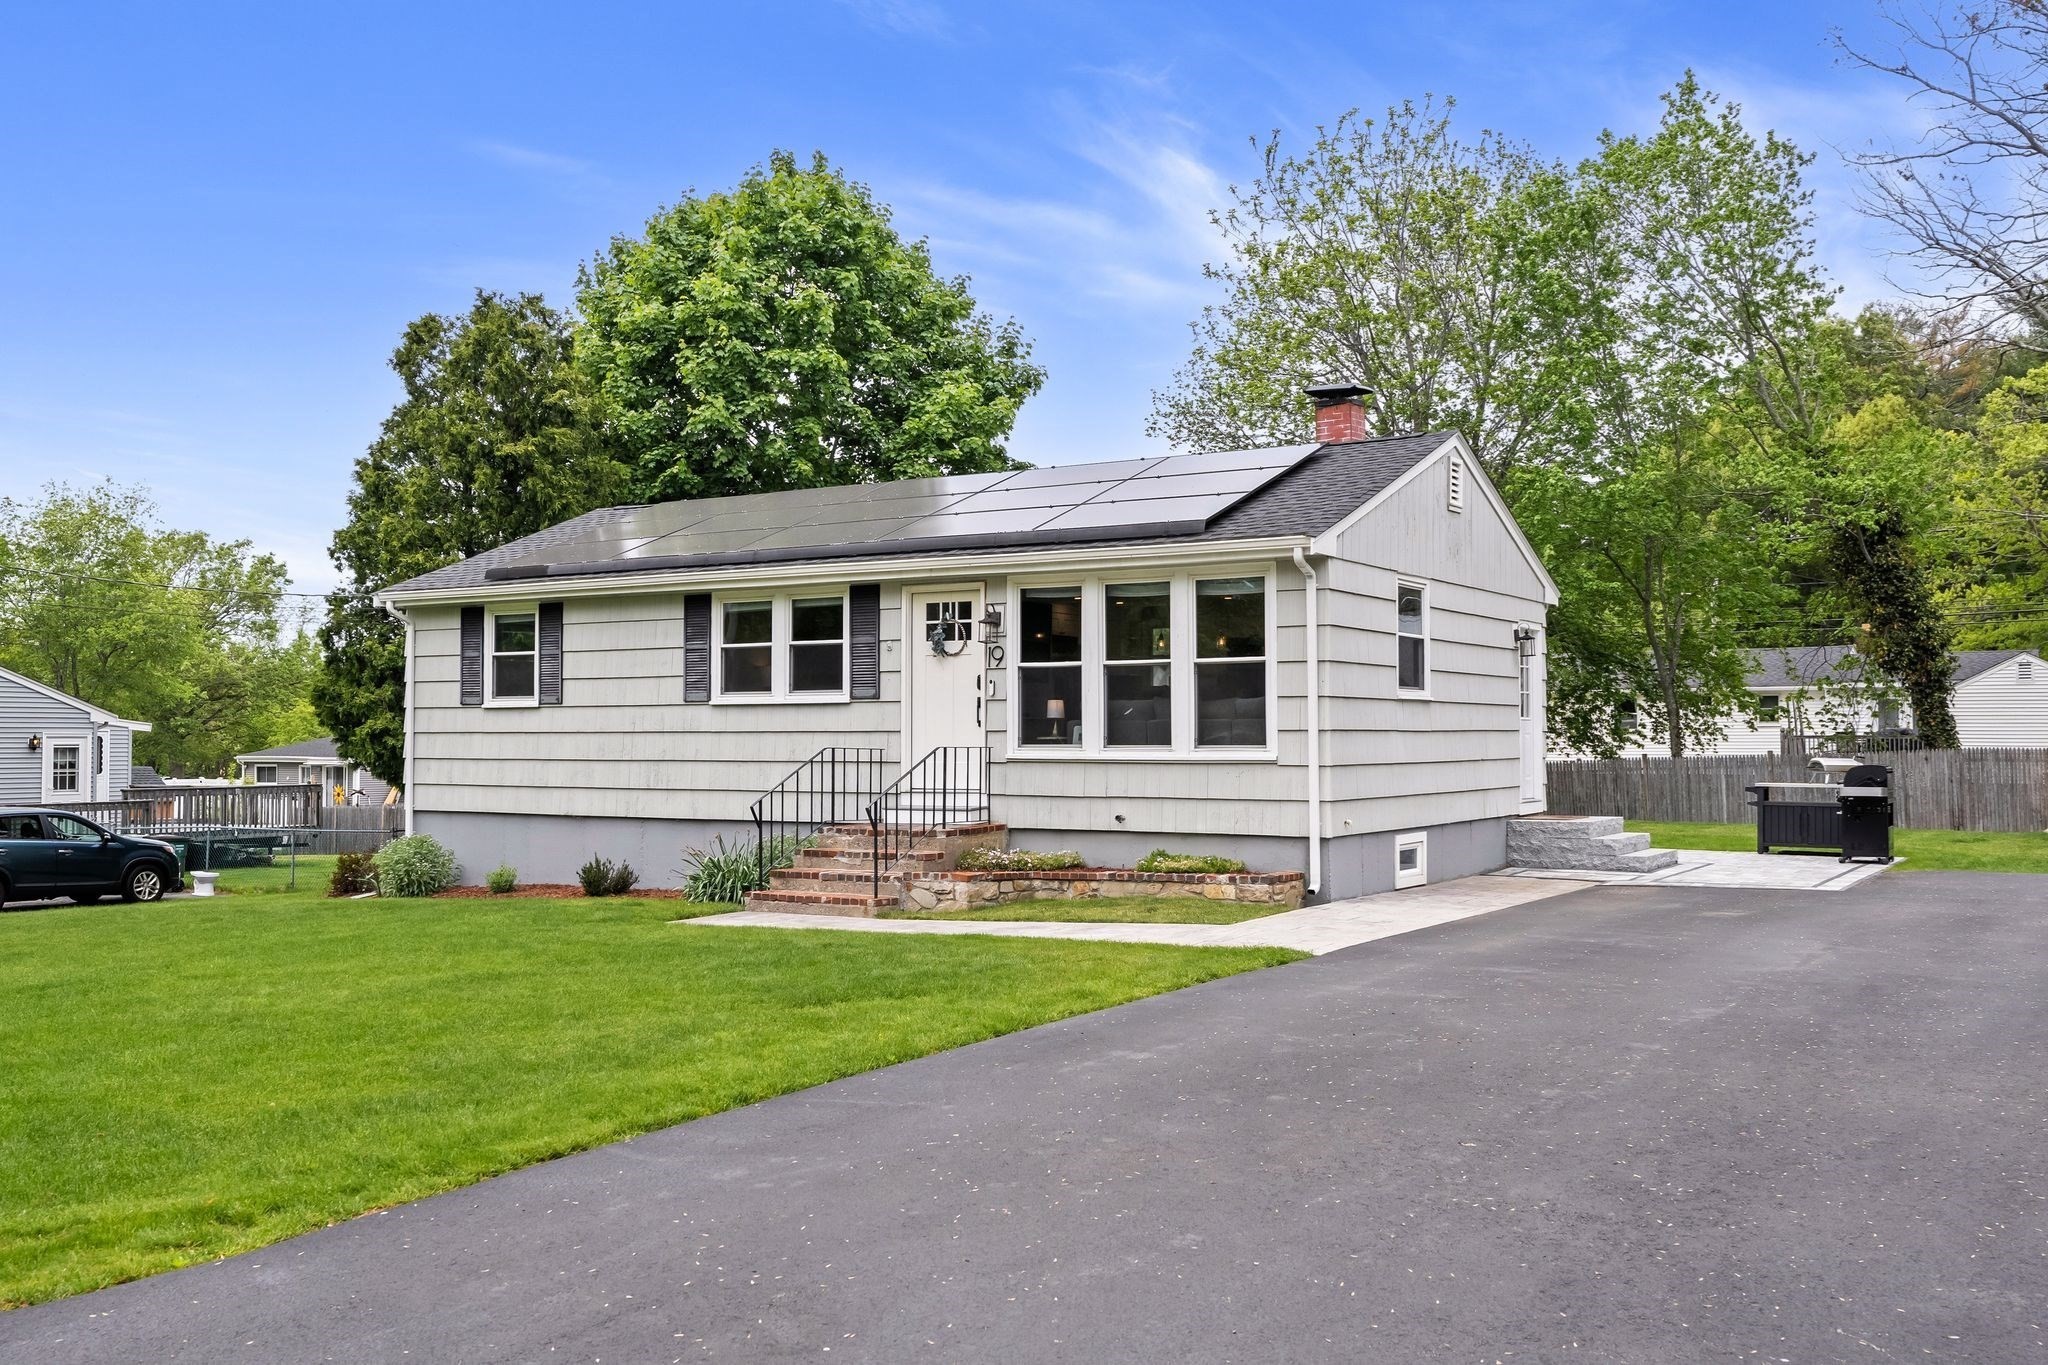
Gray single-story house with rooftop solar panels, brick front steps, and a broad paved driveway.
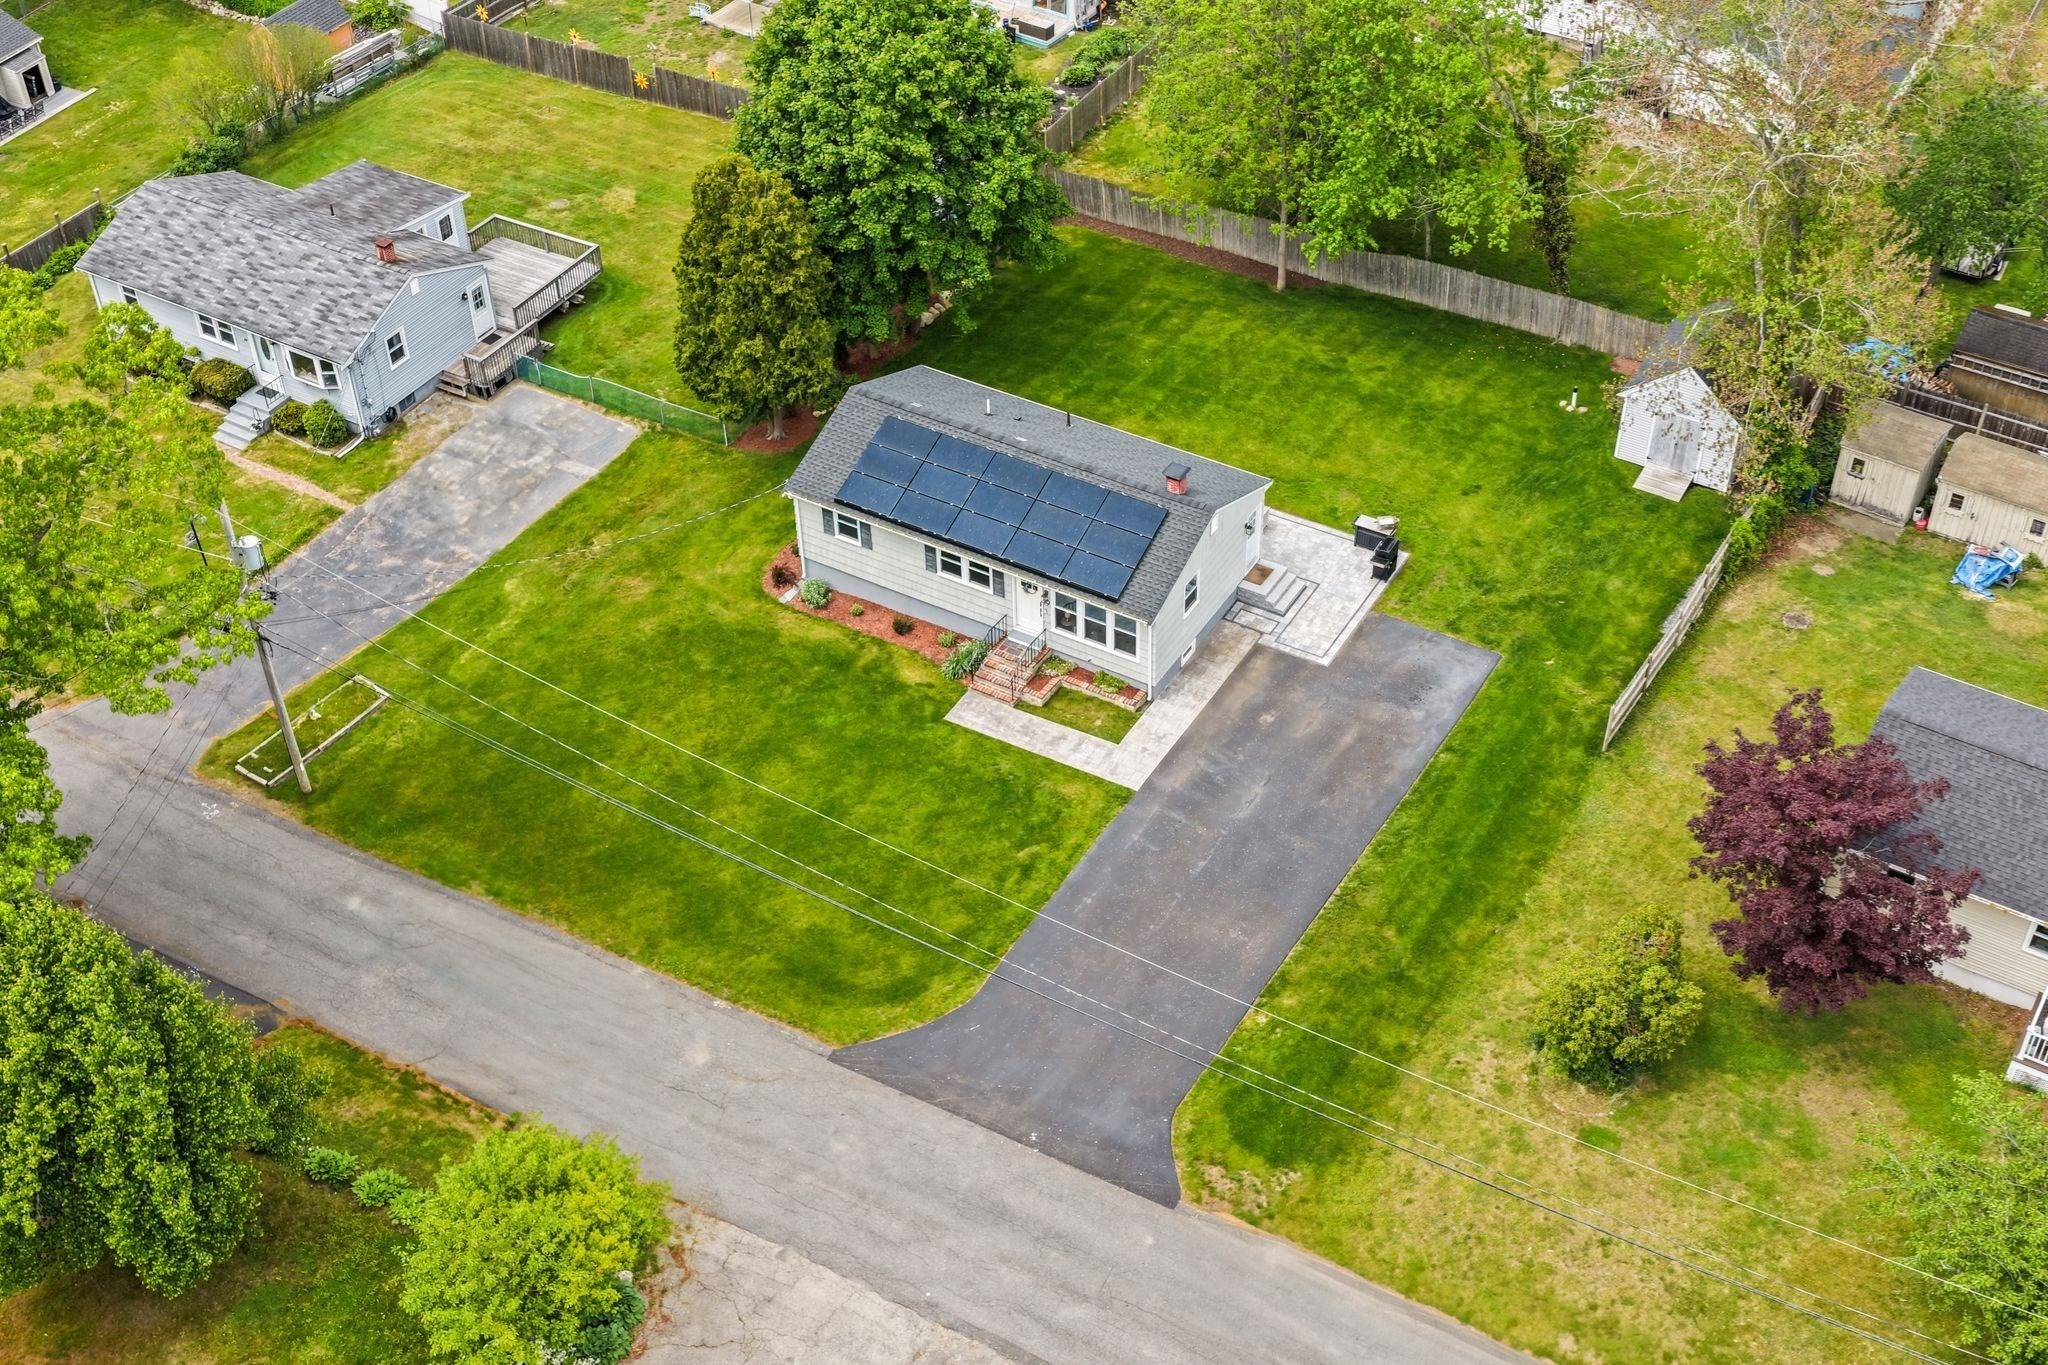
Aerial view of a single-story home with rooftop solar panels, broad lawn, and paved driveway.
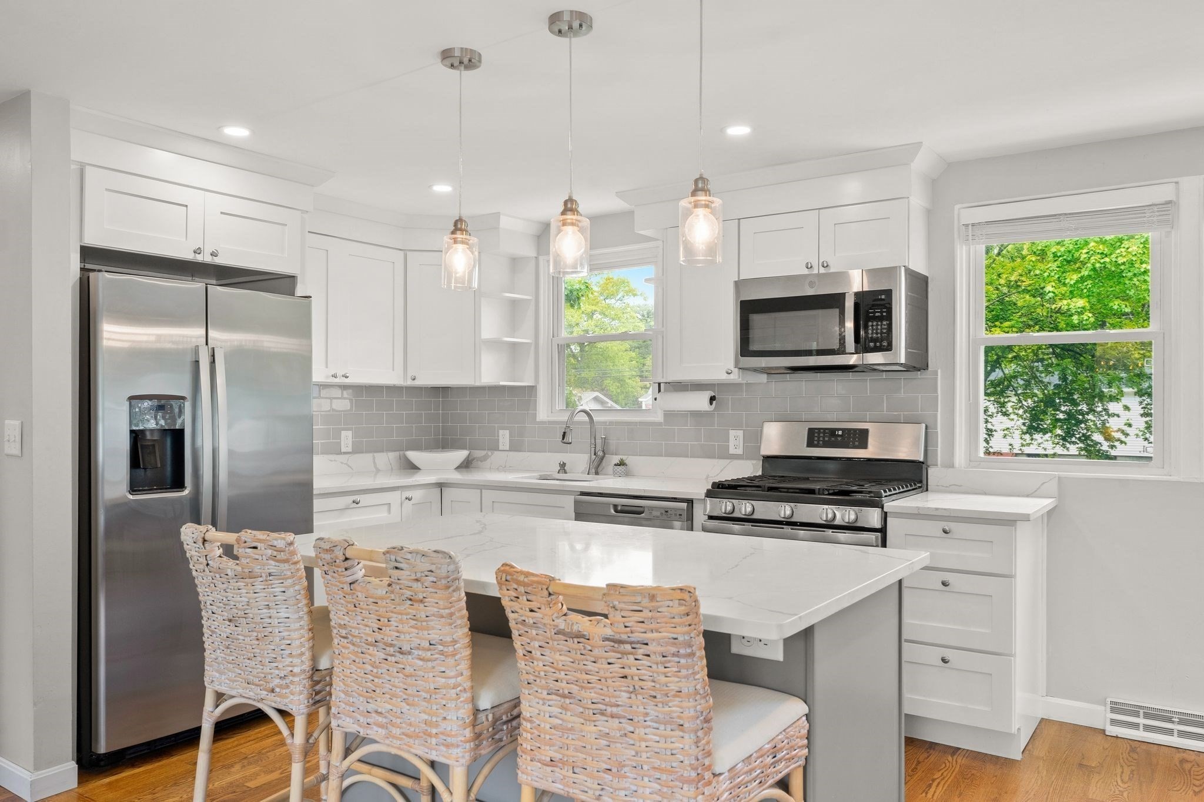
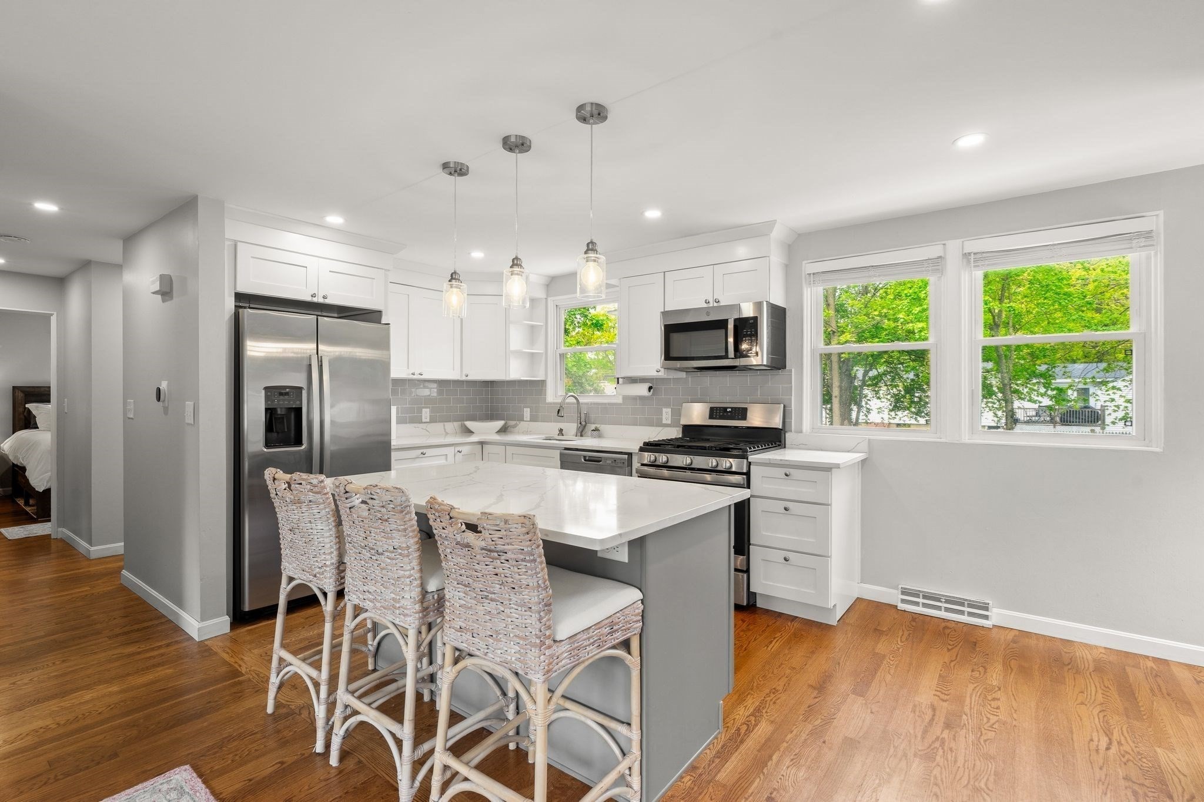
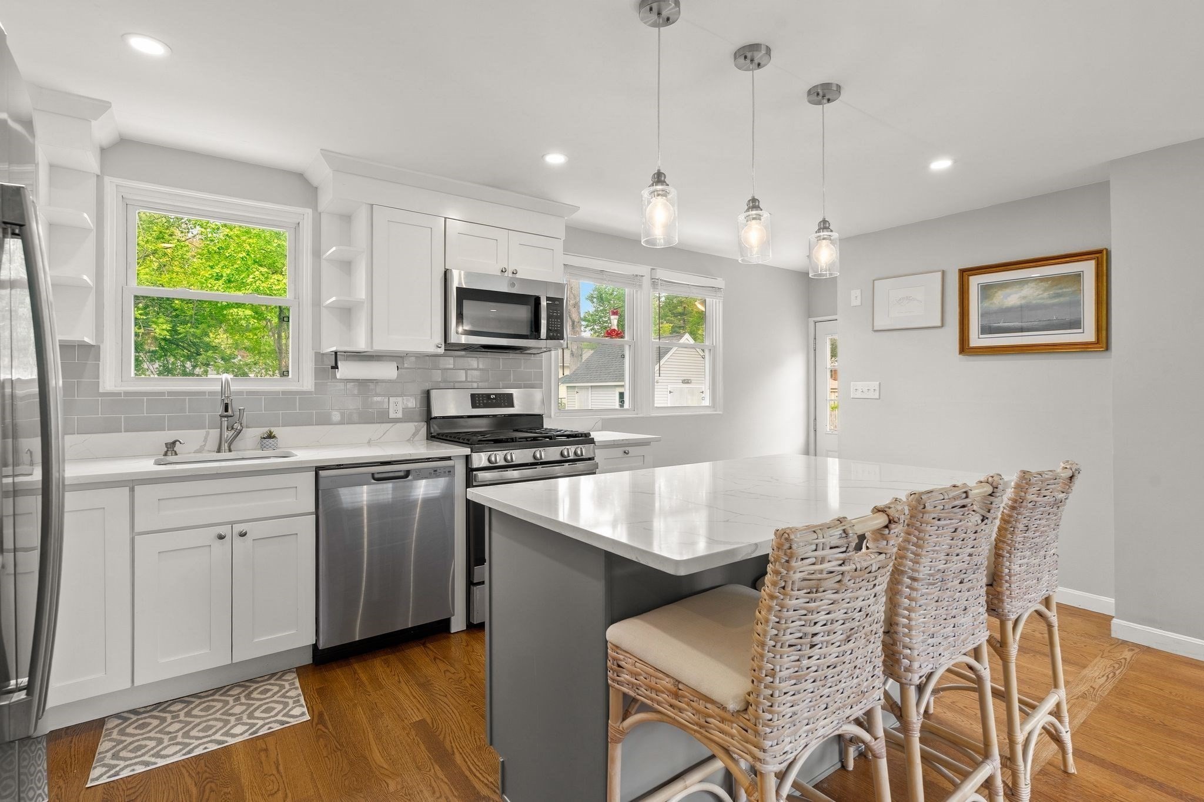
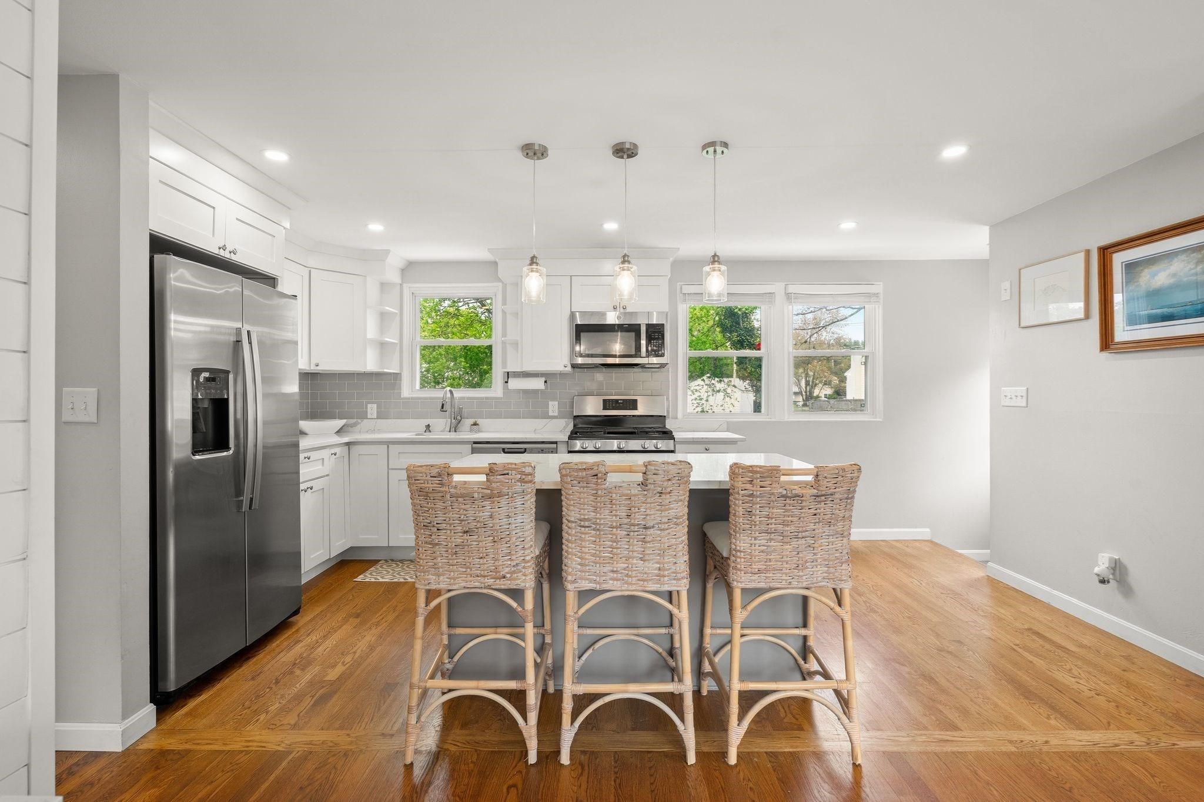
Bright kitchen with a large island, woven stools, stainless steel appliances, and leafy views through two windows.
Bright kitchen with a large island, woven bar stools, stainless appliances, and windows overlooking trees.
Bright kitchen with a large island, woven bar stools, white cabinets, and stainless steel appliances.
Bright white kitchen with stainless steel appliances, hardwood floors, and a large island with woven bar stools.
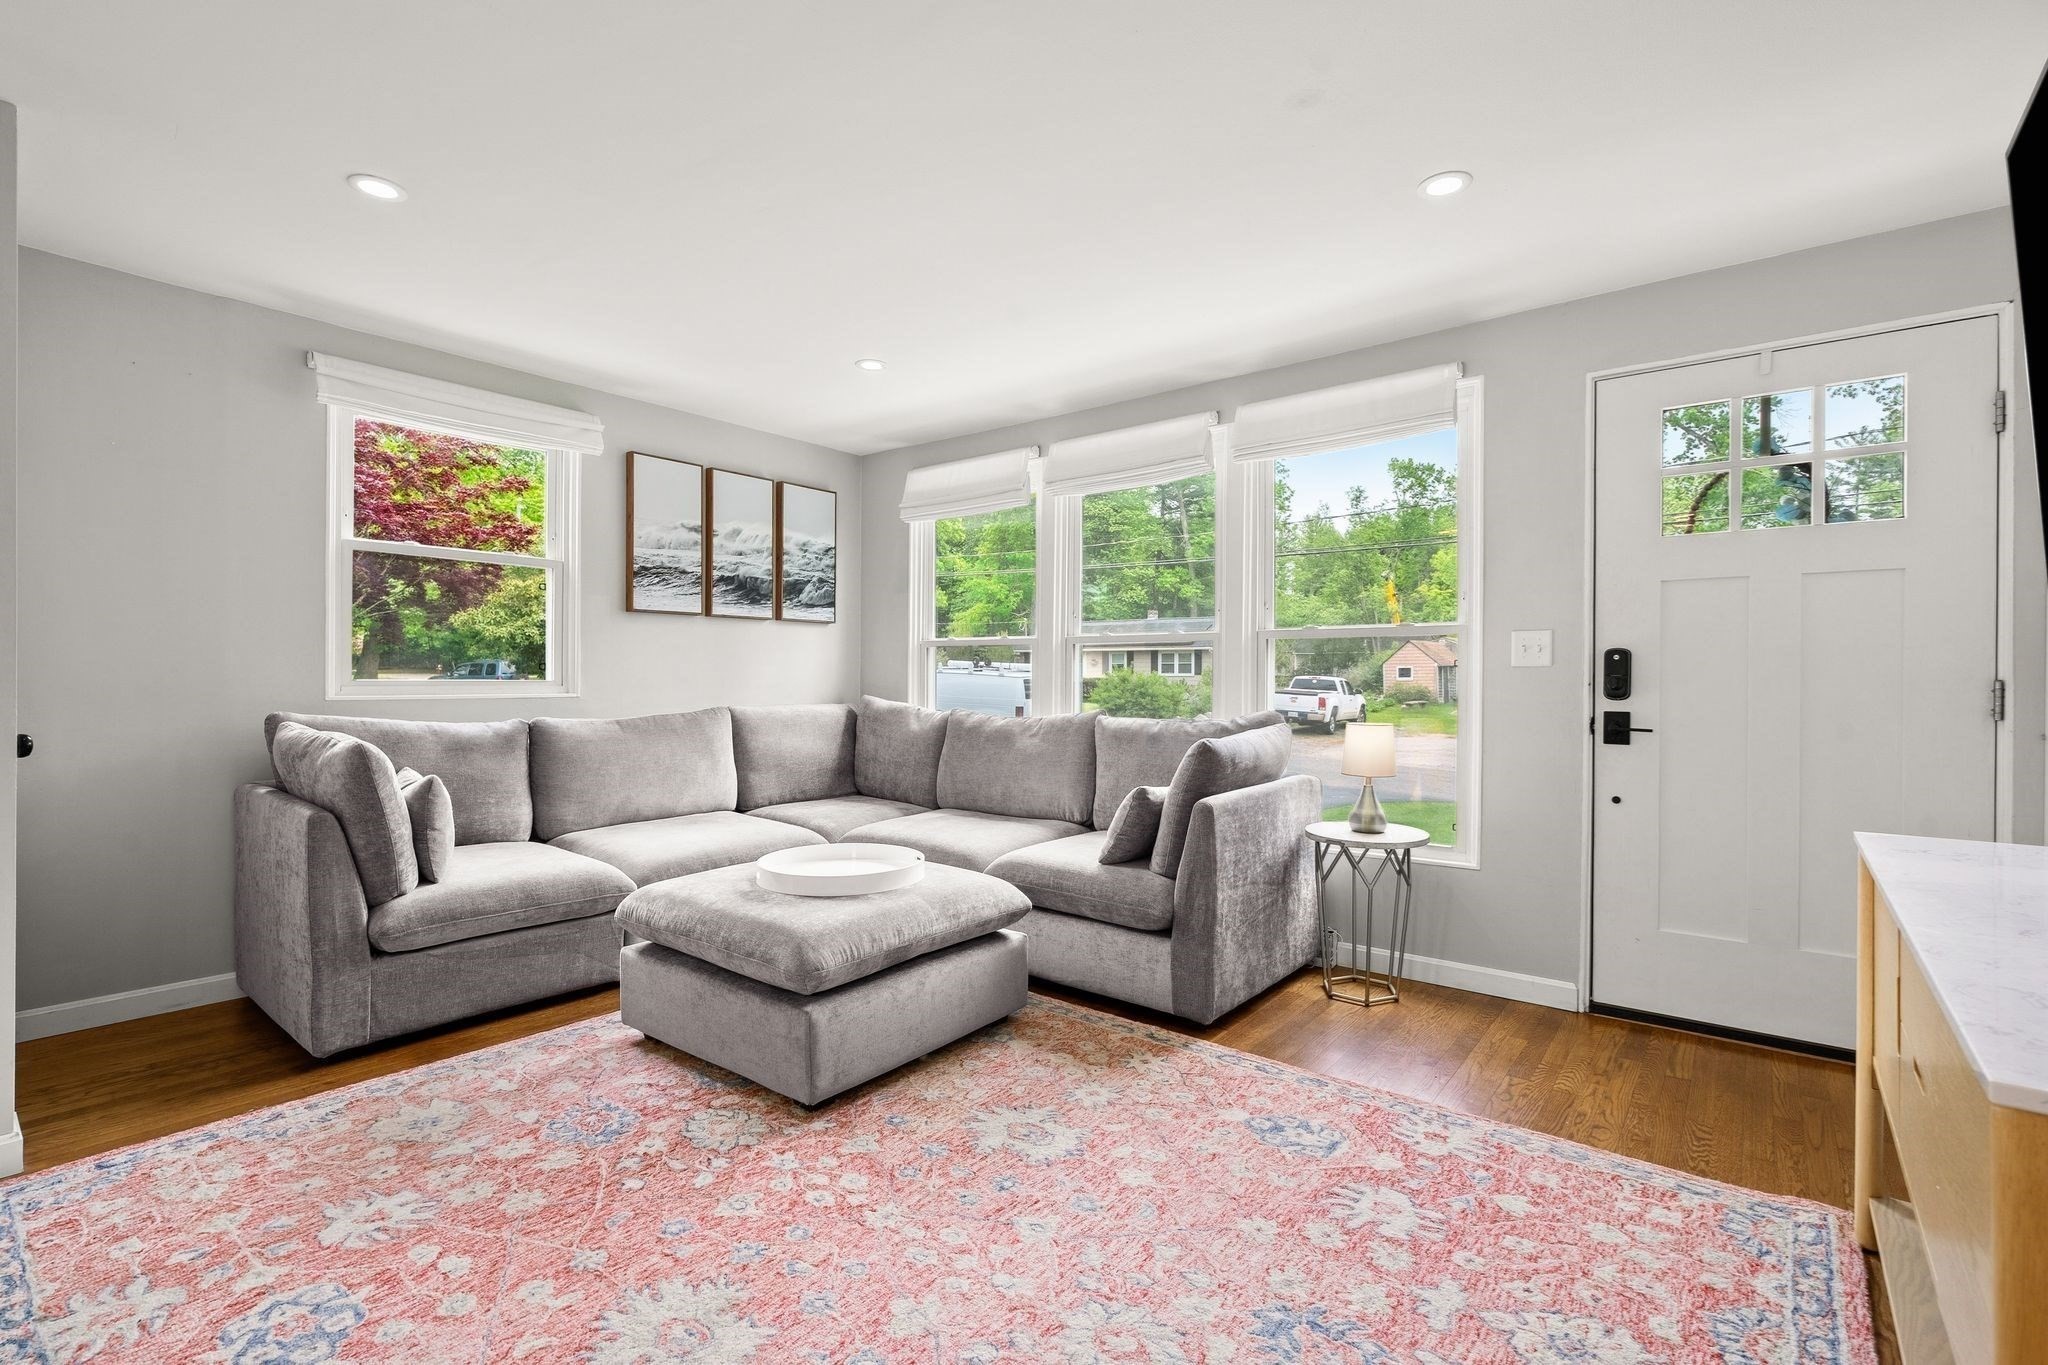
Living room with a gray sectional, patterned rug, hardwood floors, and large windows.
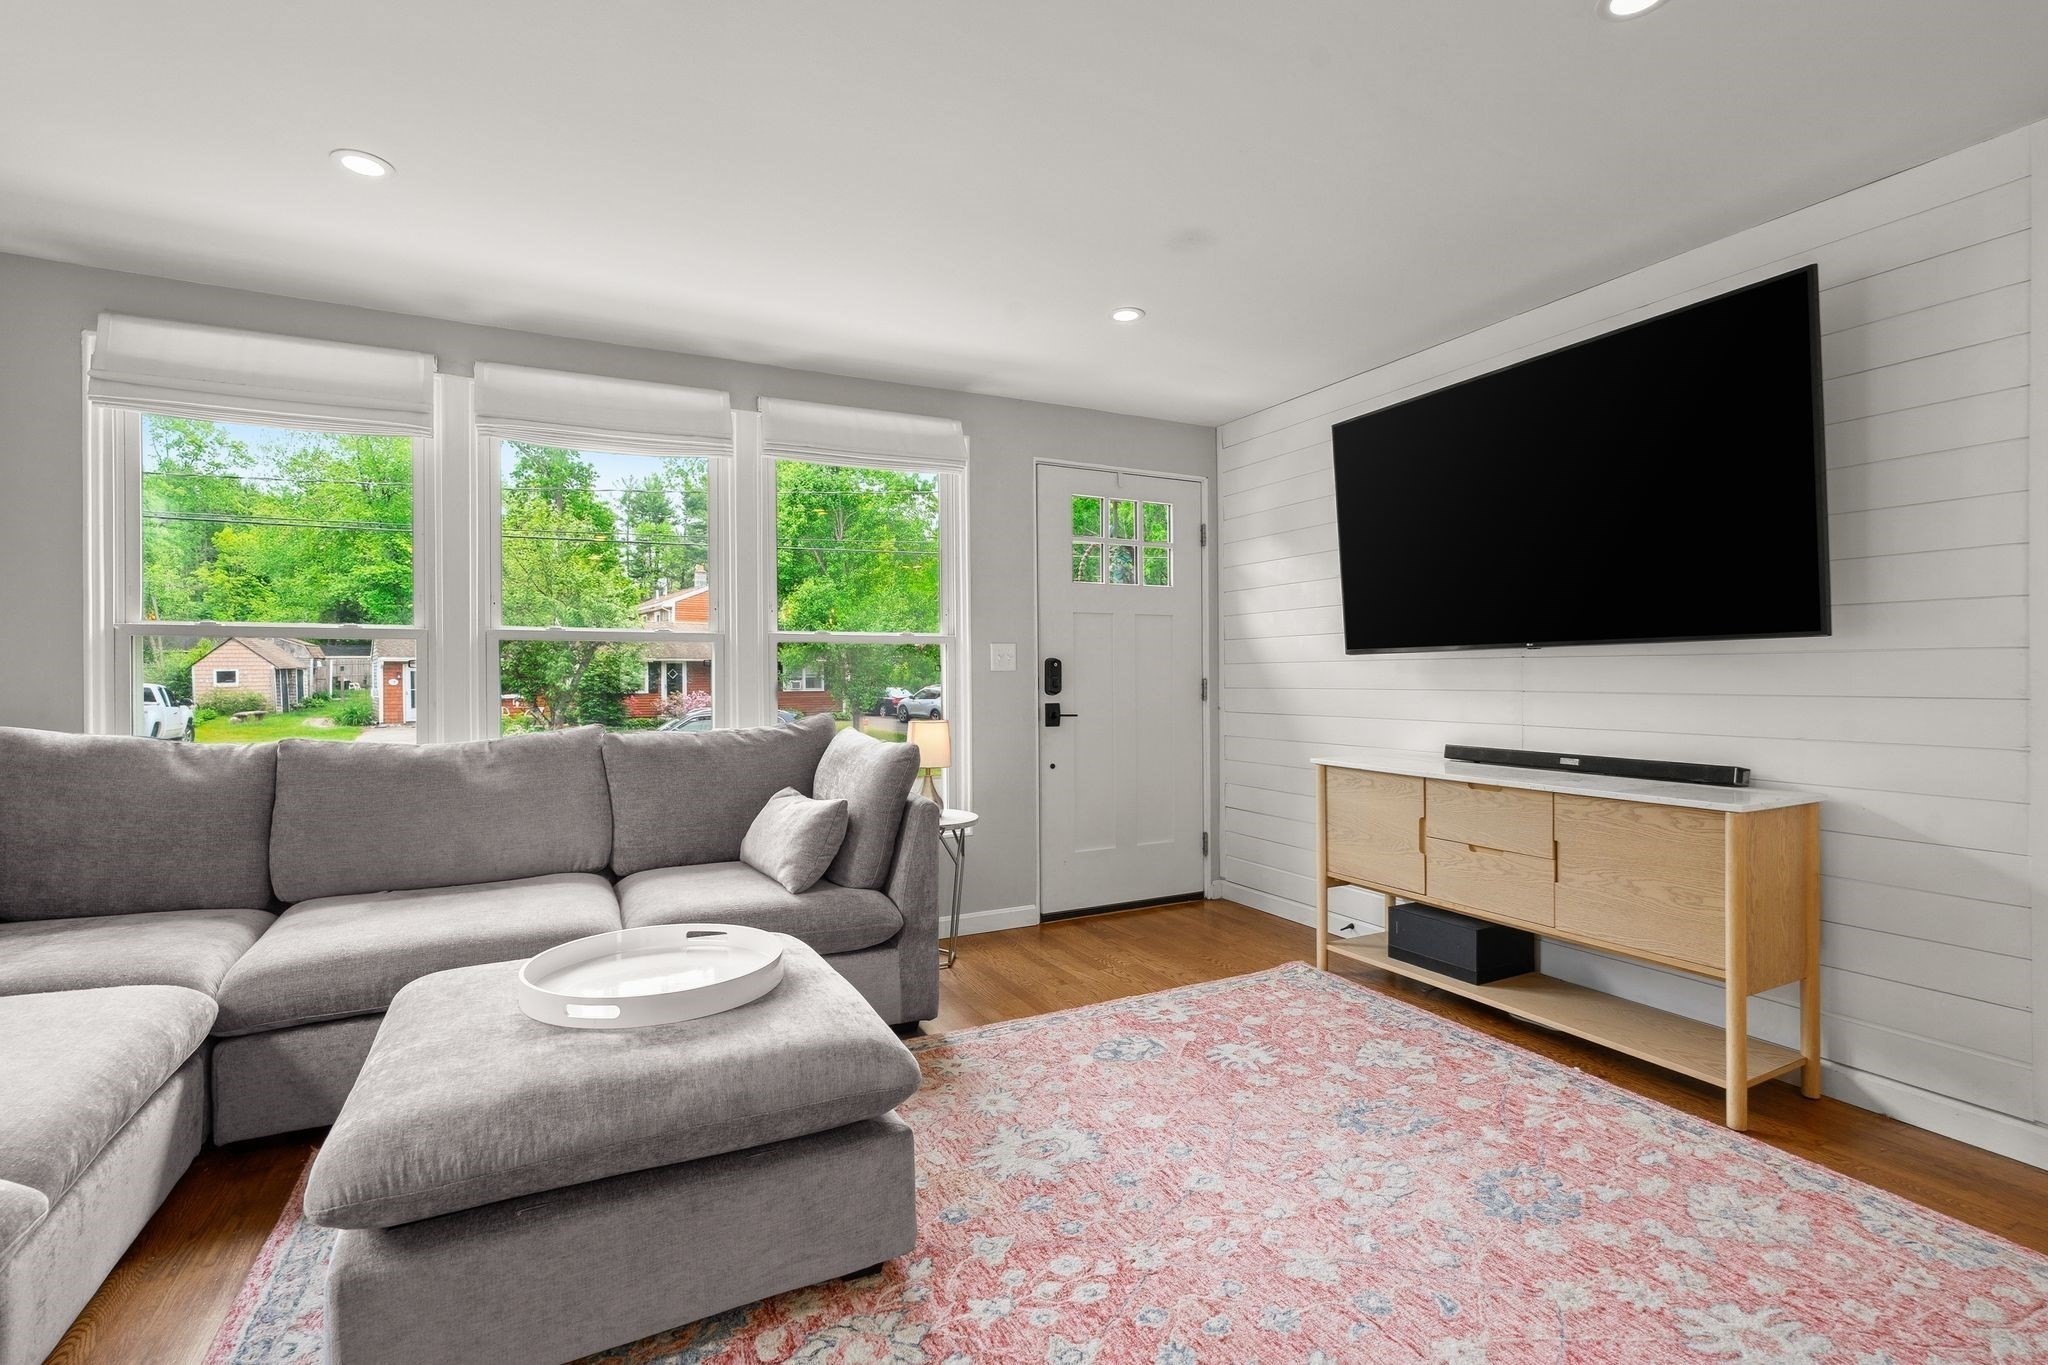
Furnished living room with gray sectional, pink patterned rug, and wall-mounted television.
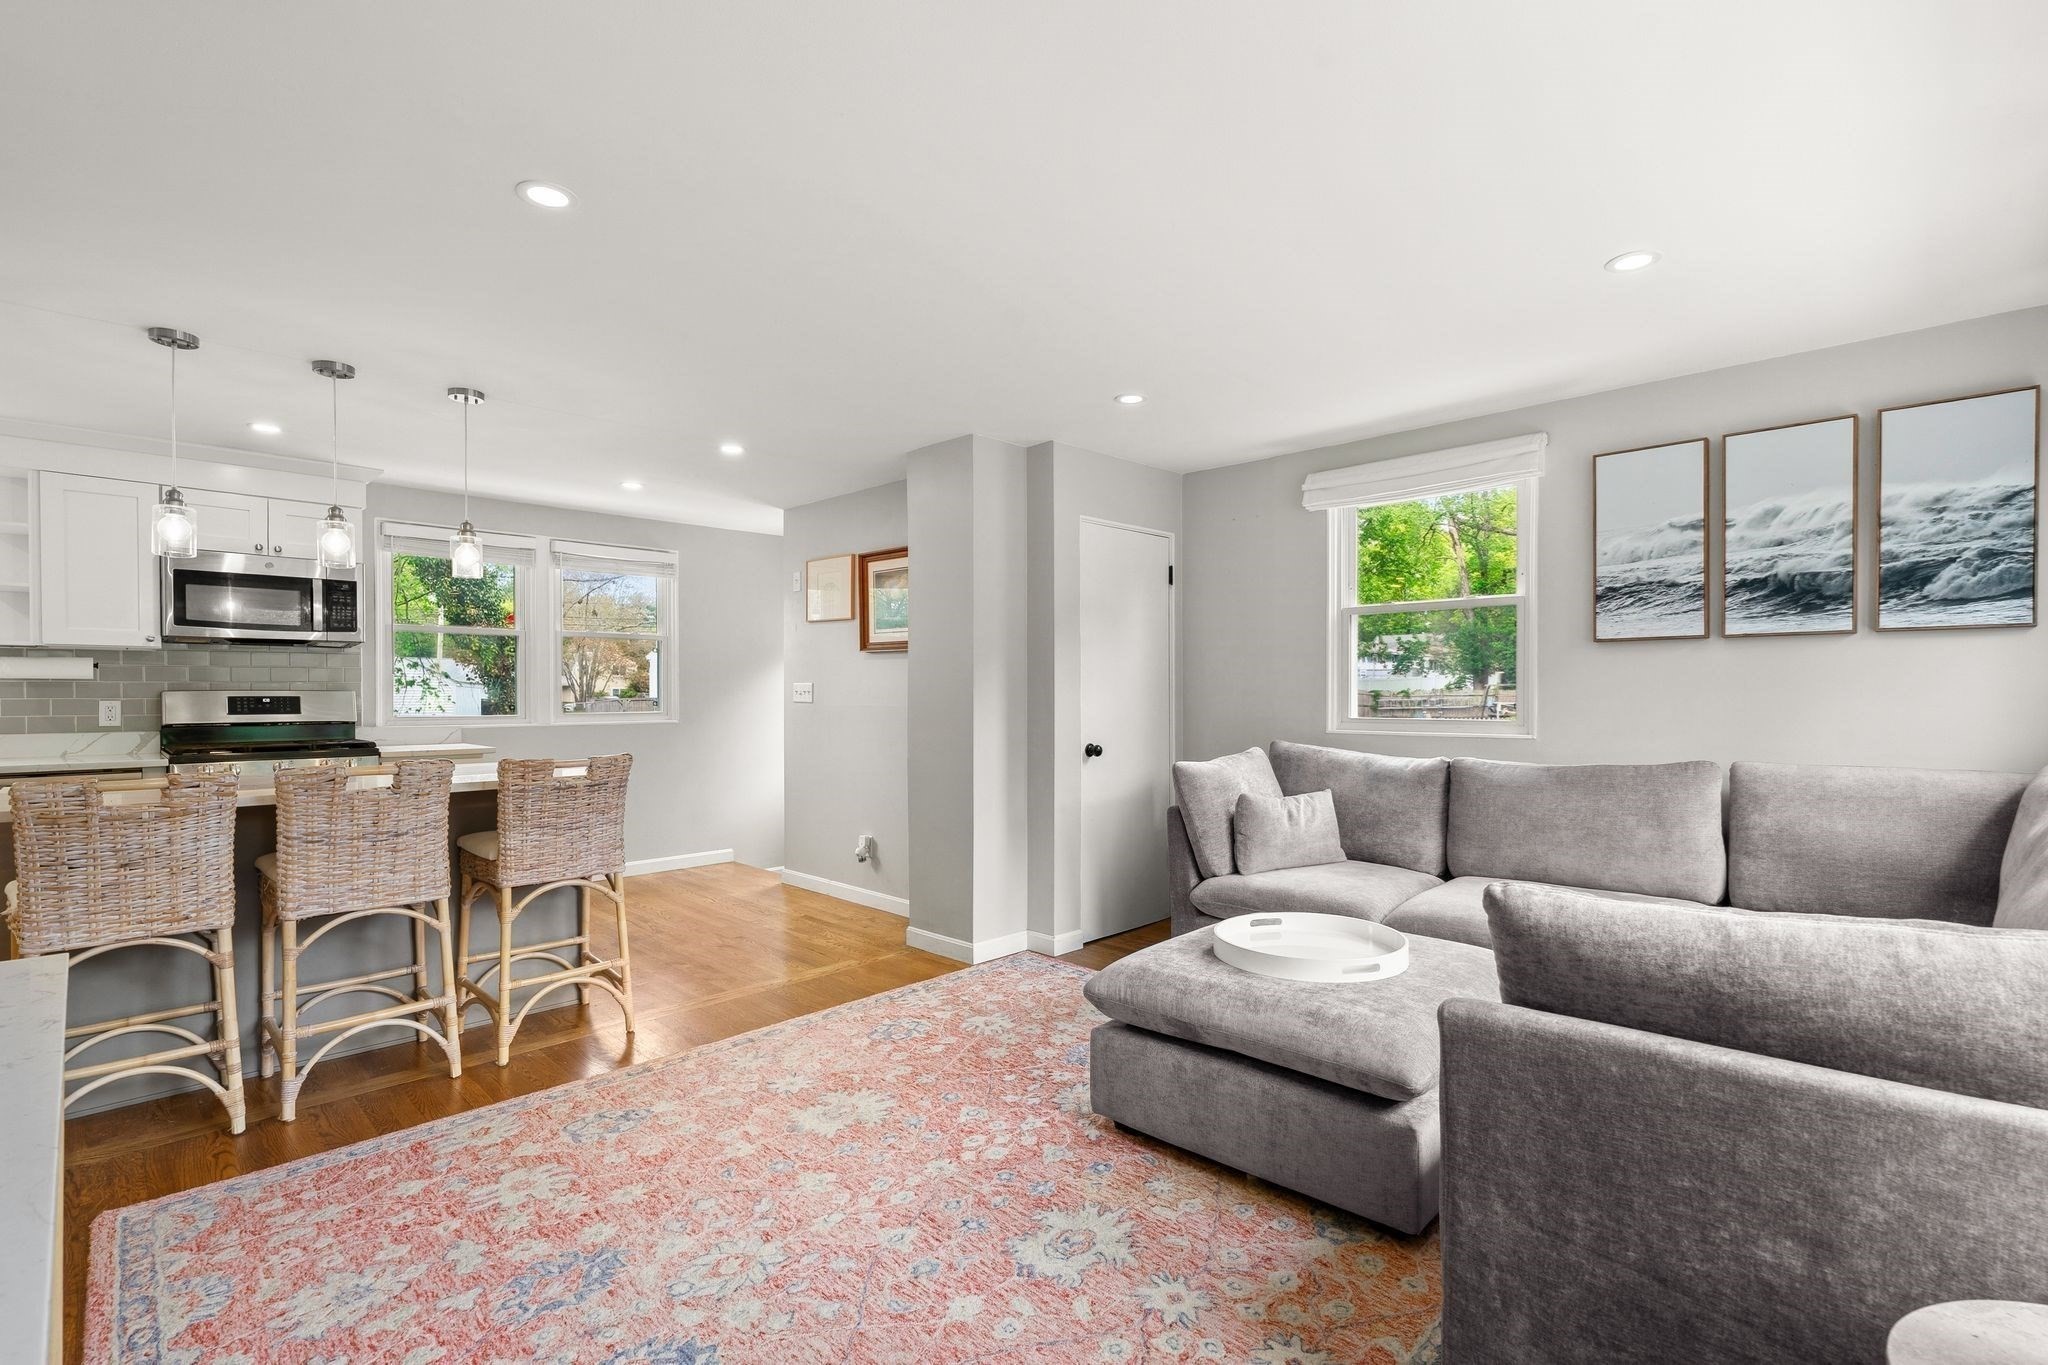
Open-plan living room and kitchen with a gray sectional, patterned rug, and breakfast bar with wicker stools.
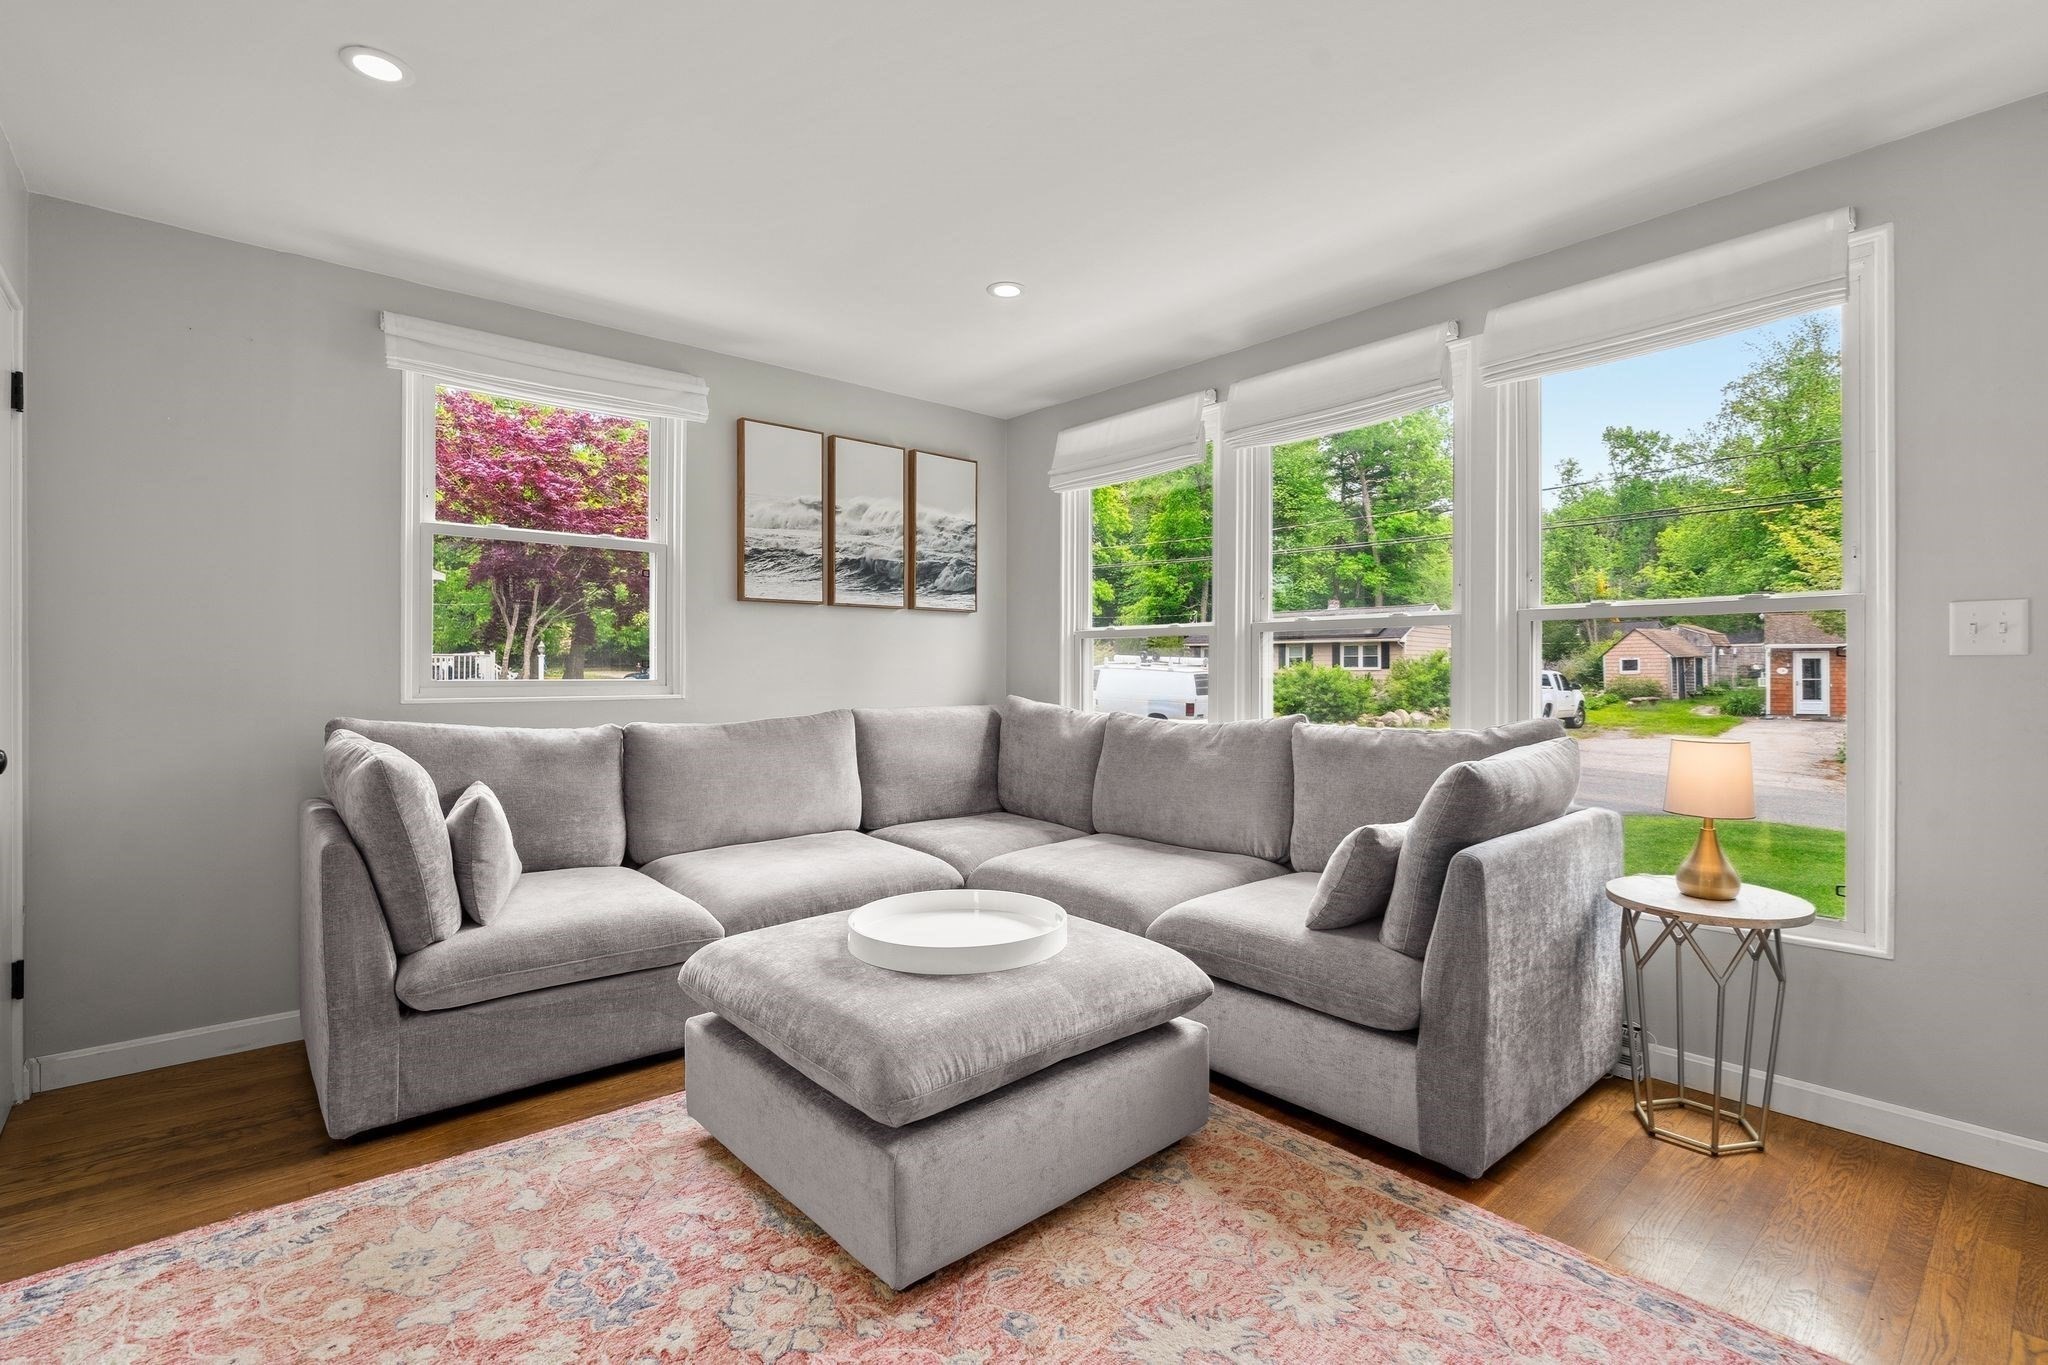
Living room with a gray sectional, matching ottoman, patterned rug, and wide windows overlooking greenery.
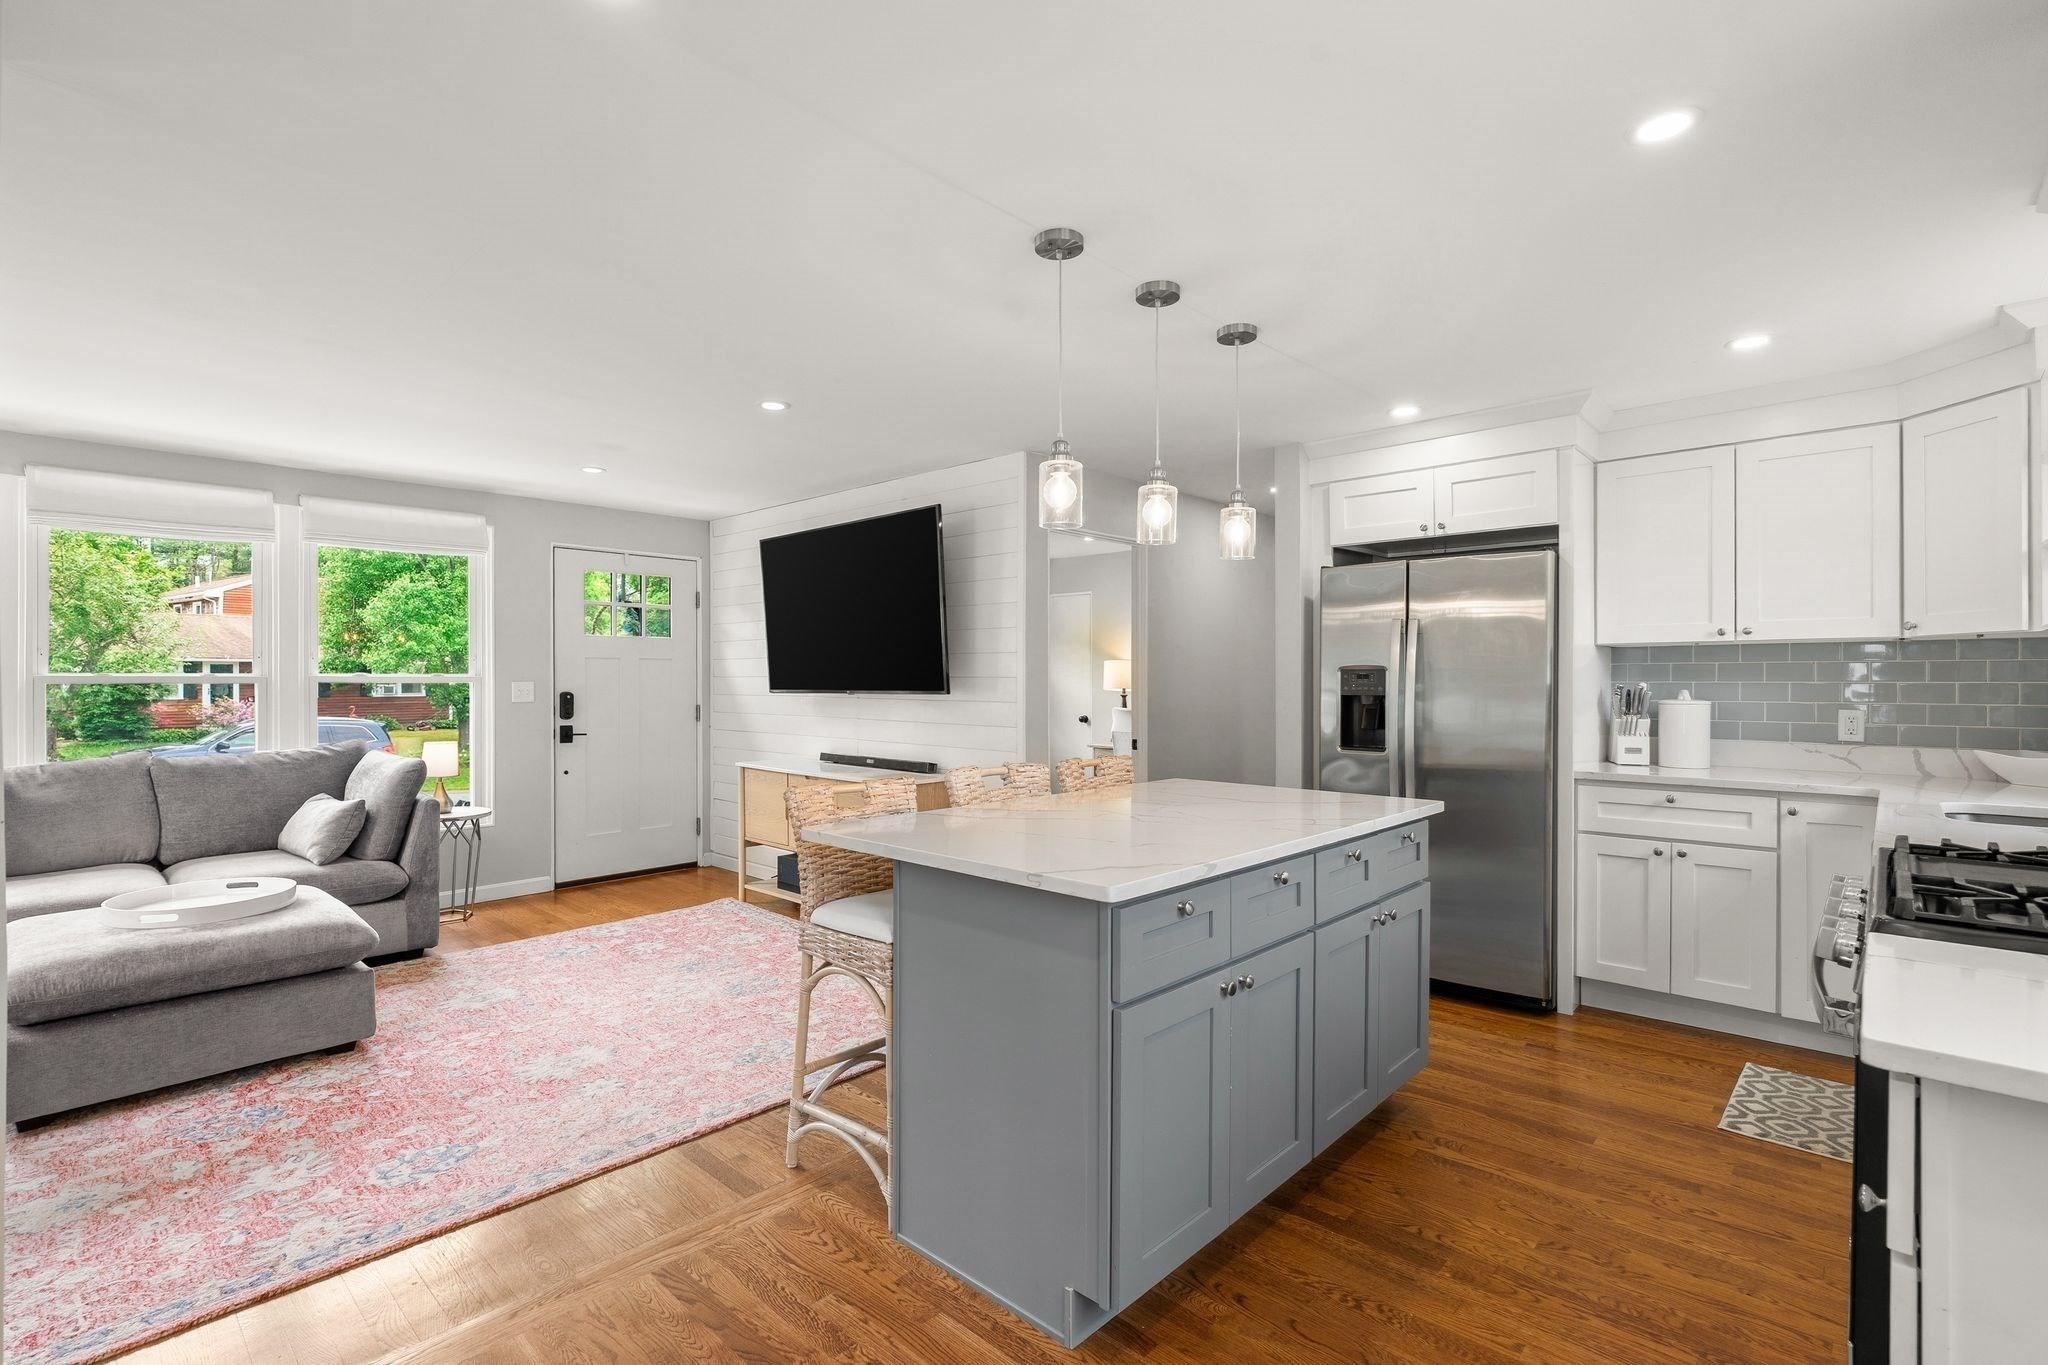
Open-plan kitchen and living area with a large gray island, white cabinets, and hardwood floors.
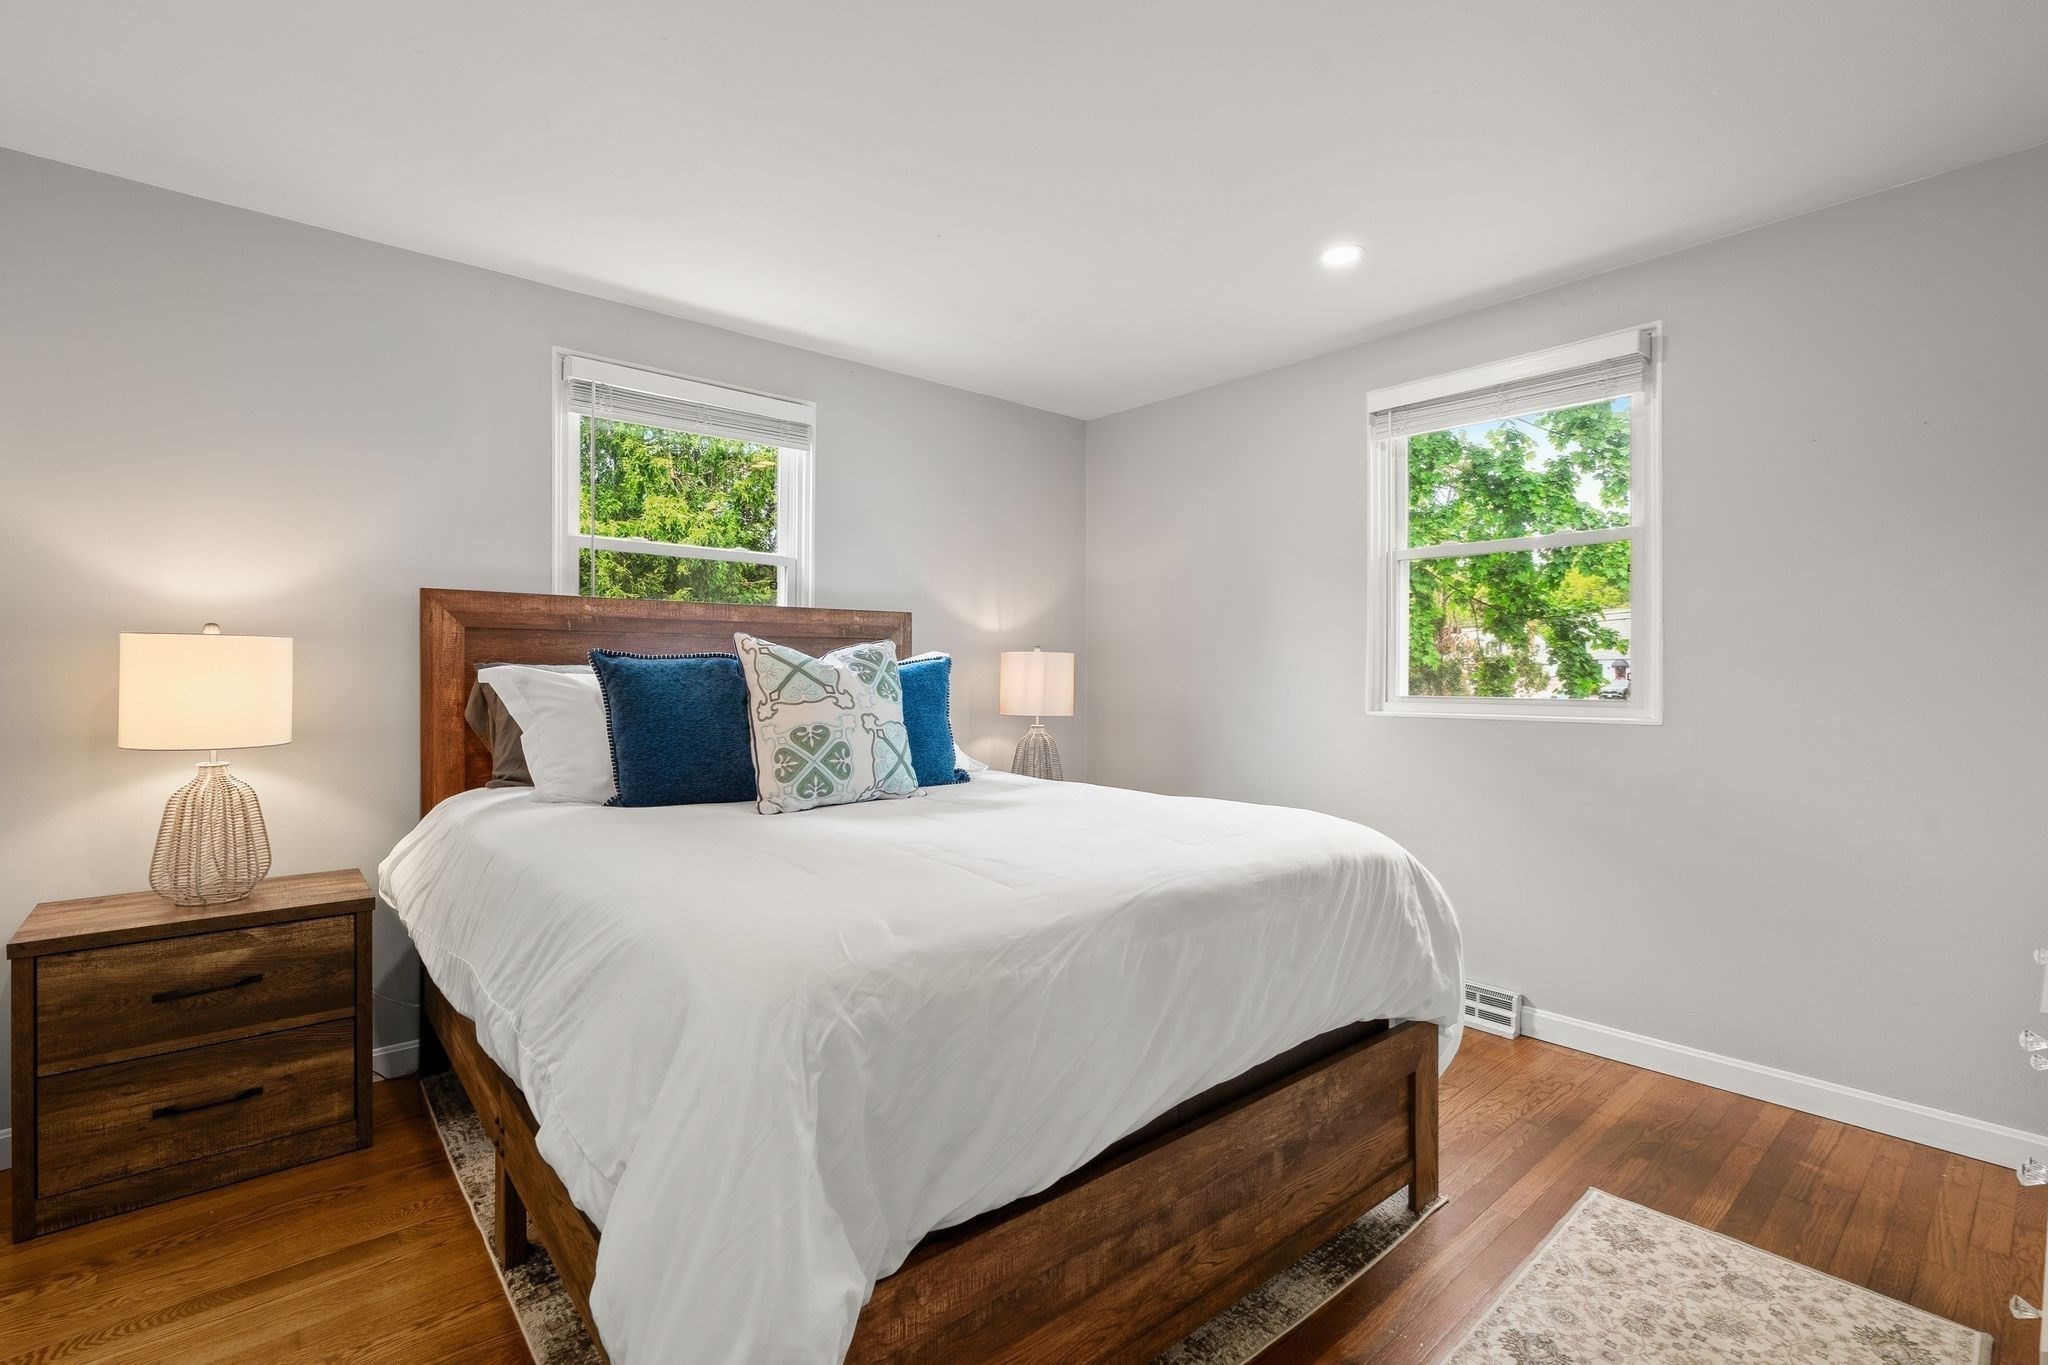
Staged bedroom with a white bed, dark wood furniture, blue accent pillows, and leafy views through two windows.
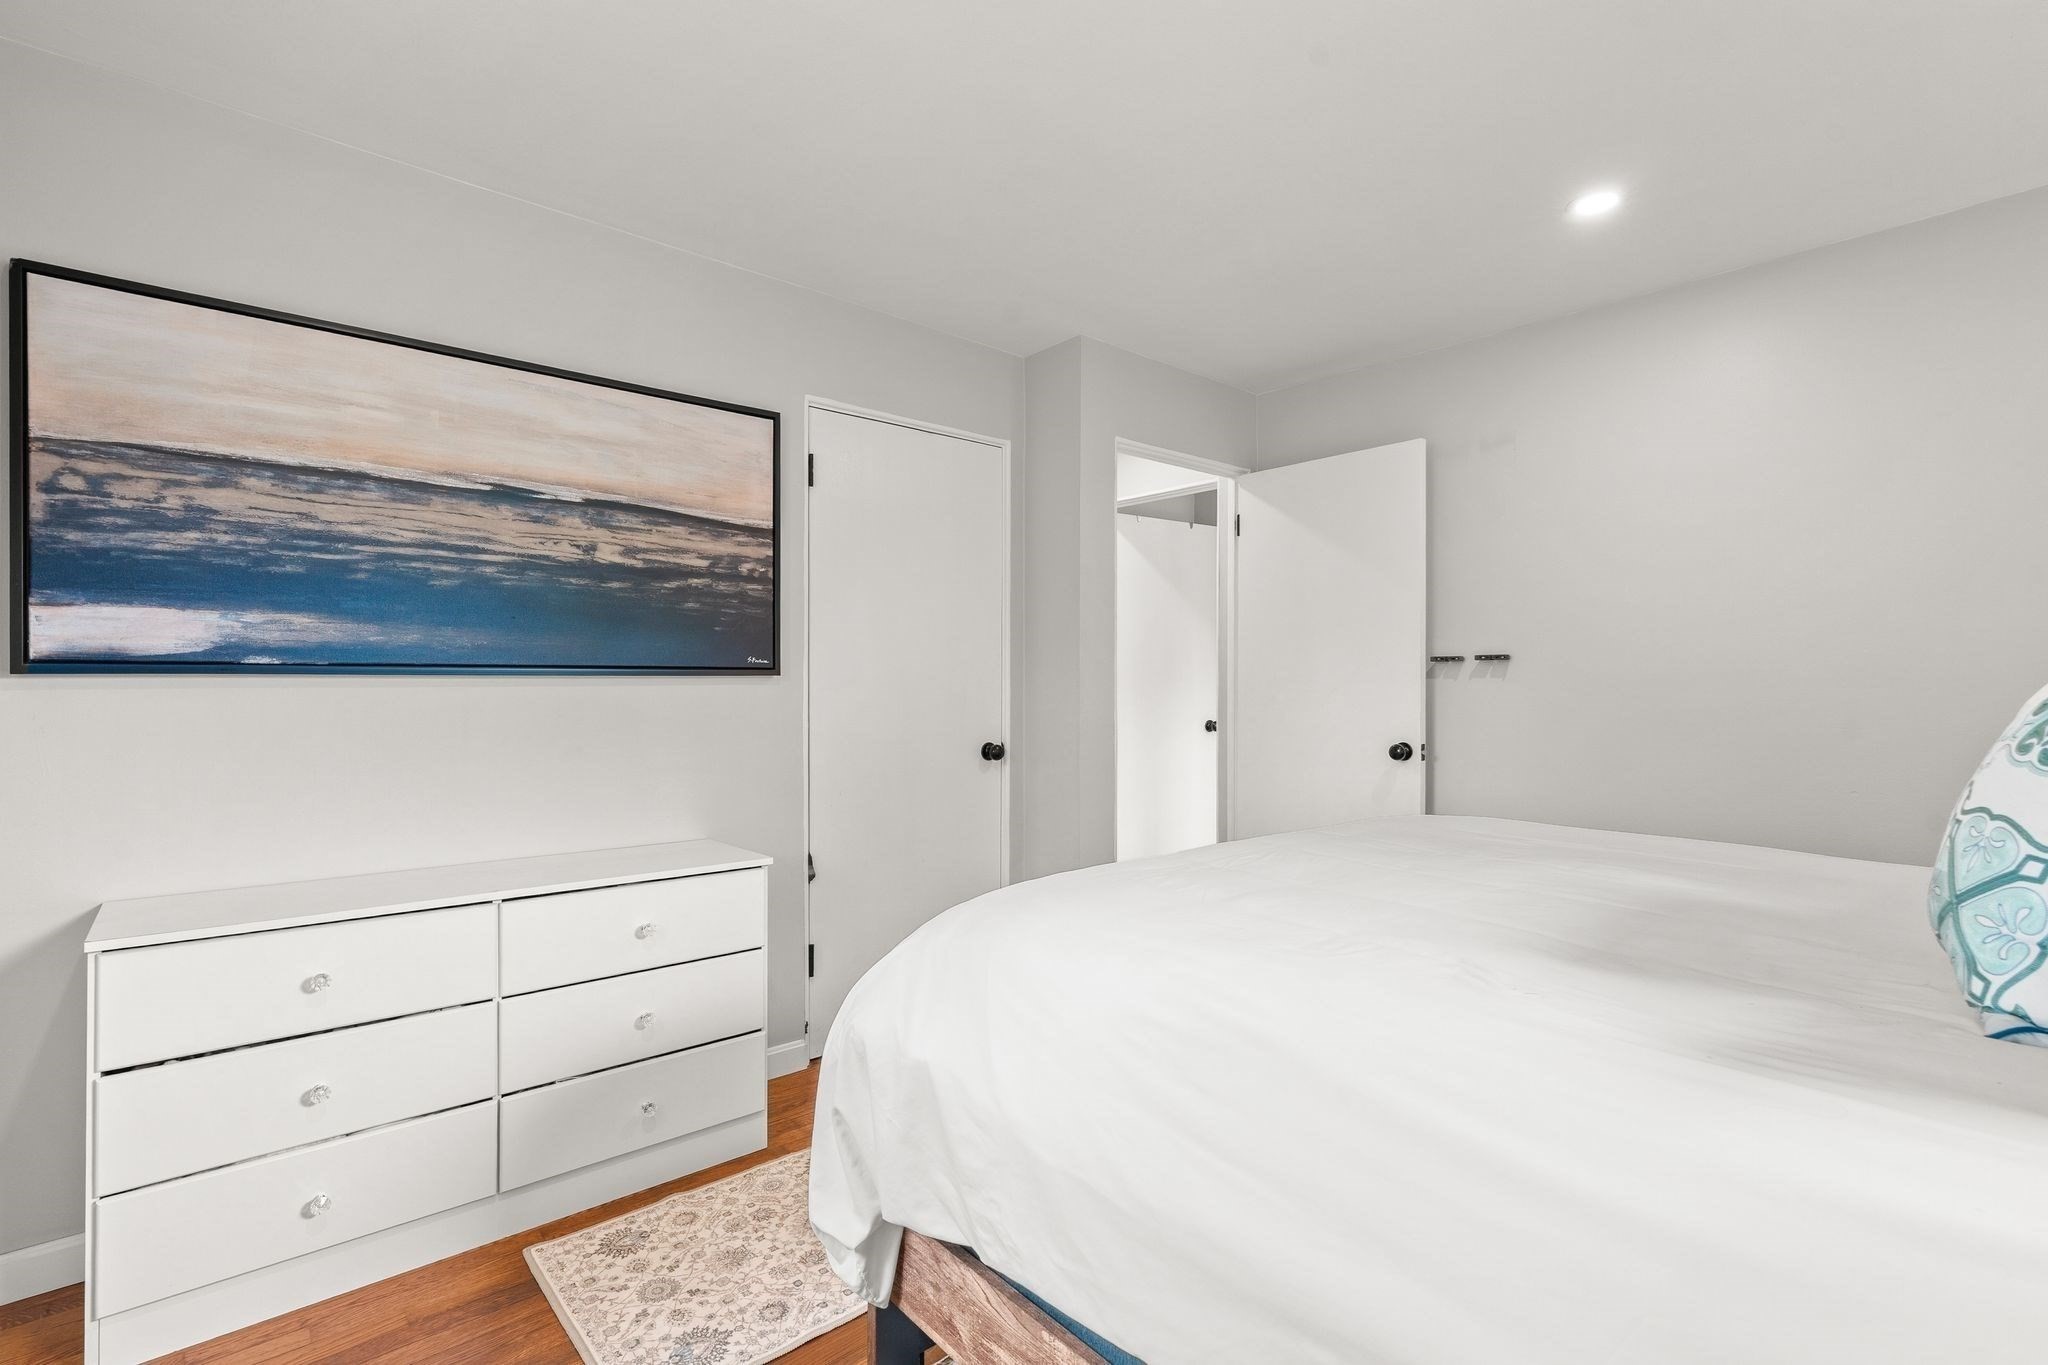
Bedroom with a large white bed, dresser, wood floors, and framed coastal artwork.
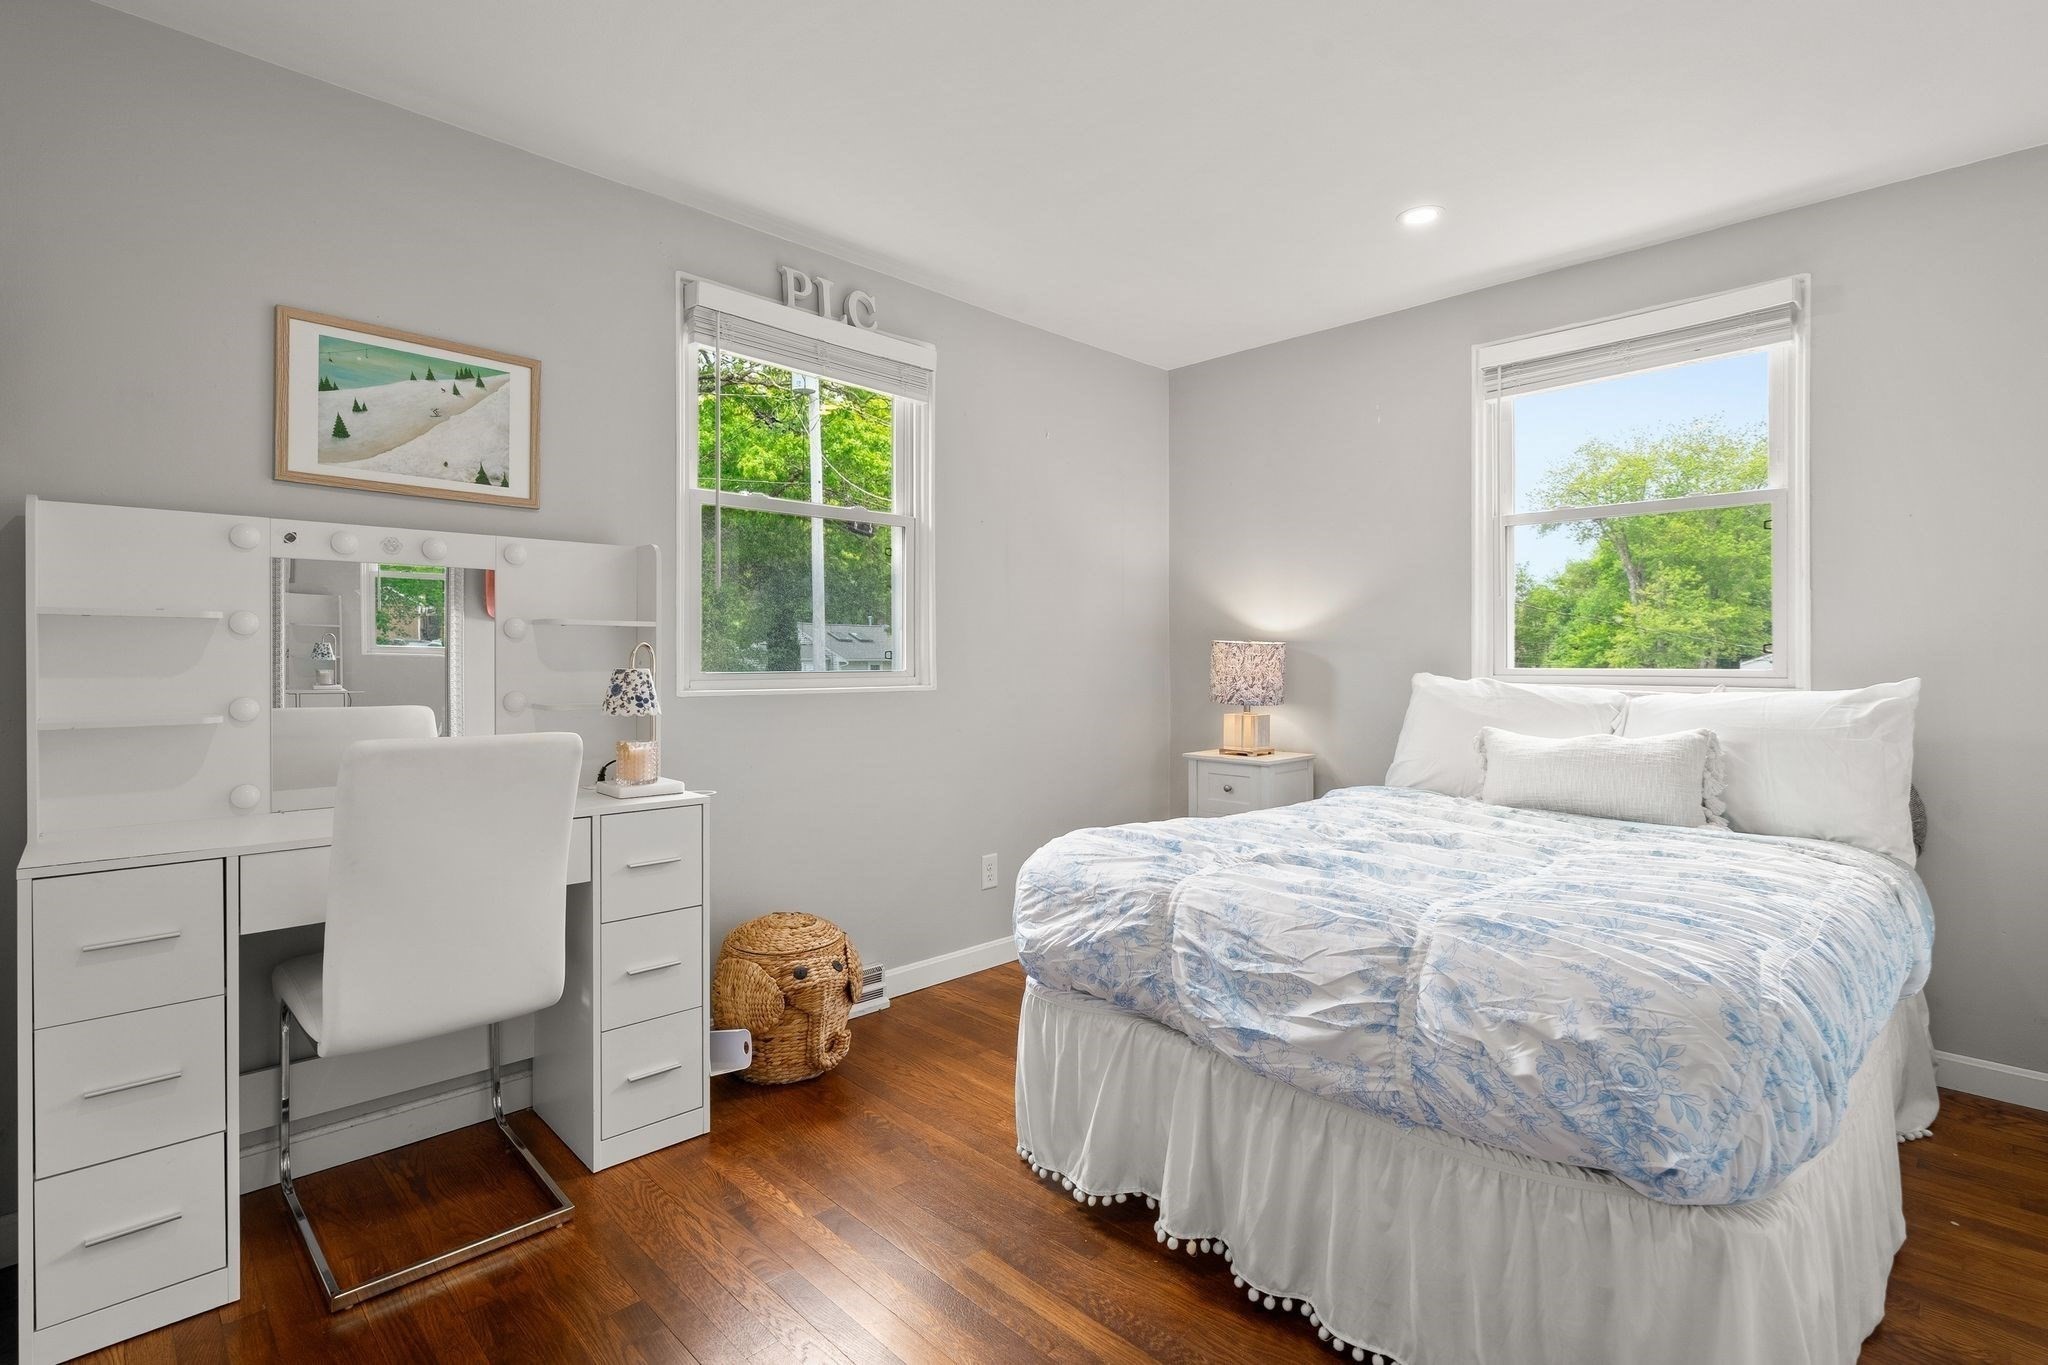
Bedroom with a white bed in blue floral bedding beside a white vanity and two windows.
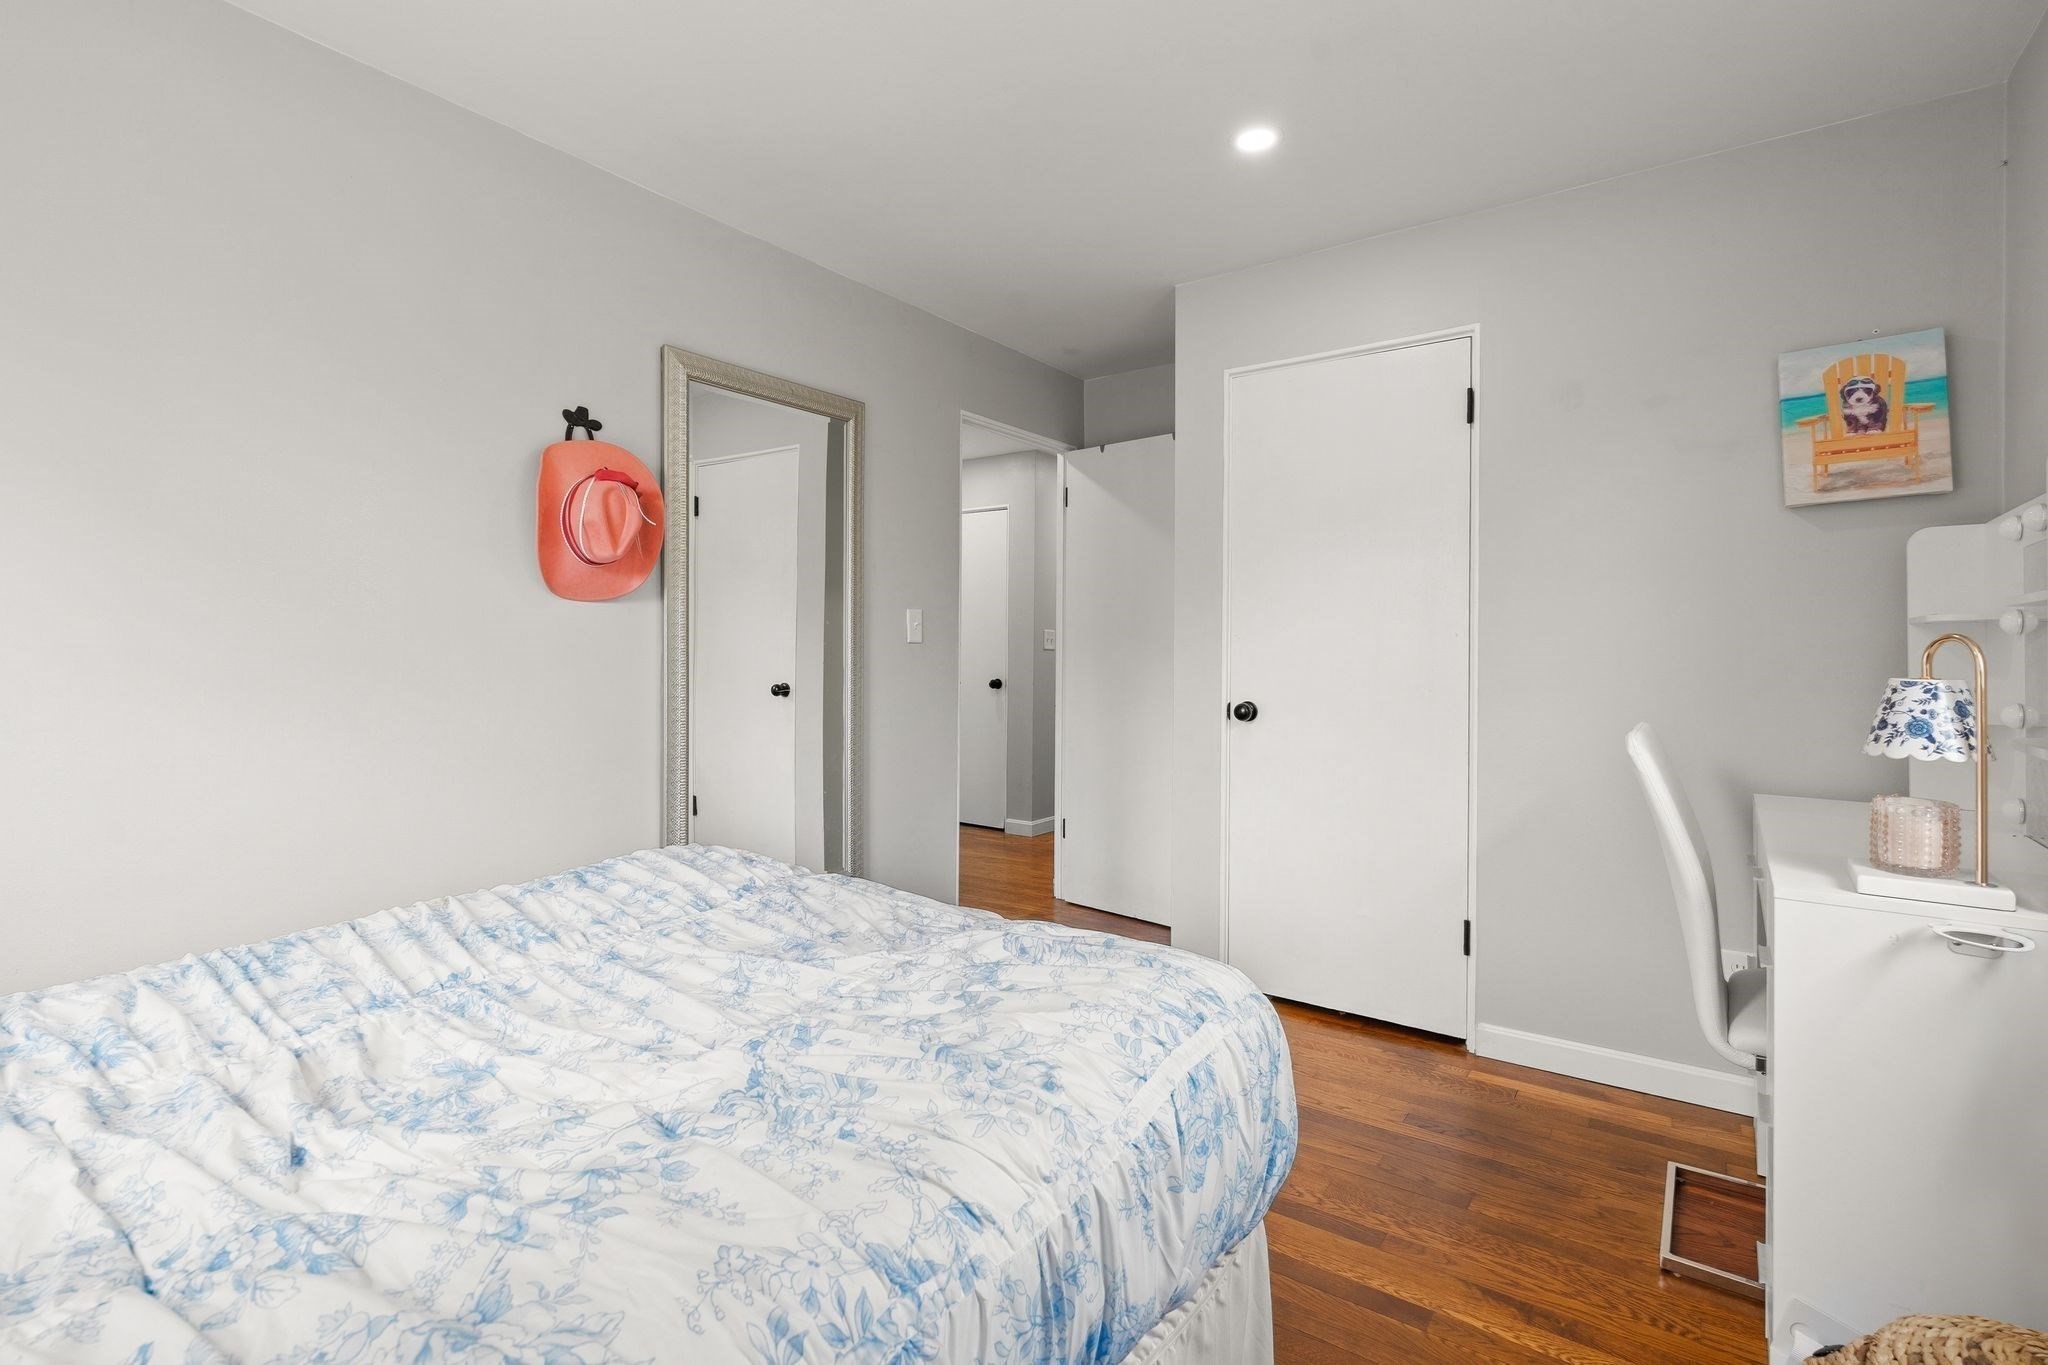
Bedroom with blue floral bedding, warm wood floors, and a white desk and chair.
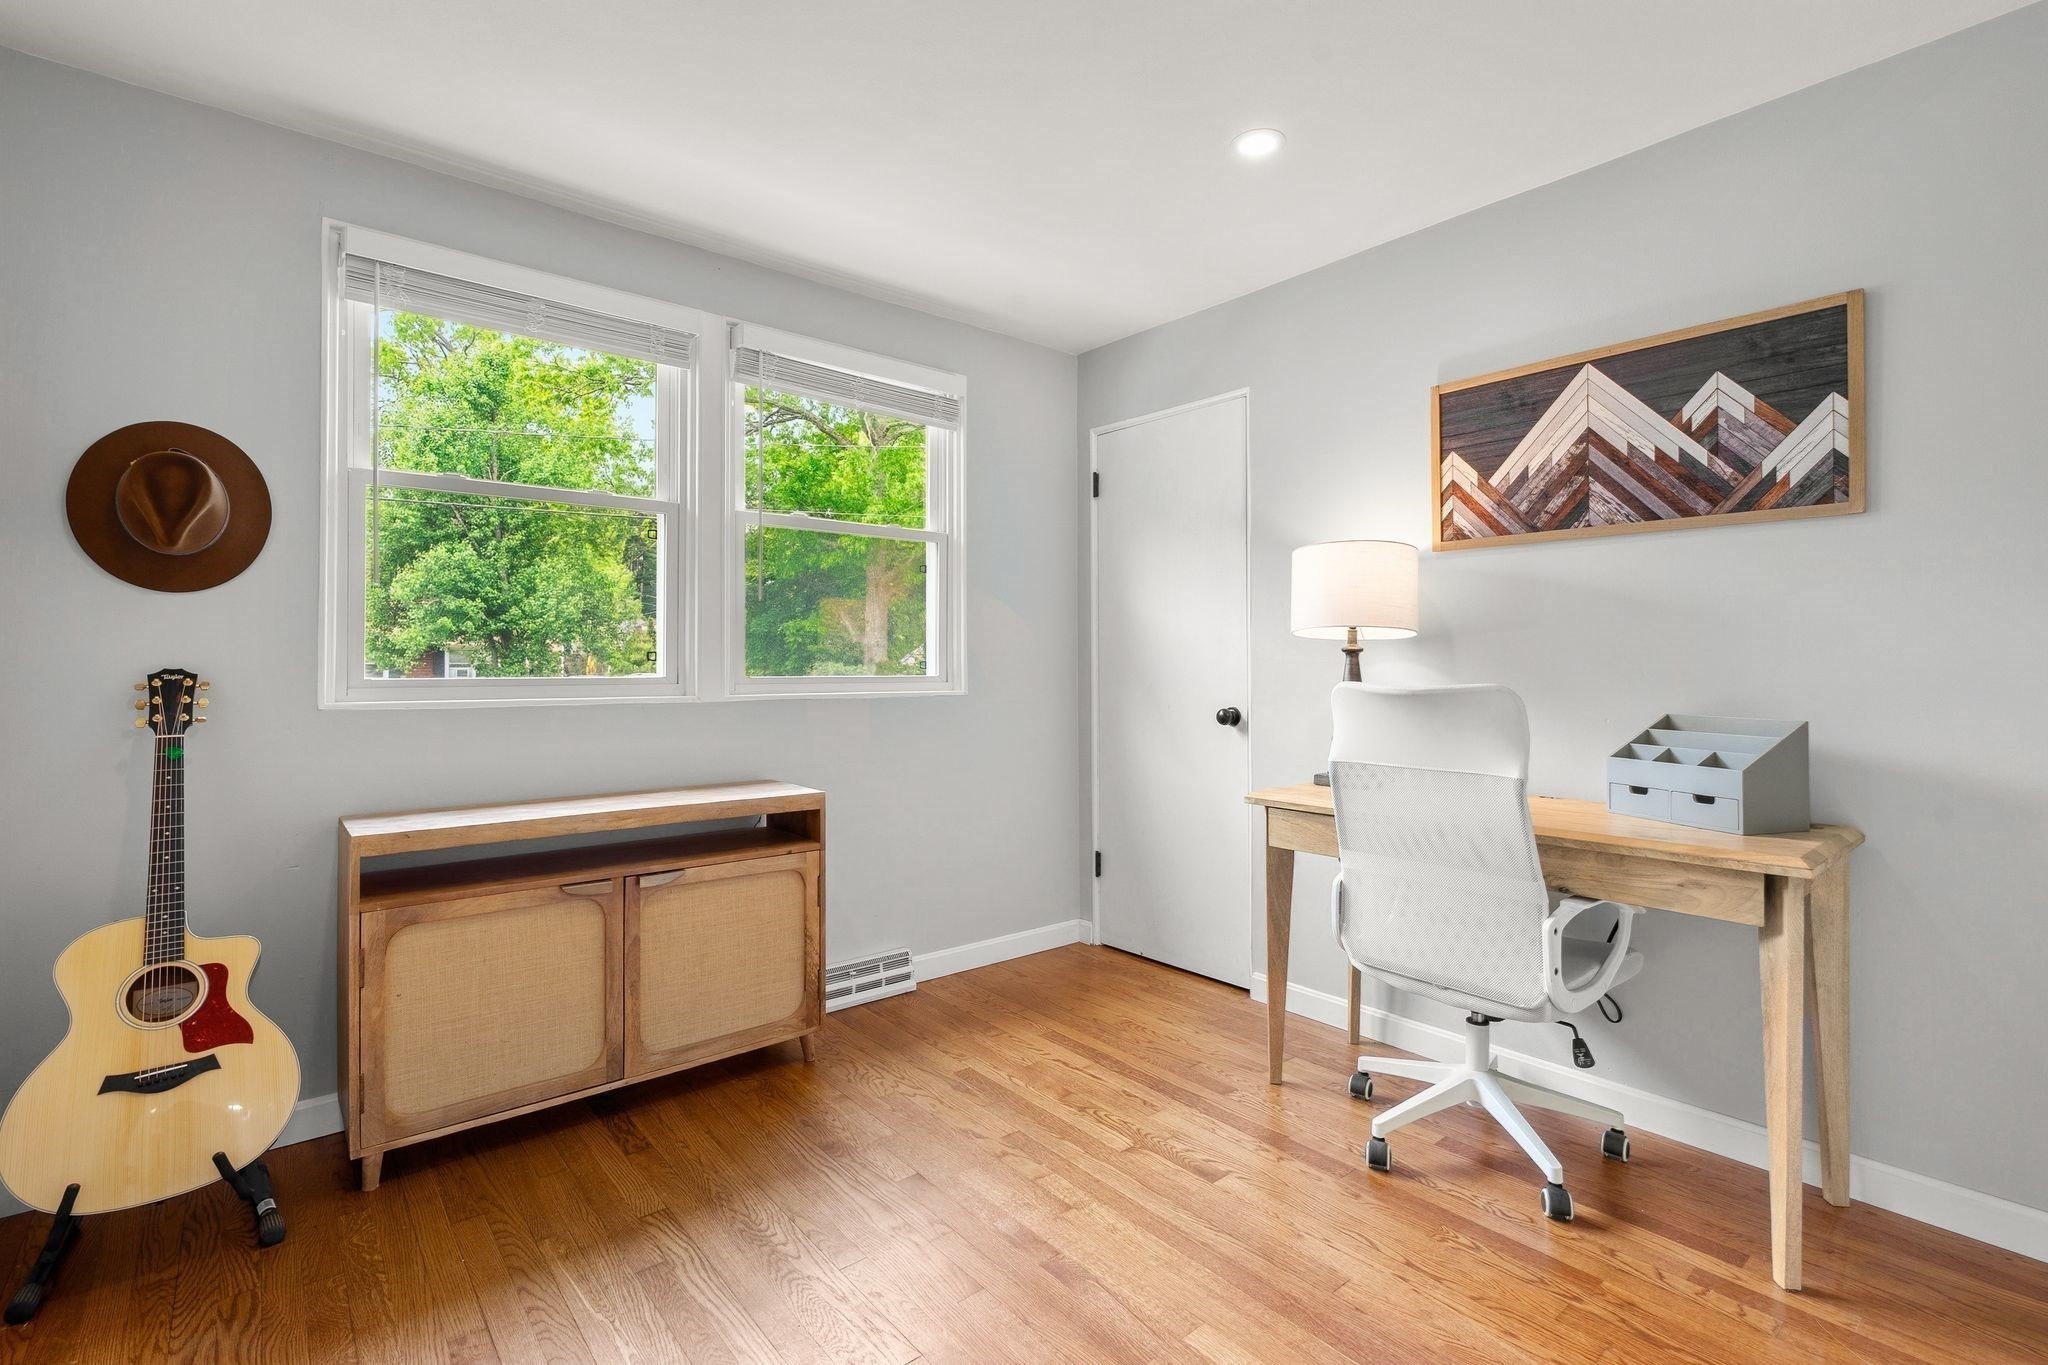
Home office with a wooden desk, white chair, hardwood floors, and windows overlooking trees.
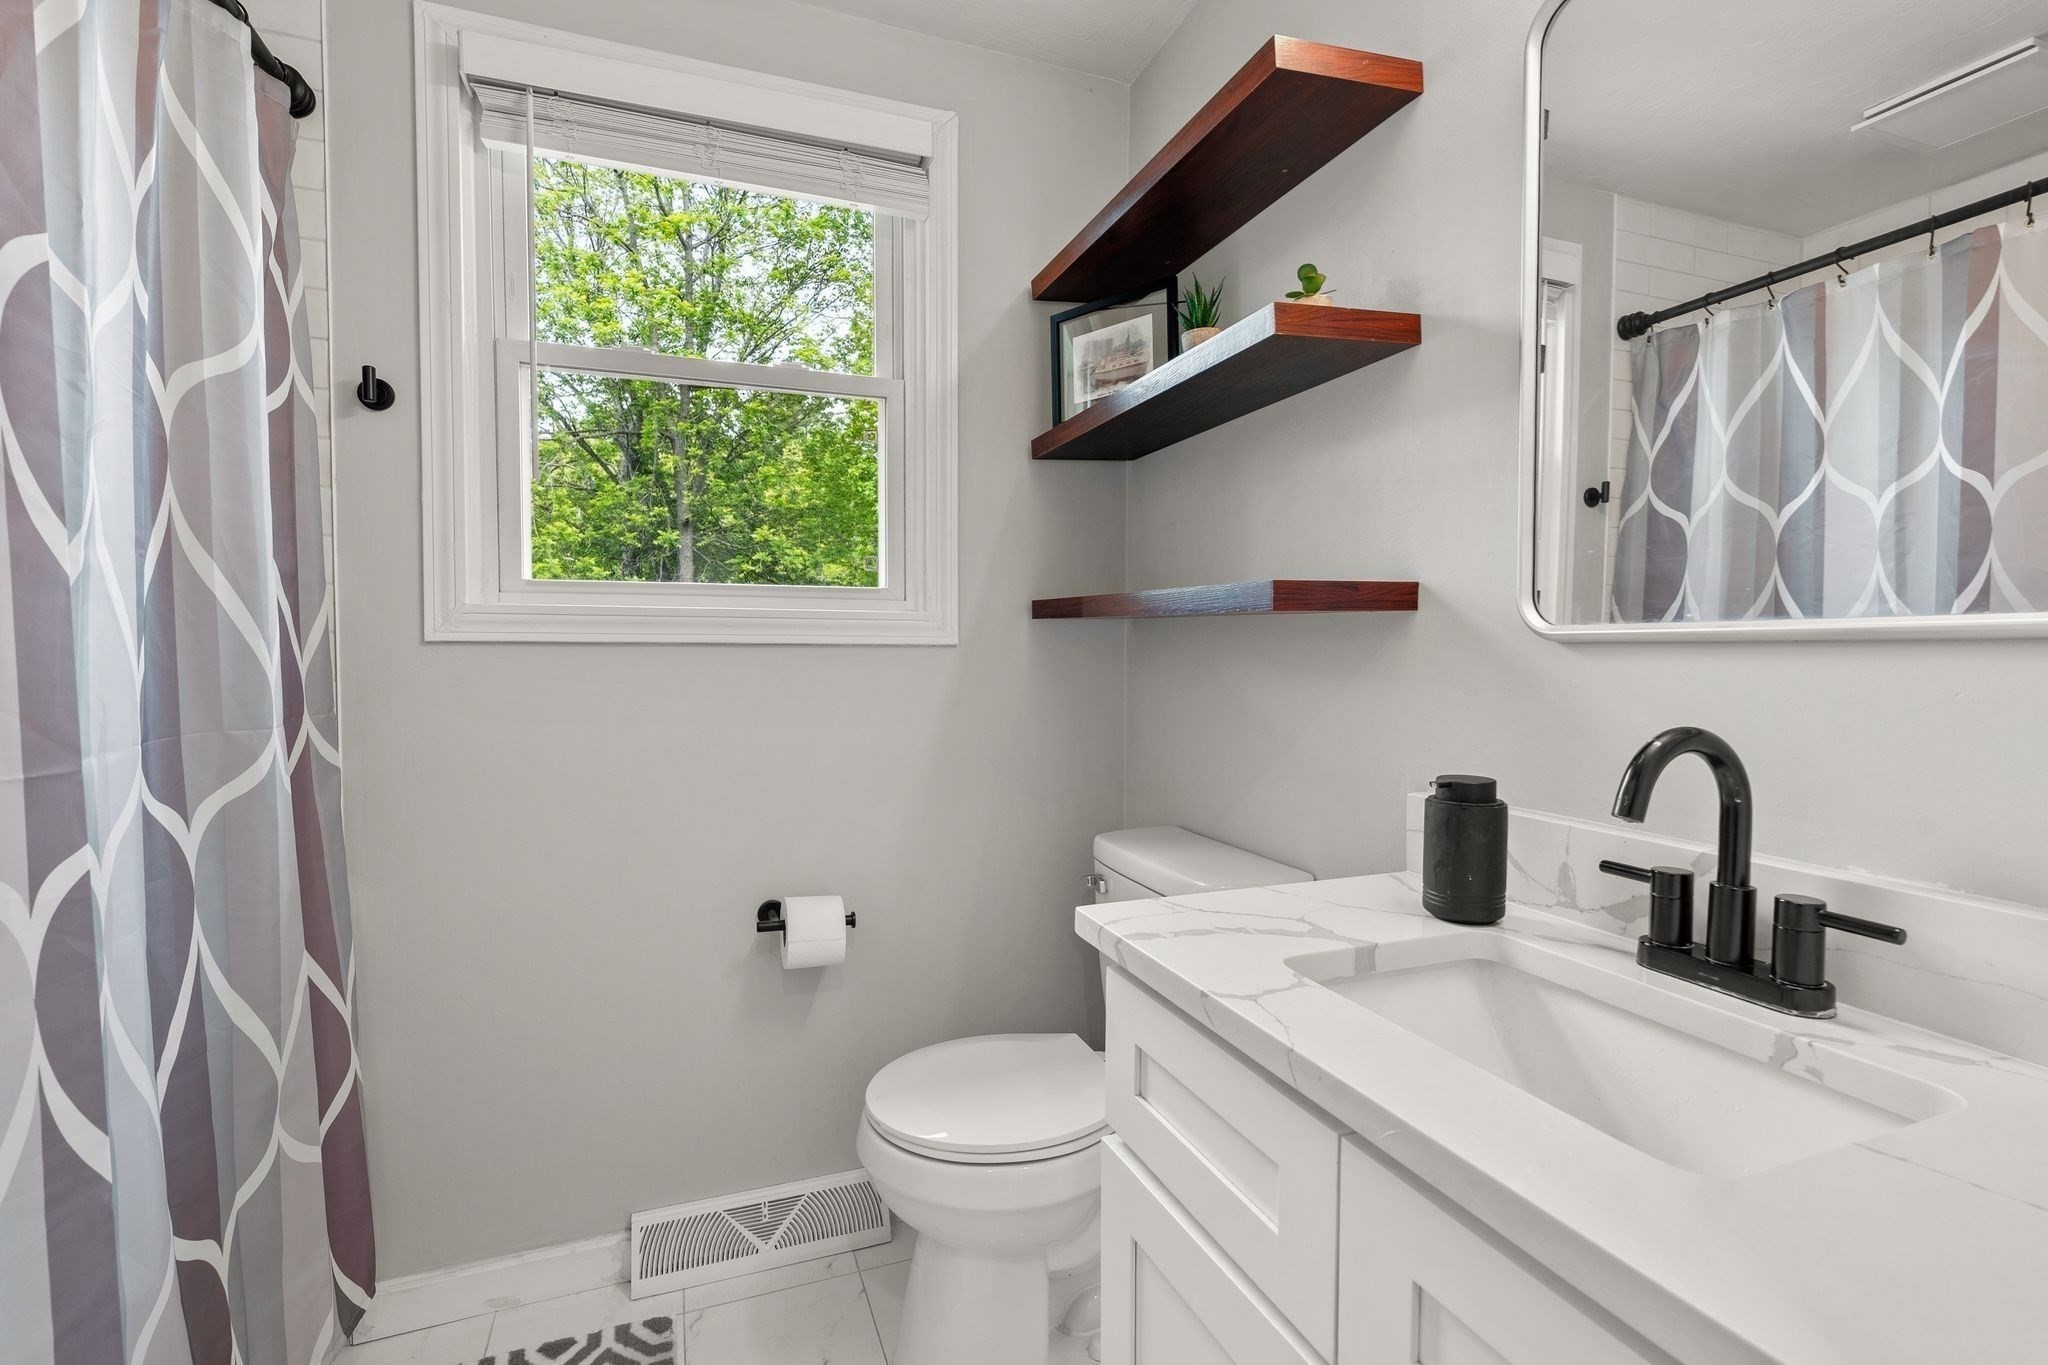
Bathroom with a marble-look vanity, black fixtures, floating wood shelves, and a patterned shower curtain.
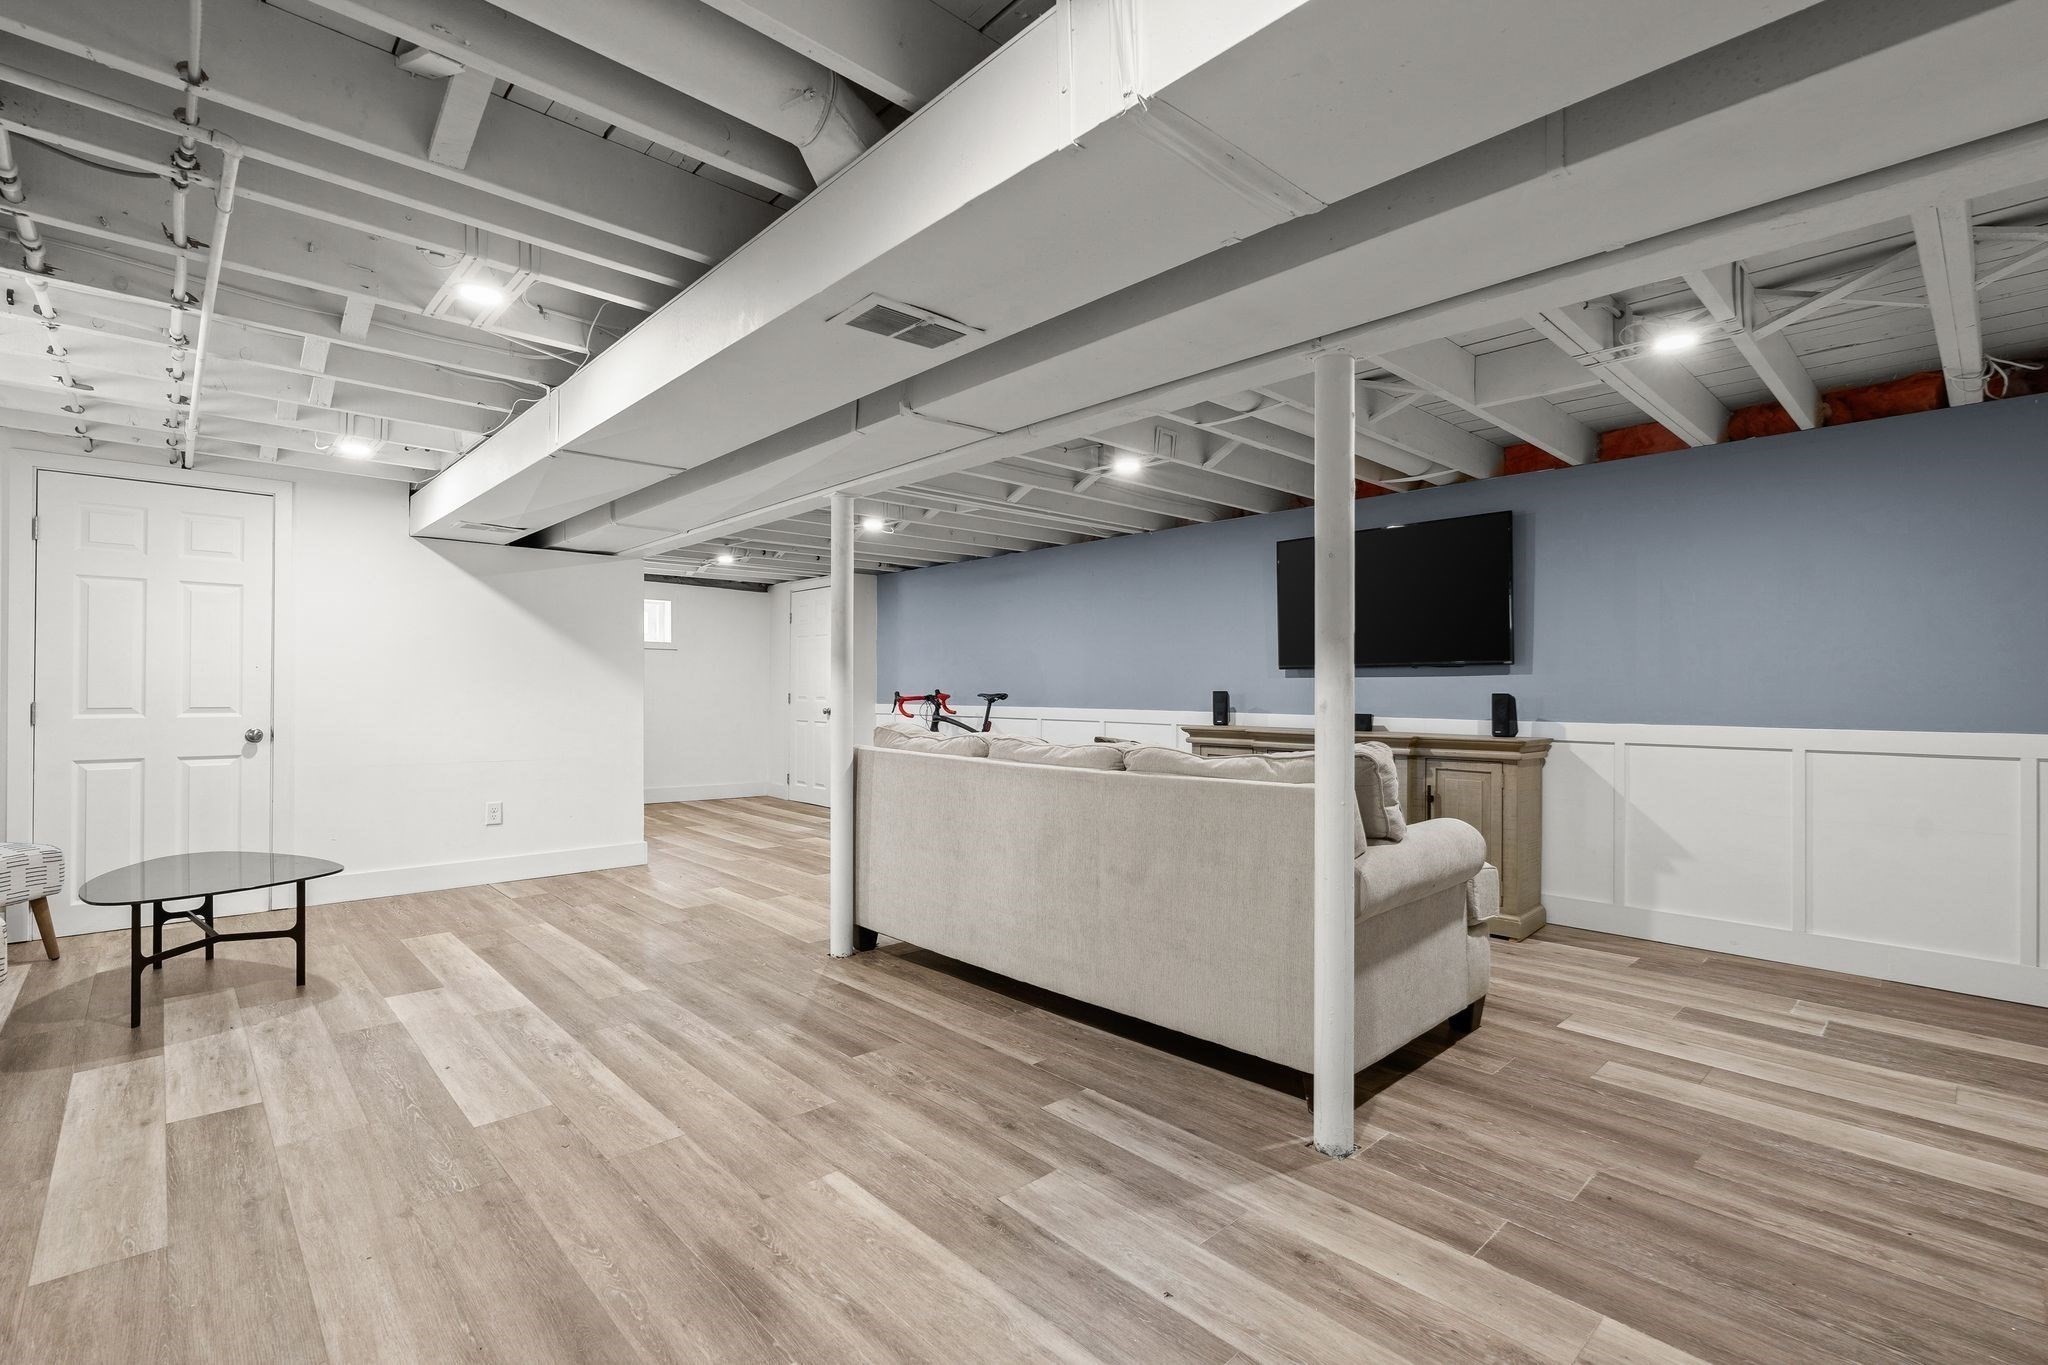
Basement family room with a sectional sofa, wall-mounted television, wood-look floors, and exposed ceiling beams.
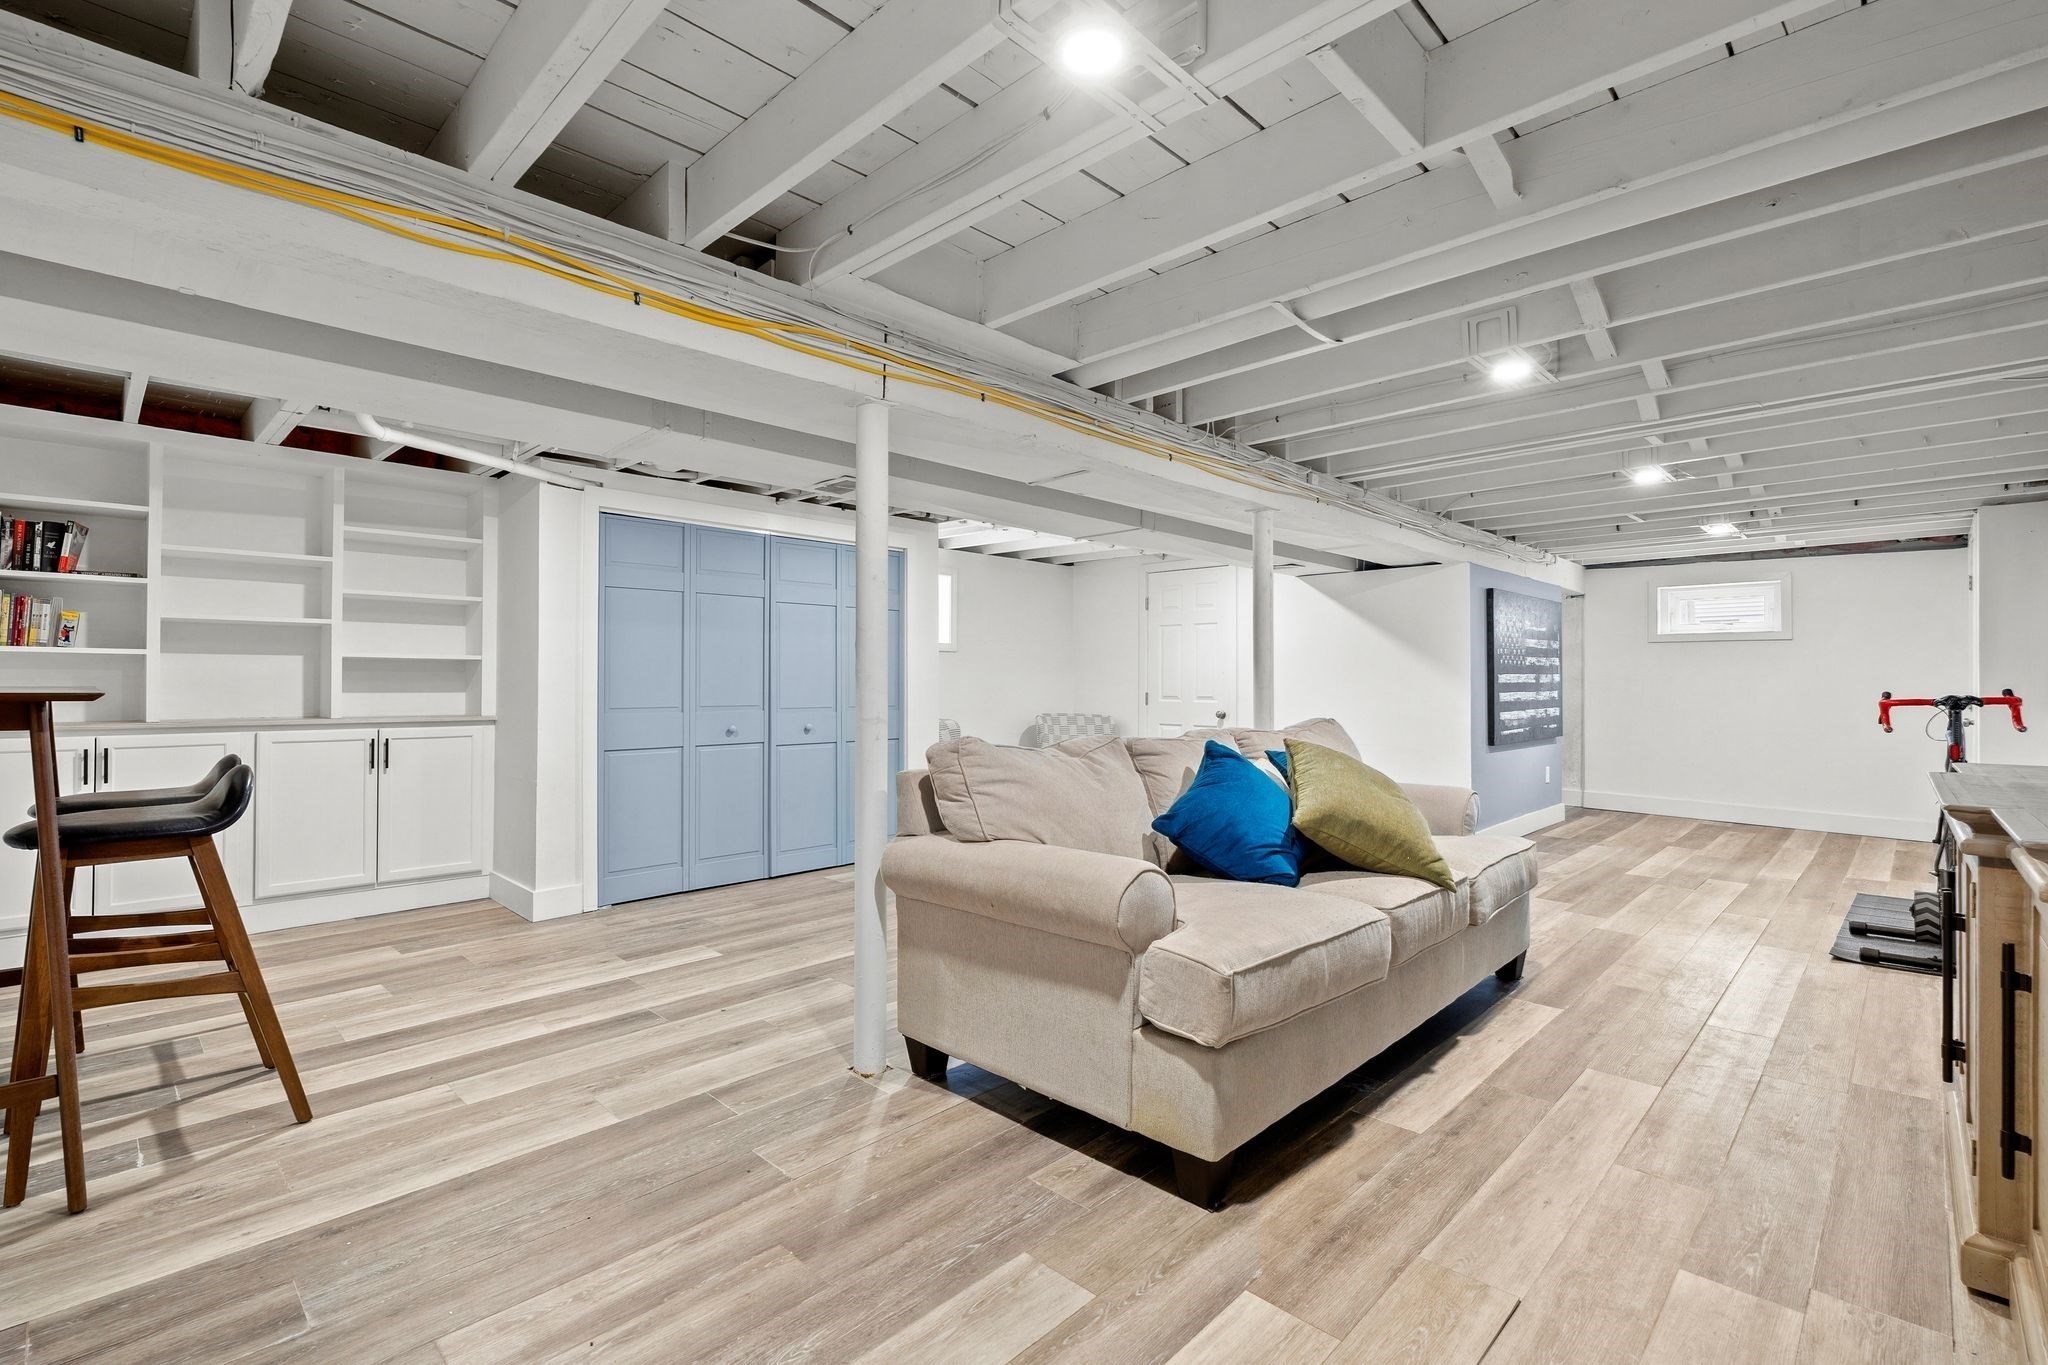
Finished basement living area with a beige sectional, built-in storage, exposed ceiling beams, and wood-look flooring.
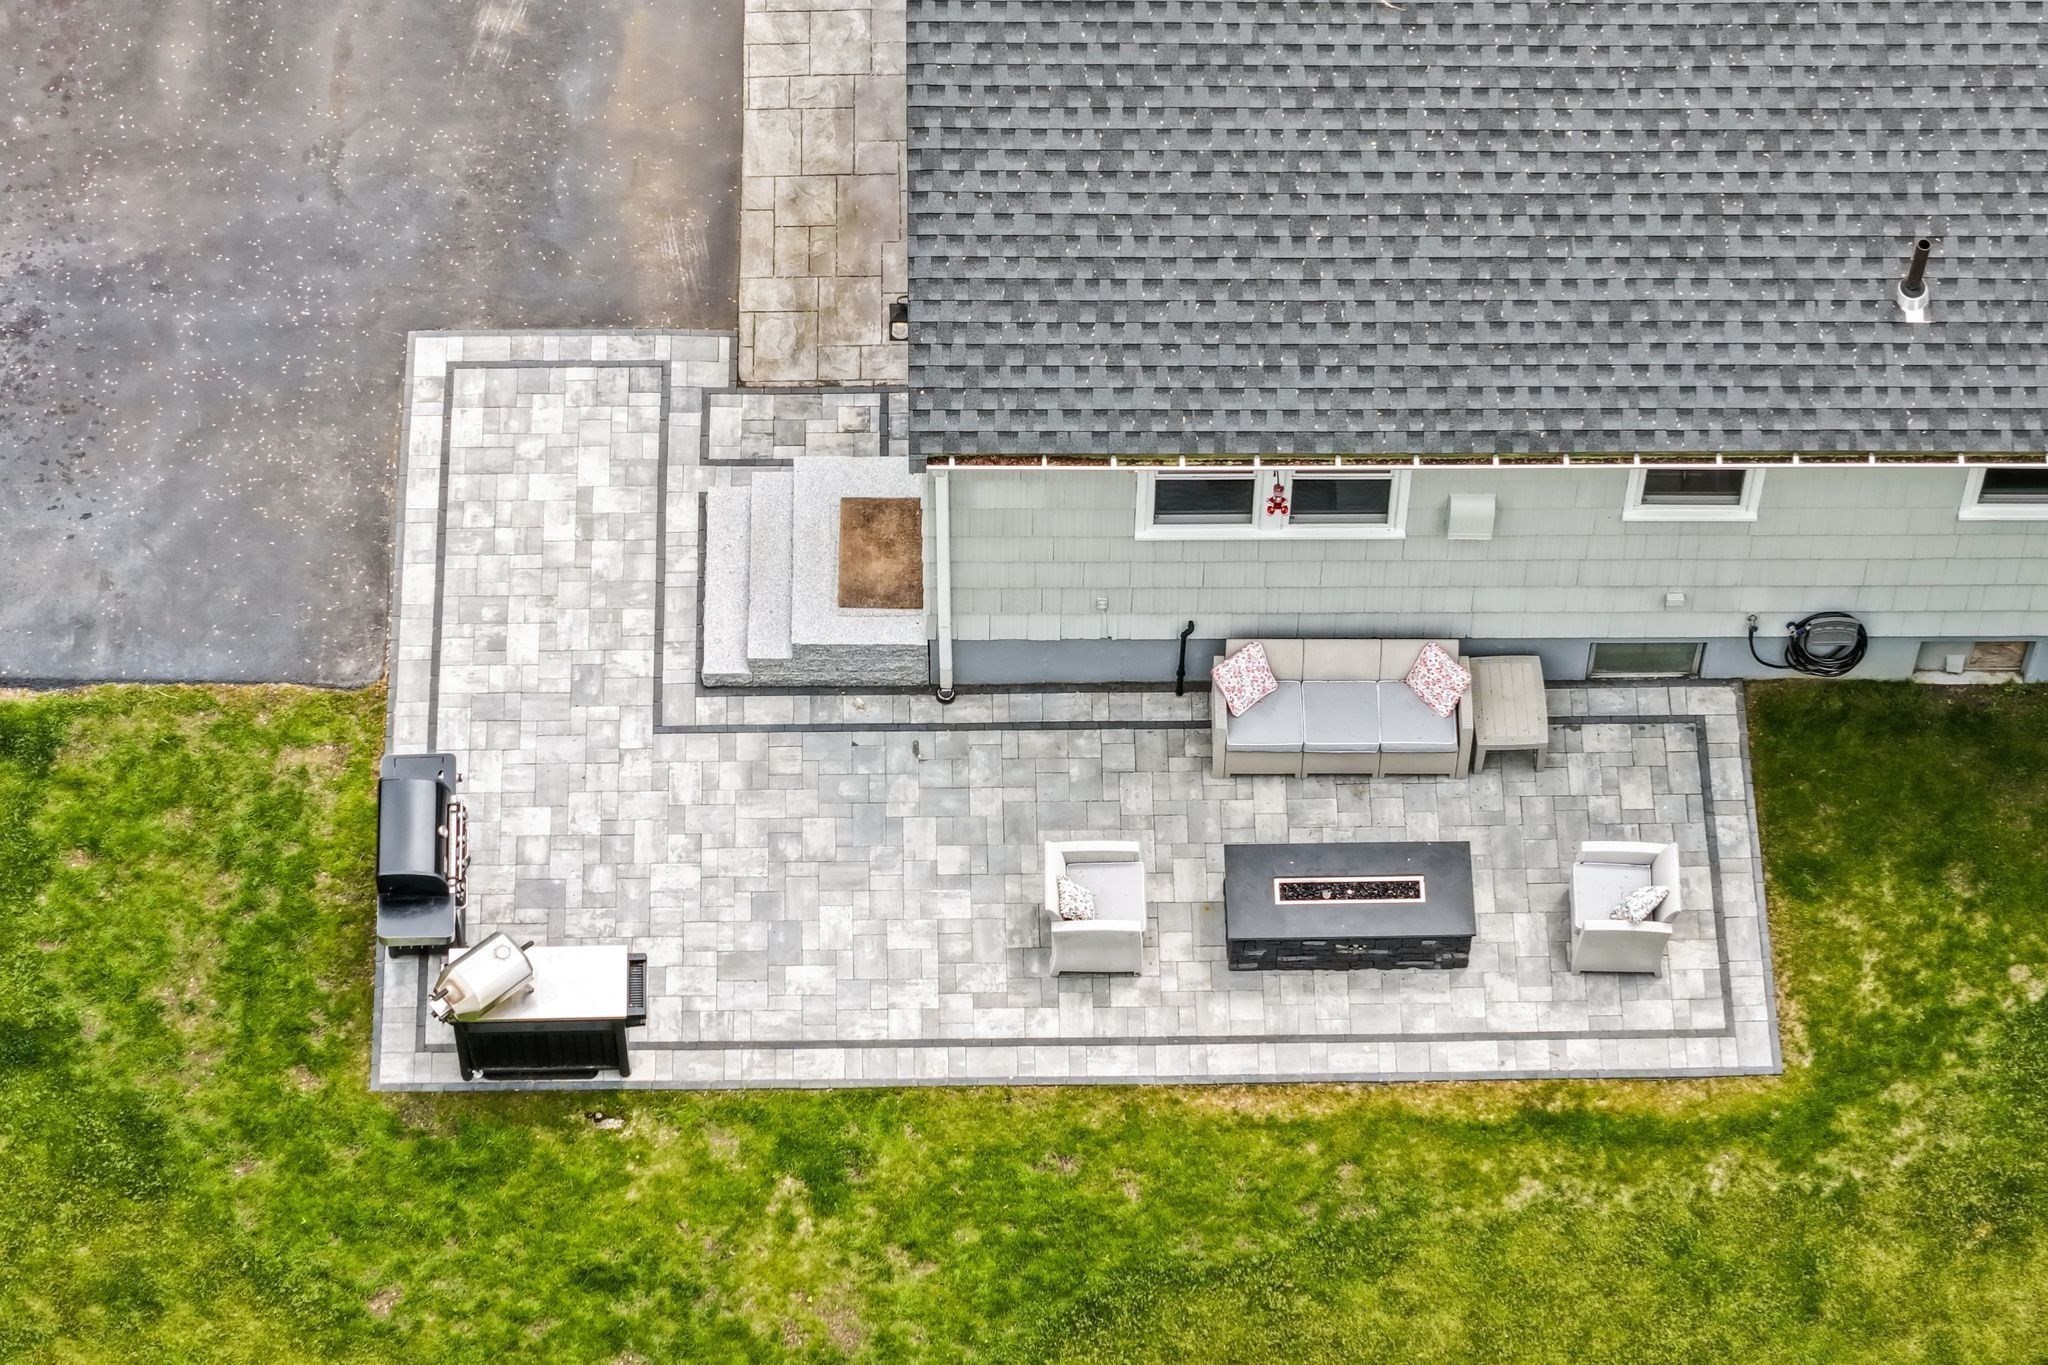
Aerial view of a furnished stone patio with a fire table, grill, and sofa beside a gray-shingled house.
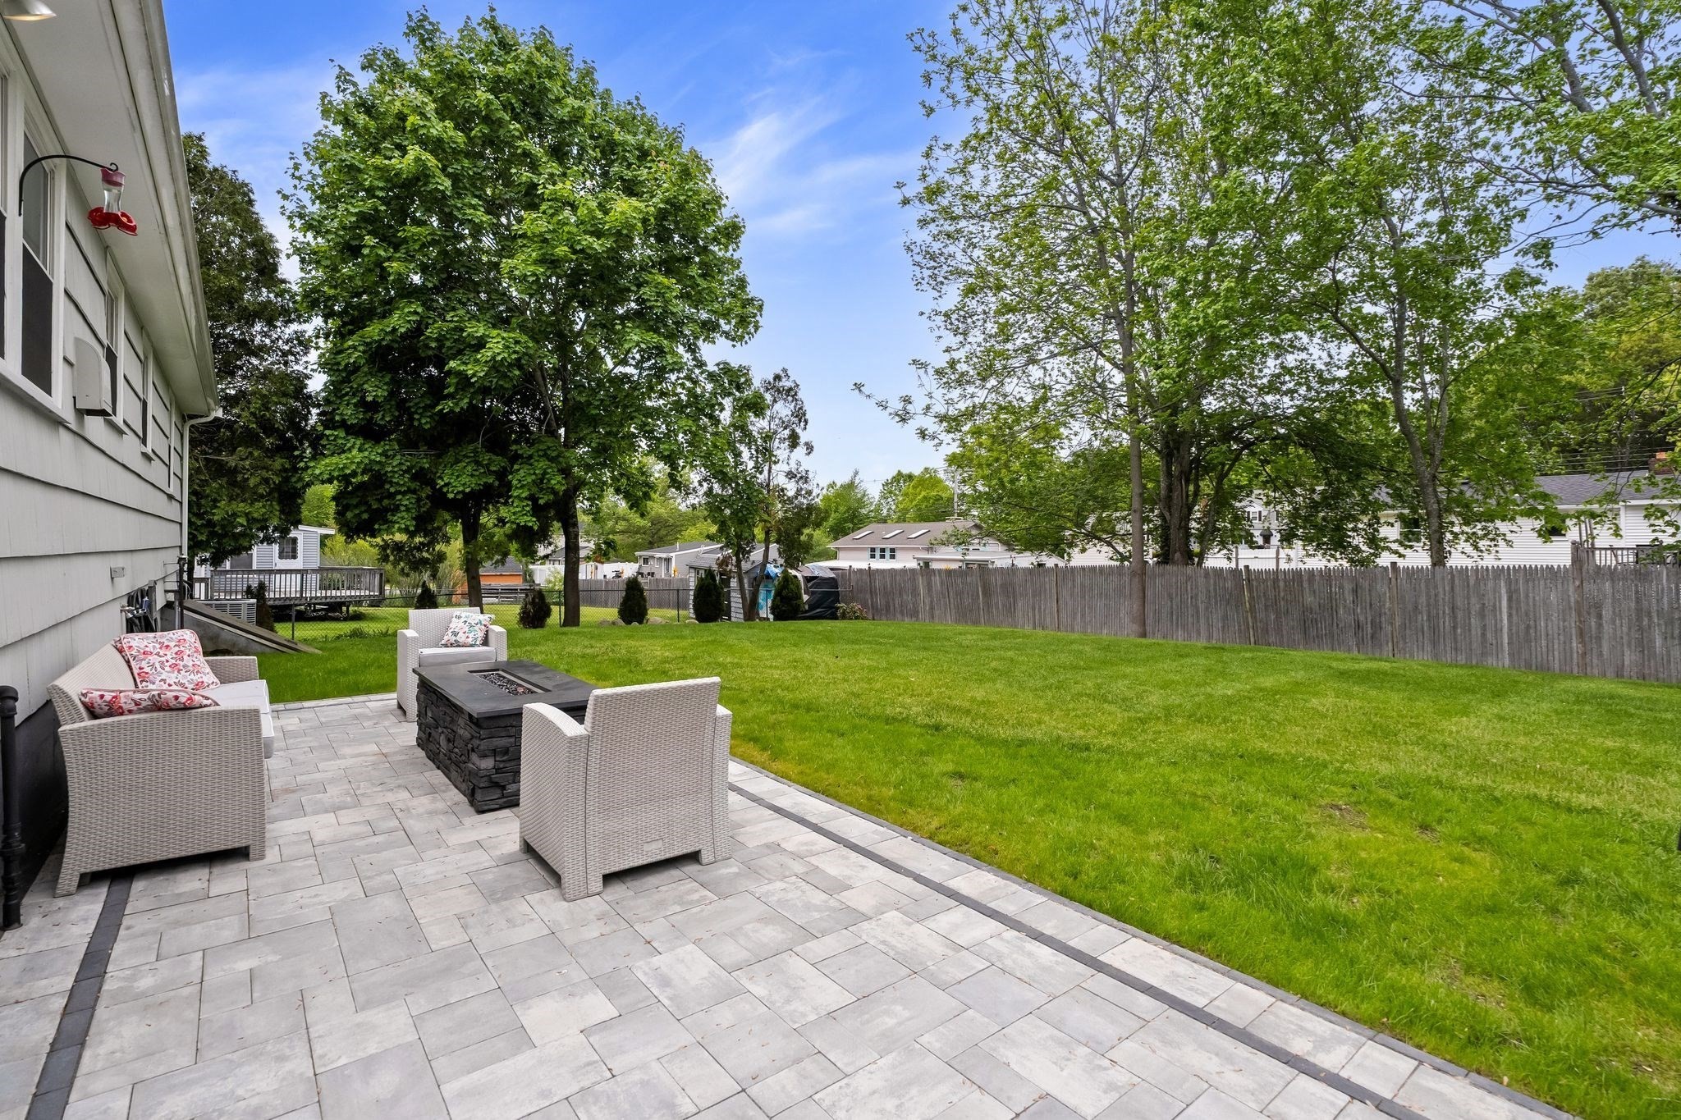
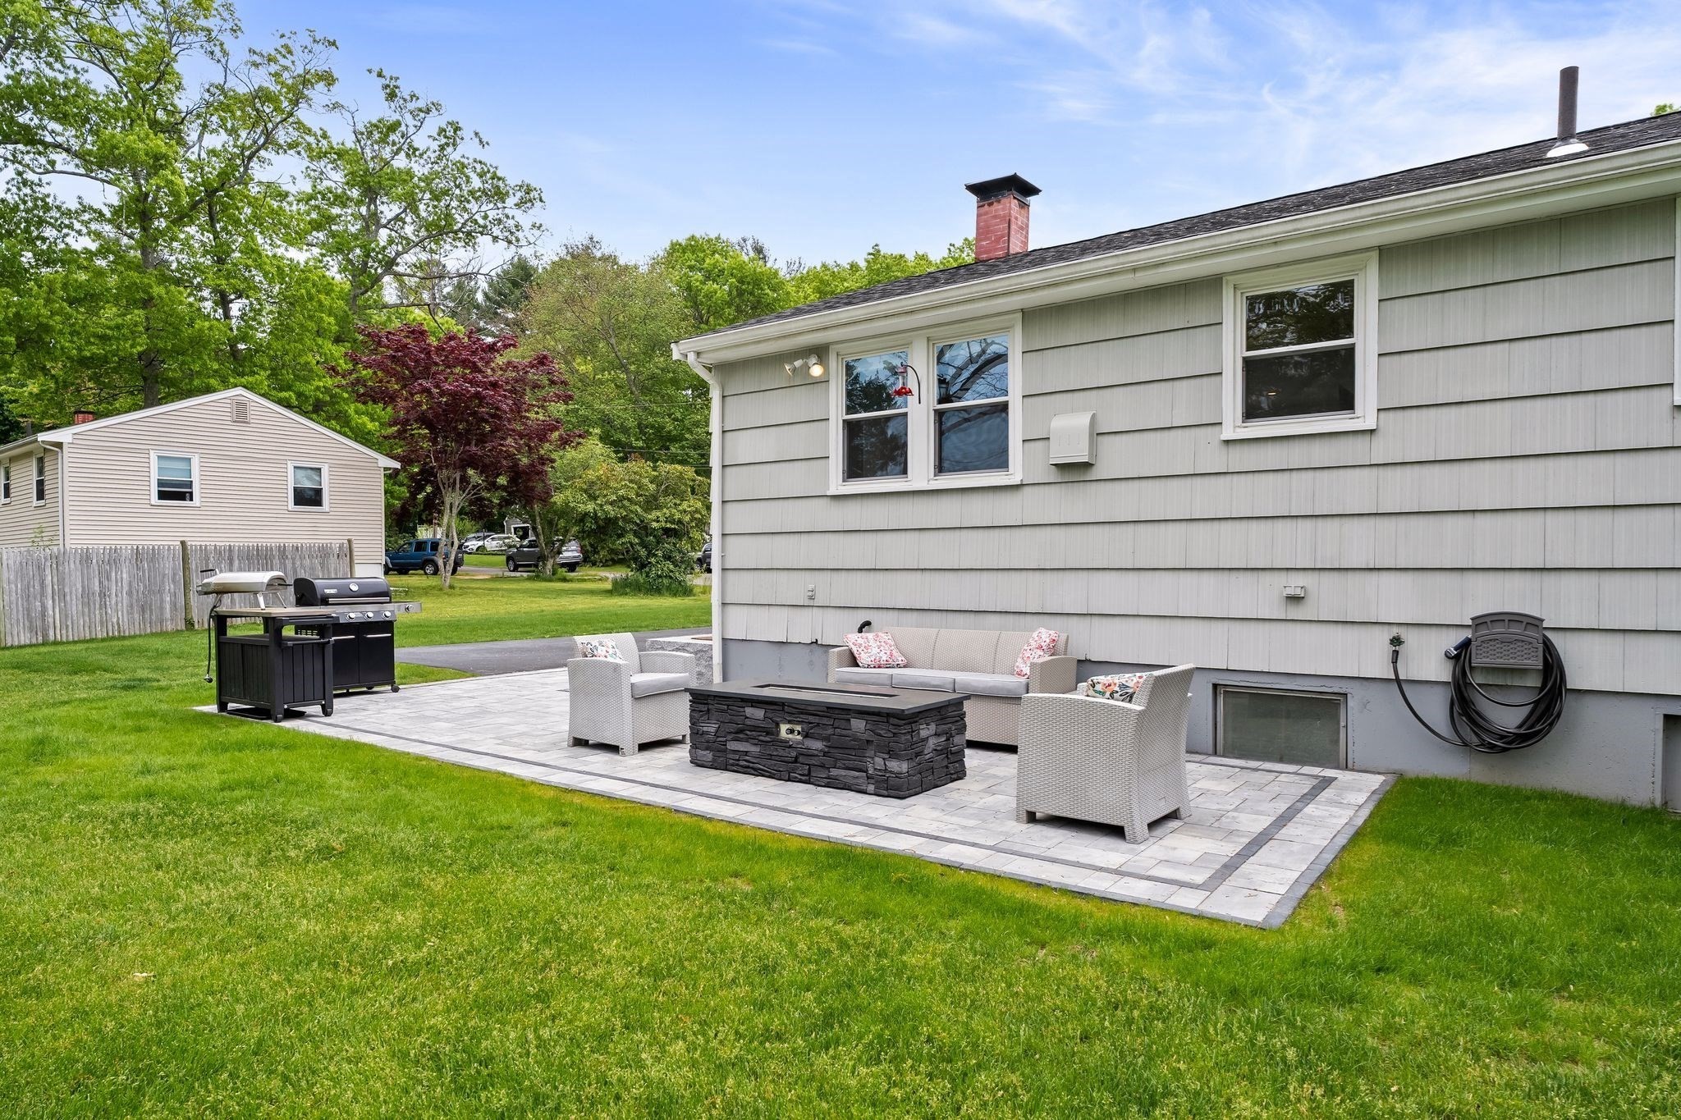
Backyard patio with wicker seating and fire pit beside a fenced green lawn.
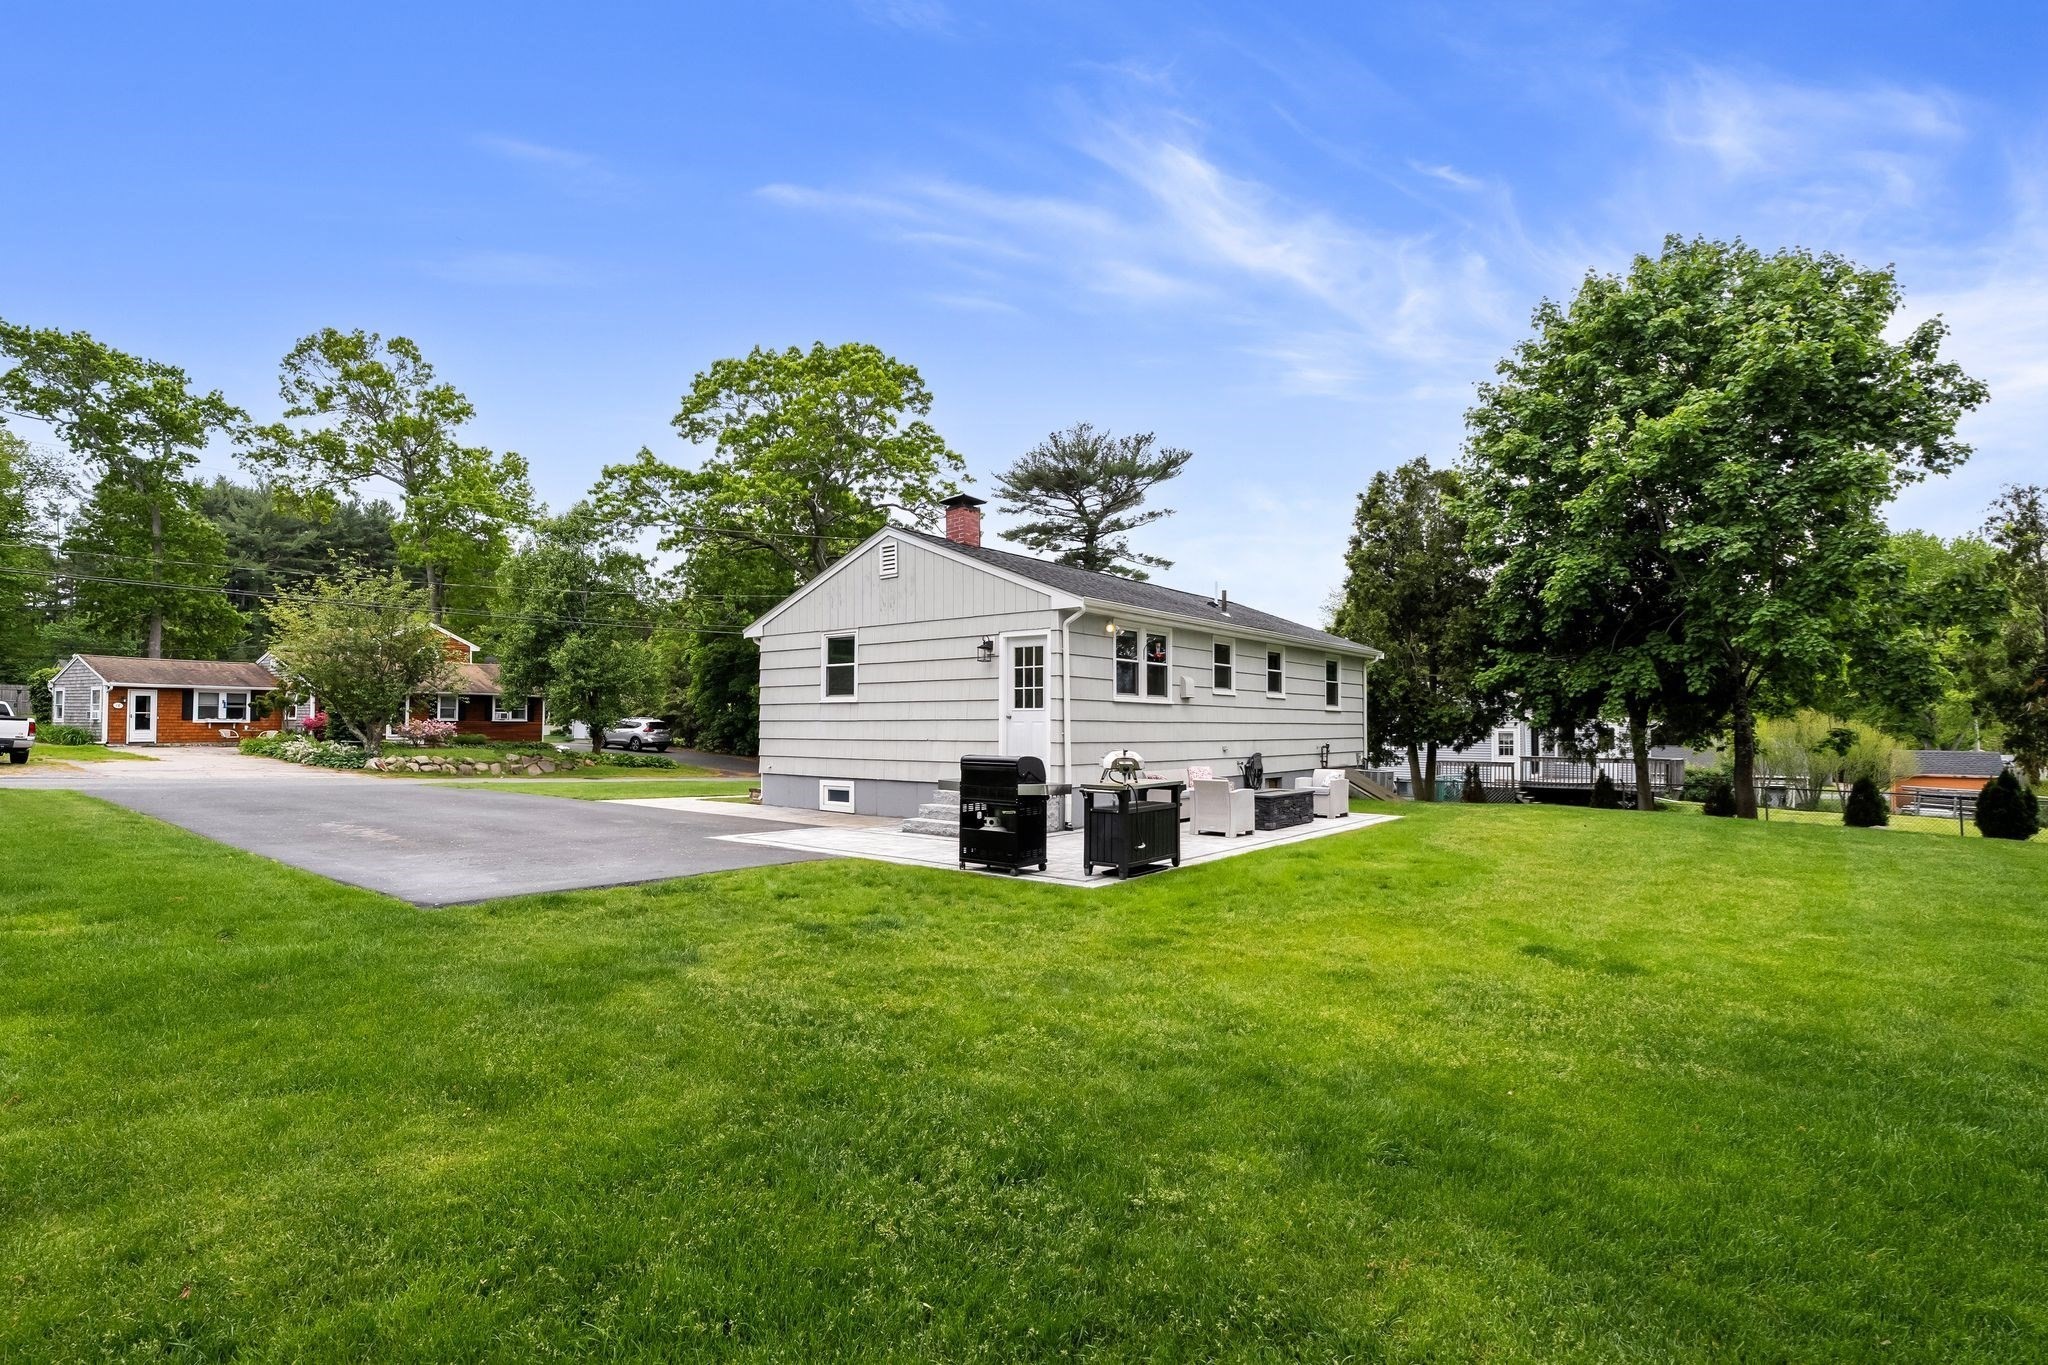
Light-gray single-story home with a paved patio, outdoor seating, and grills beside a spacious lawn.
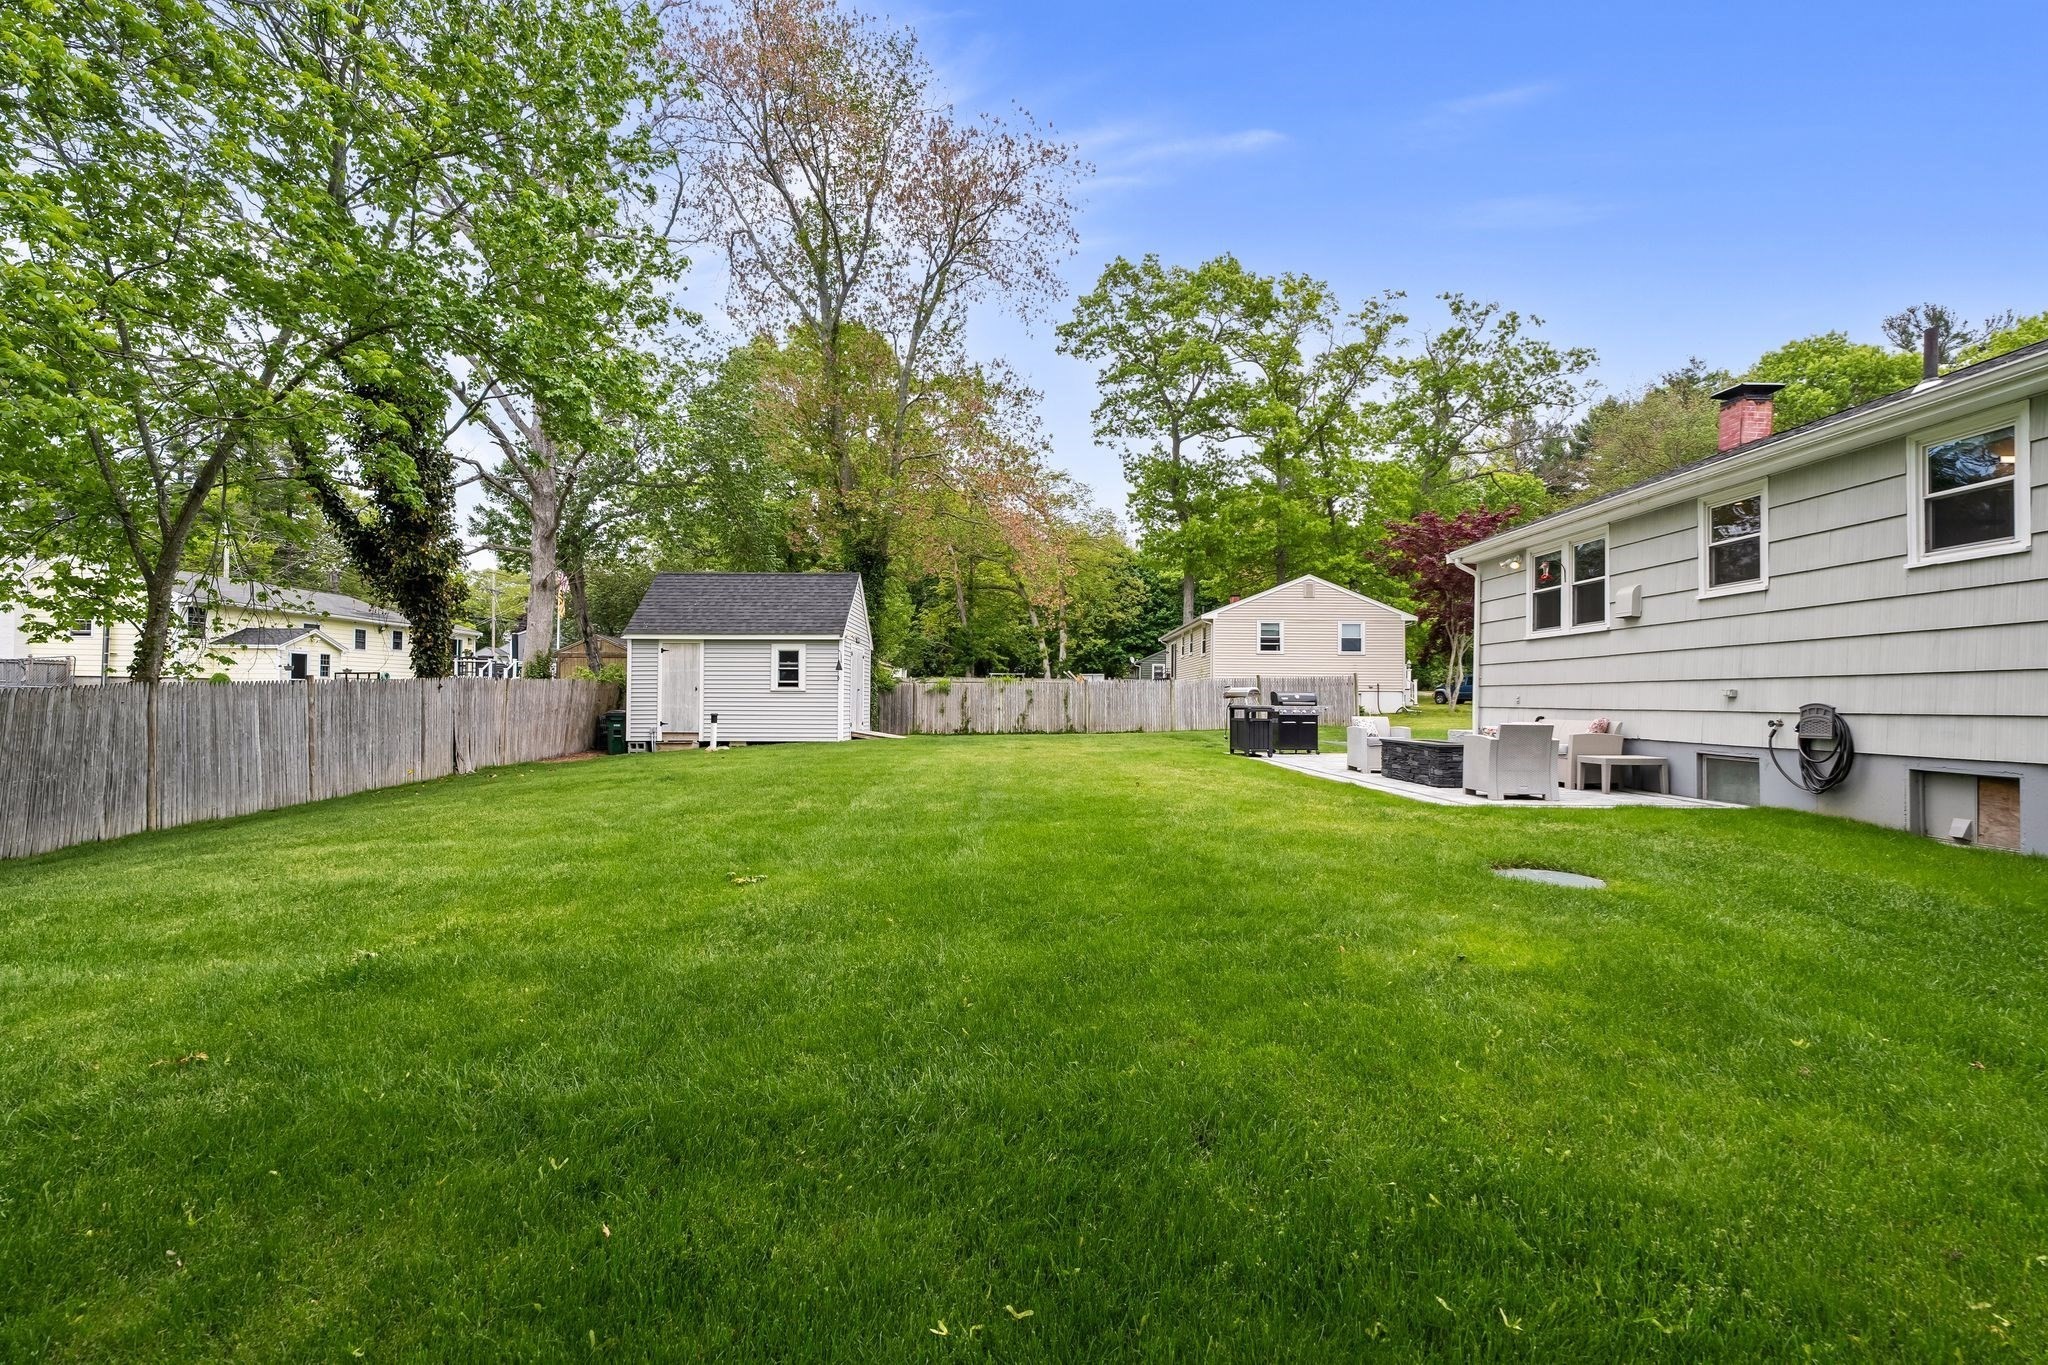
Fenced backyard with a broad lawn, detached shed, and patio seating beside a gray-sided house.
Backyard patio with outdoor seating, a stone fire table, and grill beside a gray-sided home.
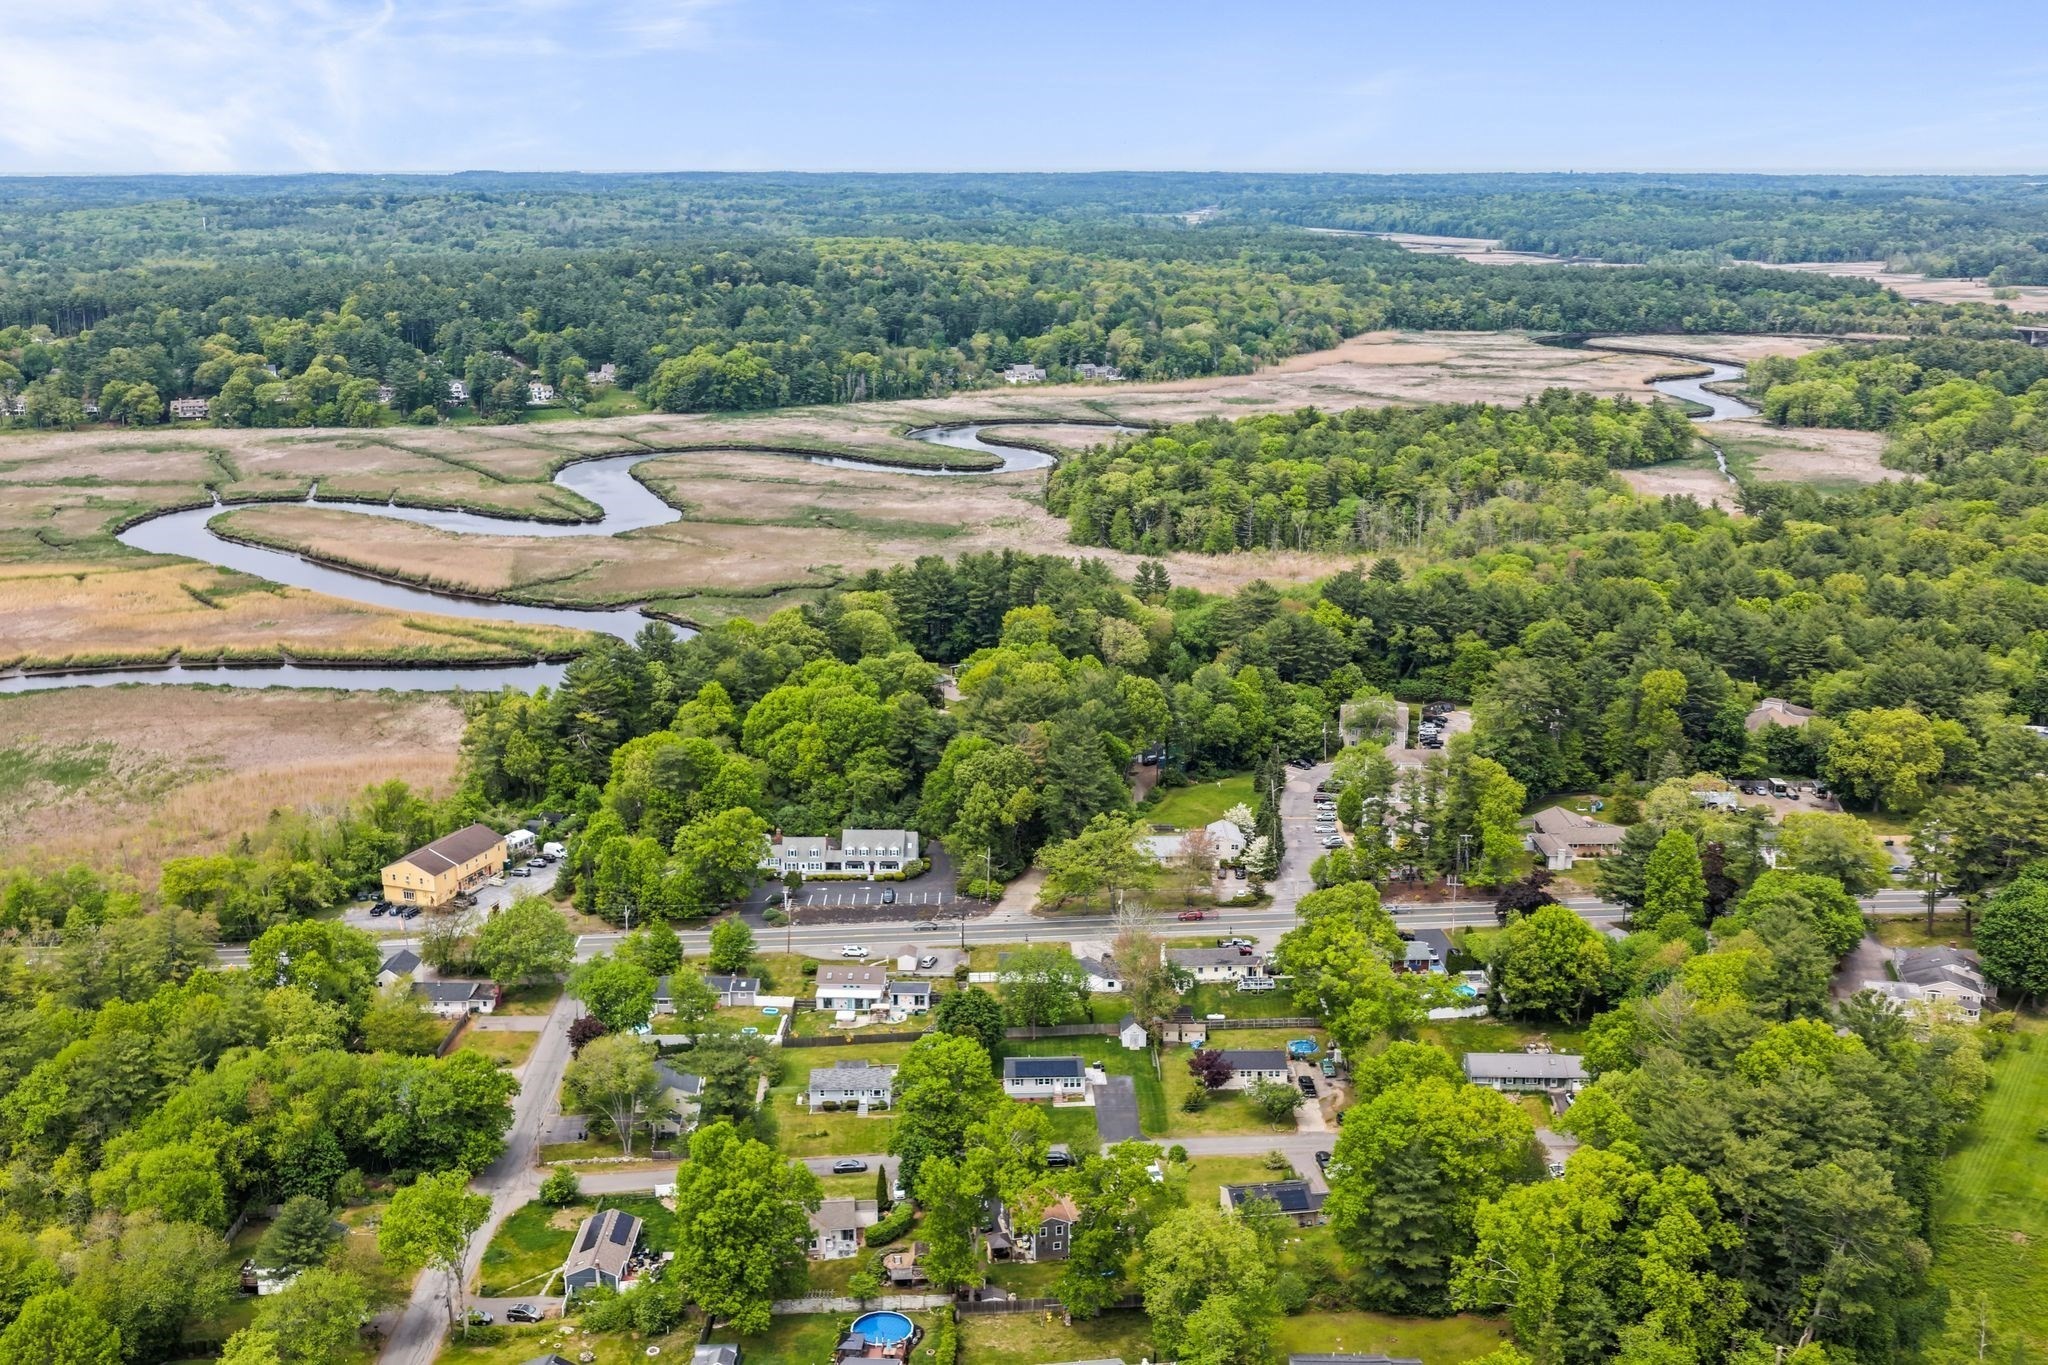
Aerial view of a wooded neighborhood beside winding marsh waterways.
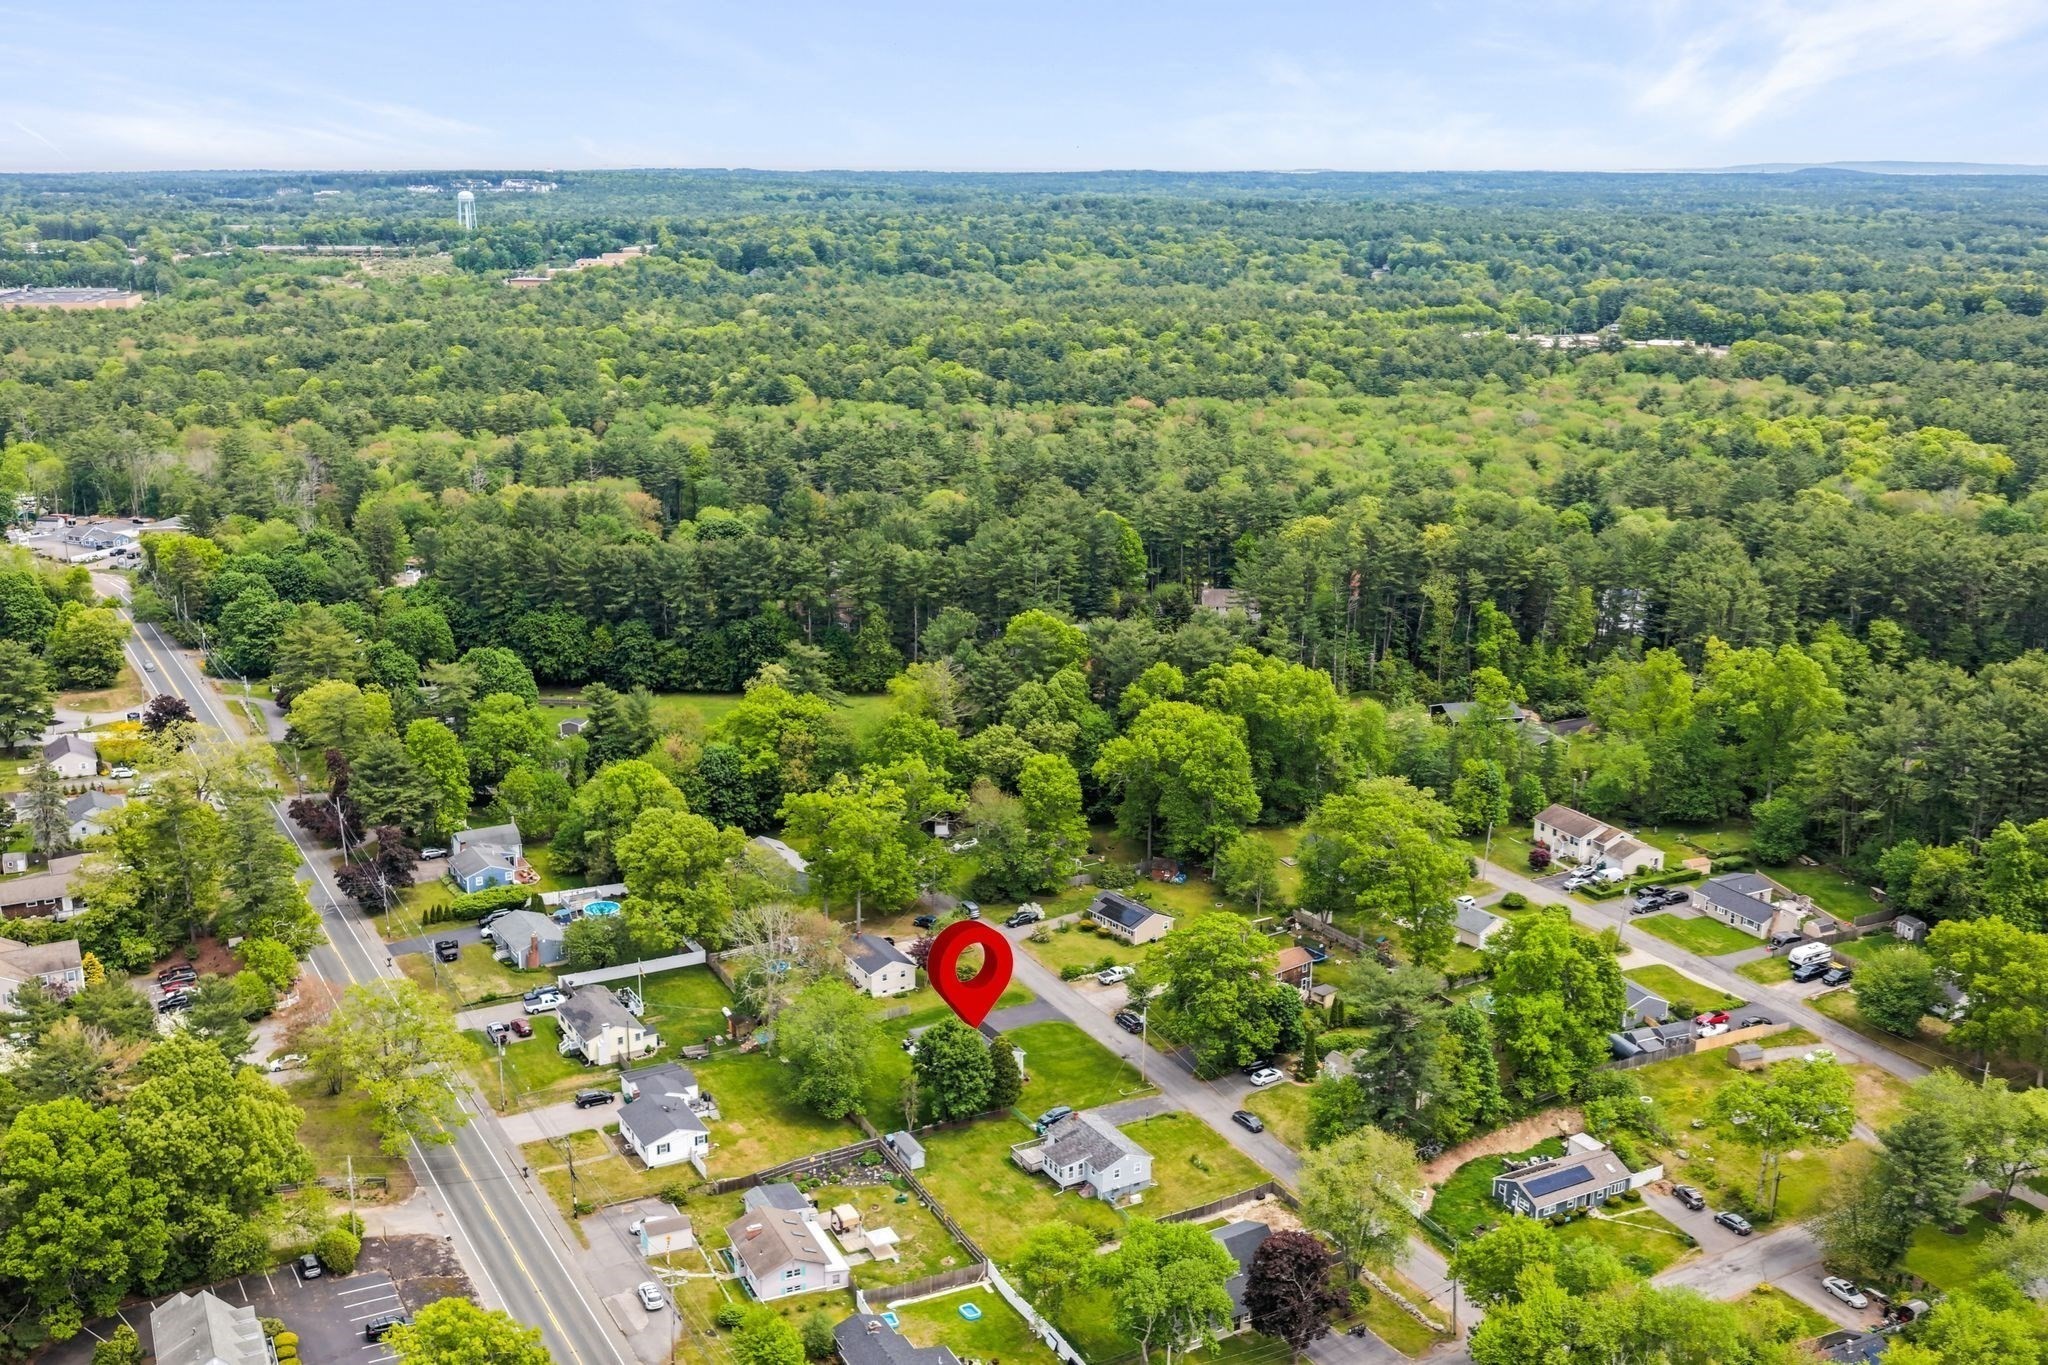
Aerial view of a wooded residential neighborhood, with a red map pin marking the property.
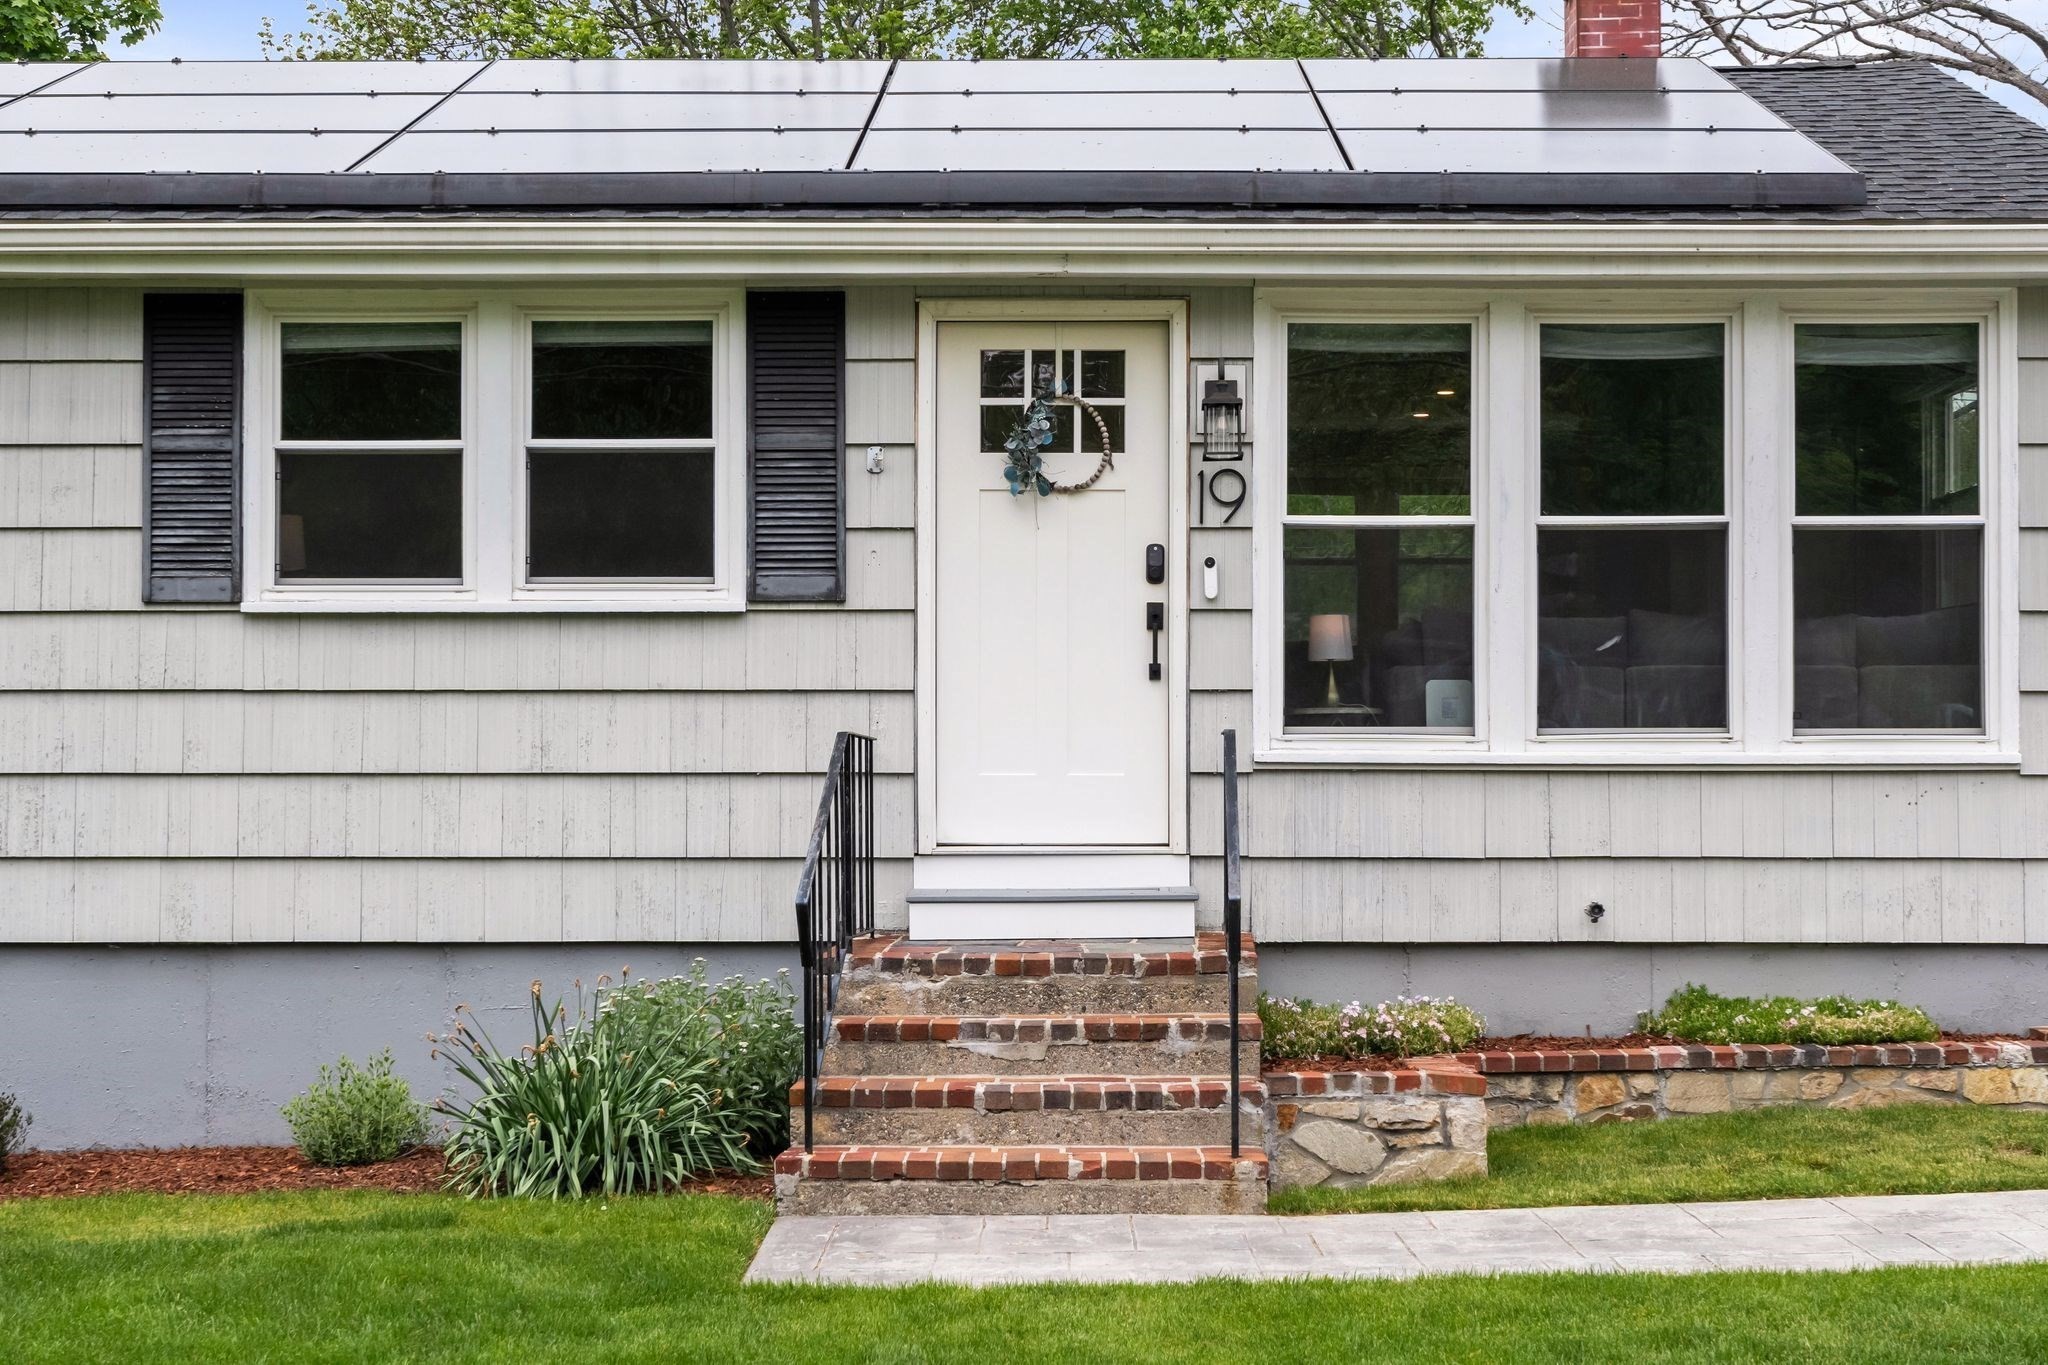
House entrance with solar panels, brick-edged steps, and the number 19 beside the door.
SEE ALL PHOTOS
Light-gray single-story home with rooftop solar panels, brick steps, and a broad green lawn.
Gray single-story house with rooftop solar panels, brick front steps, and a broad paved driveway.
Aerial view of a single-story home with rooftop solar panels, broad lawn, and paved driveway.
Bright kitchen with a large island, woven stools, stainless steel appliances, and leafy views through two windows.
Bright kitchen with a large island, woven bar stools, stainless appliances, and windows overlooking trees.
Bright kitchen with a large island, woven bar stools, white cabinets, and stainless steel appliances.
Bright white kitchen with stainless steel appliances, hardwood floors, and a large island with woven bar stools.
Living room with a gray sectional, patterned rug, hardwood floors, and large windows.
Furnished living room with gray sectional, pink patterned rug, and wall-mounted television.
Open-plan living room and kitchen with a gray sectional, patterned rug, and breakfast bar with wicker stools.
Living room with a gray sectional, matching ottoman, patterned rug, and wide windows overlooking greenery.
Open-plan kitchen and living area with a large gray island, white cabinets, and hardwood floors.
Staged bedroom with a white bed, dark wood furniture, blue accent pillows, and leafy views through two windows.
Bedroom with a large white bed, dresser, wood floors, and framed coastal artwork.
Bedroom with a white bed in blue floral bedding beside a white vanity and two windows.
Bedroom with blue floral bedding, warm wood floors, and a white desk and chair.
Home office with a wooden desk, white chair, hardwood floors, and windows overlooking trees.
Bathroom with a marble-look vanity, black fixtures, floating wood shelves, and a patterned shower curtain.
Basement family room with a sectional sofa, wall-mounted television, wood-look floors, and exposed ceiling beams.
Finished basement living area with a beige sectional, built-in storage, exposed ceiling beams, and wood-look flooring.
Aerial view of a furnished stone patio with a fire table, grill, and sofa beside a gray-shingled house.
Backyard patio with wicker seating and fire pit beside a fenced green lawn.
Light-gray single-story home with a paved patio, outdoor seating, and grills beside a spacious lawn.
Fenced backyard with a broad lawn, detached shed, and patio seating beside a gray-sided house.
Backyard patio with outdoor seating, a stone fire table, and grill beside a gray-sided home.
Aerial view of a wooded neighborhood beside winding marsh waterways.
Aerial view of a wooded residential neighborhood, with a red map pin marking the property.
House entrance with solar panels, brick-edged steps, and the number 19 beside the door.
Sold

19 Burr Ave

19 Burr Ave, Pembroke, MA 02359

$585,000
Fully renovated 3-bedroom, 1-bath home offering the open-concept layout you've been waiting for. The stunning kitchen features two-tone cabinets, quartz countertops, a spacious center island, custom backsplash, and all-new stainless appliances. Hardwood floors flow throughout, oversized windows bring in natural light, and the bathroom has been beautifully remodeled. The finished basement adds flexible bonus living space. Outside, find a great entertaining space with room to grill and relax on the patio with fire table. The expansive backyard is fully supported by an irrigation system, and a large double driveway offers ample parking. Whole-home water filtration delivers clean water throughout. Major systems updated: heating & central air (3 yrs), roof (4 yrs), newer windows, septic, water heater, electrical service, and plumbing. Close to restaurants, shopping, and highway access!

3
beds

1
bath

1,379 Sq.Ft. LIVING AREA

0.28 Acres lot

Nick Rivers

Nick Rivers

Features & Amenities

Interior

  • total bedrooms3
  • Total bathroom1
  • full bathroom1
  • APPLIANCES Gas Water Heater

Area & Lot

  • Status Sold
  • Date Sold October 9, 2026
  • Living Area1,379 Sq.Ft.
  • Total Area1,379 Sq.Ft.
  • Lot Area0.28 Acres
  • MLS® ID73568423
  • TypeResidential
  • YEAR BUILT1960
  • Architecture StylesRanch
  • Elementary SchoolNorth Pembroke
  • Middle SchoolPembroke Community
  • High SchoolPhs

Exterior

  • water SourcePublic
  • parkingPaved Drive
  • HEAT TYPEForced Air
  • AIR CONDITIONINGCentral Air
  • sewerPrivate Sewer
  • SubstructureConcrete Perimeter
  • other exterior FeaturesPatio

Financial

  • Sales Price$585,000
  • Real Estate Tax $6,253/yr
  • Zoning 0

Work With Us

We love what we do, and the greatest reward is feedback from clients expressing their gratitude about their experience while we were either selling their home, helping them purchase a new property or both. We want only success for our clients.

Follow Us On Instagram